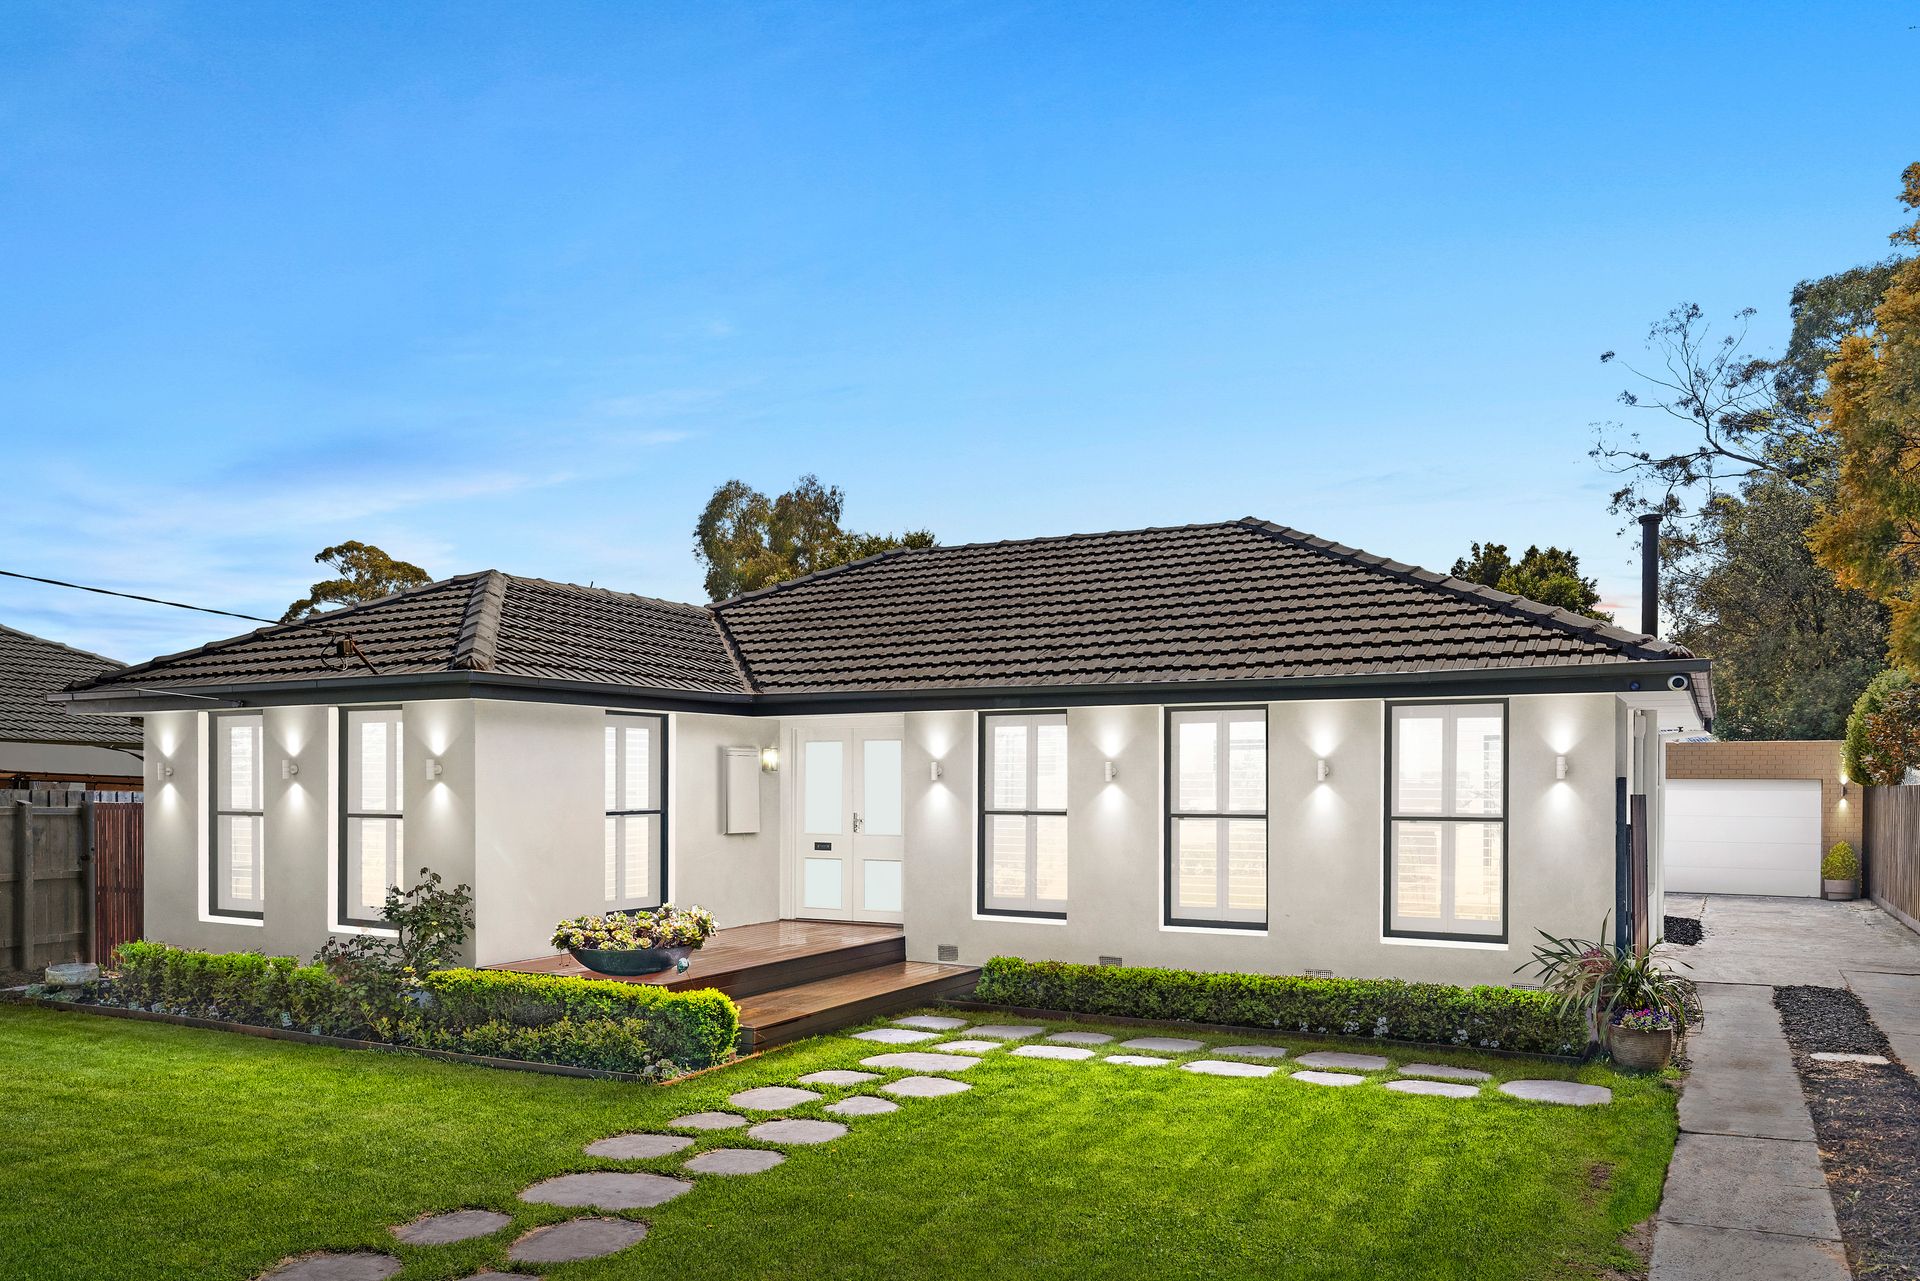
Showcasing a sophisticated full-scale renovation and being sold with plans for a spacious rear dwelling, this stunning home on a substantial 934sqm (approx.) allotment offers an exceptional opportunity-whether as a family haven or a futureproof investment. Manicured gardens, lush expanses of lawn and freshly-stained decking frames the stylishly rendered residence, which makes an immediate impression from its bowl-of-a-court position.
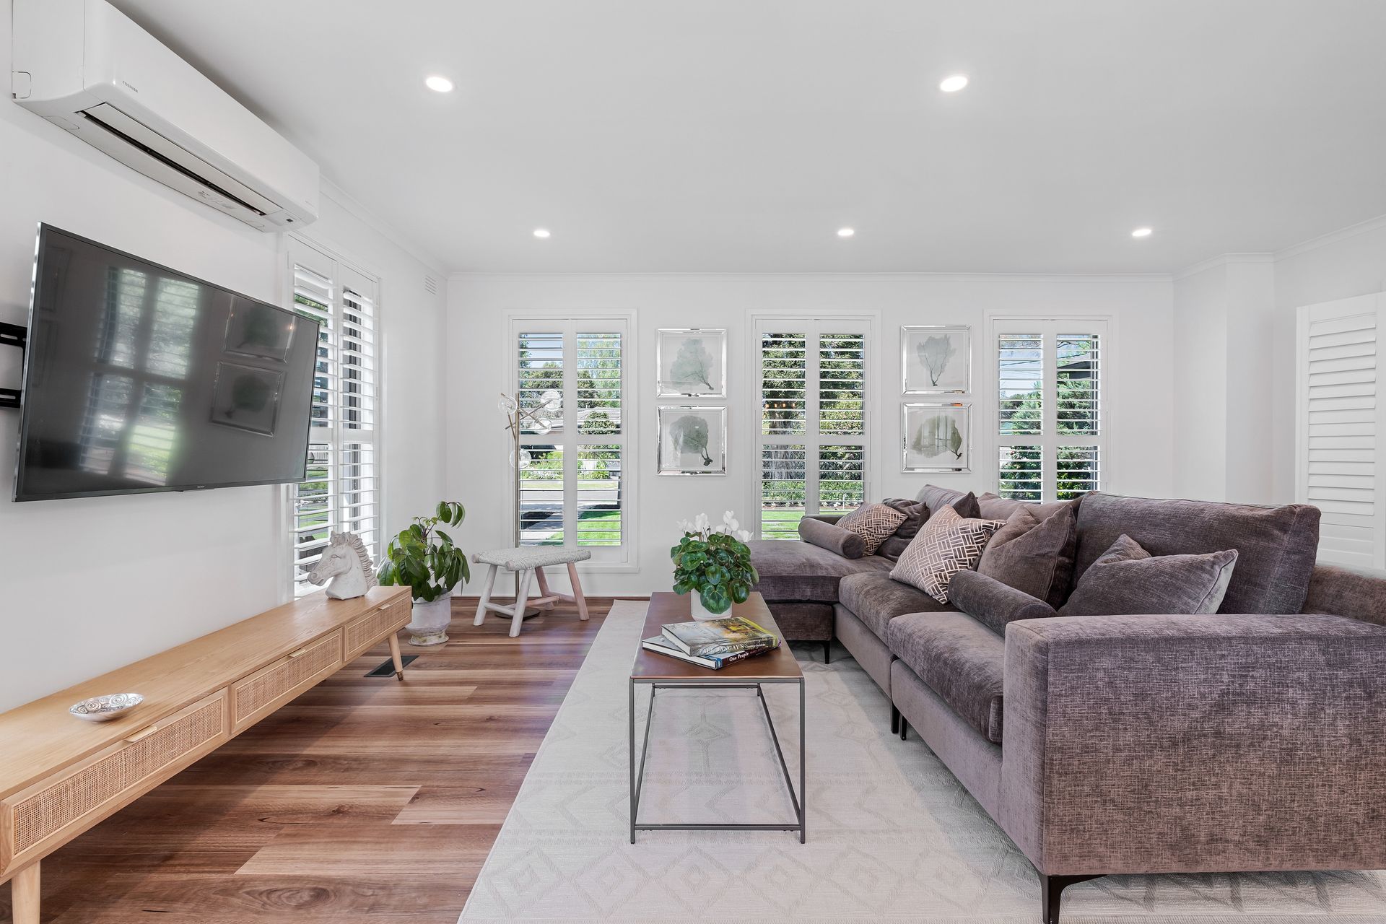
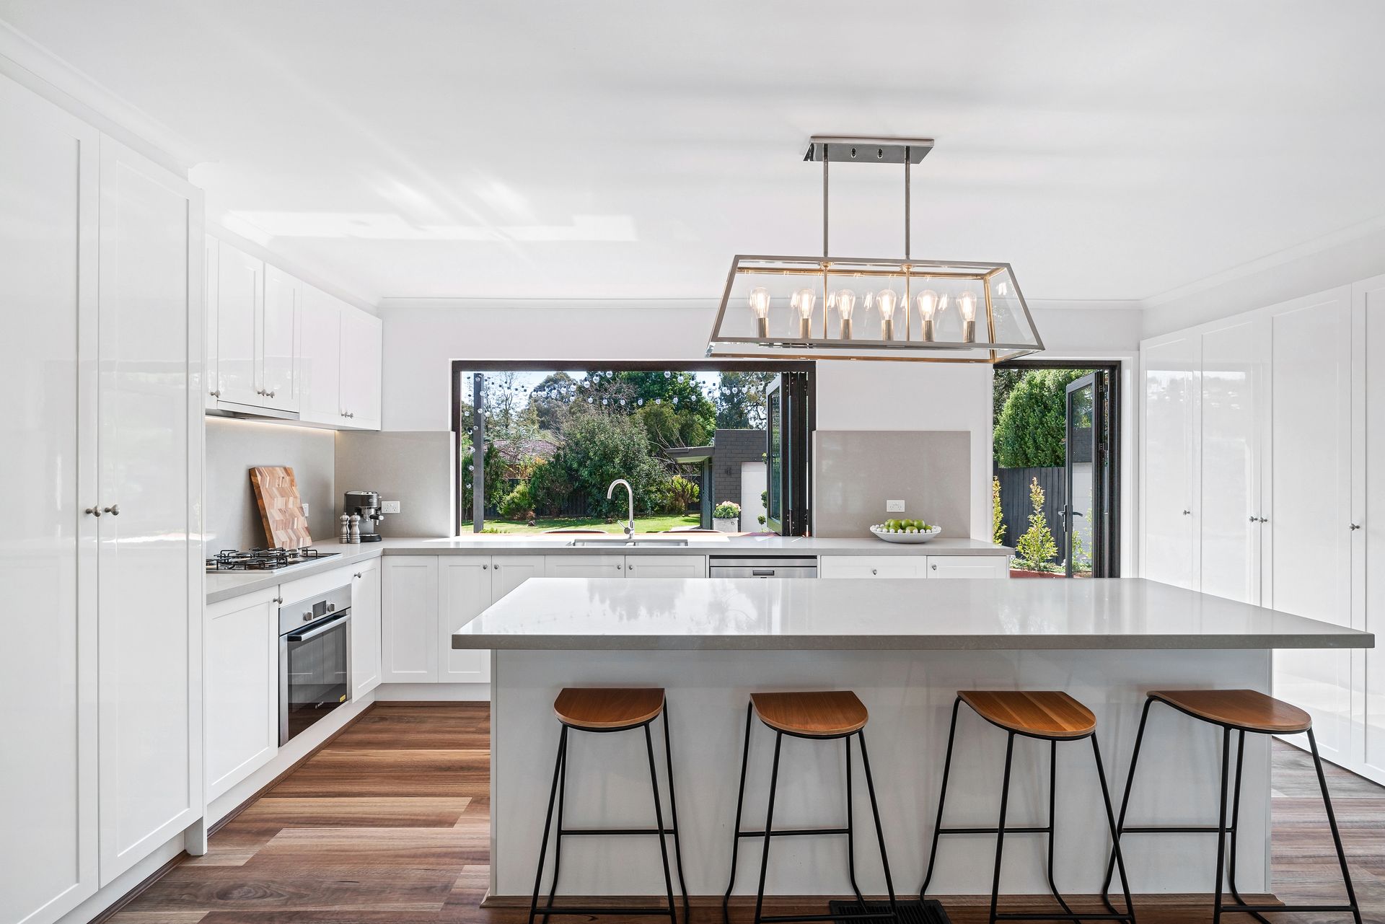
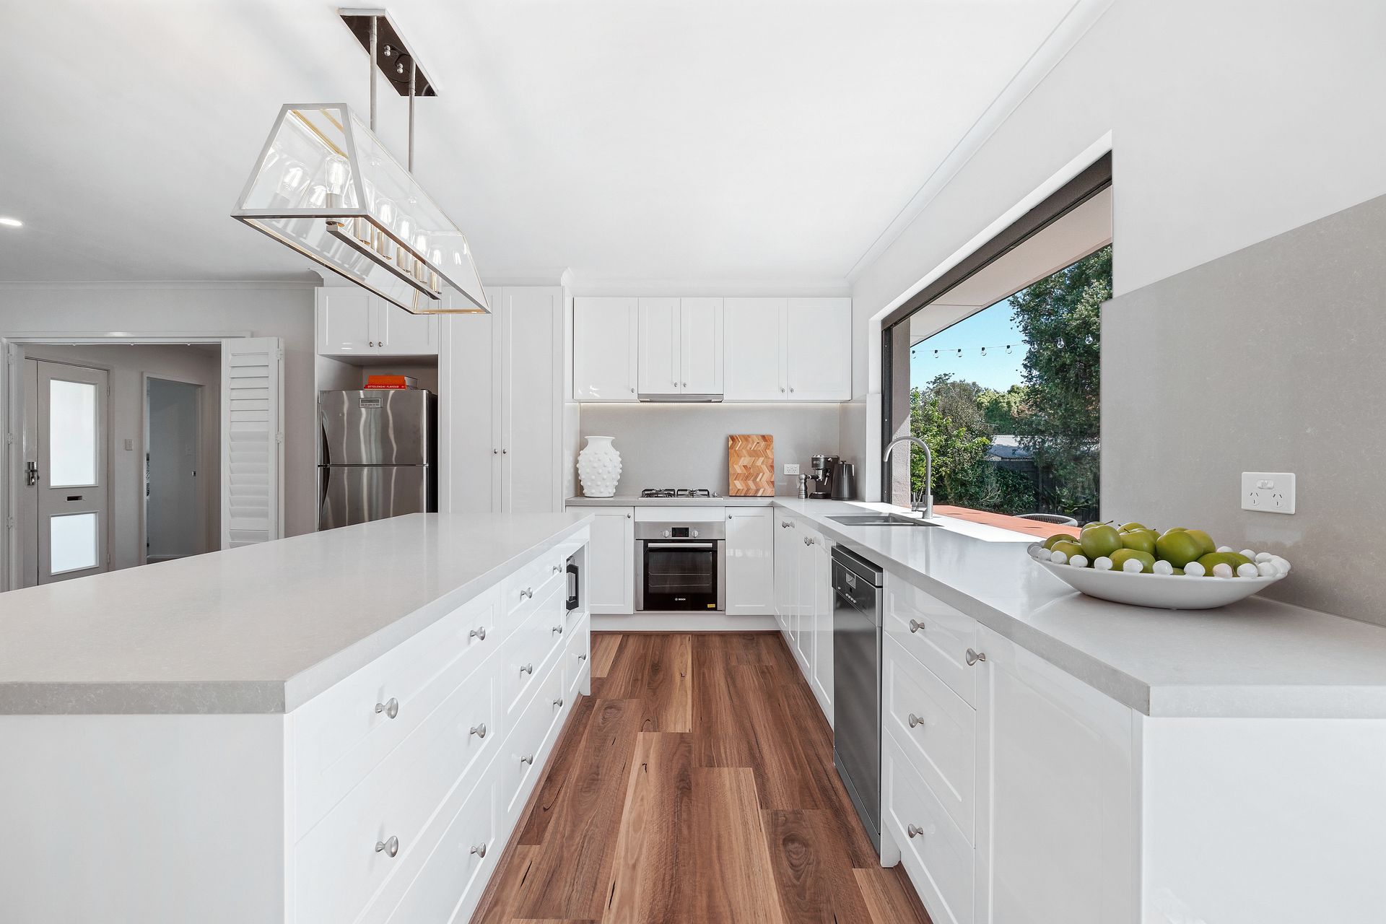
Entering through the reclaimed solid timber double doors from 1913, you'll instantly fall in love with its refined, light-filled spaces, complemented by contemporary flooring, LED lighting and on-point presentation. Twin bi-fold plantation shutters open from the home's entrance into an inviting hub with a showpiece kitchen. Designed to provide effortless cooking, the kitchen features quality brand stainless steel appliances, shaker-profile cabinetry, stone benches and splashbacks, plus a breakfast island illuminated by a gorgeous light. Promoting seamless indoor-outdoor living, the kitchen also has a door and a bi-fold servery window to the rear deck, complete with a built-in bar ledge.
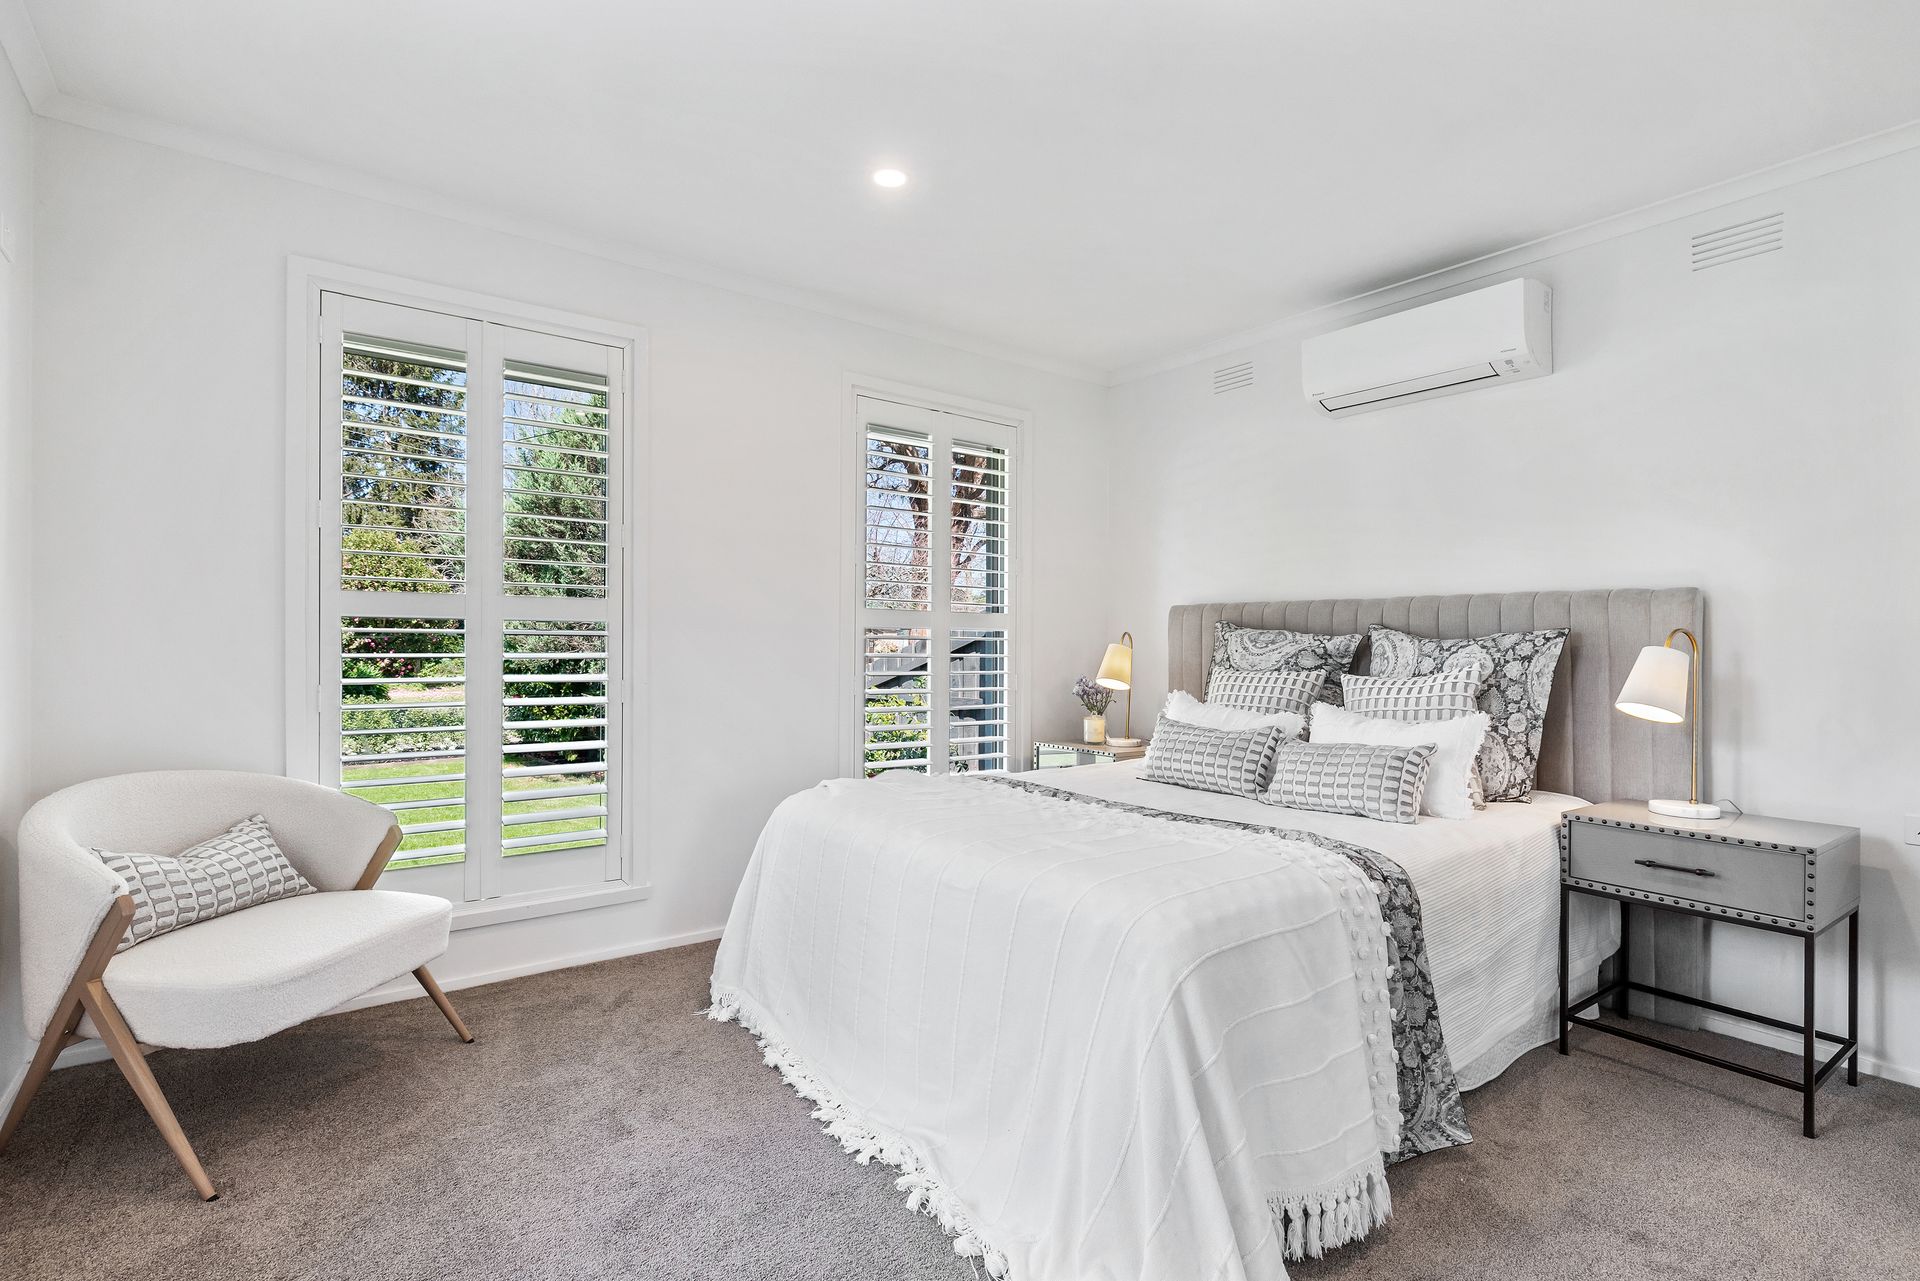
An open concrete area provides surplus space for entertaining, all overlooking the vast, child and pet-friendly backyard. Plush accommodation includes three softly-carpeted bedrooms, two of which have sliding mirrored wardrobes. The rooms are serviced by a divine floor-to-ceiling tiled bathroom, flaunting a relaxing soaker tub, a frameless shower, a twin-bowl wall-mounted vanity, mirrored wall cabinets and a toilet with a concealed cistern. For added convenience, a powder room styled to match the bathroom, also includes a toilet with a concealed cistern. Additional features that complement this home and its grounds include a European laundry, ducted heating, split system air conditioners, plantation shutters, CCTV, exterior lighting, a gated driveway leading to a double garage, plus a rear workshop.
With the hard work of a complete home transformation already done and plans for a rear four- bedroom, two-bathroom residence in place, this property presents an incredible opportunity for buyers. Its family-friendly location is within walking distance to bus stops, Elizabeth Bridge Reserve, trails, Collins Place and Churinga shops, childcare centres, kindergartens, primary schools and medical centres. It is also only a short commute to secondary schools and the neighbouring suburbs of Croydon and Mooroolbark, with their excellent amenities and train stations.