Inspection Sat 7 Nov, 11:00am

82 Cecil Street,
Kew 3101, Victoria

5 bedrooms
5 bathrooms
4 car spaces
House

New Price - $7,700,000 - $8,100,000

Property Price Statement

Property details

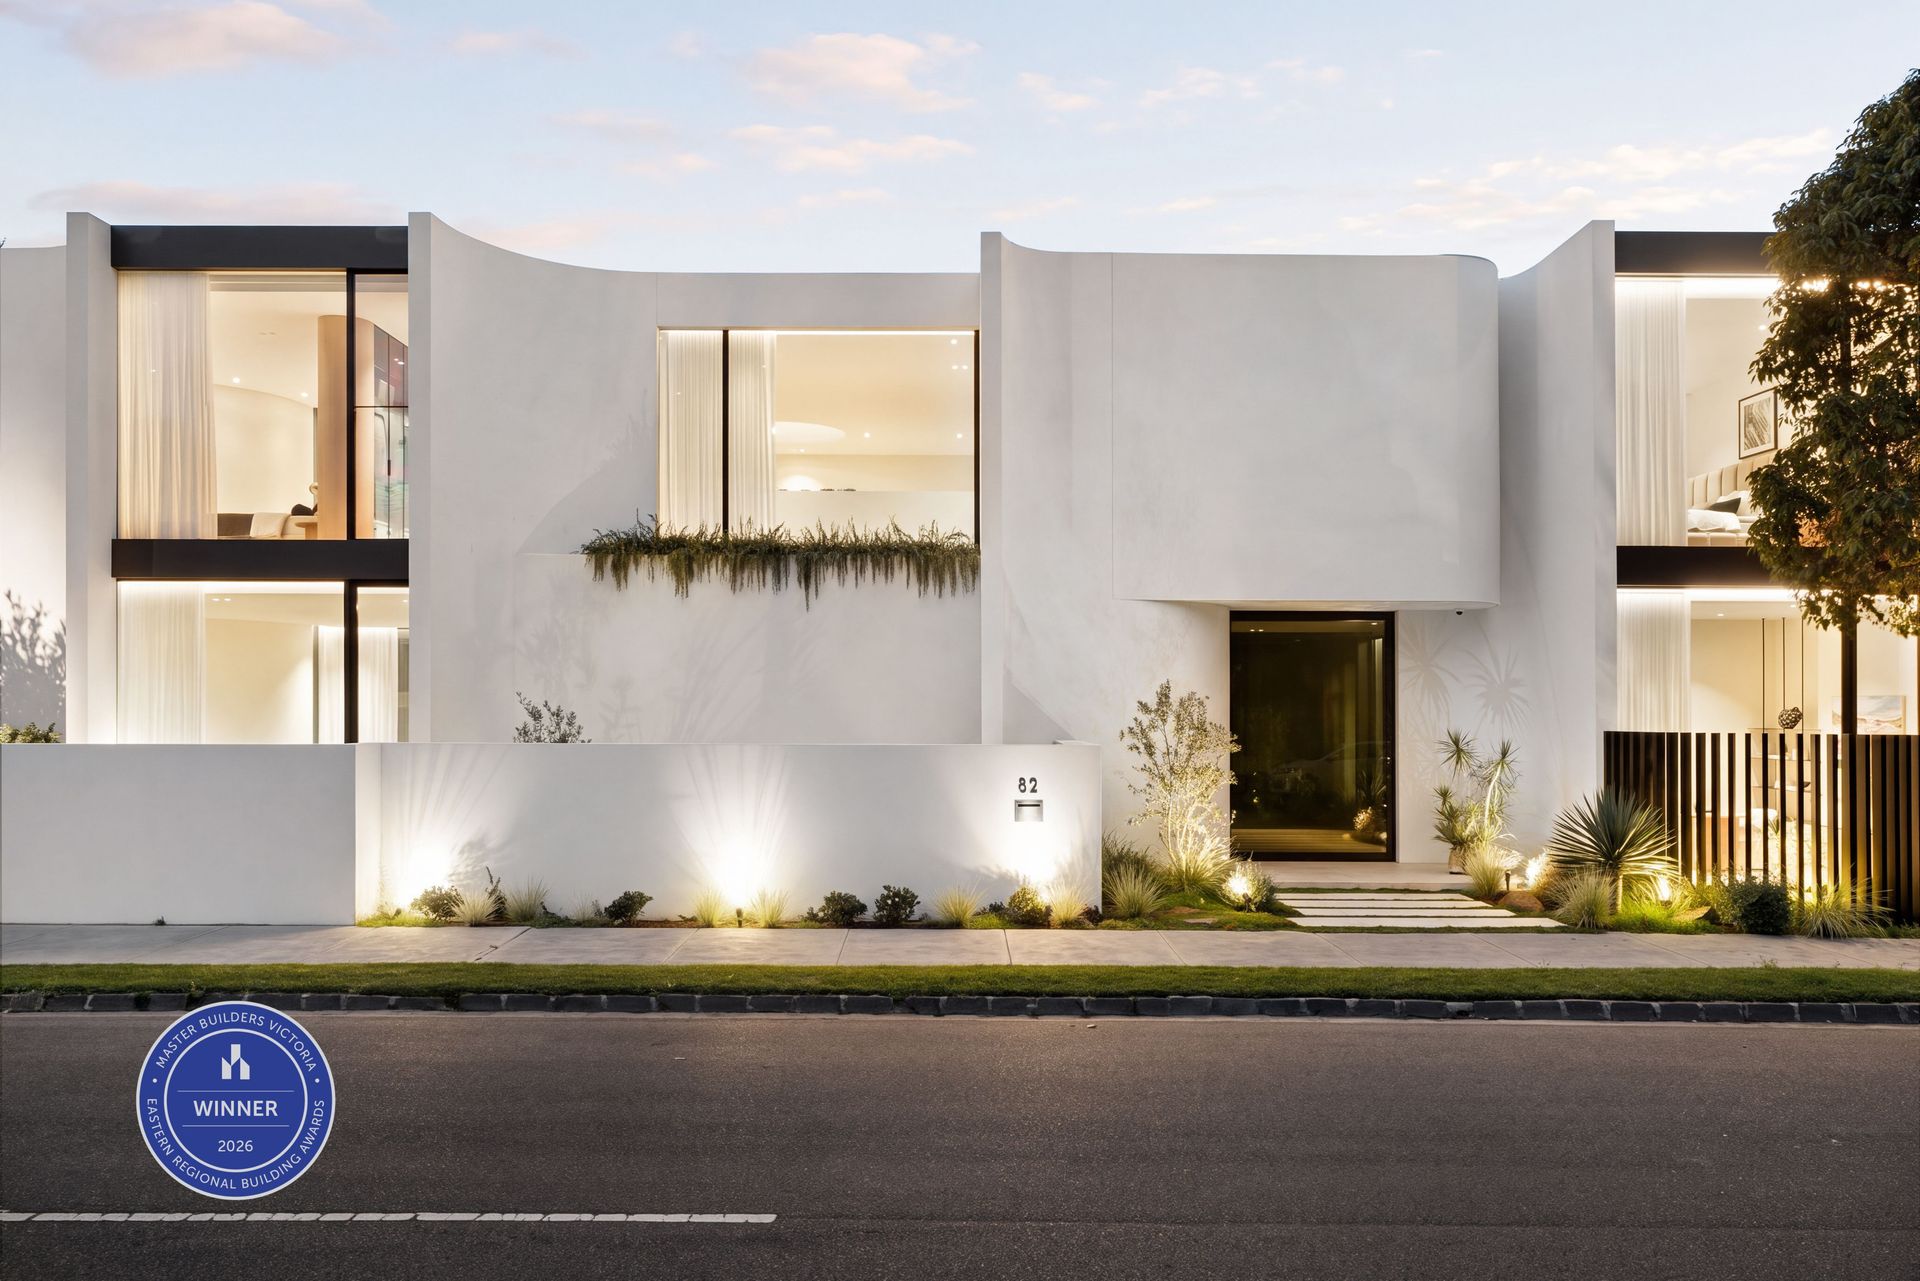
A breathtaking sculptural masterpiece

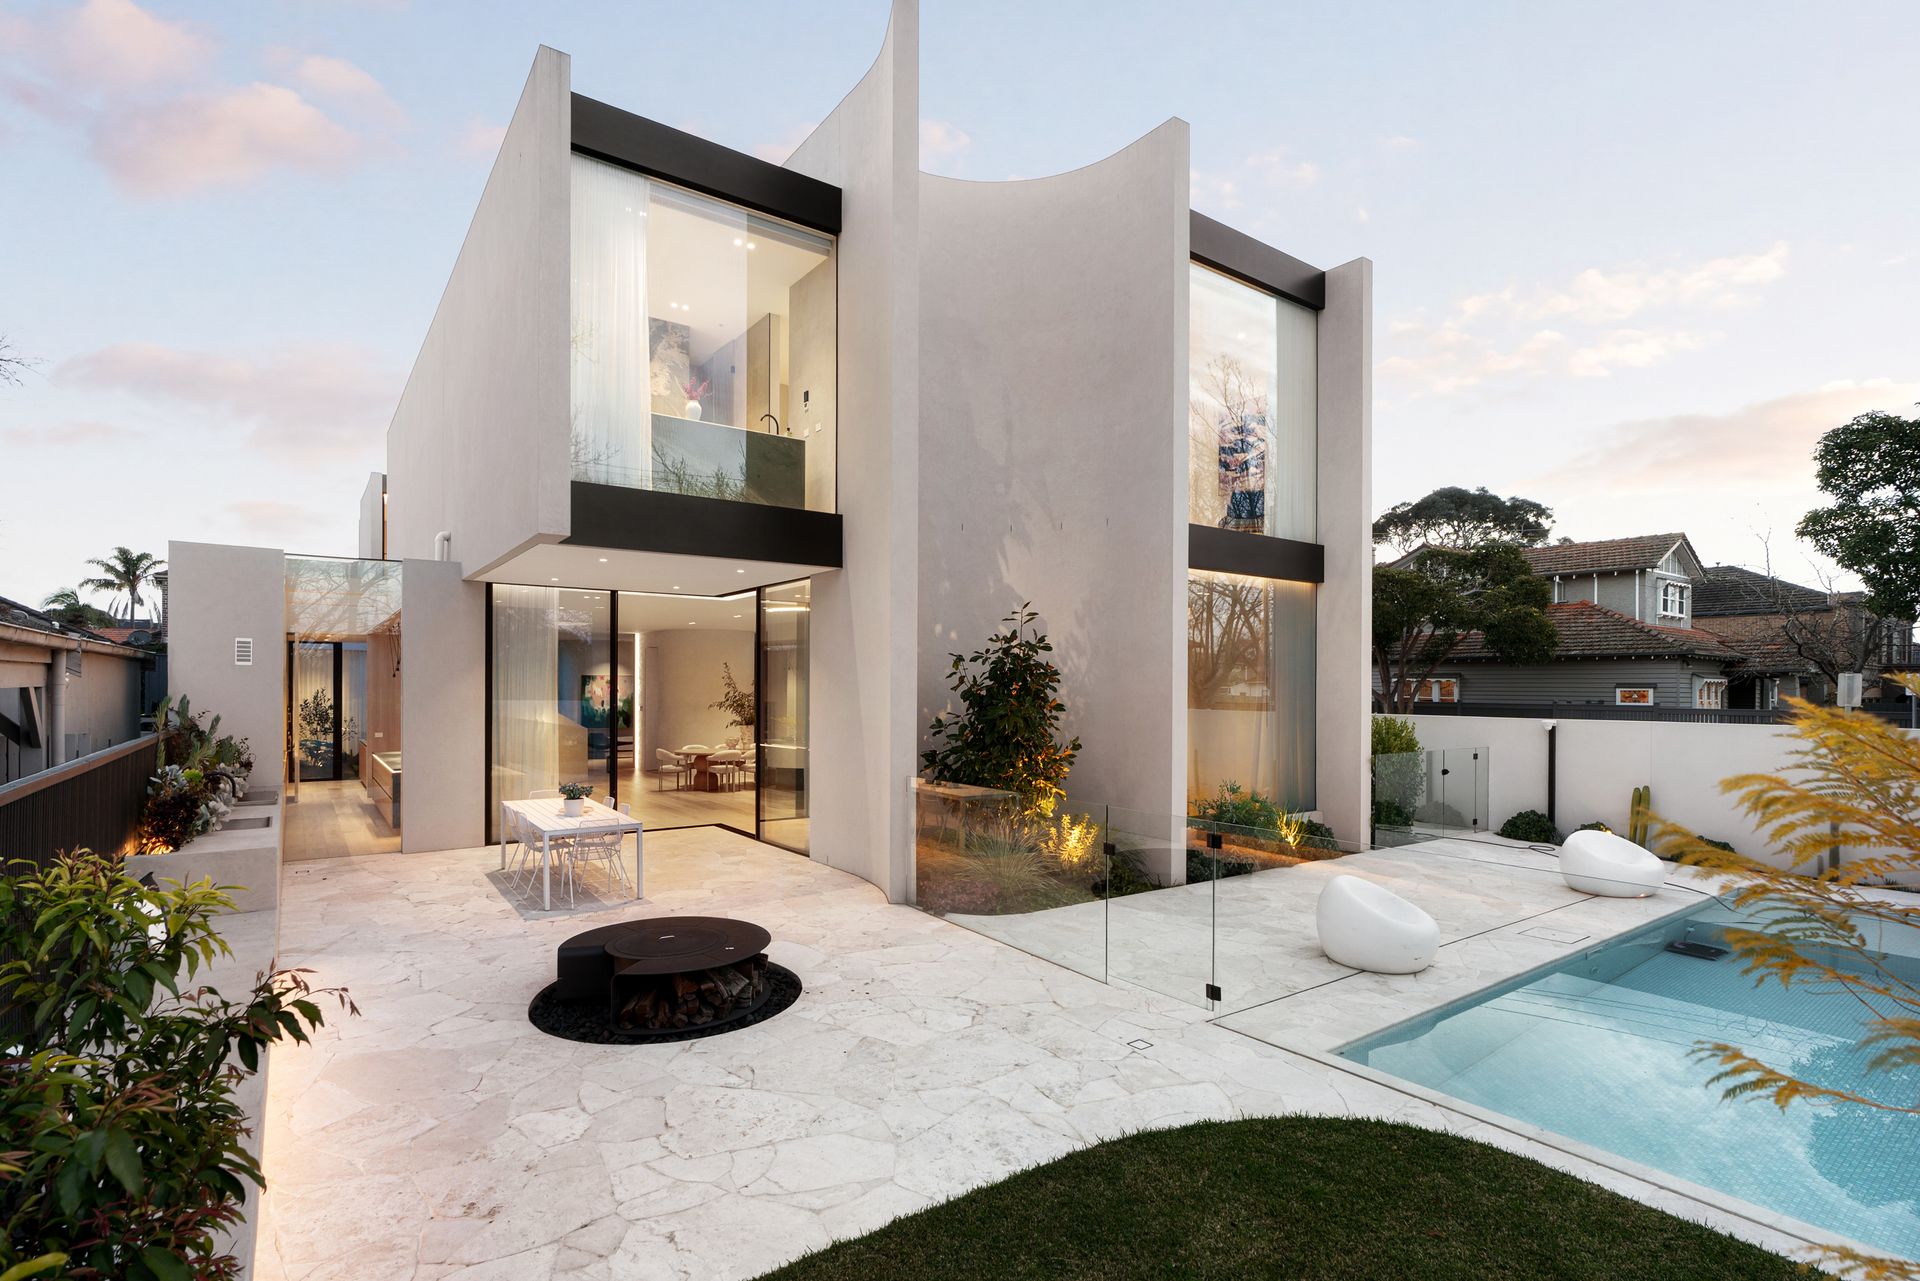
A bespoke beauty where soaring solid-concrete architectural fin walls, vast swathes of architectural glazing and a textural Ploterra-designed landscape mesmerise at every turn, this five bedroom, five bathroom residence is brand-new and luxurious.

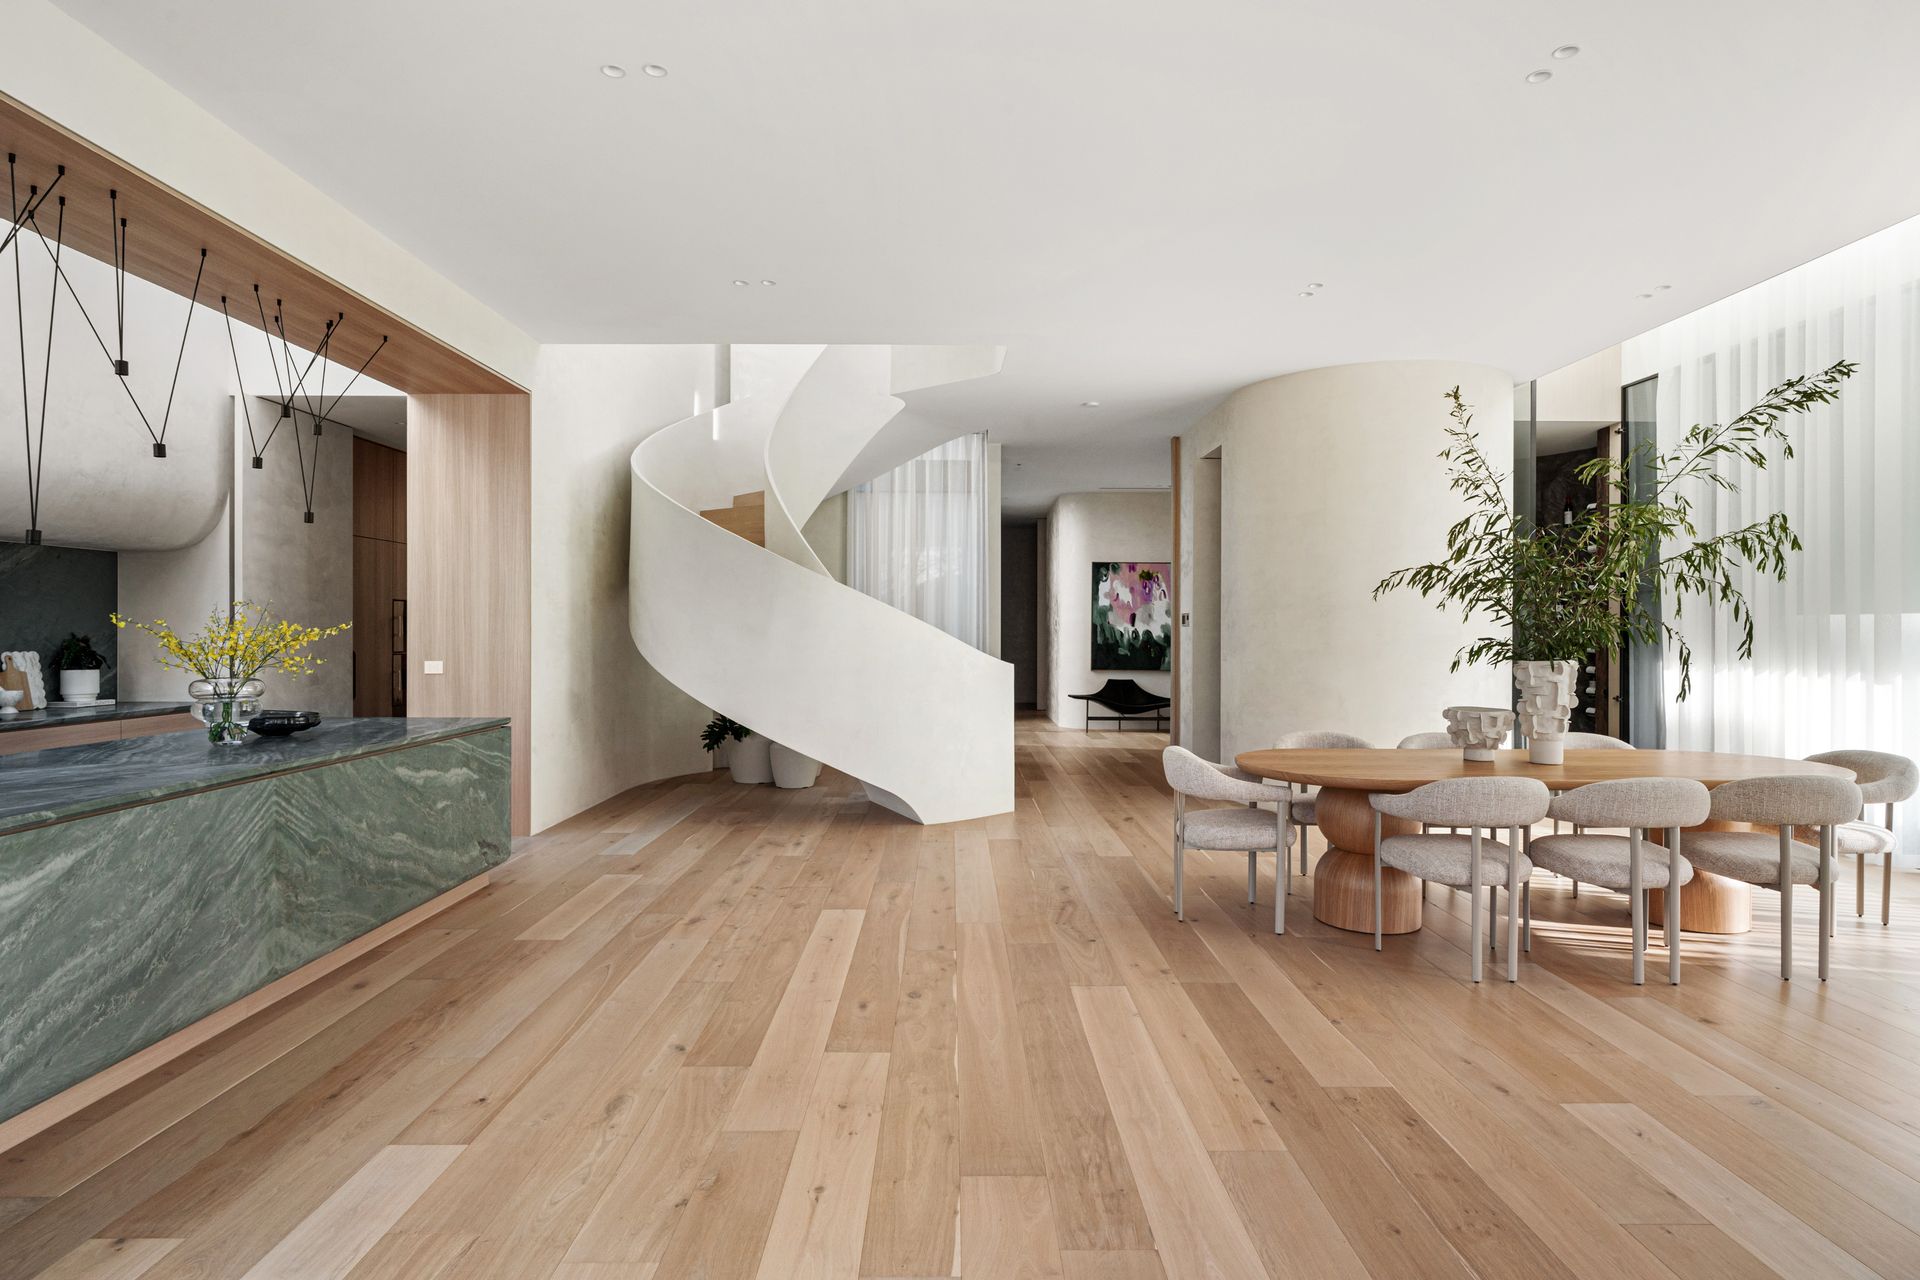
Boasting the precision craftsmanship of a sculptural solid-concrete staircase, micro cement hand-finished walls, and a seamless indoor/outdoor connection to the glass mosaic tiled swimming pool, perfection is on show.

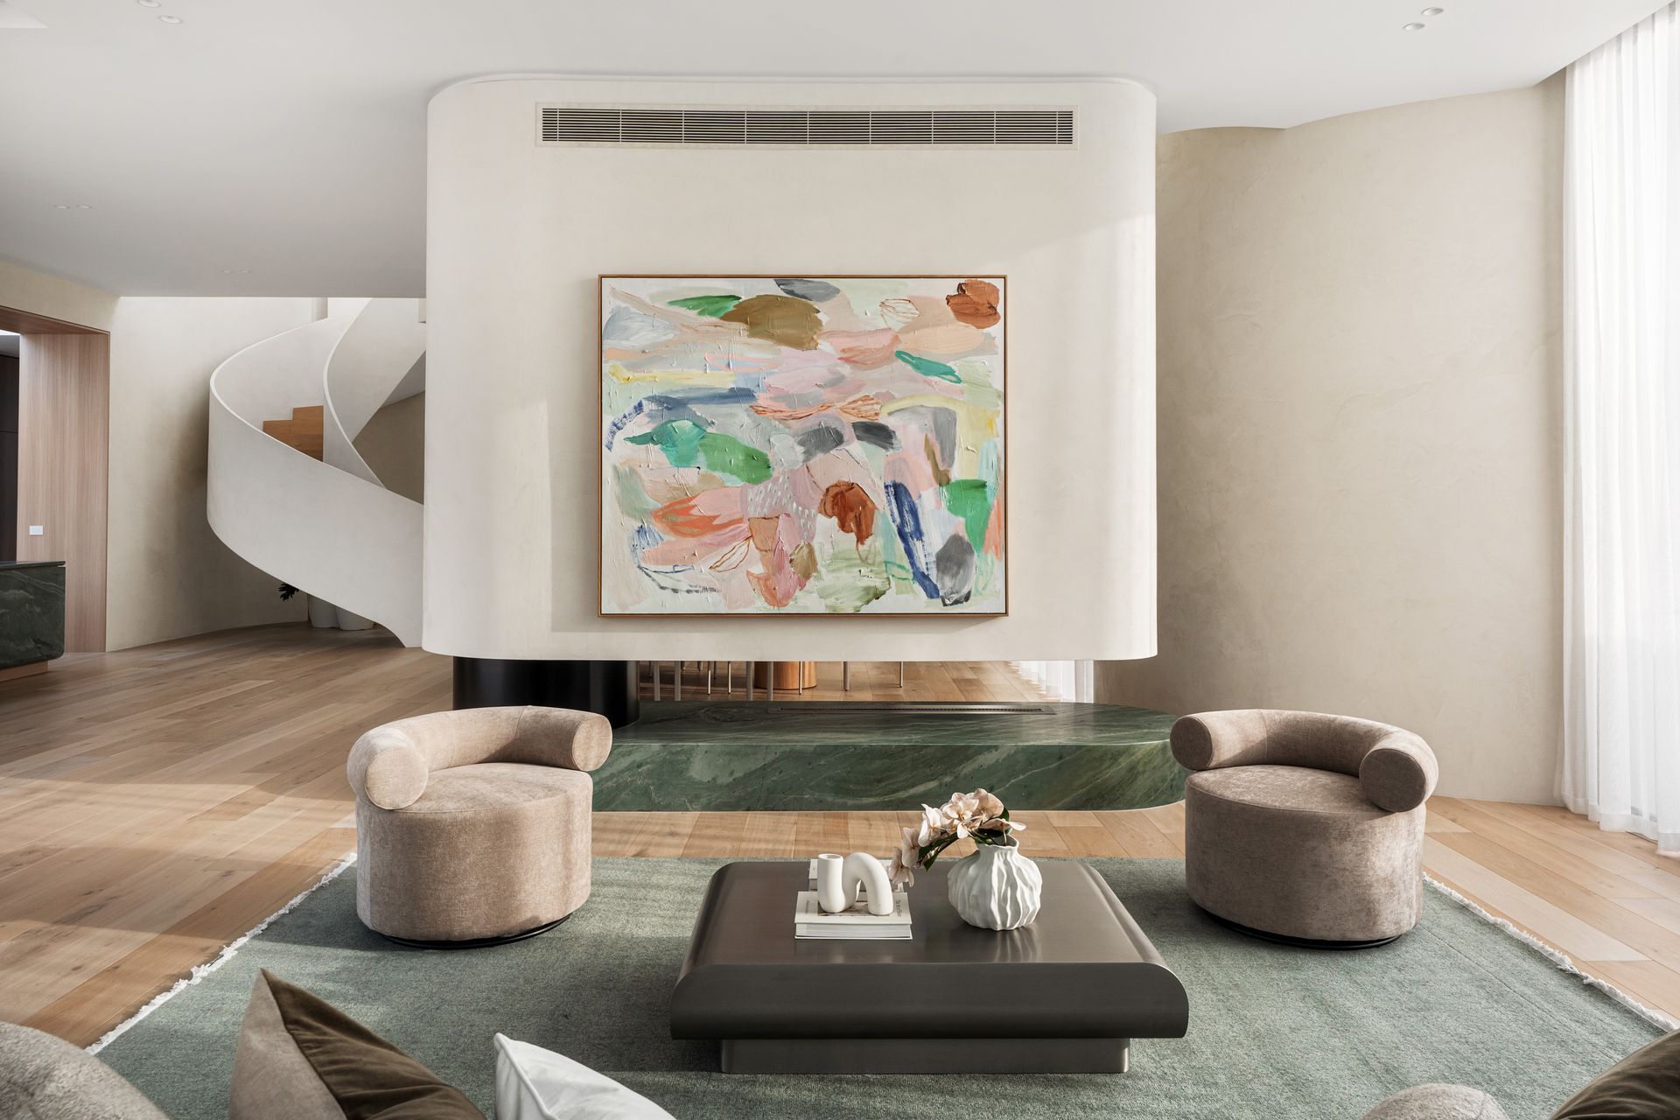
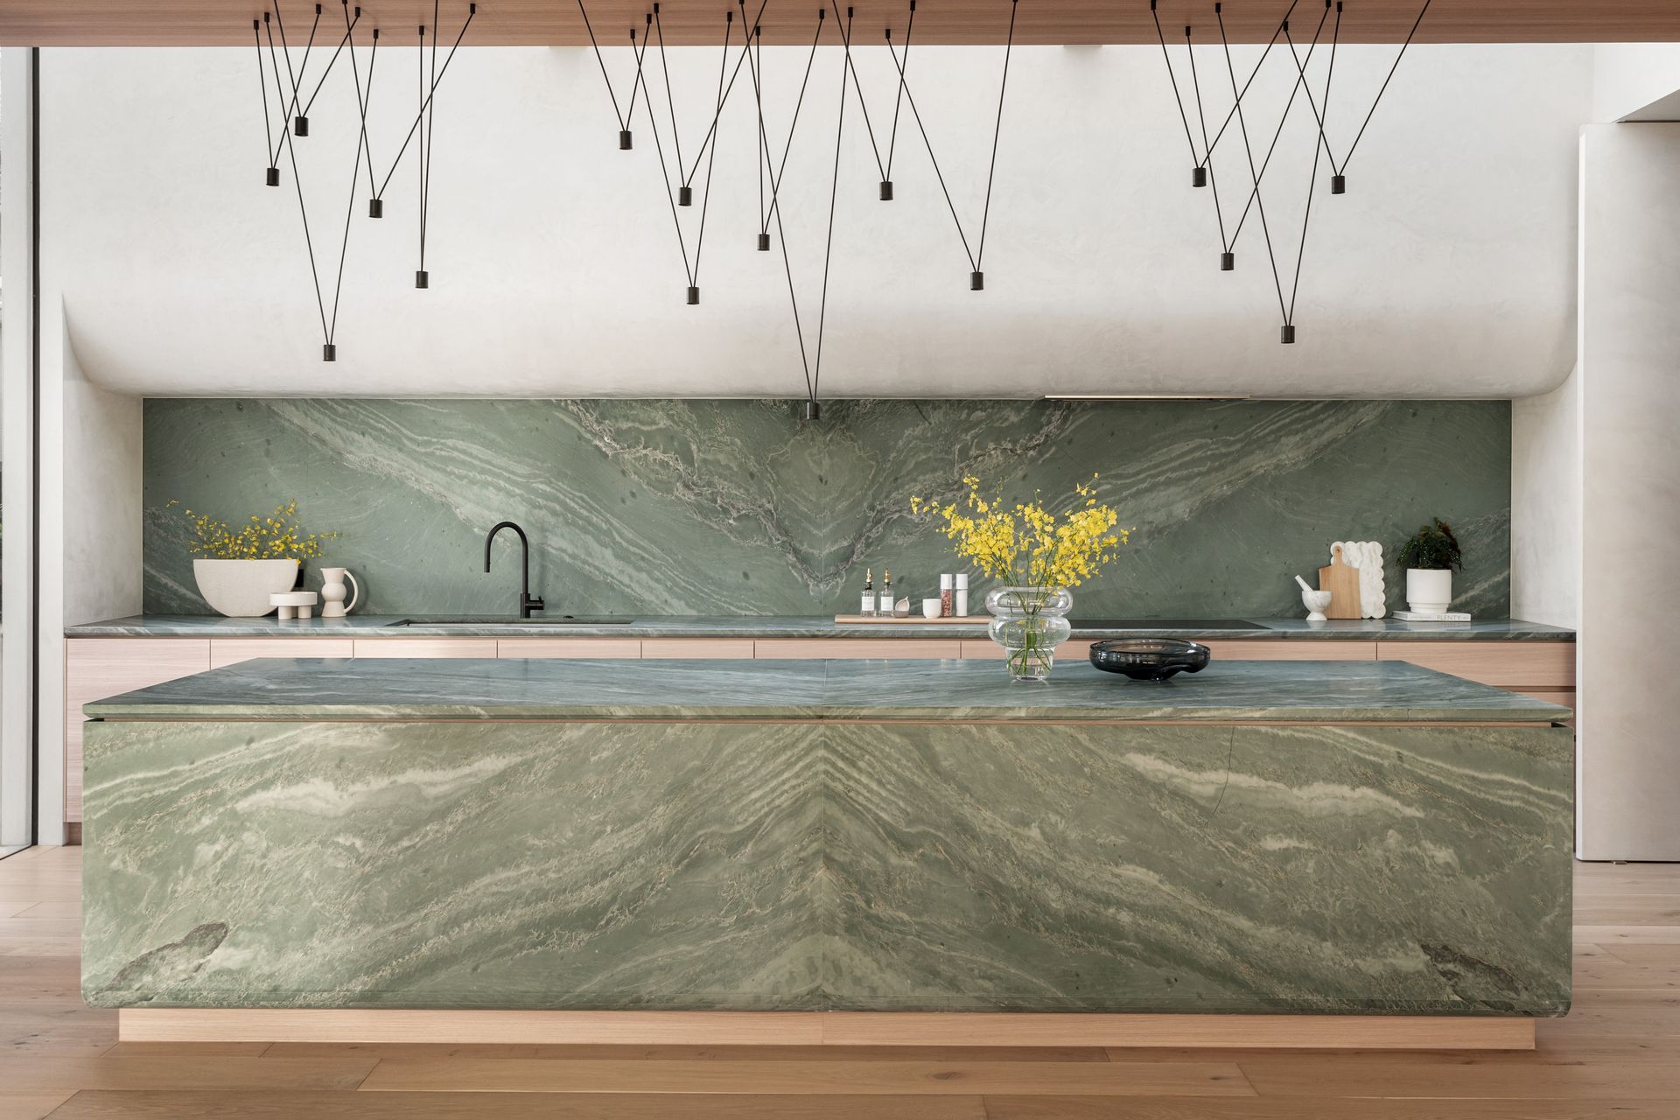
Facing a lush central courtyard, the sophisticated foyer with American Oak flooring extends past the study with private courtyard to the exquisite entertaining zone. Replete with seductive curves and day-long natural light, the dining room and lounge are separated by a cantilevered fireplace with marble hearth. While extensive glazing pushes back to reveal the north-facing under-cover alfresco with outdoor kitchen, alongside sits the spectacular chef's kitchen dressed in marble, custom joinery and Rogerseller tapware. Both here and in the hidden second kitchen, appreciate the Gaggenau appliances including a conventional oven, steam oven, microwave, warming drawer, coffee machine, induction cooking and an integrated Liebherr refrigerator and freezer.

Full-height pivot doors and an architectural lighting design by Lucretia Lighting elevate the living experience throughout, while upstairs, the large retreat with a study zone and wet bar is crowned with impressive domed skylights.

With ensuites to every bedroom including the ground floor guest suite with courtyard access, head upstairs to the stunning master bedroom where pool and tree-top views, a fully fitted dressing room and a dual-vanity marble ensuite with free-standing bath combine for dramatic effect.

Features a powder room with cylindrical marble vanity, zoned central heating/air-conditioning, ground floor hydronic heating, heated towel rails and in-floor bathroom heating, smart toilets throughout, 7kW solar power, a mud room, and a four-car garage with epoxy flooring.

Surrounded by elite private schools including Genazzano, Ruyton, MLC, Carey Grammar, Trinity, Xavier and Camberwell Grammar and Girls' Grammar, enjoy the stroll to Harp Village, Victoria Park and the city-bound tram.

All information about the property has been provided to Ray White by third parties. Ray White has not verified the information and does not warrant its accuracy or completeness. Parties should make and rely on their own enquiries in relation to the property.

Due diligence checklist for home and residential property buyers.


Inspections


Explore the area


School catchments

  • Kew East Primary School Primary Prep-6 Government 0.74km
  • Genazzano FCJ College Combined Prep-12 Catholic 0.79km
  • St Anne's School Primary Prep-6 Catholic 0.81km
  • Deepdene Primary School Primary Prep-6 Government 0.98km
  • Preshil, The Margaret Lyttle Memorial School - Blackhall-Kalimna Preshil Senior School Combined Independent 1.3km

Nearest schools, measured in a straight line from the property. Provided as a guide only; check catchment and enrolment eligibility with the school. School data © ACARA, licensed under CC BY 4.0.


Find out how much home loan repayments will be

It’s important to understand repayment amounts before you apply for a home loan. A Loan Market broker can compare over 100 lenders to find the right loan for you. Use the Loan Market calculator to get a better indication of repayments.

Loan Market Pty Ltd | Australian Credit Licence 390222. All interest rates stated must include "p.a." and the relevant Comparison Rate in full.


Back to top