Sold
38 Main Drive,
Kew 3101, Victoria
Price withheld
Property details
-
Agents
Elegant Family Oasis in Prestigious Studley Park
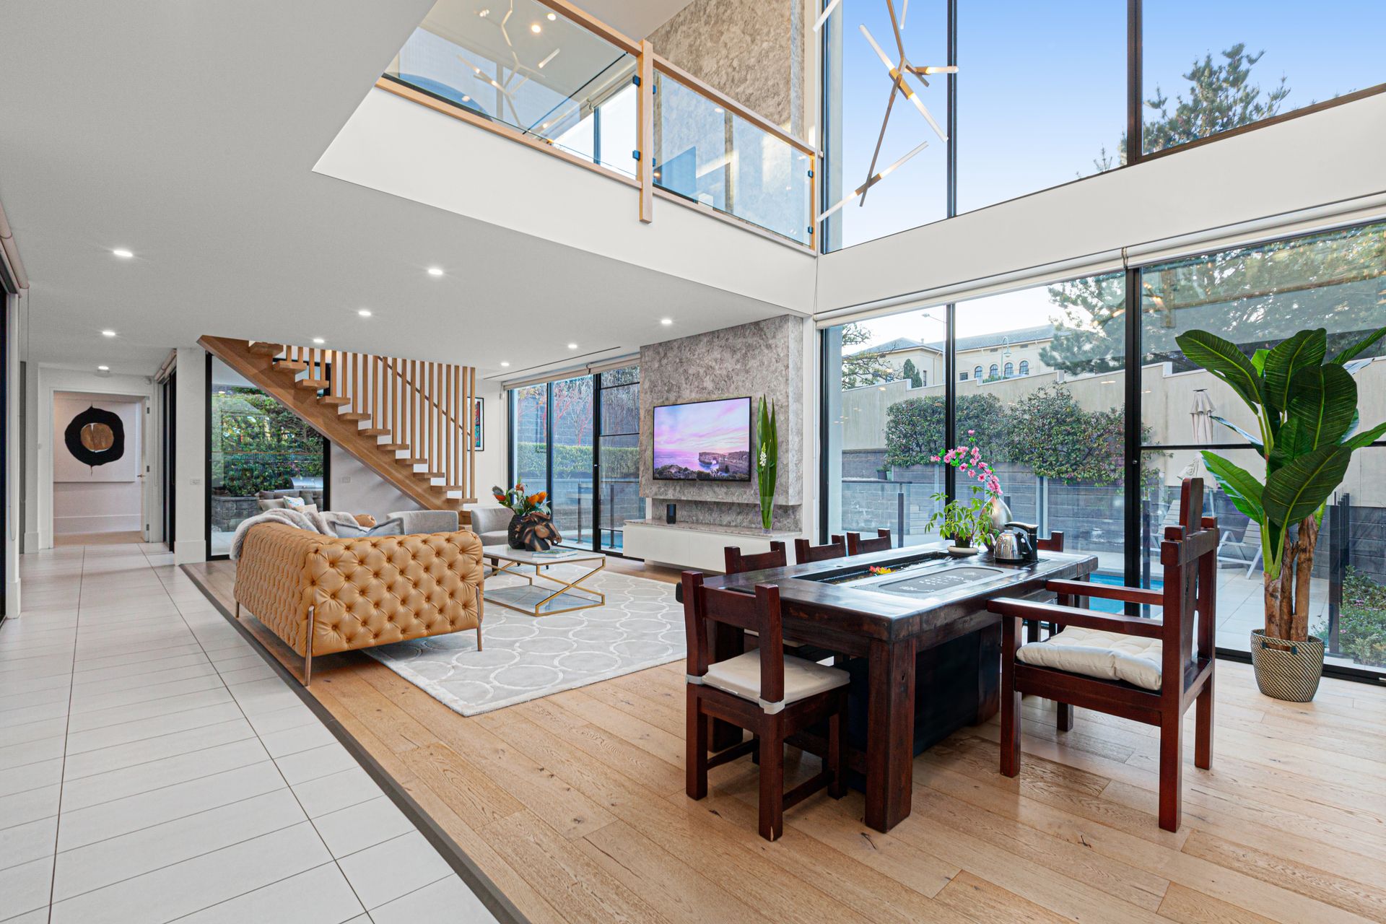
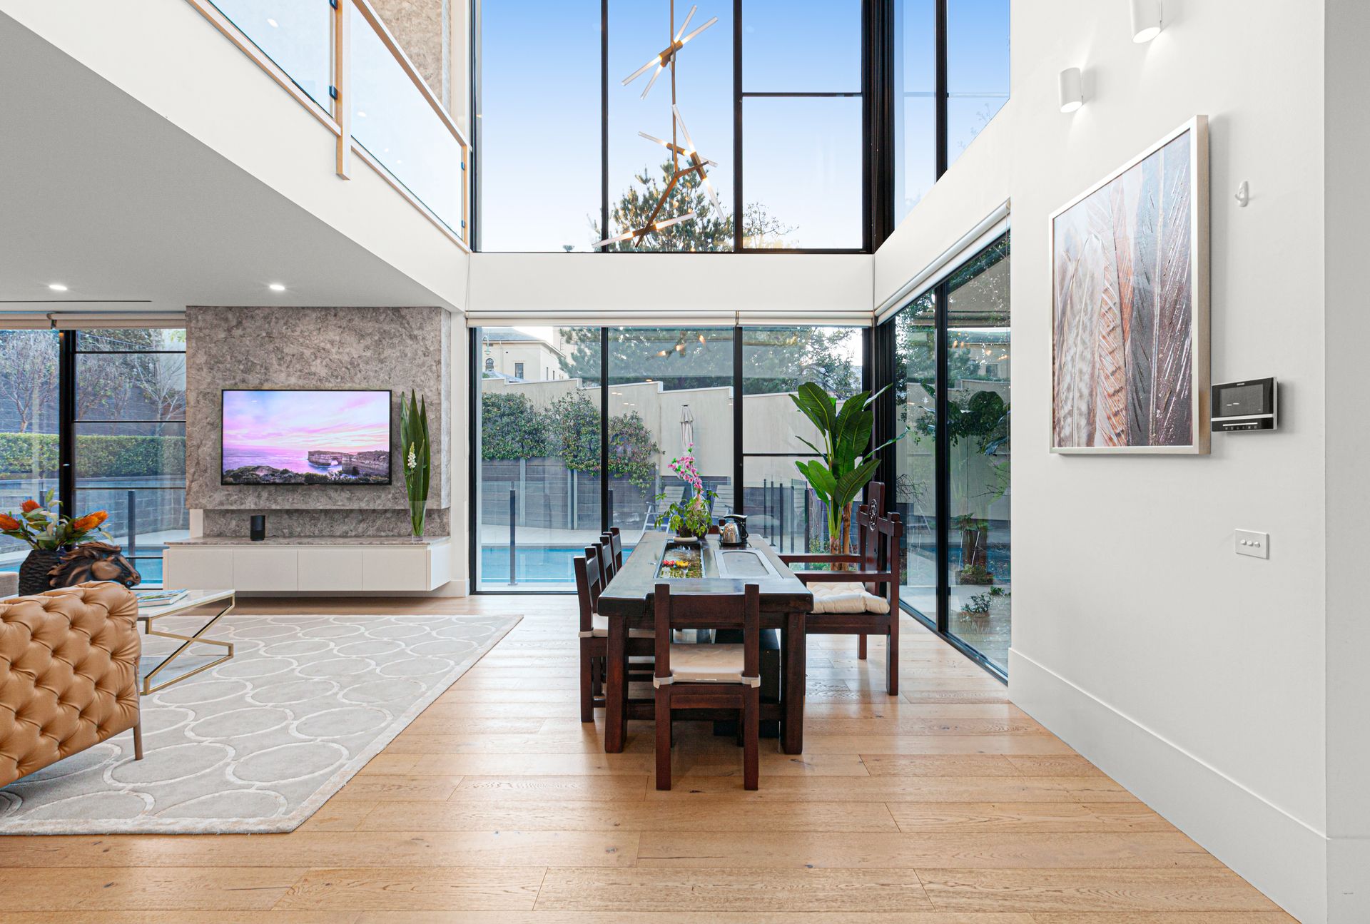
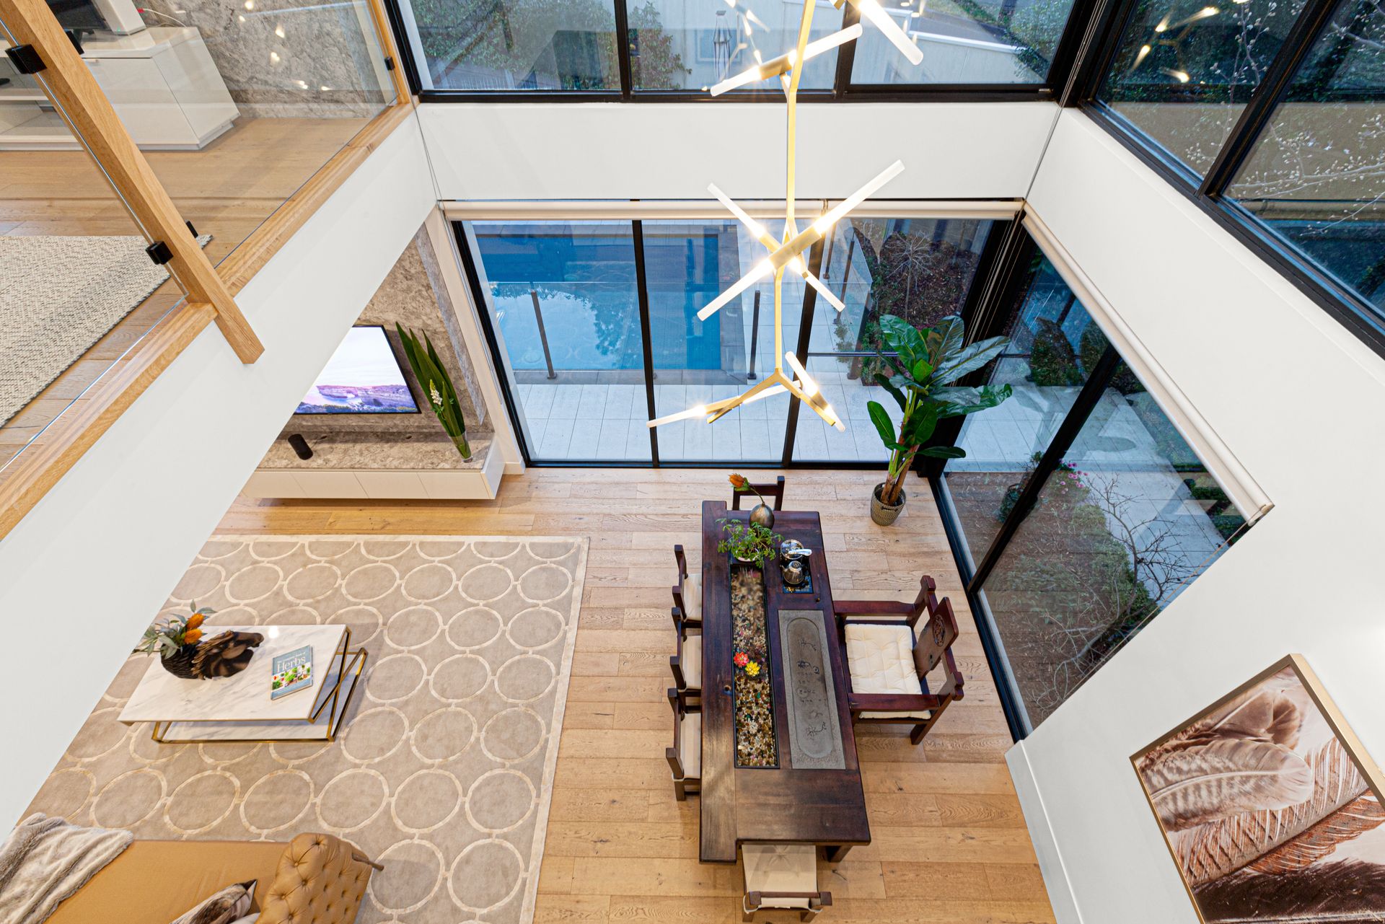
The ground floor offers a flowing series of formal and family living zones centered around an atrium-style courtyard, providing a tranquil connection between indoors and out. At the heart of the home is a Miele-appointed marble kitchen, complete with a coffee machine, butler's pantry, and striking finishes, making it perfect for both everyday living and grand entertaining. A flexible ground-floor bedroom or home office, along with a beautiful bathroom and a full-sized laundry, adds to the home's versatility.
Upstairs, an abundance of natural light fills a lounge retreat and four superb bedrooms, including two main suites with luxurious ensuites. The first main suite also enjoys elevated, picturesque northerly views, while a stylish family bathroom serves the additional bedrooms, all with built-in robes.
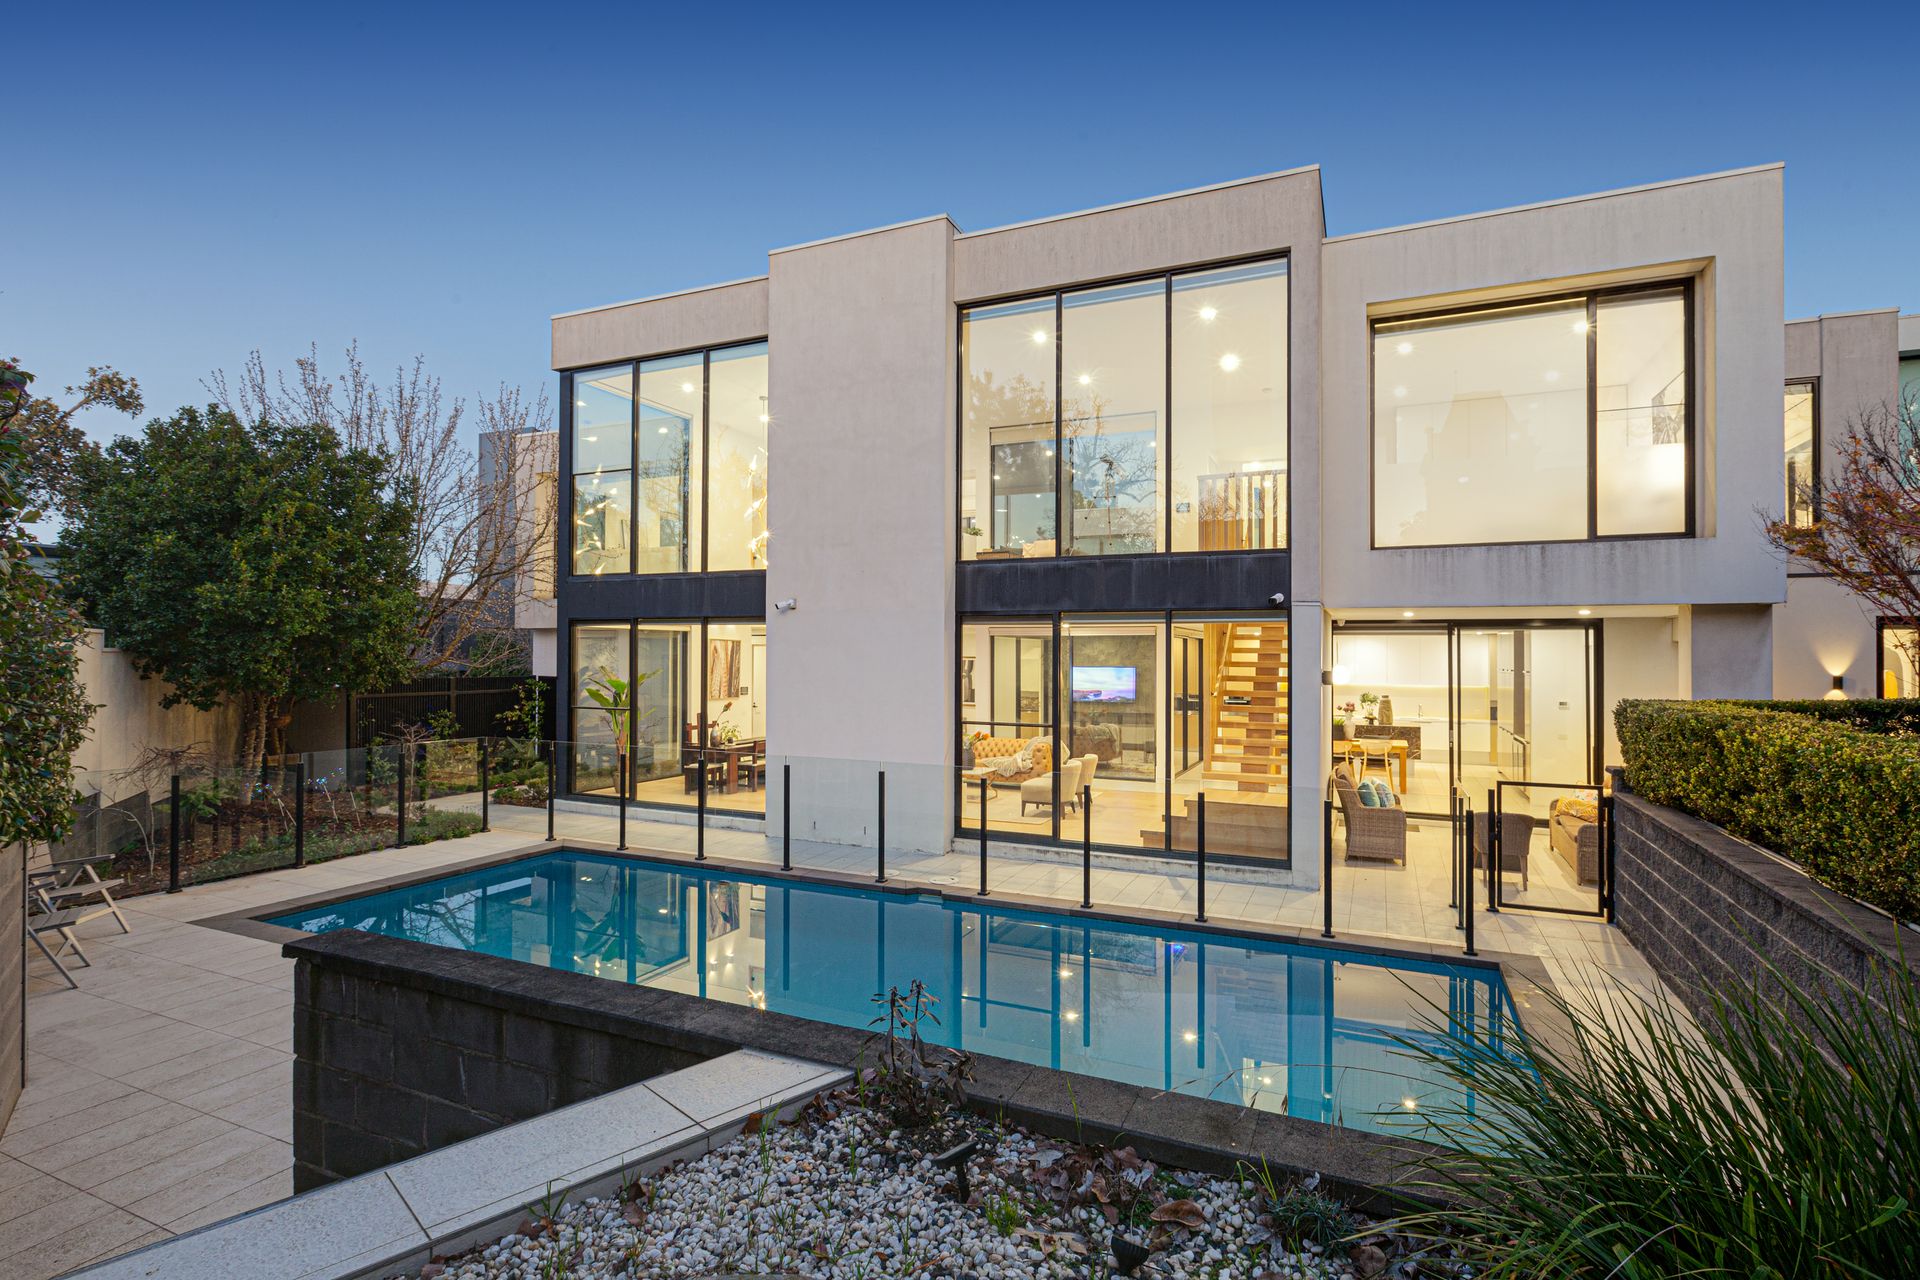
Outside, the home is framed by lush, high-wall greenery, creating a private resort-style oasis. The alfresco terrace and glistening pool provide the perfect setting for year-round enjoyment, whether relaxing with family or entertaining friends. Thoughtful touches such as ducted heating/cooling, marble finishes, polished oak floors, and a bespoke staircase elevate the living experience.
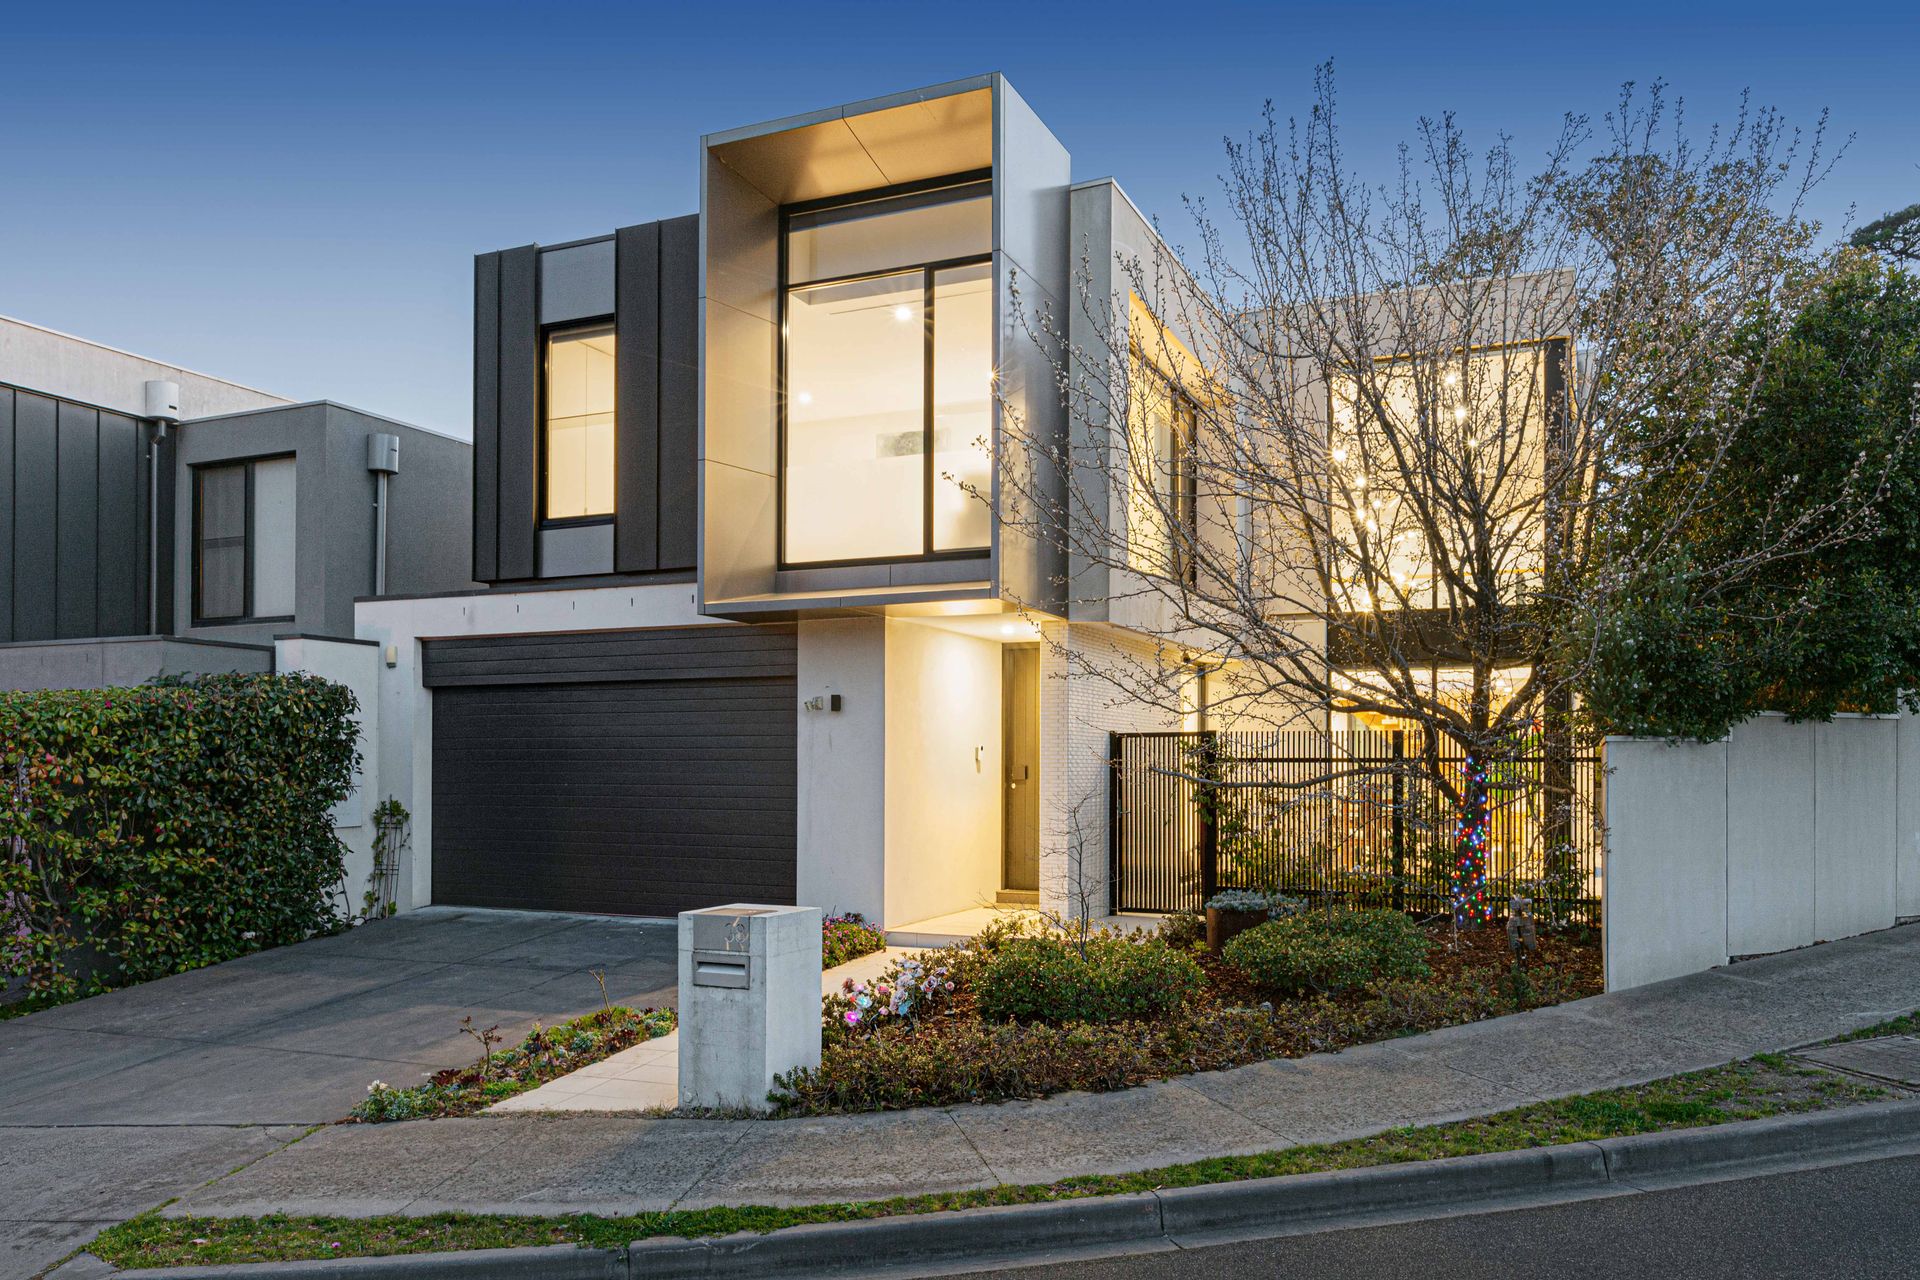
Completing this remarkable home is a double garage and an enviable location close to Willsmere Village cafes, High Street shopping, city-bound trams, Yarra River parks and trails, and Melbourne's finest schools. This is a rare opportunity to secure a lifestyle of elegance, luxury, and unparalleled convenience in one of Kew's most coveted neighborhoods.
All information about the property has been provided to Ray White by third parties. Ray White has not verified the information and does not warrant its accuracy or completeness. Parties should make and rely on their own enquiries in relation to the property.
Due diligence checklist for home and residential property buyers.
Explore the area
School catchments
- Giant Steps Melbourne Primary Independent 0.91km
- Kew Primary School Primary Prep-6 Government 1.2km
- Xavier College - Burke Hall Combined Catholic 1.4km
- Alphington Primary School Primary Prep-6 Government 1.6km
- Sacred Heart School Primary Prep-6 Catholic 1.7km
- Trinity Grammar School Kew Combined Prep-12 Independent 1.8km
- St Anthony's School Primary Prep-6 Catholic 1.9km
- Sophia Mundi Steiner School Combined Prep-12 Independent 2.0km
- Xavier College Combined Prep-12 Catholic 2.0km
- Alphington Grammar School Combined Prep-12 Independent 2.1km
- Fairfield Primary School Primary Prep-6 Government 2.1km
- Ruyton Girls' School Combined Prep-12 Independent 2.1km
- Spensley Street Primary School Primary Prep-6 Government 2.1km
- Kew East Primary School Primary Prep-6 Government 2.2km
- St Anne's School Primary Prep-6 Catholic 2.2km
- Methodist Ladies' College Combined Prep-12 Independent 2.4km
- Preshil, The Margaret Lyttle Memorial School - Blackhall-Kalimna Preshil Senior School Combined Independent 2.9km
- Bindjiroo Yaluk Community School Secondary 7-12 Government 3.0km
- Carey Baptist Grammar School Combined Prep-12 Independent 3.0km
- Richmond High School Secondary 7-12 Government 3.0km
- Richmond High School-Gleadell Street Campus Secondary Government 3.0km
- Melbourne Girls College Secondary 7-12 Government 3.0km
- Collingwood College Combined Prep-12 Government 3.1km
- Bindjiroo Yaluk Community School-Richmond Campus Secondary Government 3.1km
Nearest schools, measured in a straight line from the property. Provided as a guide only; check catchment and enrolment eligibility with the school. School data © ACARA, licensed under CC BY 4.0.
Find out how much home loan repayments will be
It’s important to understand repayment amounts before you apply for a home loan. A Loan Market broker can compare over 100 lenders to find the right loan for you. Use the Loan Market calculator to get a better indication of repayments.
Loan Market Pty Ltd | Australian Credit Licence 390222. All interest rates stated must include "p.a." and the relevant Comparison Rate in full.
Photos
Floorplan
Contact Helen Yan
Contact Helen Yan
Helen Yan
38 Main Drive, Kew VIC 3101

Request a callback
Helen Yan
38 Main Drive, Kew VIC 3101