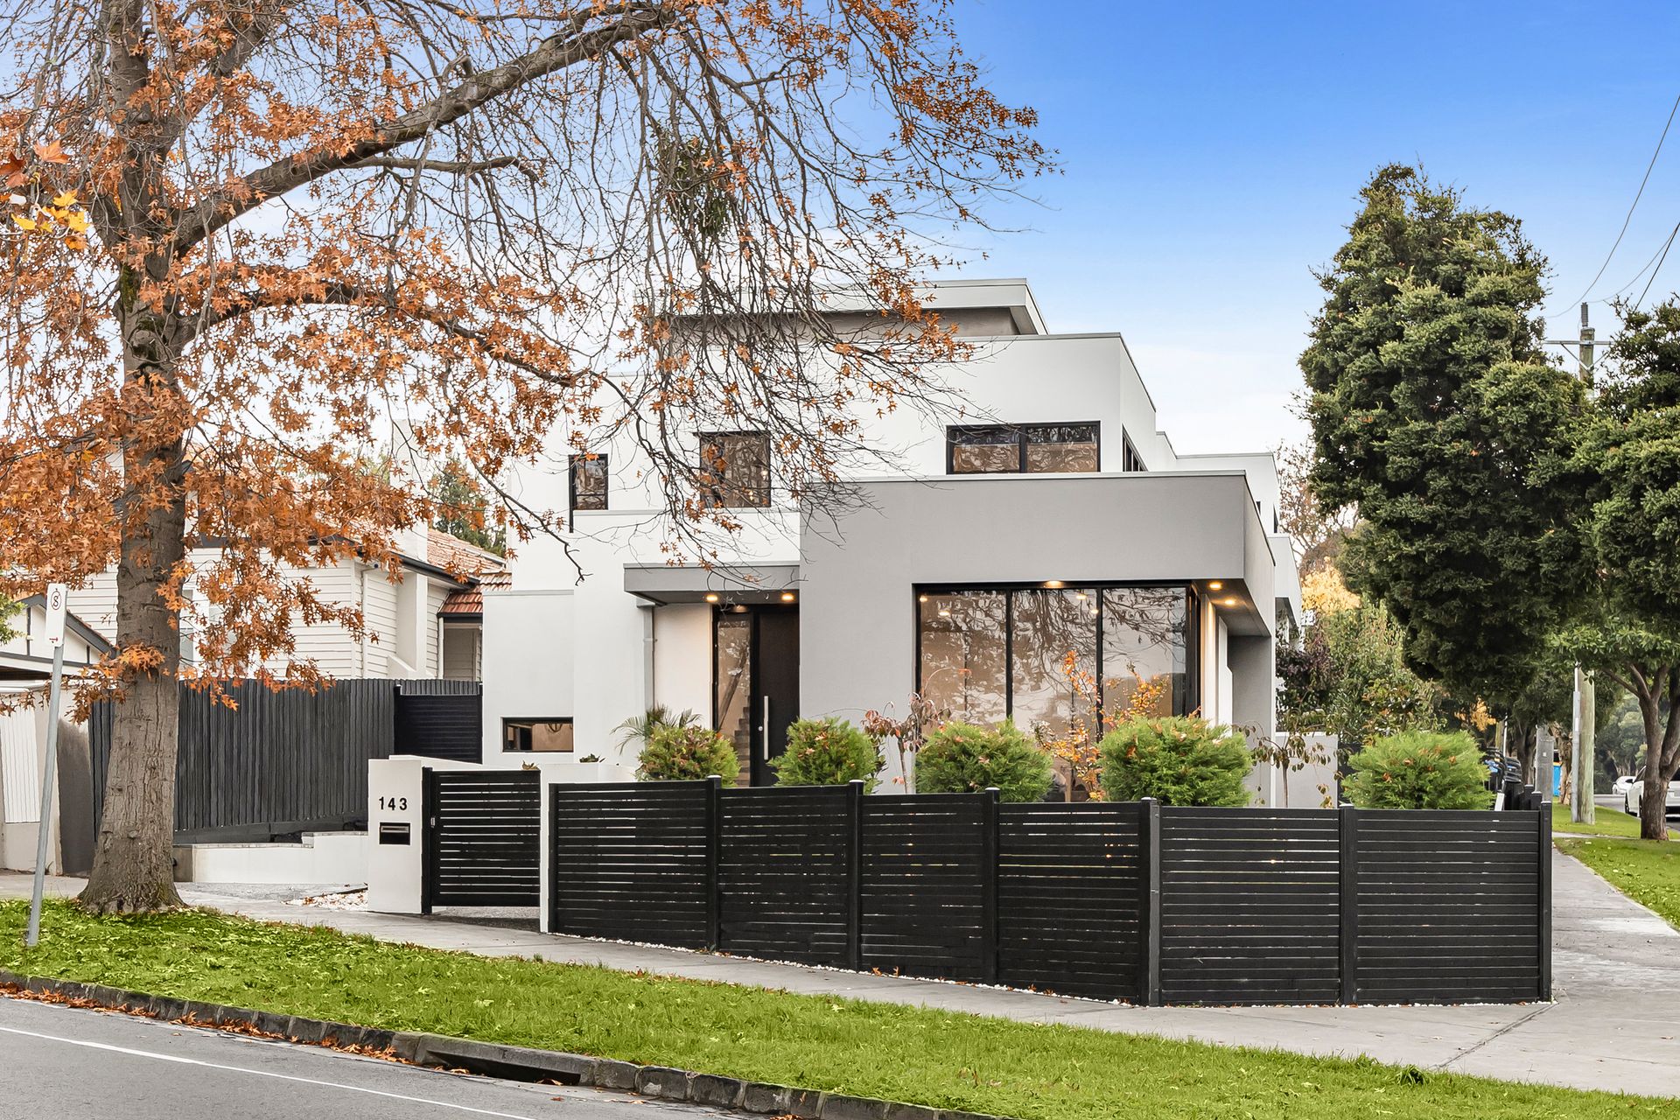
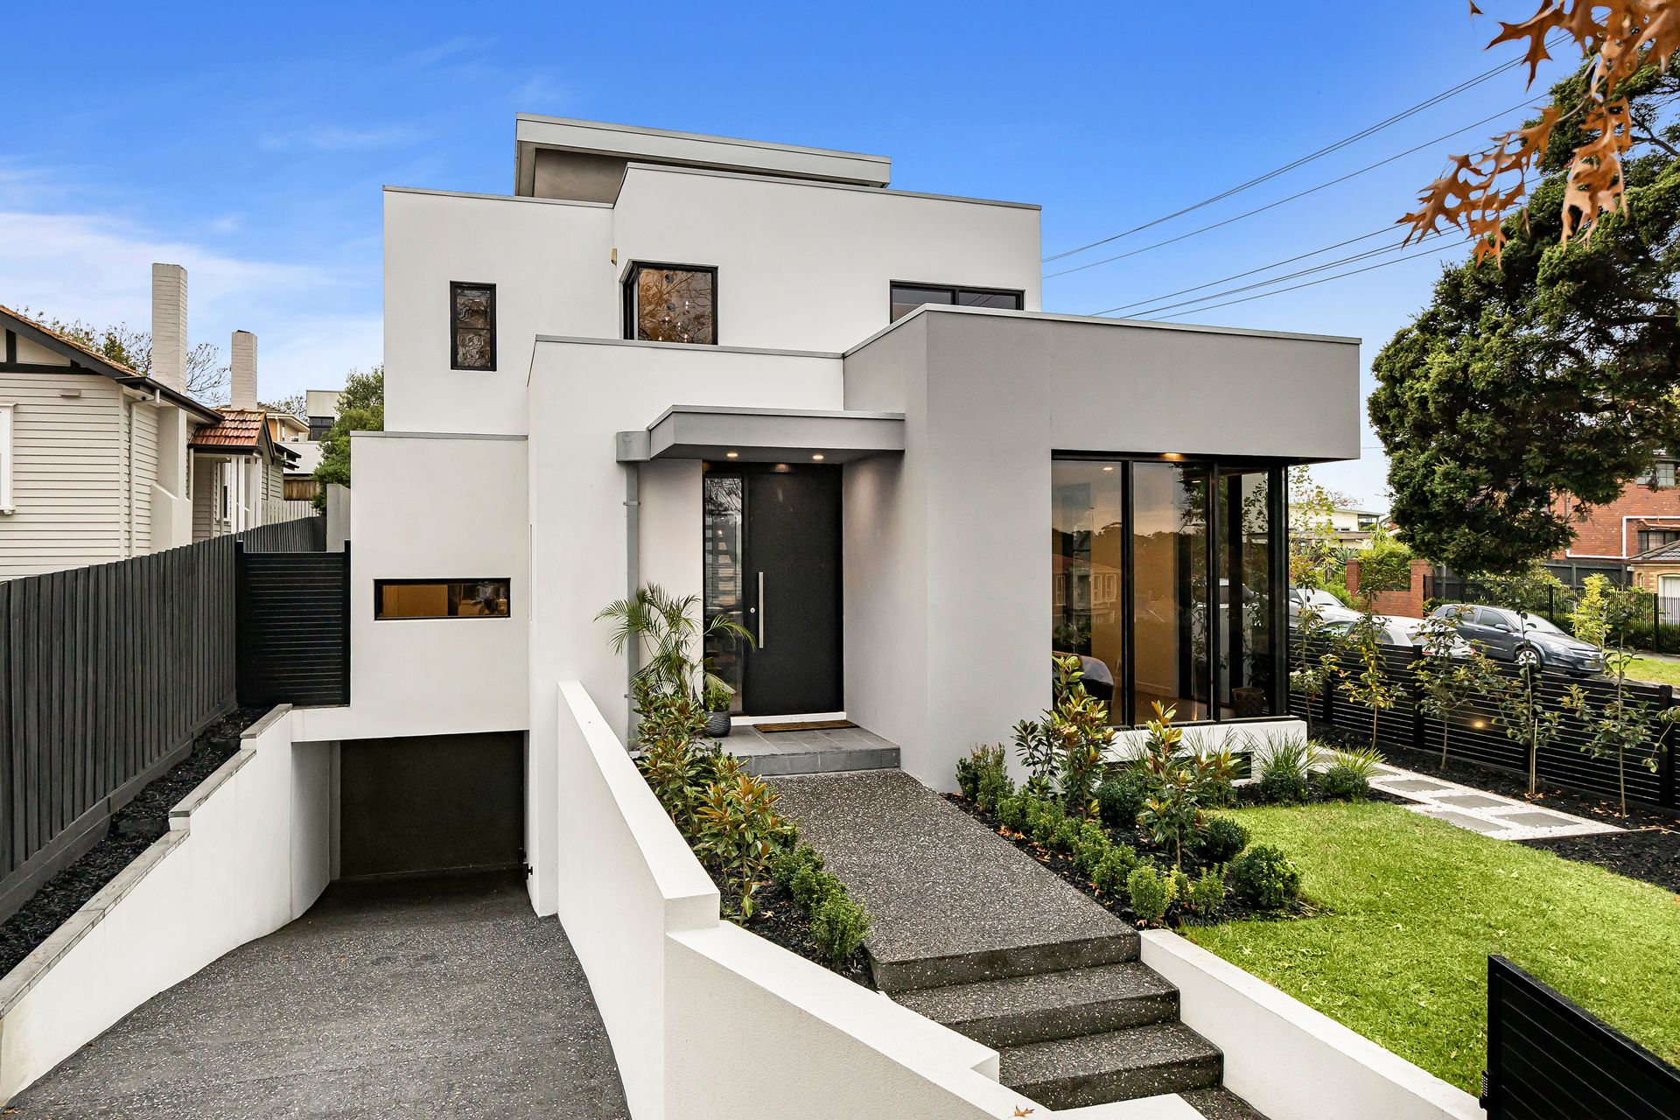
Live a serene lifestyle in a picturesque tree lined street of Kew. This tri-level brilliantly designed glamour is ideal for all couples/families, it's perfectly and proudly poised on the corner of the beautiful leafy Barnard Grove.
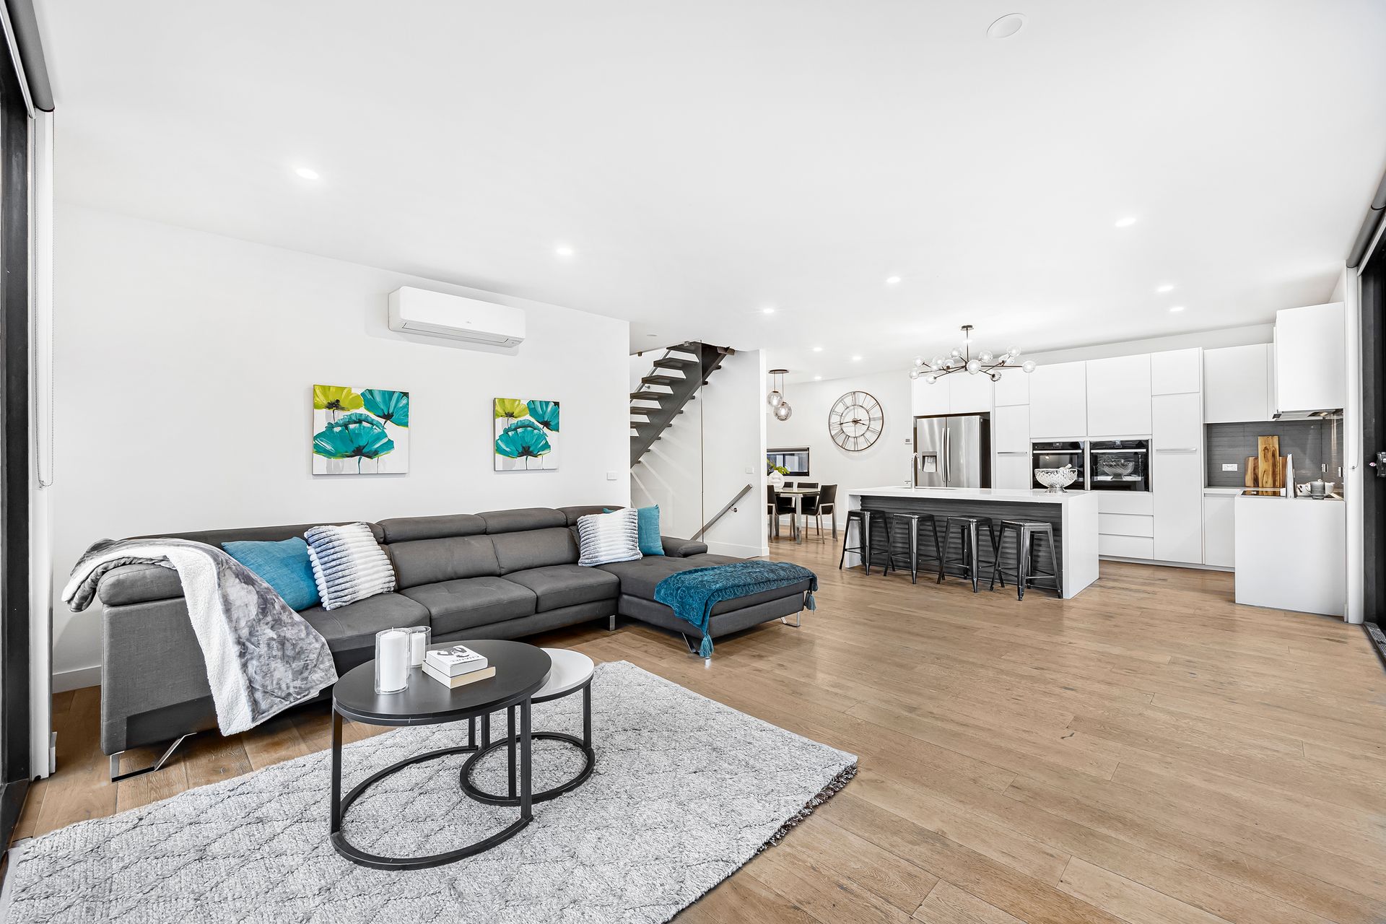
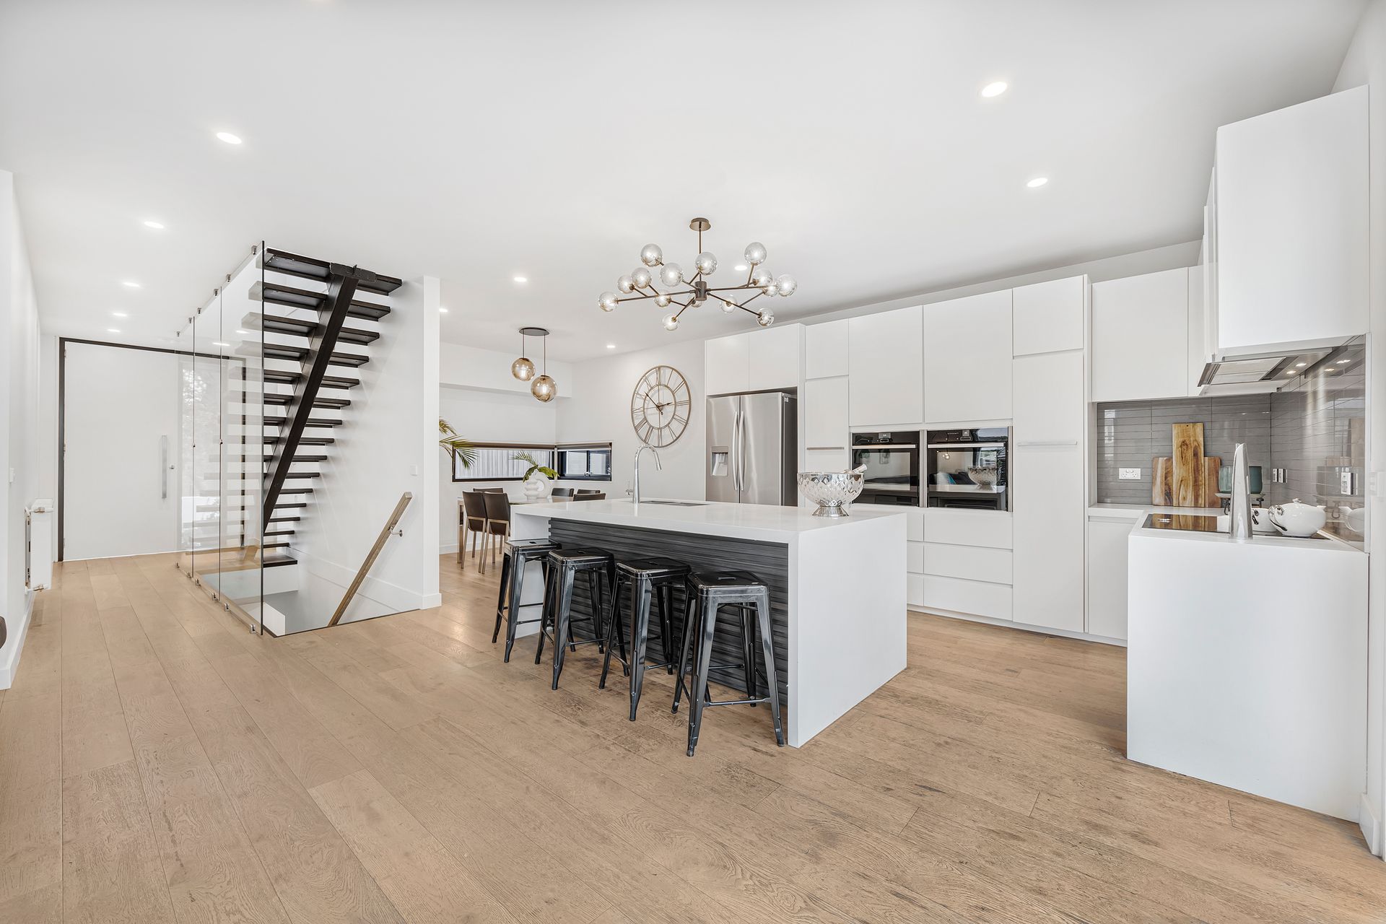
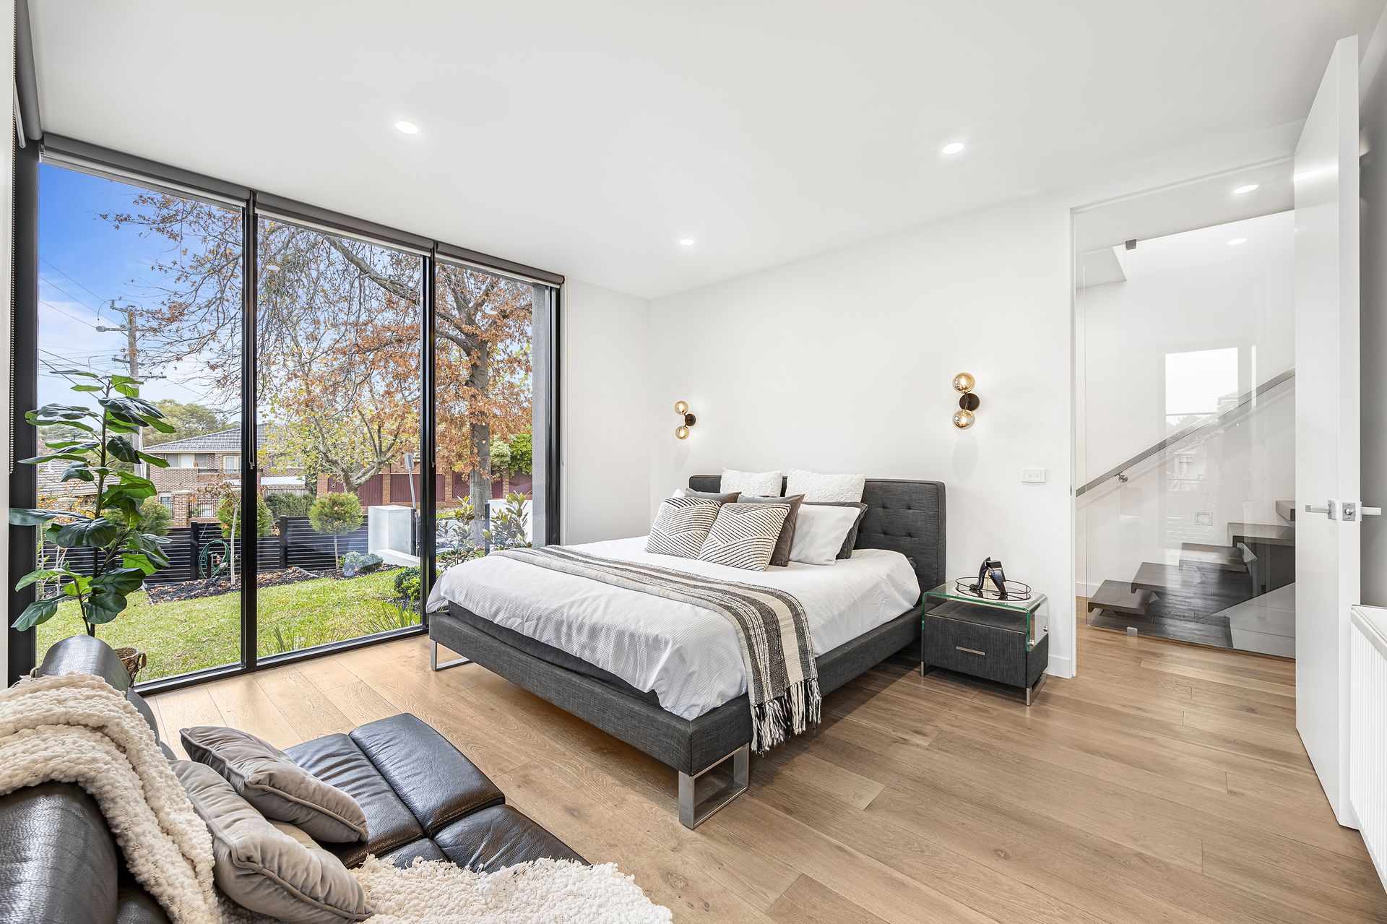
The sophistication of floor-to-ceiling double glazing, high ceilings, cantilevered staircases and European oak timber floors are some of the abundant luxuries to savour and enjoy. This residence is quite simply an entertainer's delight.
In your sophisticated connoisseurs kitchen it will be a joy to cook with your fully equipped slide and hide NEFF ovens including induction cooktop. For busy couples/families simply use the pre-set programs to get the perfect cooking results each time. Adjoining the kitchen is an open plan dining/family room which expands your entertaining from indoors to outdoors via the stacking sliding door to a very private alfresco oasis - relax in comfort and truly enjoy soaking in the tranquility with high fences providing you with complete privacy in the comfort of your own home and with the warmer months ahead summer BBQ's will be very enticing.
The outdoor spaces include manicured gardens featuring full irrigation, sprinkler system and beautiful lighting. The outdoor seating nook is where you can read the daily news, a magazine or a favourite book with a morning coffee/tea to start your day off.
The ground floor master bedroom features a walk-in robe with fully-tiled dual-vanity ensuite while upstairs a dual-vanity bathroom with a free-standing tub sits alongside two of the bedrooms with grandeur ceilings and ample wardrobe storage surrounded by spectacular sunny north facing tree top views.
Versatility surrounds this home throughout, particularly desired by busy multi-generational families. There's a downstairs basement retreat which also houses a 4th bedroom alongside it. This is ideal as a self-contained area if required and has its own separate entry.
The European laundry is fully equipped with an undermount sink, gorgeous marble benchtop and chrome tapware. Ample storage in the garage caters for 4 cars which can house your luxury vehicles including plenty of off street parking for your guests.
The generous basement allotment downstairs has endless possibilities. With the ample space downstairs envisage creating a rumpus/games theatre room, home gymnasium, business/home office, art studio. In this home your choices are simply limitless. Safety features include a home security system with front door real time monitoring and two way conversations. An elegant powder room complete with a Luxe LED backlit mirror, energy efficient hydronic heaters in each room and multiple reverse cycle split system heating and cooling air-conditioners.
This truly spectacular home will afford you with all the pleasures life has to offer. All you have to do is move in, sit back, relax and enjoy the serene and perfect lifestyle.
Only moments from Kew's renowned prestigious independent schools district - Ruyton, MLC, Trinity, Carey, Xavier and Alphington Grammar School a very short distance. Zoned to Kew High School, Canterbury Girls and Kew and Kew East Primary Schools. St Bede's & St Anne's within close proximity.
Whichever your preference, take pleasure in a leisurely scenic stroll or even cycling along the Main Yarra Trail, Darebin Creek Trail also the lush banks of the Yarra River Parklands, you will no doubt feel that the hustle and bustle of city life is actually miles and miles away. Adults and kids will benefit from the parks nearby - Hyde Park, Kate Campbell Reserve and of course Hays Paddock. For the avid golfer, there are many premium golf ranges nearby.
Only a 3 minute walk to trendy brunch spots, upscale wine bars, restaurants and the shopping conveniences of Willsmere Village complete with clothing boutiques, an organic grocer and bakery, supermarket, also the Willsmere Station Community Gardens. Enjoy the vibrant array of retail shops, boutique eateries and amenities along High Street and the Institute that is Leo's Fine Foods for your pleasure.
Experience the absolute convenience of the CBD only a stone's throw away, with immediate access for car commuters via the Eastern Freeway. This location is well connected to public transport - tram routes roam the area, also city-bound buses on your doorstep and buses that take you directly into Box Hill and Westfield Doncaster.
No stone has been left unturned nor any expense has been spared in this fantastic residence that's perfectly placed in the premium desirable and distinctive location of Kew. This truly luxurious home both inside and out needs to be seen to appreciate its beauty. If a fabulous quality of living, entertaining, practical and comfortable home in this highly sought after suburb is what you're seeking, then this tri-level glamour residence is for you. Don't delay, inspect now to truly appreciate its beauty. Living in this complete luxury abode is a must and should not be missed.