THE PROPERTY
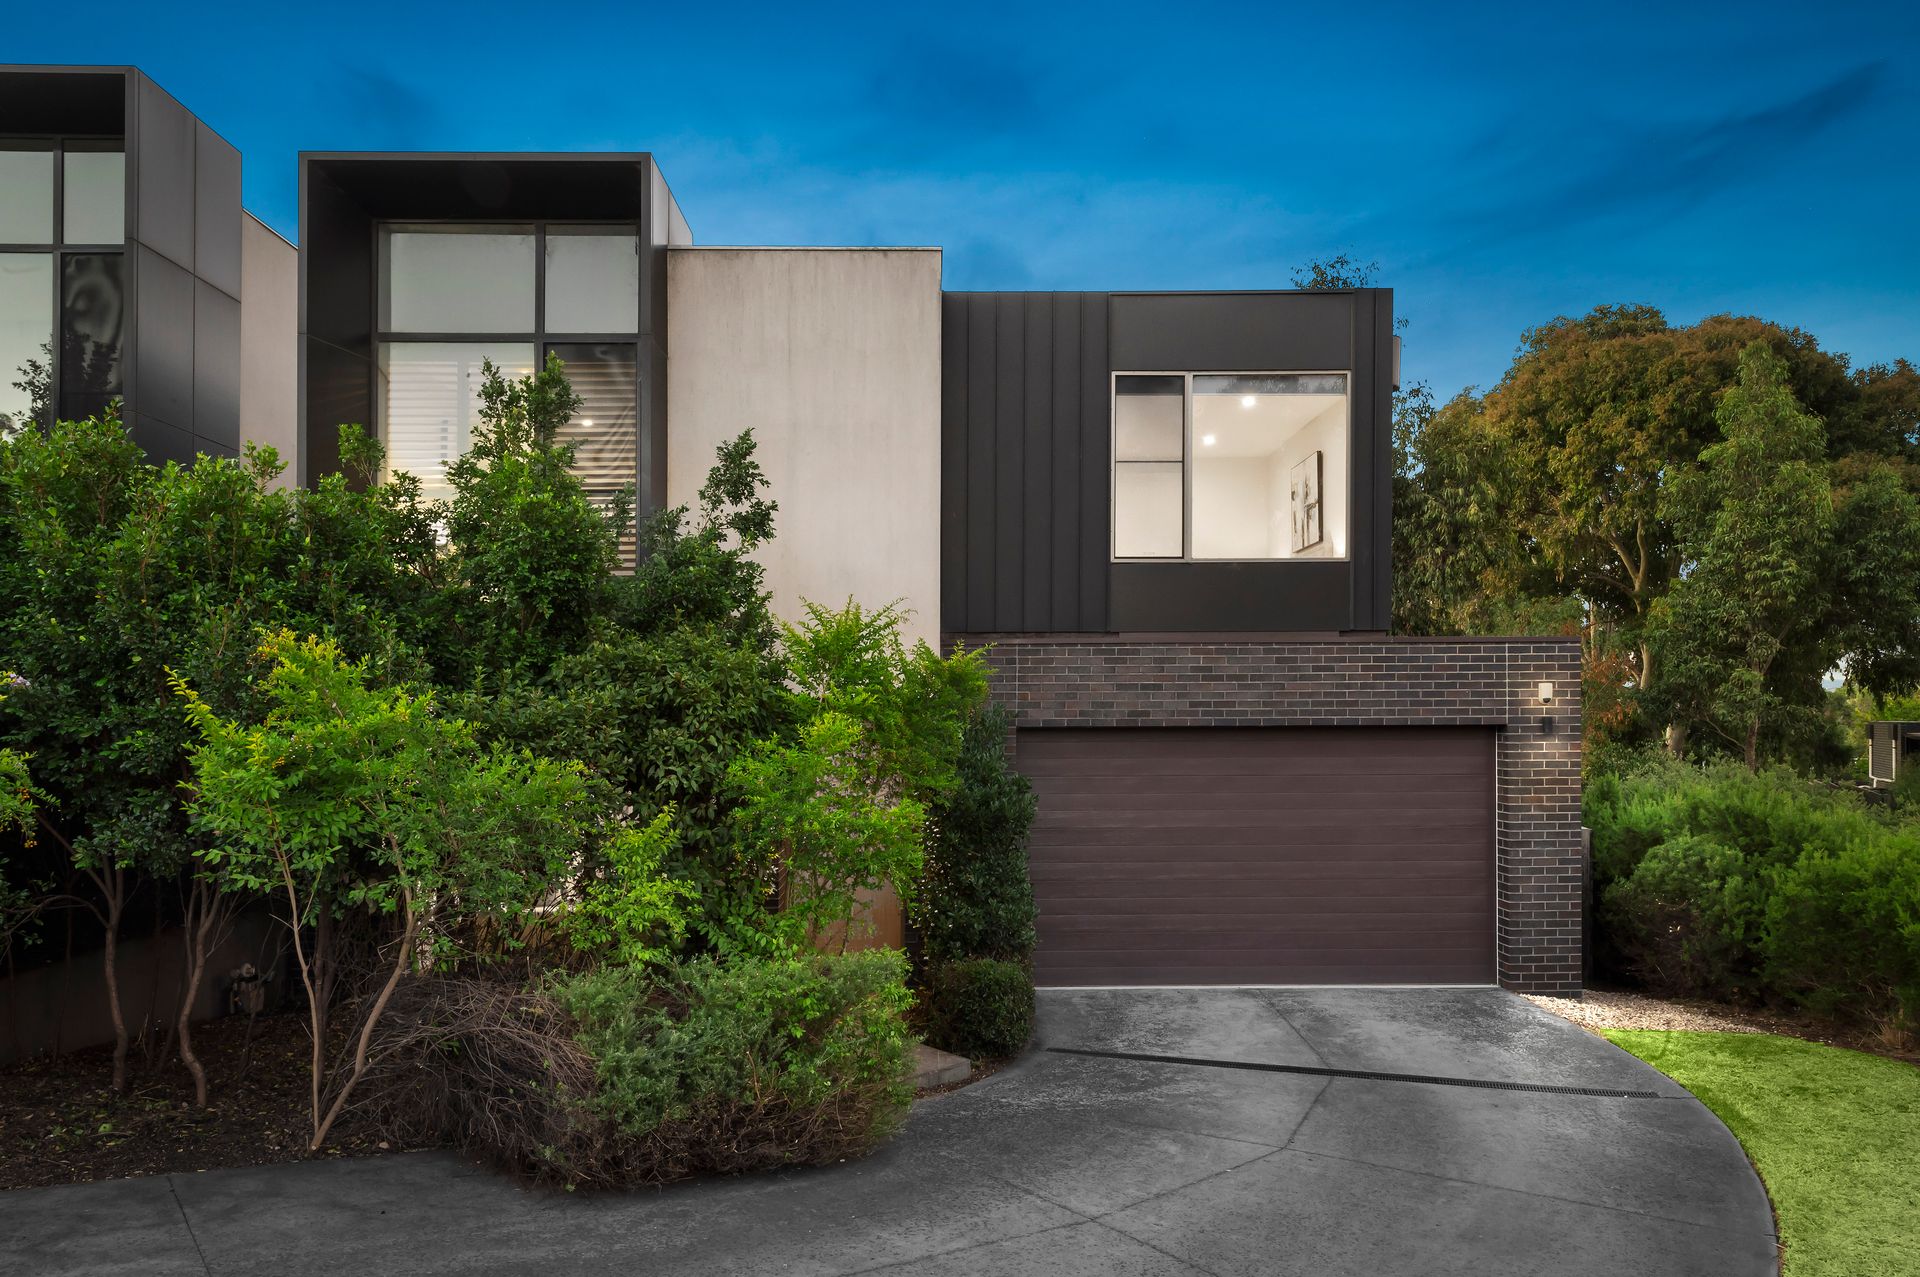
This striking contemporary residence on this quiet leafy street exemplifies how to balance exquisite design and optimal comfort. Geared for families on a fabulous 510sqm (approx.) allotment, it will be effortless to imagine living here.
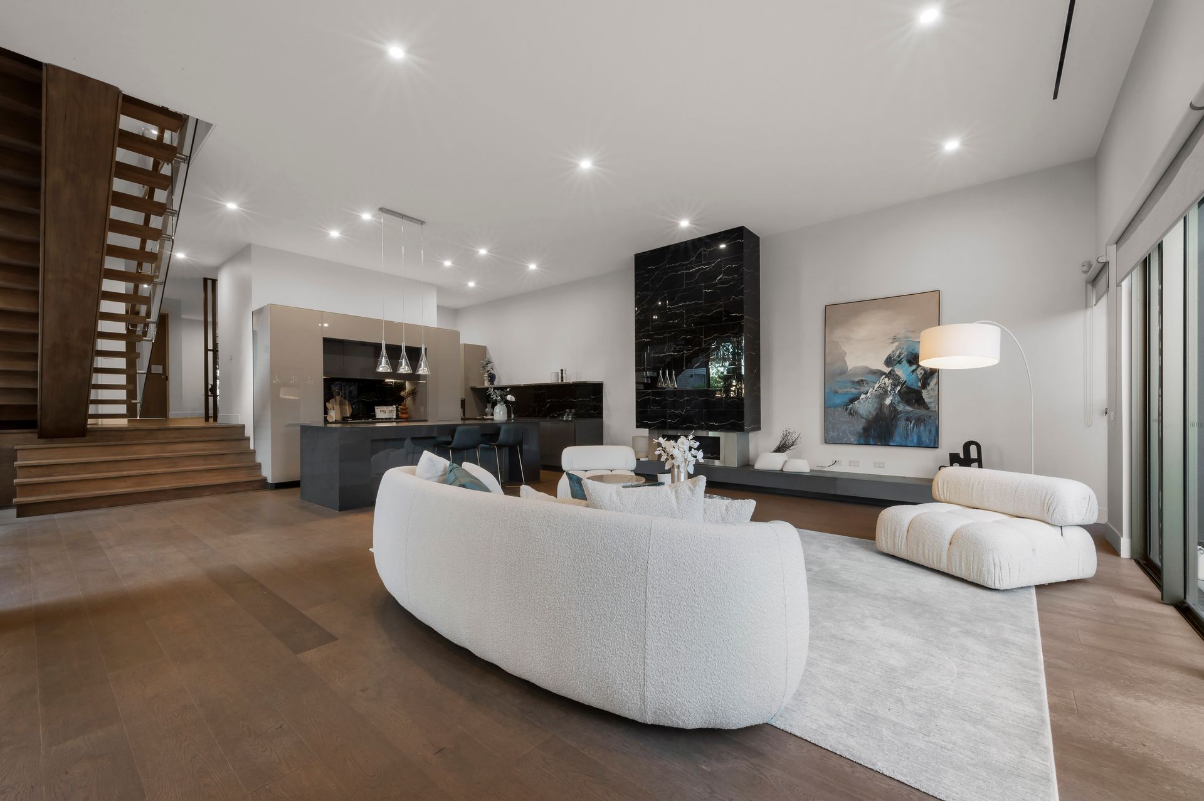
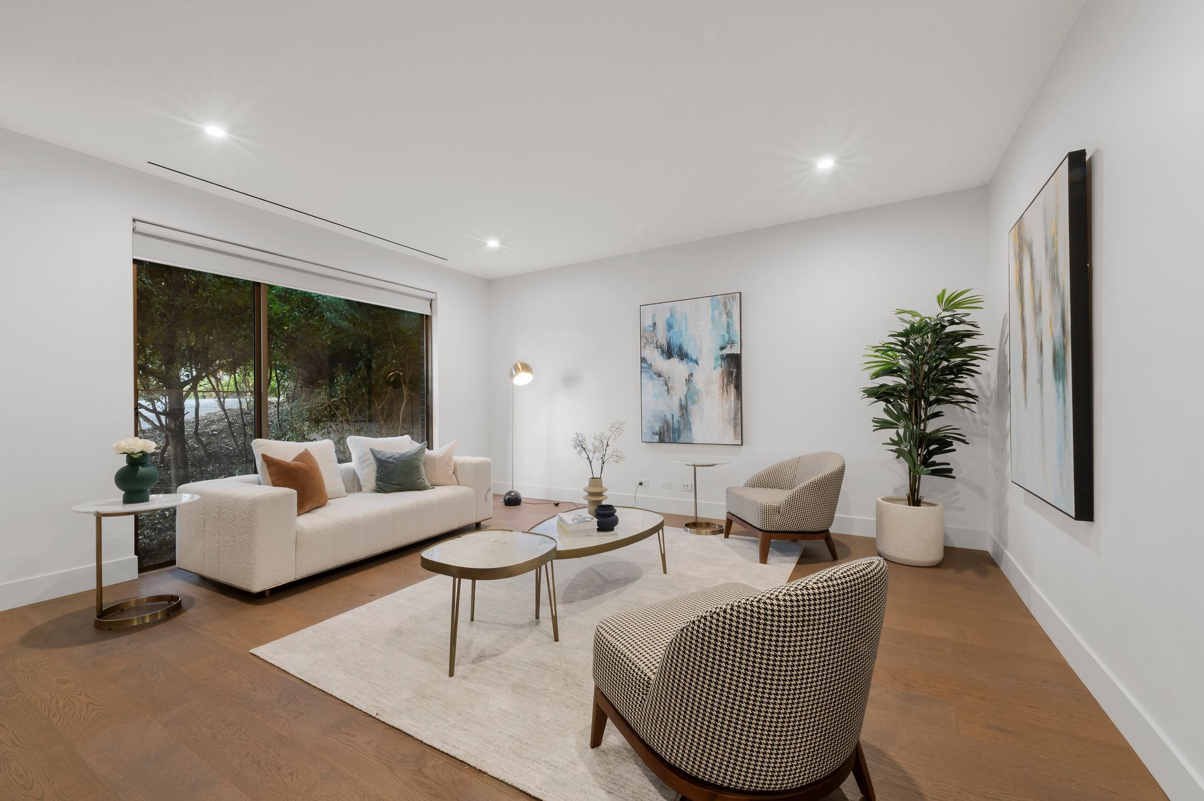
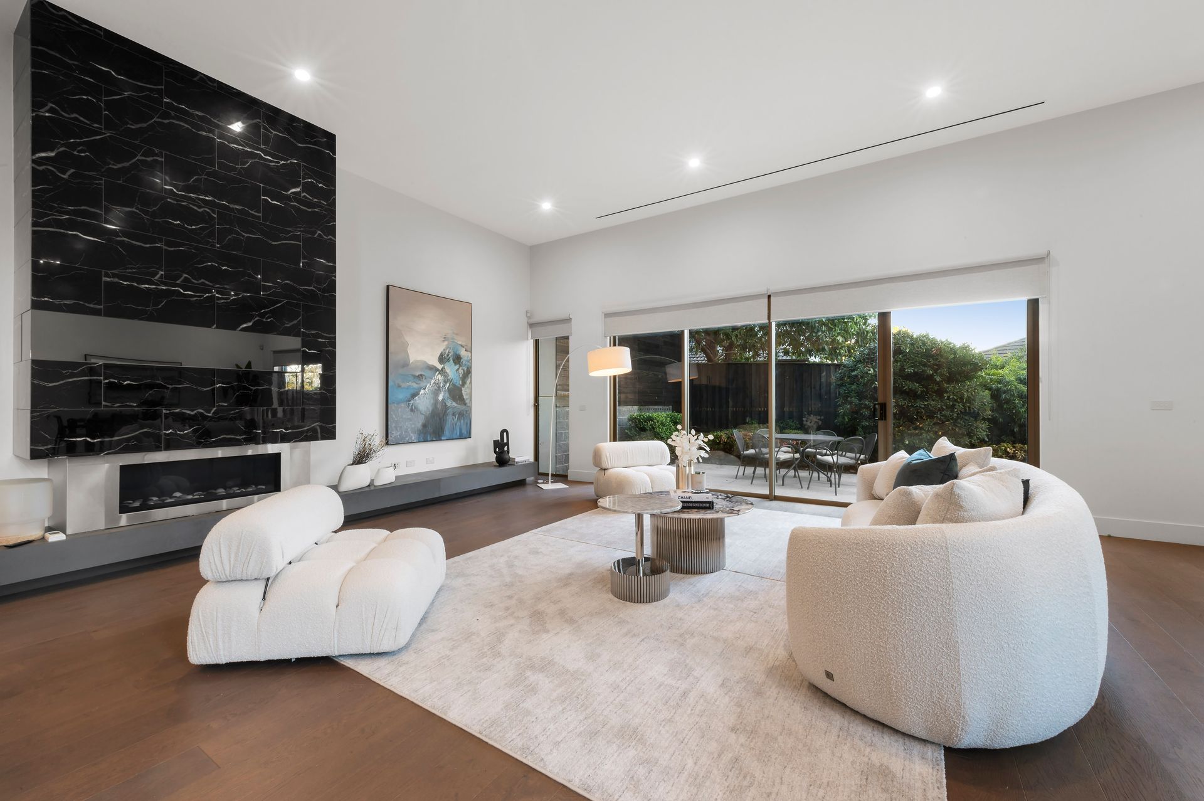
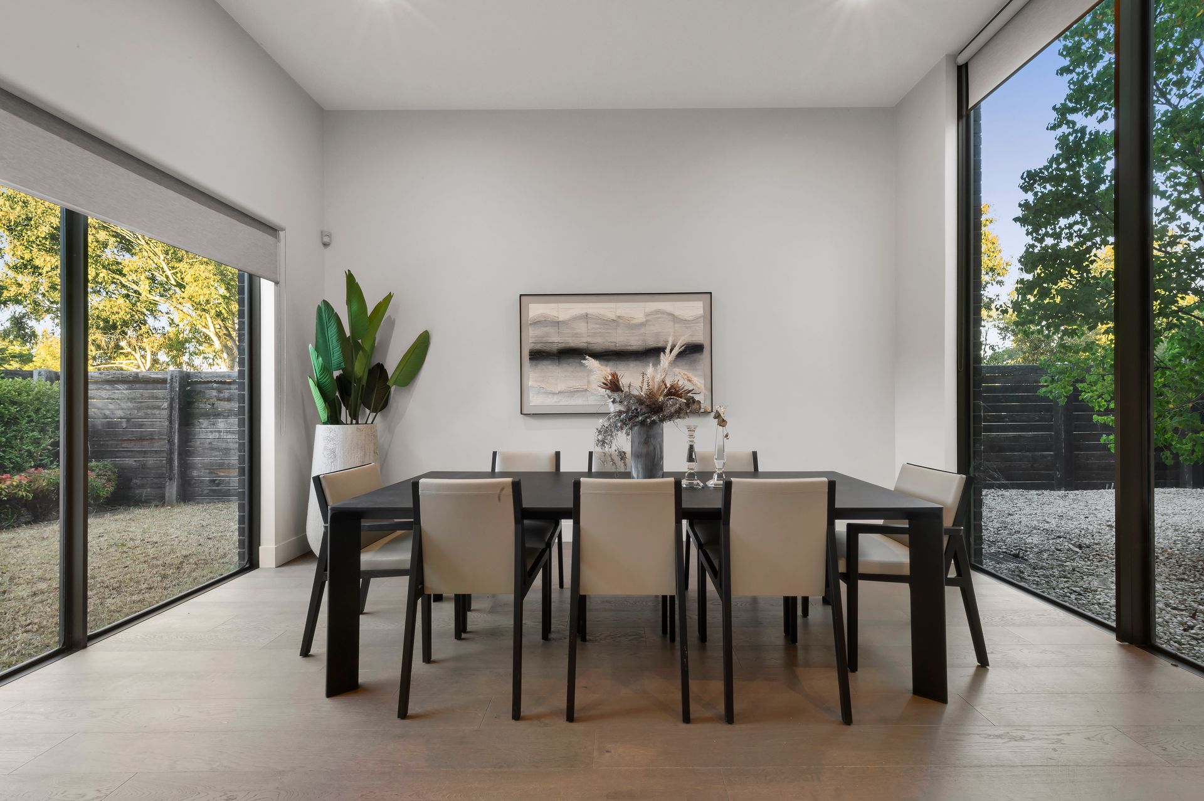
This enviable abode features designer elements at every turn. On the entry level, over 3-metre high ceilings, rich flooring, and wrap-around windows that showcase the lush, manageable garden enhance the liveability of this luxurious home. At its heart is the gourmet kitchen with waterfall island, stone benchtops, high-end appliances, and butlers' pantry. With 2 luxurious living areas on this level, including the family room with bespoke gas fire, this is a home you can grow into.
Atop the floating staircase, the 3rd living area/retreat with plush carpet and floor to ceiling windows is a sophisticated place to relax and unwind. Branching to 4 beautiful bedrooms, including 2 with walk-in robes and deluxe ensuites, plus a magnificent bathroom with dual sinks and soaking tub, fabulous family living can be found here.
With finishing touches including a full ground floor bathroom and laundry, ducted heating and cooling, high quality carpet, tiles, and blinds, as well as a double garage for convenience, this property is an exceptional lifestyle package. Inspection promises to impress, so join us for a tour today.
THE FEATURES
Sublime contemporary residence on quiet leafy street
Idyllic 510sqm (approx.) allotment with lush, manageable garden
3 unique living areas including the family room with gas fire
Gourmet kitchen with waterfall benchtop and butlers' pantry
Luxurious bedrooms including main with designer ensuite
Paved outdoor entertaining area
Ducted heating and cooling for continual comfort
Double garage
THE LOCATION
This picturesque pocket position is a wonderful place for family living. Zoned for sought-after Kew Primary School and Kew High School while within easy reach of Trinity Grammar and Xavier College, endless educational options are readily at hand. Close to several local shopping precincts, Victoria Gardens Shopping Centre, Yarra Bend and Bellbird parks, golf courses, and the Eastern Freeway, this spectacular property proves you can have it all.