Sold

109 Church Street,
Keilor 3036, Victoria

4 bedrooms
3 bathrooms
2 car spaces
617m² land size
House

Price withheld

Property Price Statement

Property details

Sophistication in Every Detail

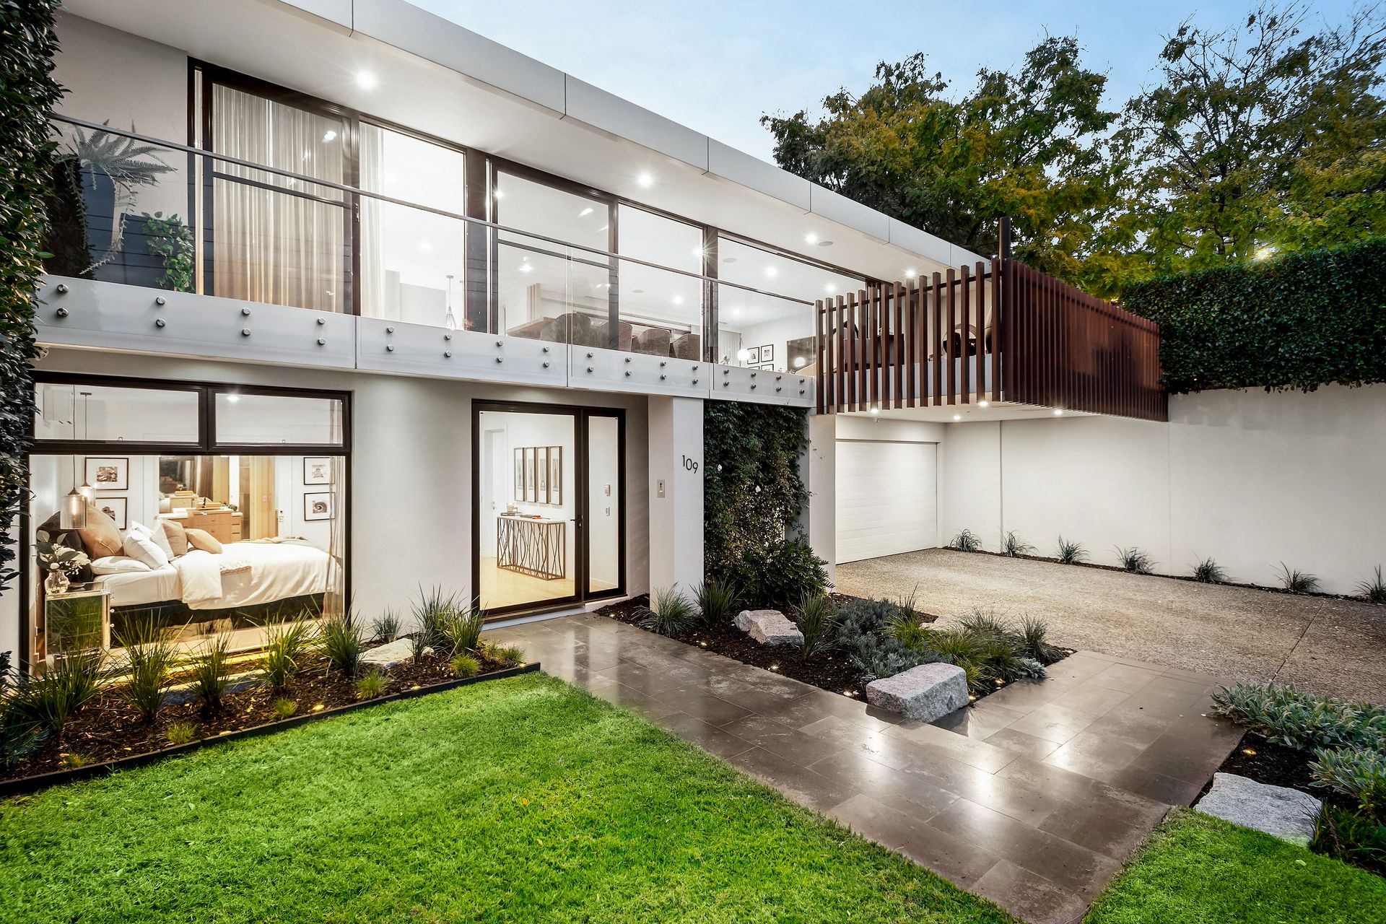
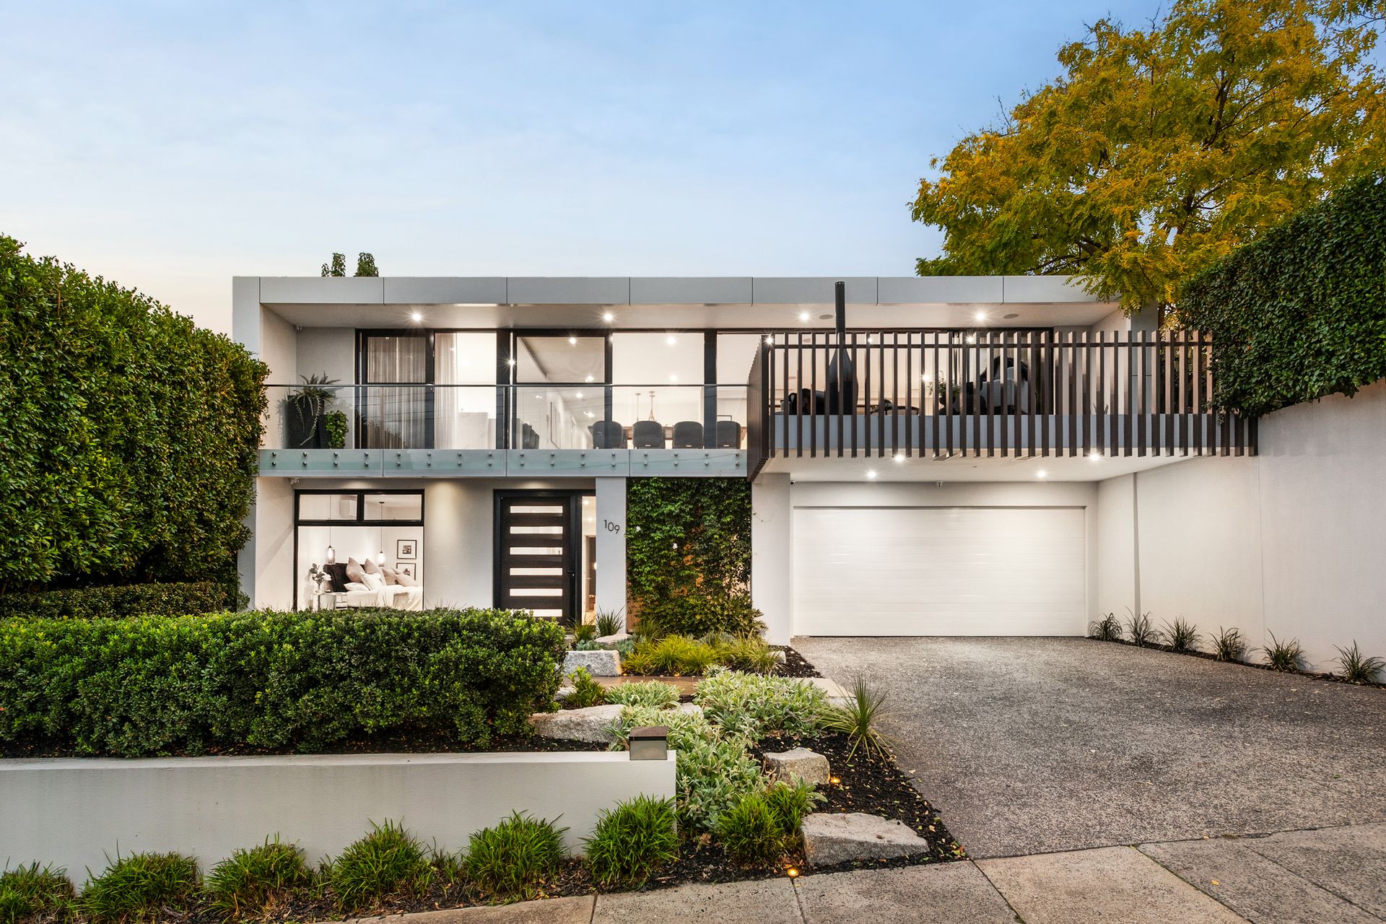
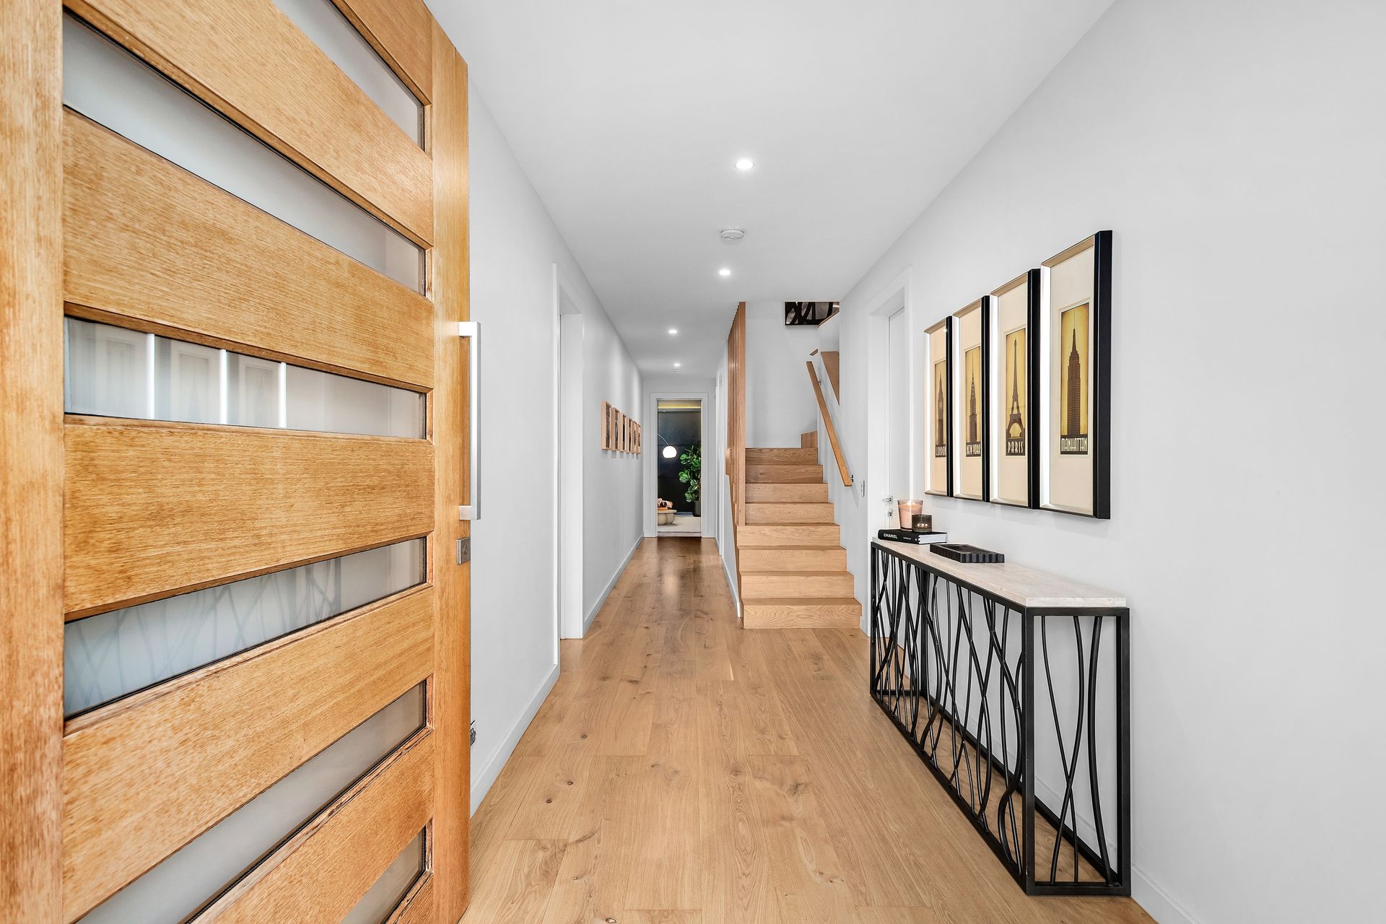
Welcome to the heart of Keilor Village - a stunning architectural gem where bespoke modern living meets timeless elegance. Meticulously designed for the sophisticated family, this residence balances grand-scale entertaining with a level of technical sophistication rarely seen.

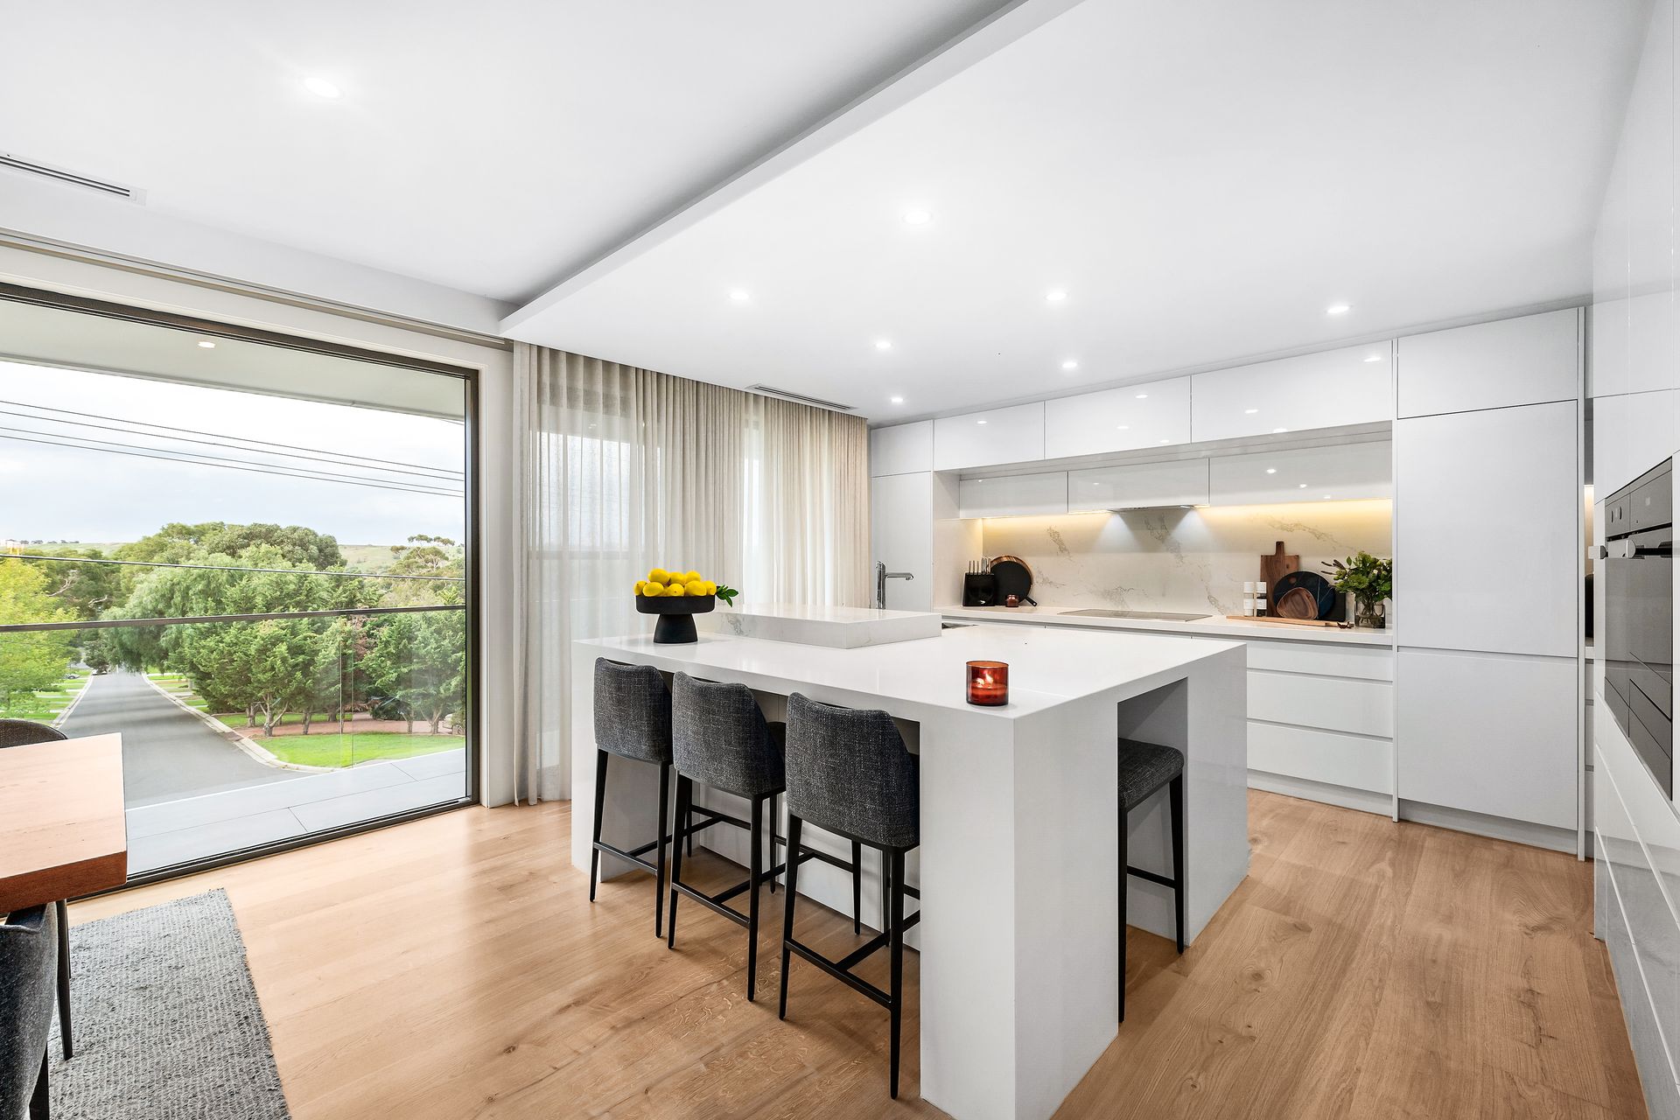
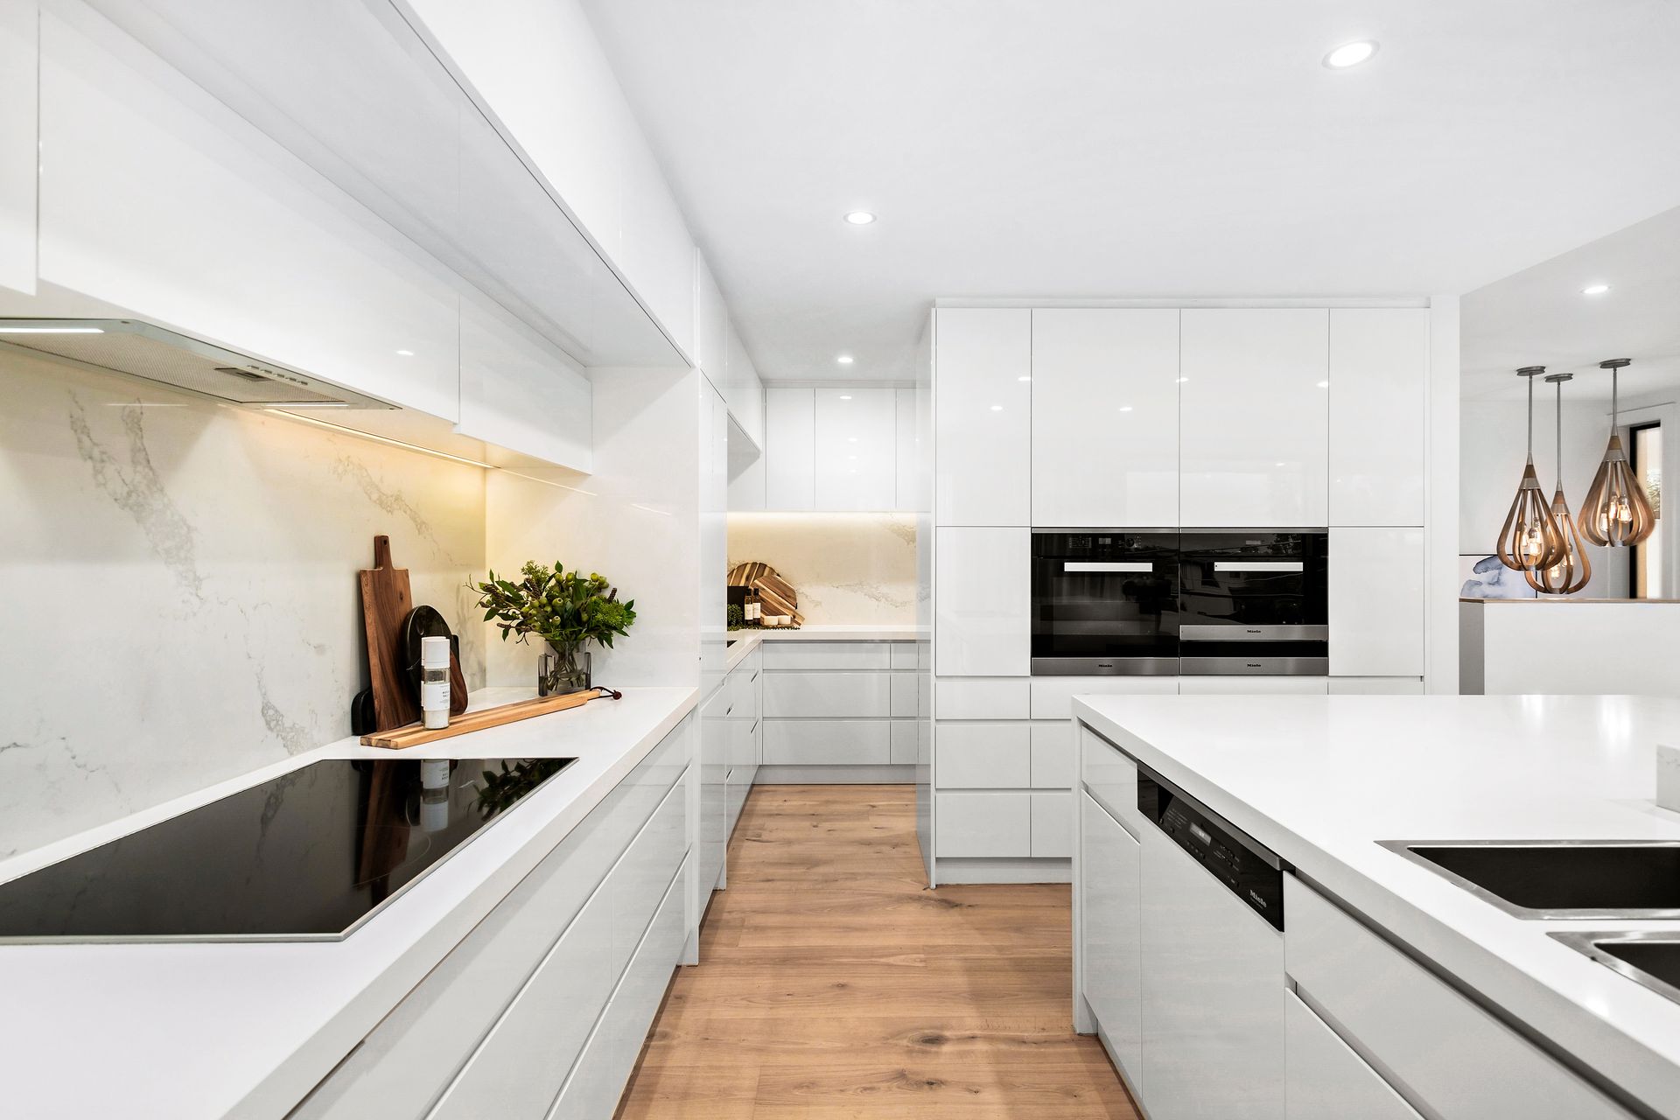
At the heart of the home, the gourmet kitchen is a masterclass in functional luxury, featuring Caesarstone surfaces and a suite of high-end, fully integrated Miele appliances. These include two integrated refrigerators, a separate freezer and ice maker, along with a Miele oven, steam oven, warming/slow cooking drawer, and dishwasher. The space is further enhanced by an Insinkerator and a premium Zip tap offering boiling, chilled, and sparkling water - all regularly serviced for optimal performance. Extensive under-bench storage completes this exceptional culinary space.

The versatile layout offers four generous bedrooms, highlighted by two palatial master suites with private ensuites, a total of three designer bathrooms, and a powder room. In the primary master suite, the dressing area has been thoughtfully designed with custom cabinetry, including a bespoke dressing table positioned between the walk-in robes and finished with cabinetry extending to the ceiling - a refined detail that enhances both functionality and storage, and one that is easily missed on a walk-through.

Lifestyle is prioritized on the lower level with a designated gym area and a world-class $150,000 Home Cinema powered by an Integra/Sonance 7.1 surround system. The home is further elevated by a Yamaha multi-zone audio system with inbuilt speakers throughout, including the gym, balcony, ensuite and dressing area in the master bedroom.

Technological peace of mind is provided by an advanced mobile-app controlled security and camera system, Crimsafe doors, and a remote-access intercom. Set on 617sqm, the private oasis outside features a professionally landscaped backyard, an inviting patio, an elevated balcony with serene views, and a regularly serviced outdoor spa.

Complete with refrigerated cooling, ducted heating, and a large double garage, this landmark property is moments from elite schools and village amenities. Schedule your private inspection to experience this high-tech sanctuary today.

All information about the property has been provided to Ray White by third parties. Ray White has not verified the information and does not warrant its accuracy or completeness. Parties should make and rely on their own enquiries in relation to the property.

Due diligence checklist for home and residential property buyers.


Explore the area


School catchments

  • Keilor Primary School Primary Prep-6 Government 0.66km
  • St Augustine's Primary School Primary Prep-6 Catholic 1.2km
  • Overnewton Anglican Community College - Yirramboi Campus Combined Prep-12 Independent 1.4km
  • Keilor Views Primary School Primary Prep-6 Government 1.8km
  • St Paul's Kealba Catholic School Primary Prep-6 Catholic 1.9km

Nearest schools, measured in a straight line from the property. Provided as a guide only; check catchment and enrolment eligibility with the school. School data © ACARA, licensed under CC BY 4.0.


Find out how much home loan repayments will be

It’s important to understand repayment amounts before you apply for a home loan. A Loan Market broker can compare over 100 lenders to find the right loan for you. Use the Loan Market calculator to get a better indication of repayments.

Loan Market Pty Ltd | Australian Credit Licence 390222. All interest rates stated must include "p.a." and the relevant Comparison Rate in full.


Back to top