Sold

84 Dwyer Street,
Kalkallo 3064, Victoria

5 bedrooms
3 bathrooms
2 car spaces
585m² land size
House

$955,000


Property details

Features

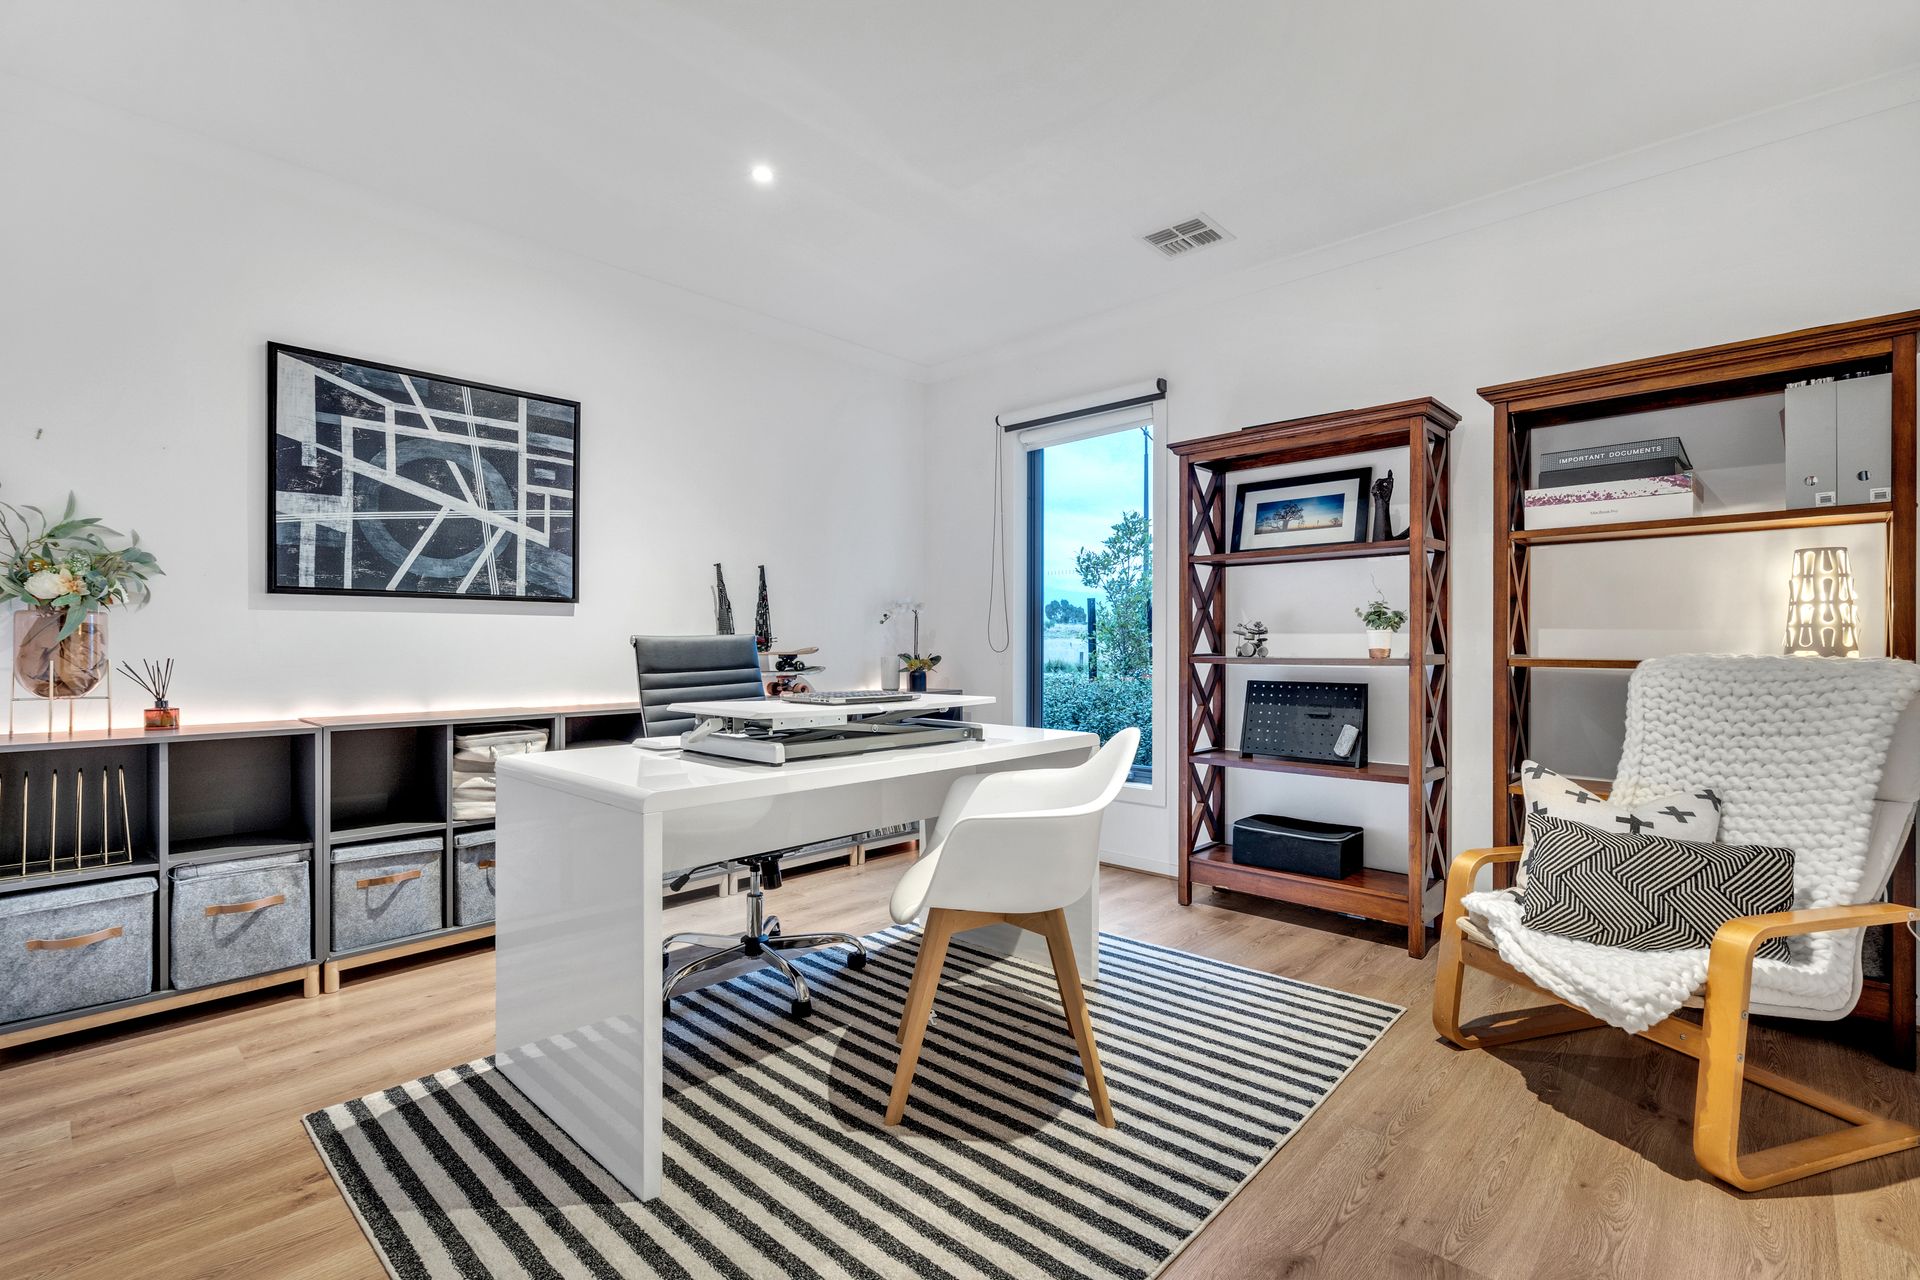
  • Study

MODERN MASTERPIECE HAS YOUR LIFESTYLE IN MIND

With the very best homes nothing is left to chance.

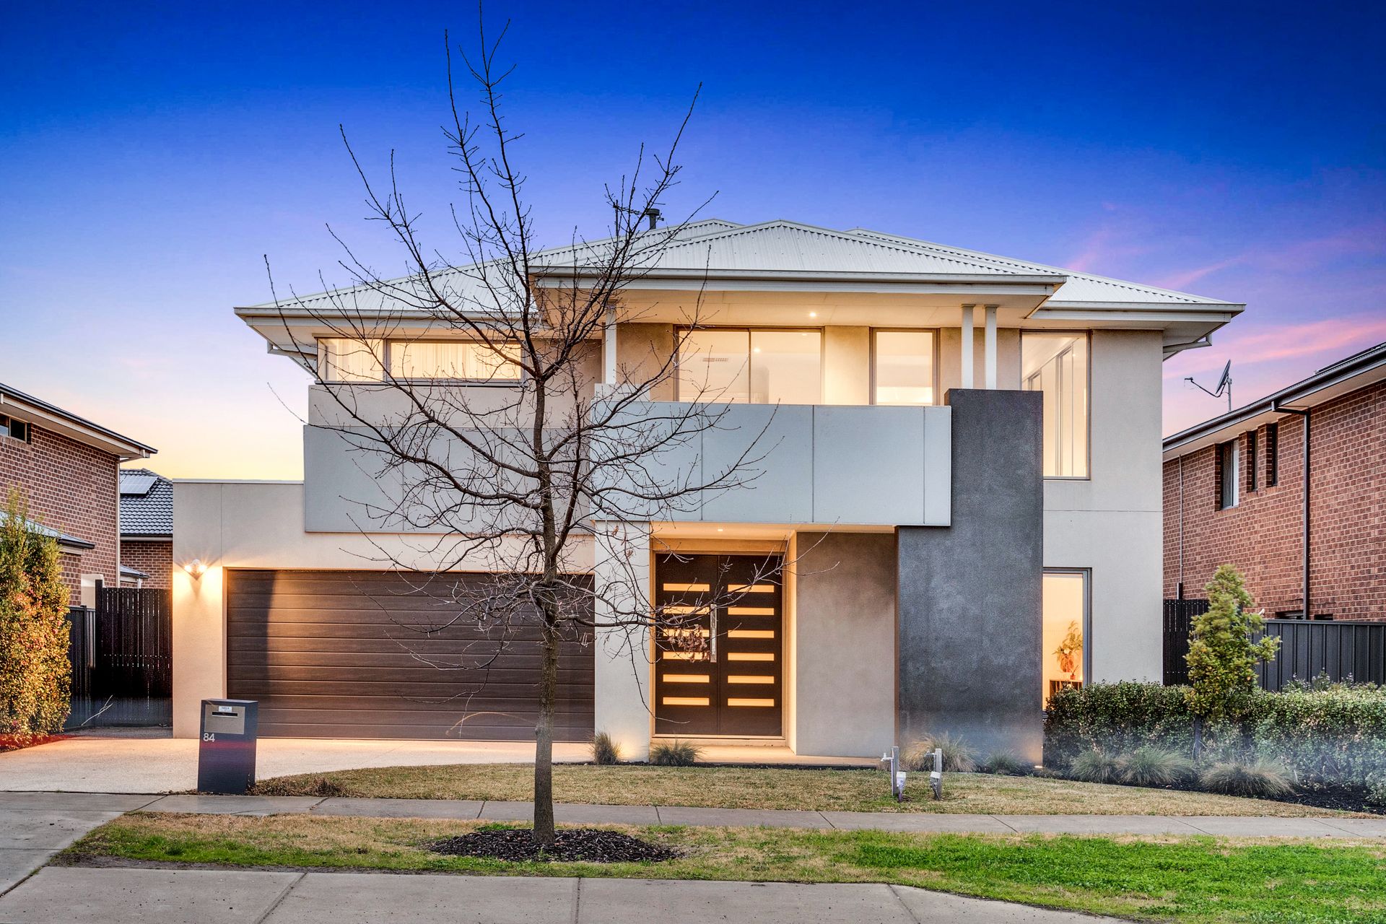
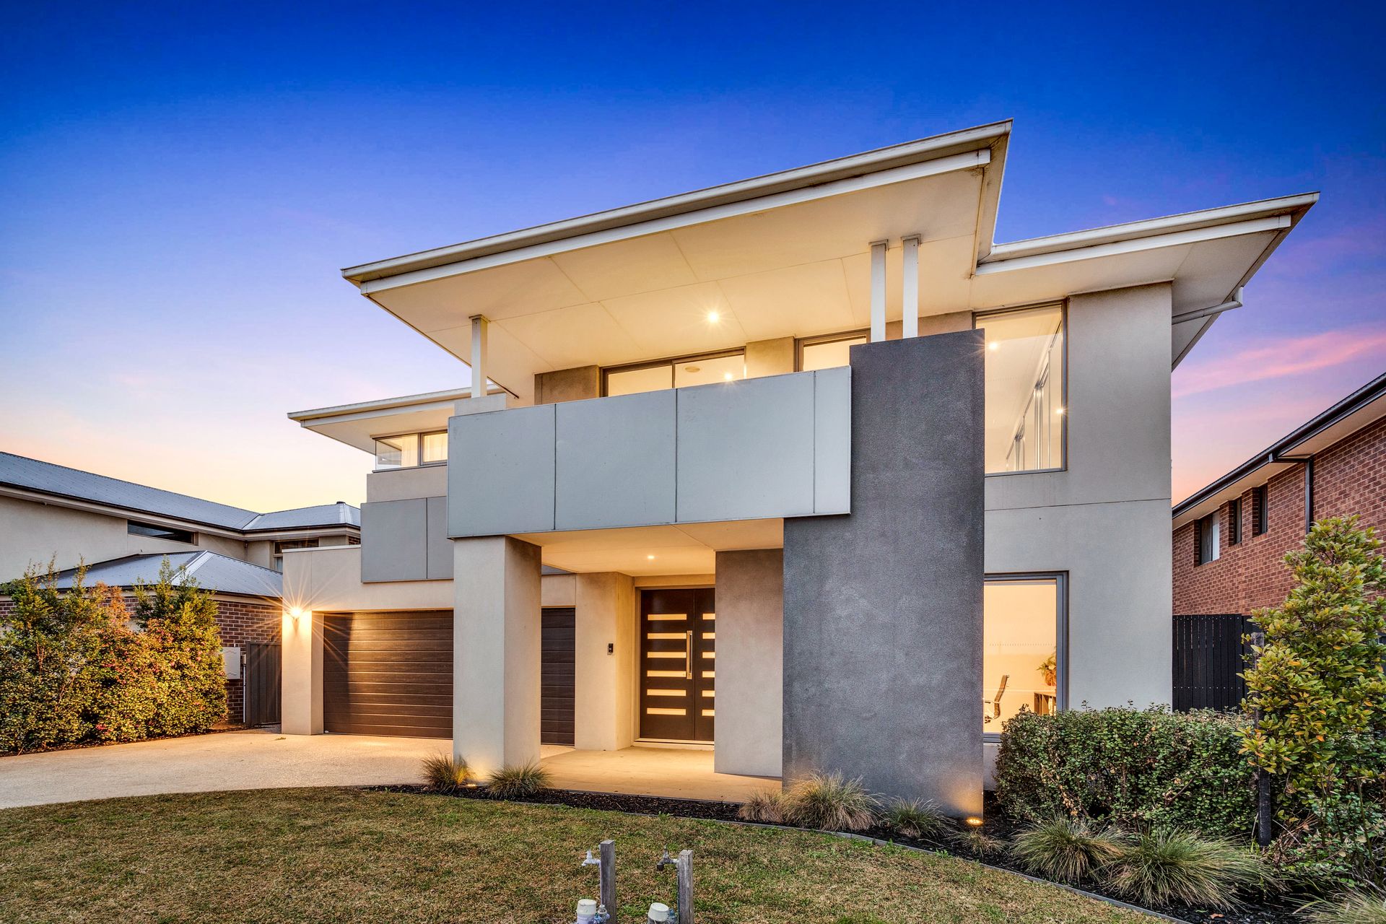
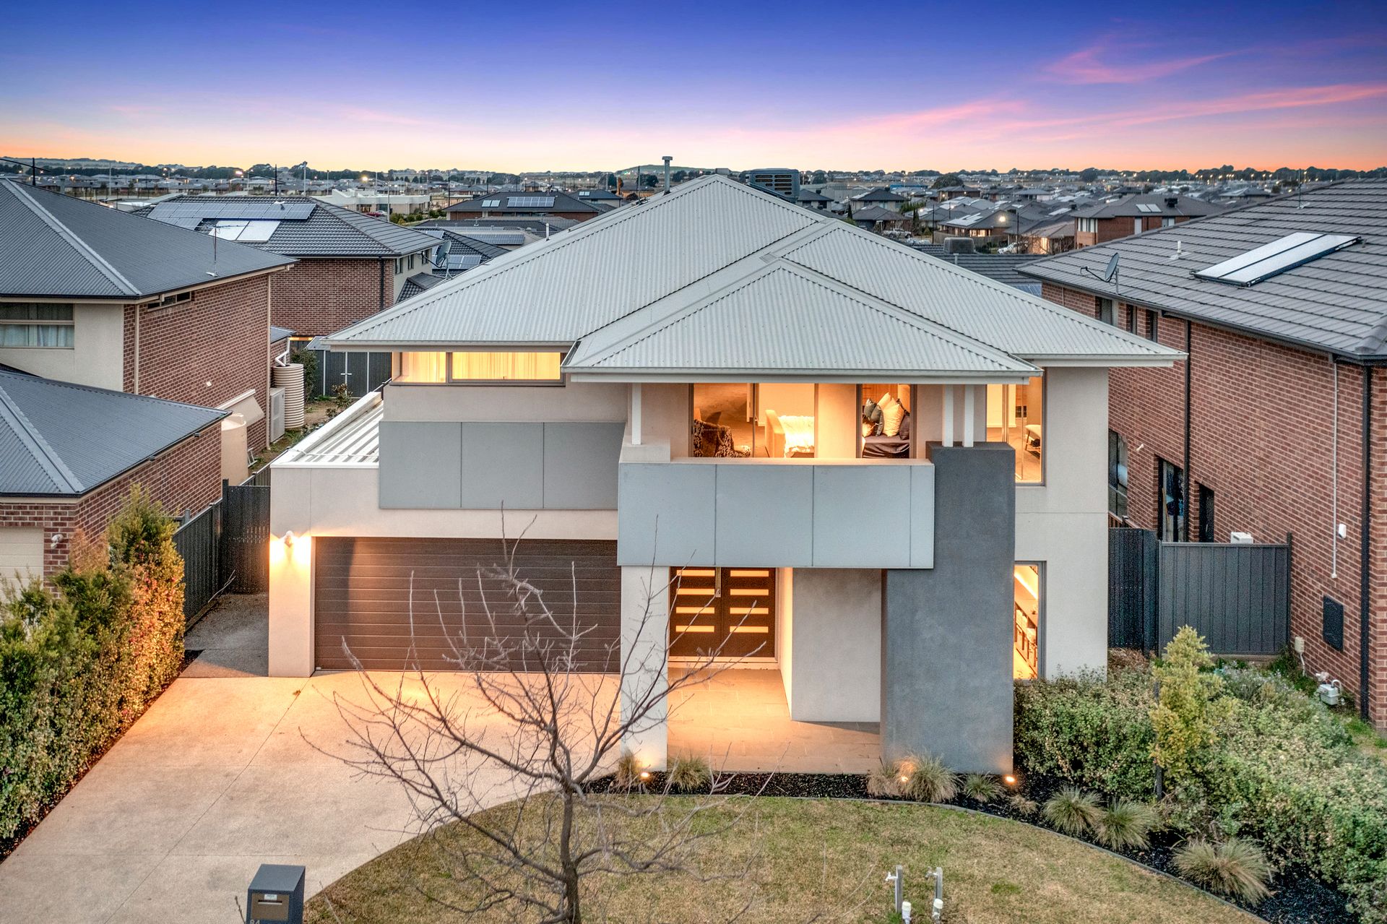
Imagine coming home to this awe-inspiring dual level entertainer, with its five outstandingly
spacious bedrooms and three infinitely stylish living areas.

Its striking geometric exterior, textural finishes and earthy tones, sumptuous timber flooring, crisp white walls, stone countertops, statement lighting, subway-tiled bathrooms, creature comforts and excellent storage.

Primed to make the most of natural white light, you'll love the flexibility of the open-plan layout that gives everyone the freedom to live comfortably now, while allowing the floorplan to adapt as your family's needs grow and change.

GROUND LEVEL
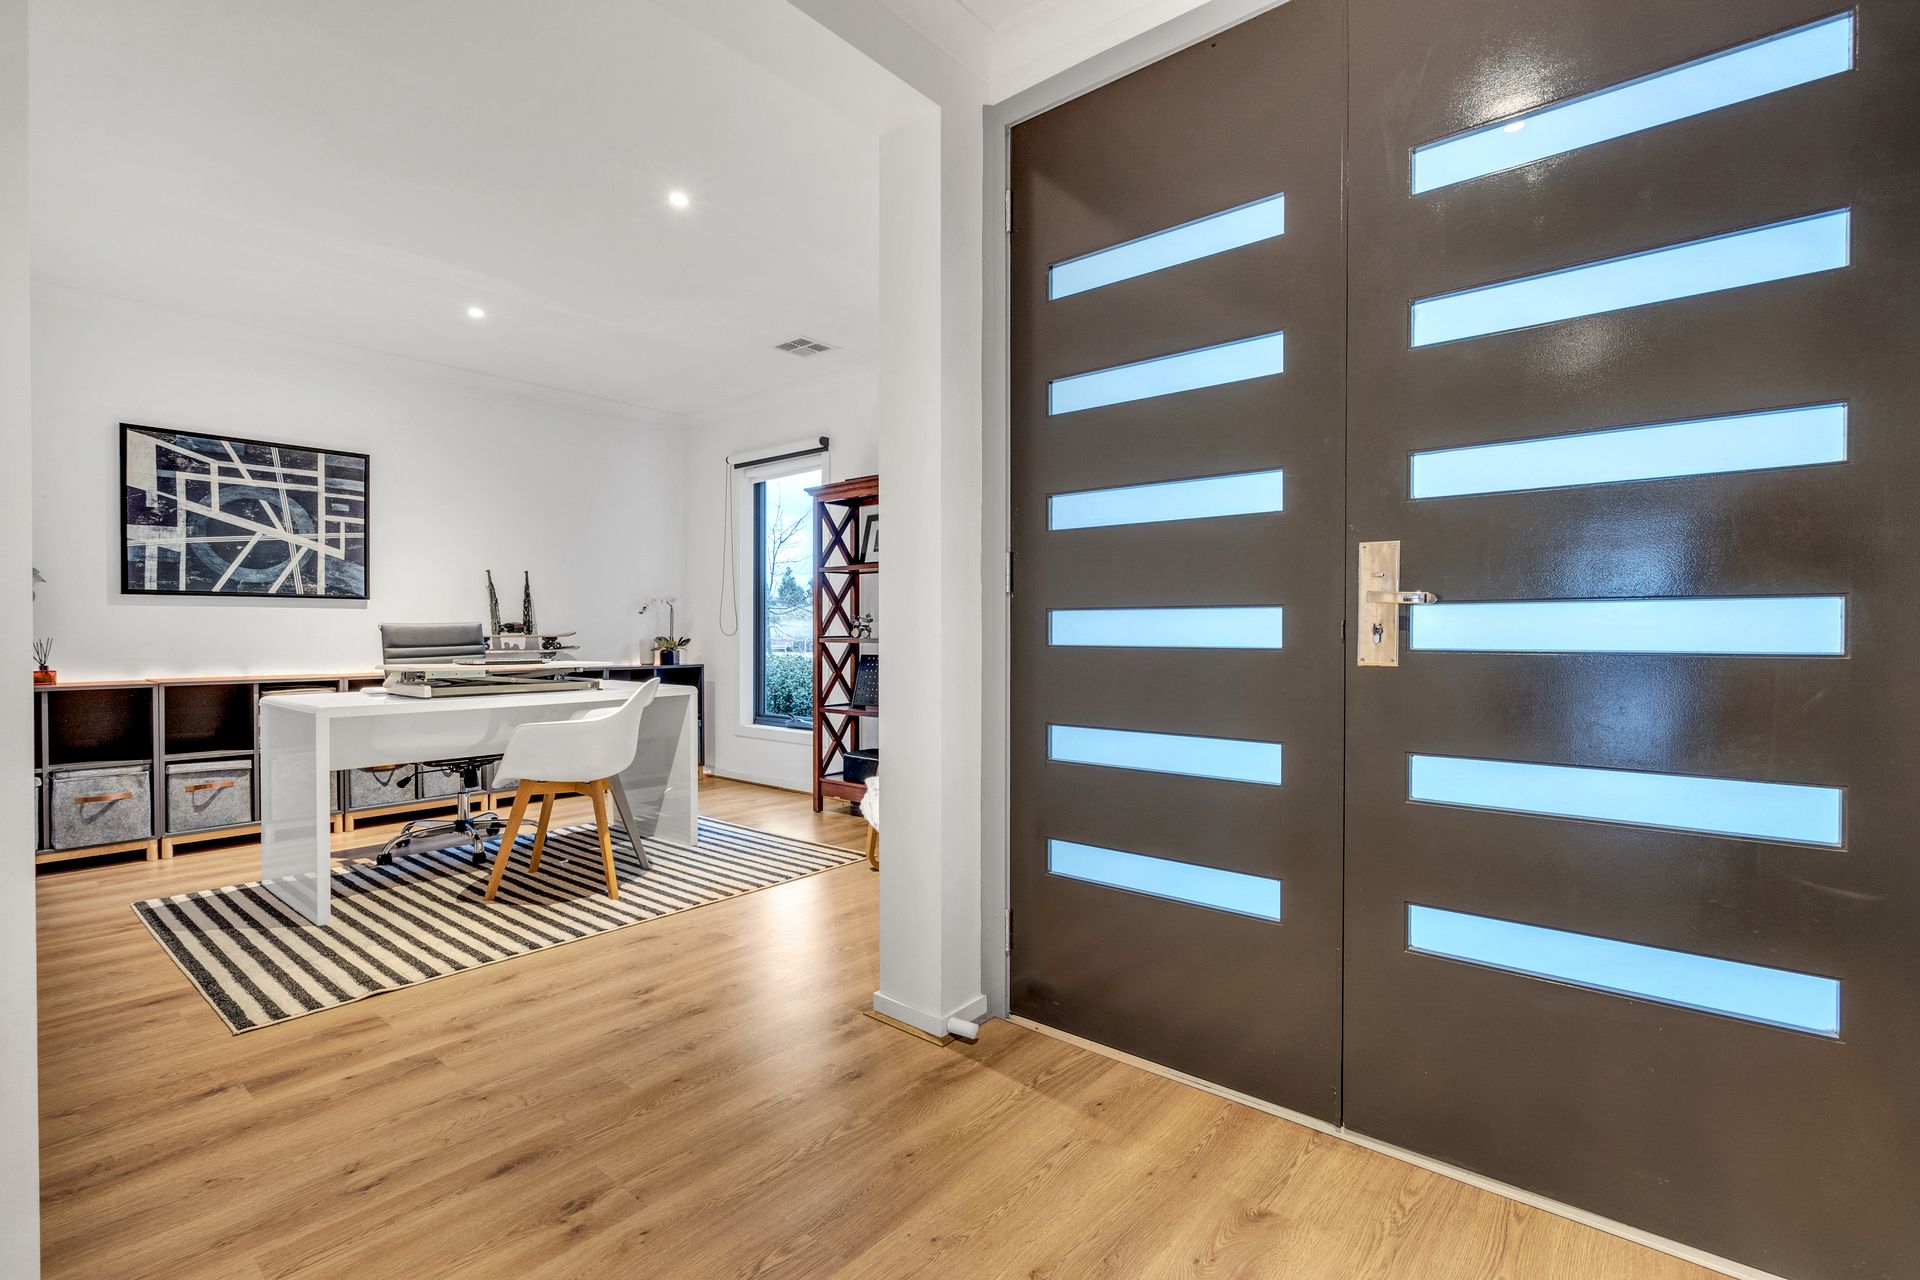
· Grand double-door entryway and entrance hall (staircase concealed behind glass door)
· Versatile study/home office
· Spacious guest suite, with walk-in robe and trendy ensuite
· Powder room for your convenience
· Stunning open-concept, light-filled kitchen/living/dining zone
· Super-sleek kitchen design, waterfall edge island bench with breakfast bar, clever cabinetry, walk-in butler's pantry, mandarin coloured splashback with strip lighting and high-end appliances
· Separate rumpus room with access outside
· Decadent alfresco and entertaining deck boasting a water feature and multiple seating options
· Step down to your real backyard, with plenty of room for young children and pets

SECOND LEVEL
· Palatial master suite, with private balcony, room-length built-in robe and double-bowl vanity ensuite
· Additional bedrooms contain walk-in robes and serviced by an ultra-modern family bathroom, with a separate powder room
· Expansive loungeroom or teenage activity area

Making the most of its 584sqm, you're nearby to local parkland, Gilgai Plains Primary School, Kalkallo Shopping Centre (being built and a five-minute walk away) plus a short commute to Donnybrook Station, Hume Anglican Grammar School and Coles Merrifield (Mickleham).

Other highlights include a subway-tiled laundry with extra storage, ducted heating and cooling, double garage with internal and rear yard access, extra house storage and easy-care front and rear gardens.

Taking contemporary modern living to exciting new heights.

What's she worth to you?

All information about the property has been provided to Ray White by third parties. Ray White has not verified the information and does not warrant its accuracy or completeness. Parties should make and rely on their own enquiries in relation to the property.

Due diligence checklist for home and residential property buyers.


Explore the area


School catchments

  • Gilgai Plains Primary School Primary Prep-6 Government 0.23km
  • Hume Anglican Grammar - Kalkallo Campus Combined Independent 0.58km
  • Banum Warrik Primary School Primary Prep-6 Government 1.5km
  • Hume Anglican Grammar - Donnybrook Campus Combined Independent 3.4km
  • Donnybrook Primary School Primary Prep-6 Government 3.7km

Nearest schools, measured in a straight line from the property. Provided as a guide only; check catchment and enrolment eligibility with the school. School data © ACARA, licensed under CC BY 4.0.


Find out how much home loan repayments will be

It’s important to understand repayment amounts before you apply for a home loan. A Loan Market broker can compare over 100 lenders to find the right loan for you. Use the Loan Market calculator to get a better indication of repayments.

Loan Market Pty Ltd | Australian Credit Licence 390222. All interest rates stated must include "p.a." and the relevant Comparison Rate in full.


Back to top