Sold

13 Bettys Avenue,
Junortoun 3551, Victoria

5 bedrooms
2 bathrooms
5 car spaces
9,465m² land size
409m² building size
House

Price withheld

Property Price Statement

Property details

Luxury Family Living on a Grand Junortoun Allotment

Dream Family Living on Prestigious Homebush Drive, Junortoun

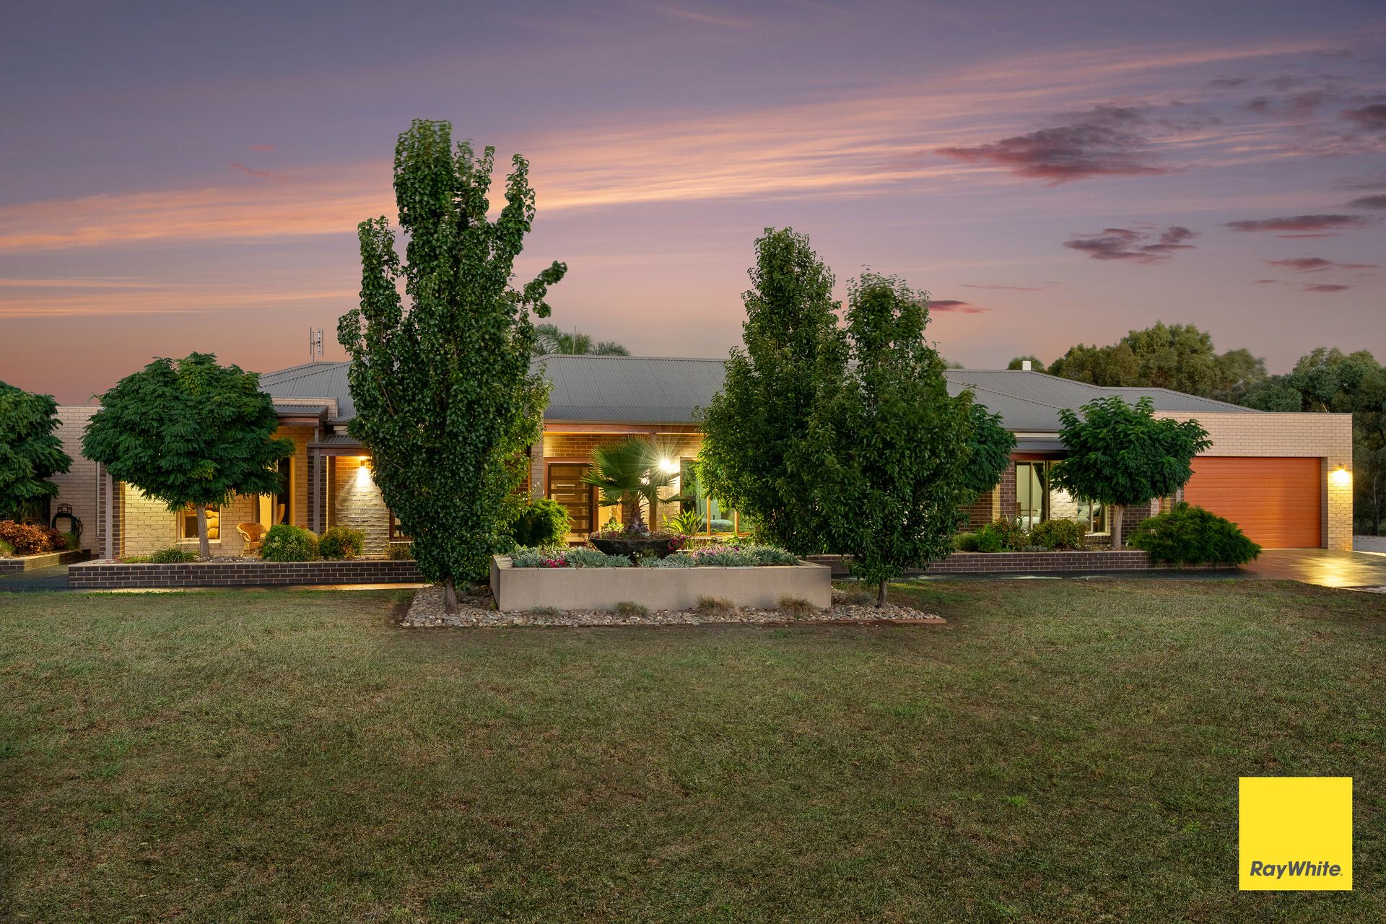
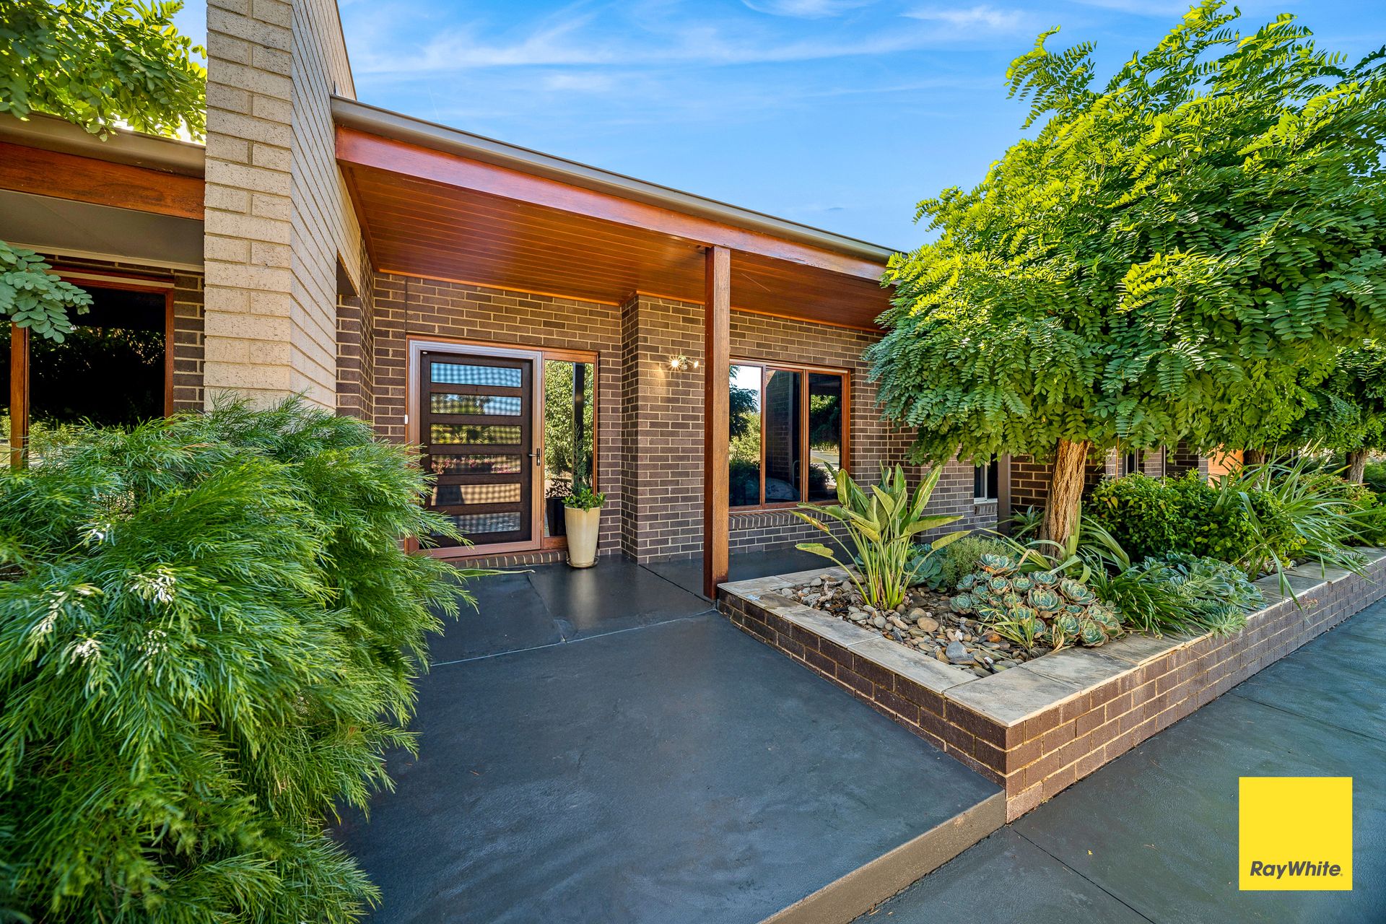
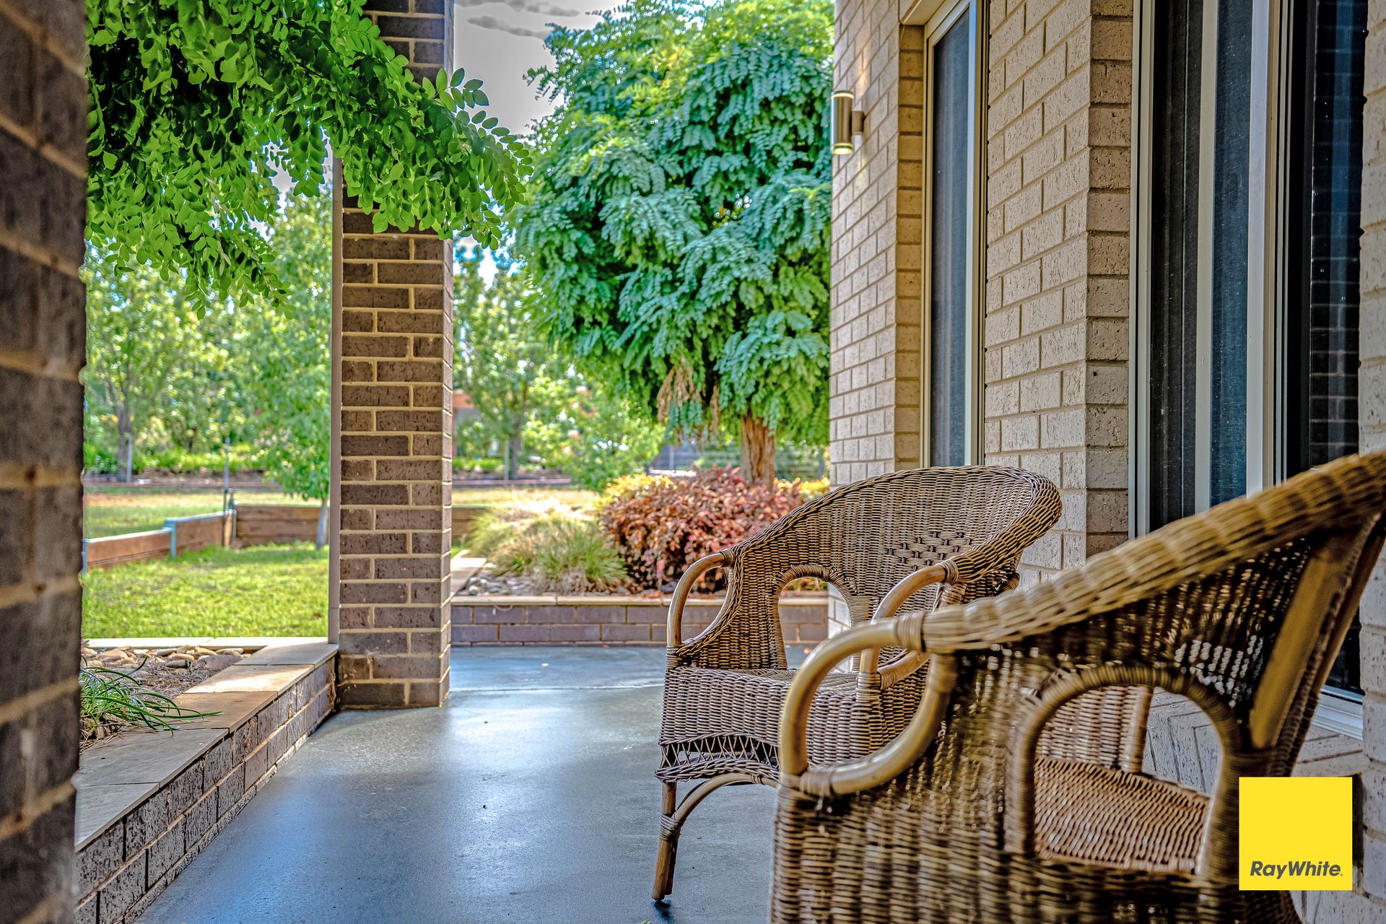
Set on an expansive 2.34-acre block off prestigious Homebush Drive, this exceptional family home, built by a local custom builder, combines country tranquility with modern convenience.

Designed with growing families in mind, the home features 5 bedrooms, 2 bathrooms, three expansive living zones, and a dedicated home office/study. A multipurpose room provides versatile living options, while abundant custom storage throughout ensures the home is functional for multi-generational living or active family life.

The gourmet chef's kitchen is a standout, offering a large stone island bench, sleek white cabinetry, a 6-burner Smeg gas cooktop and oven, hidden dishwasher, feature splashback, and a spacious butler's pantry with sink and built-in shelving, with abundant storage for all your kitchen essentials. The open plan living and dining area is enhanced by an elegant gas log fireplace complemented by reverse-cycle split-system's comfort, creating a warm and inviting environment for daily living and entertaining.

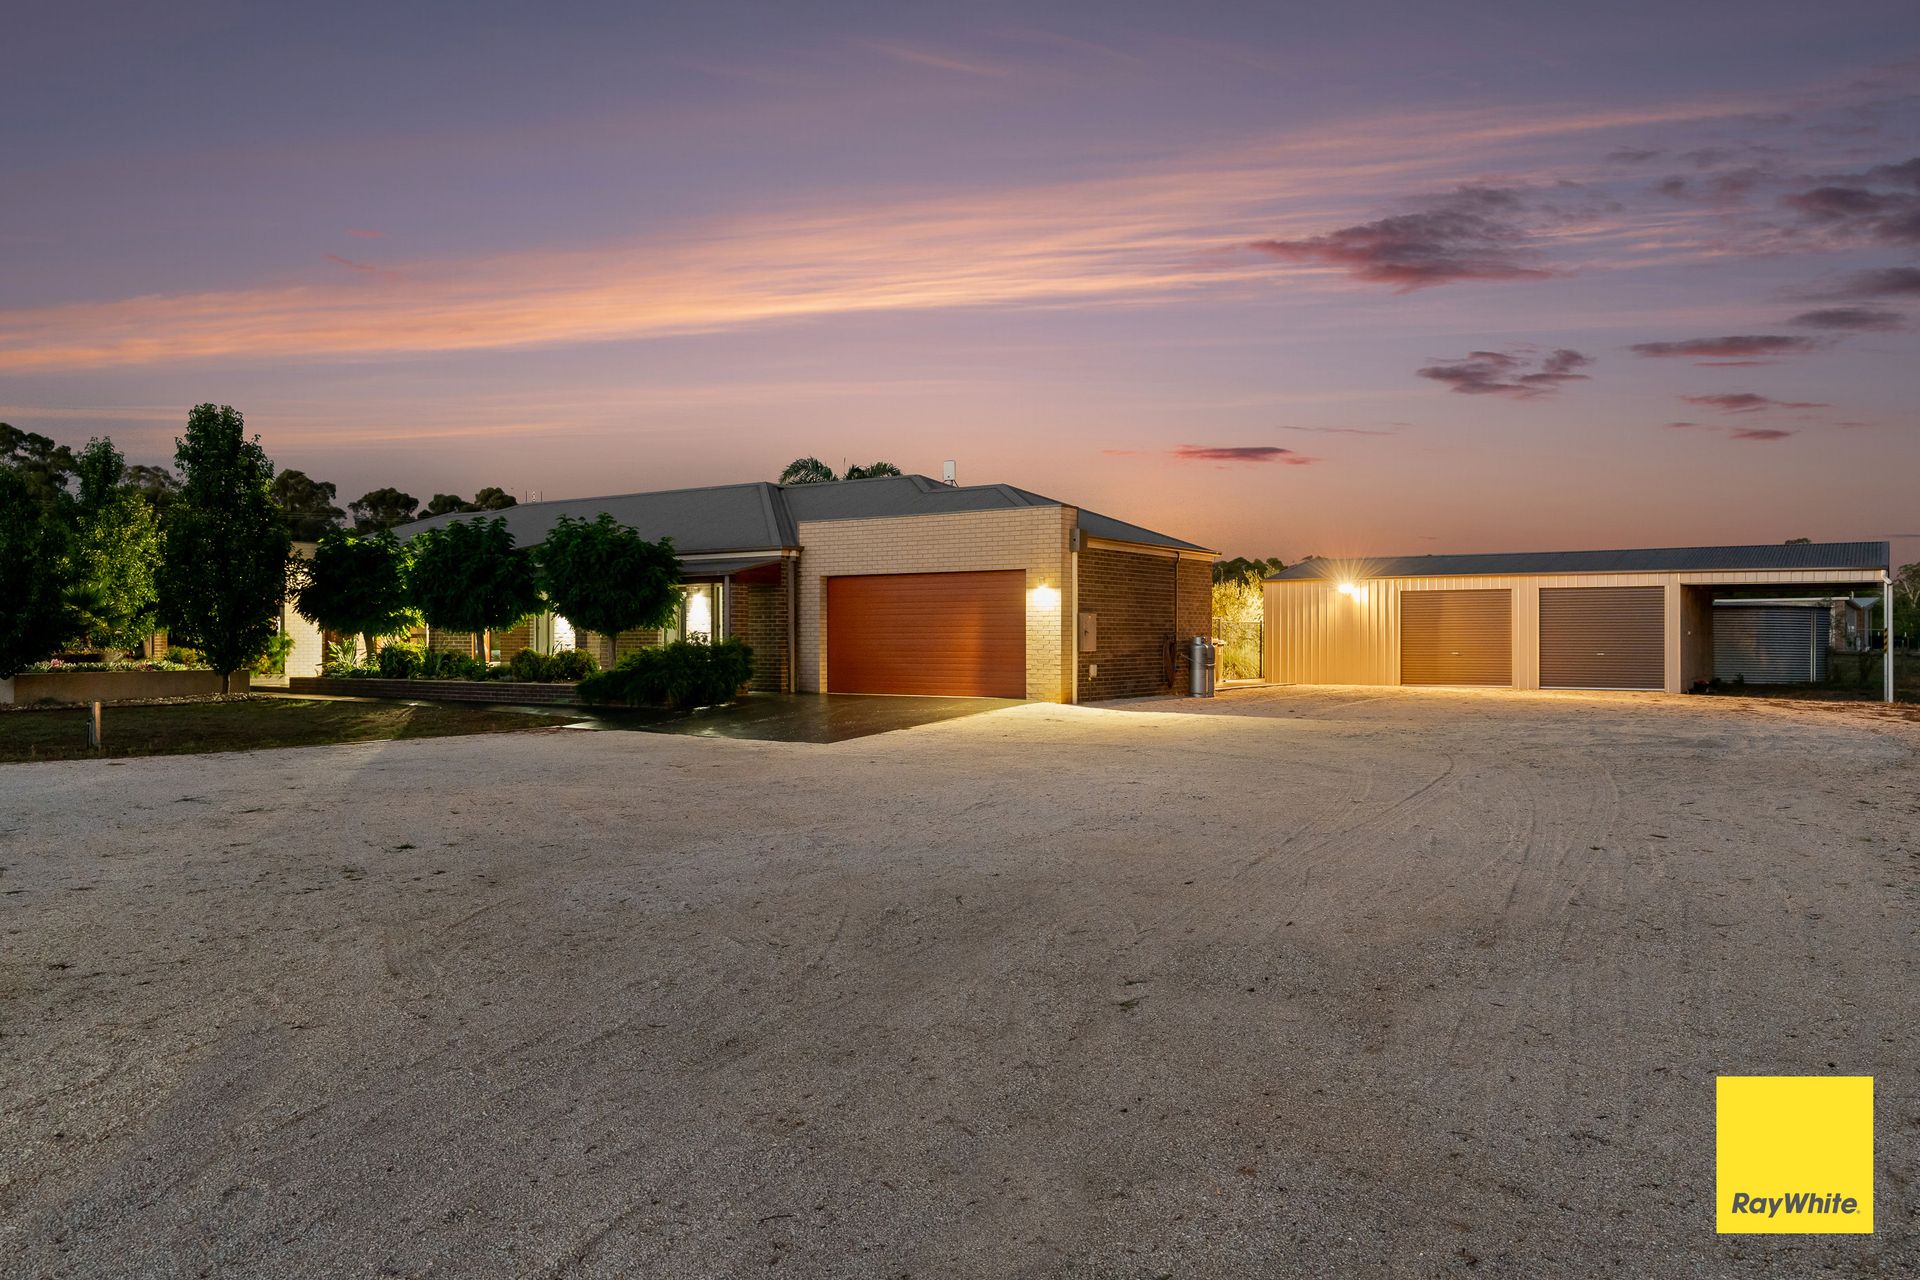
Entertainment is taken to the next level with a private cinema-style theatre room, complete with projector, screen, and blockout curtains - perfect for family movie nights or hosting guests. The master suite is a luxurious retreat, featuring a walk-through wardrobe, large ensuite with double shower, and separate toilet. A dedicated kids' wing houses 4 additional bedrooms, a family bathroom, laundry, and a third living area with direct access to the double lock-up garage.

The outdoor spaces are equally impressive. A resort-style 10.3 m x 4.6 m salt-mineralised swimming pool with gazebo forms the centerpiece of the backyard, surrounded by ample lawned areas for children, pets, and play equipment. The property also includes an impressive 4-bay 15 m x 7 m shed, offering extensive storage and workspace, plus a 60,000L rainwater tank.

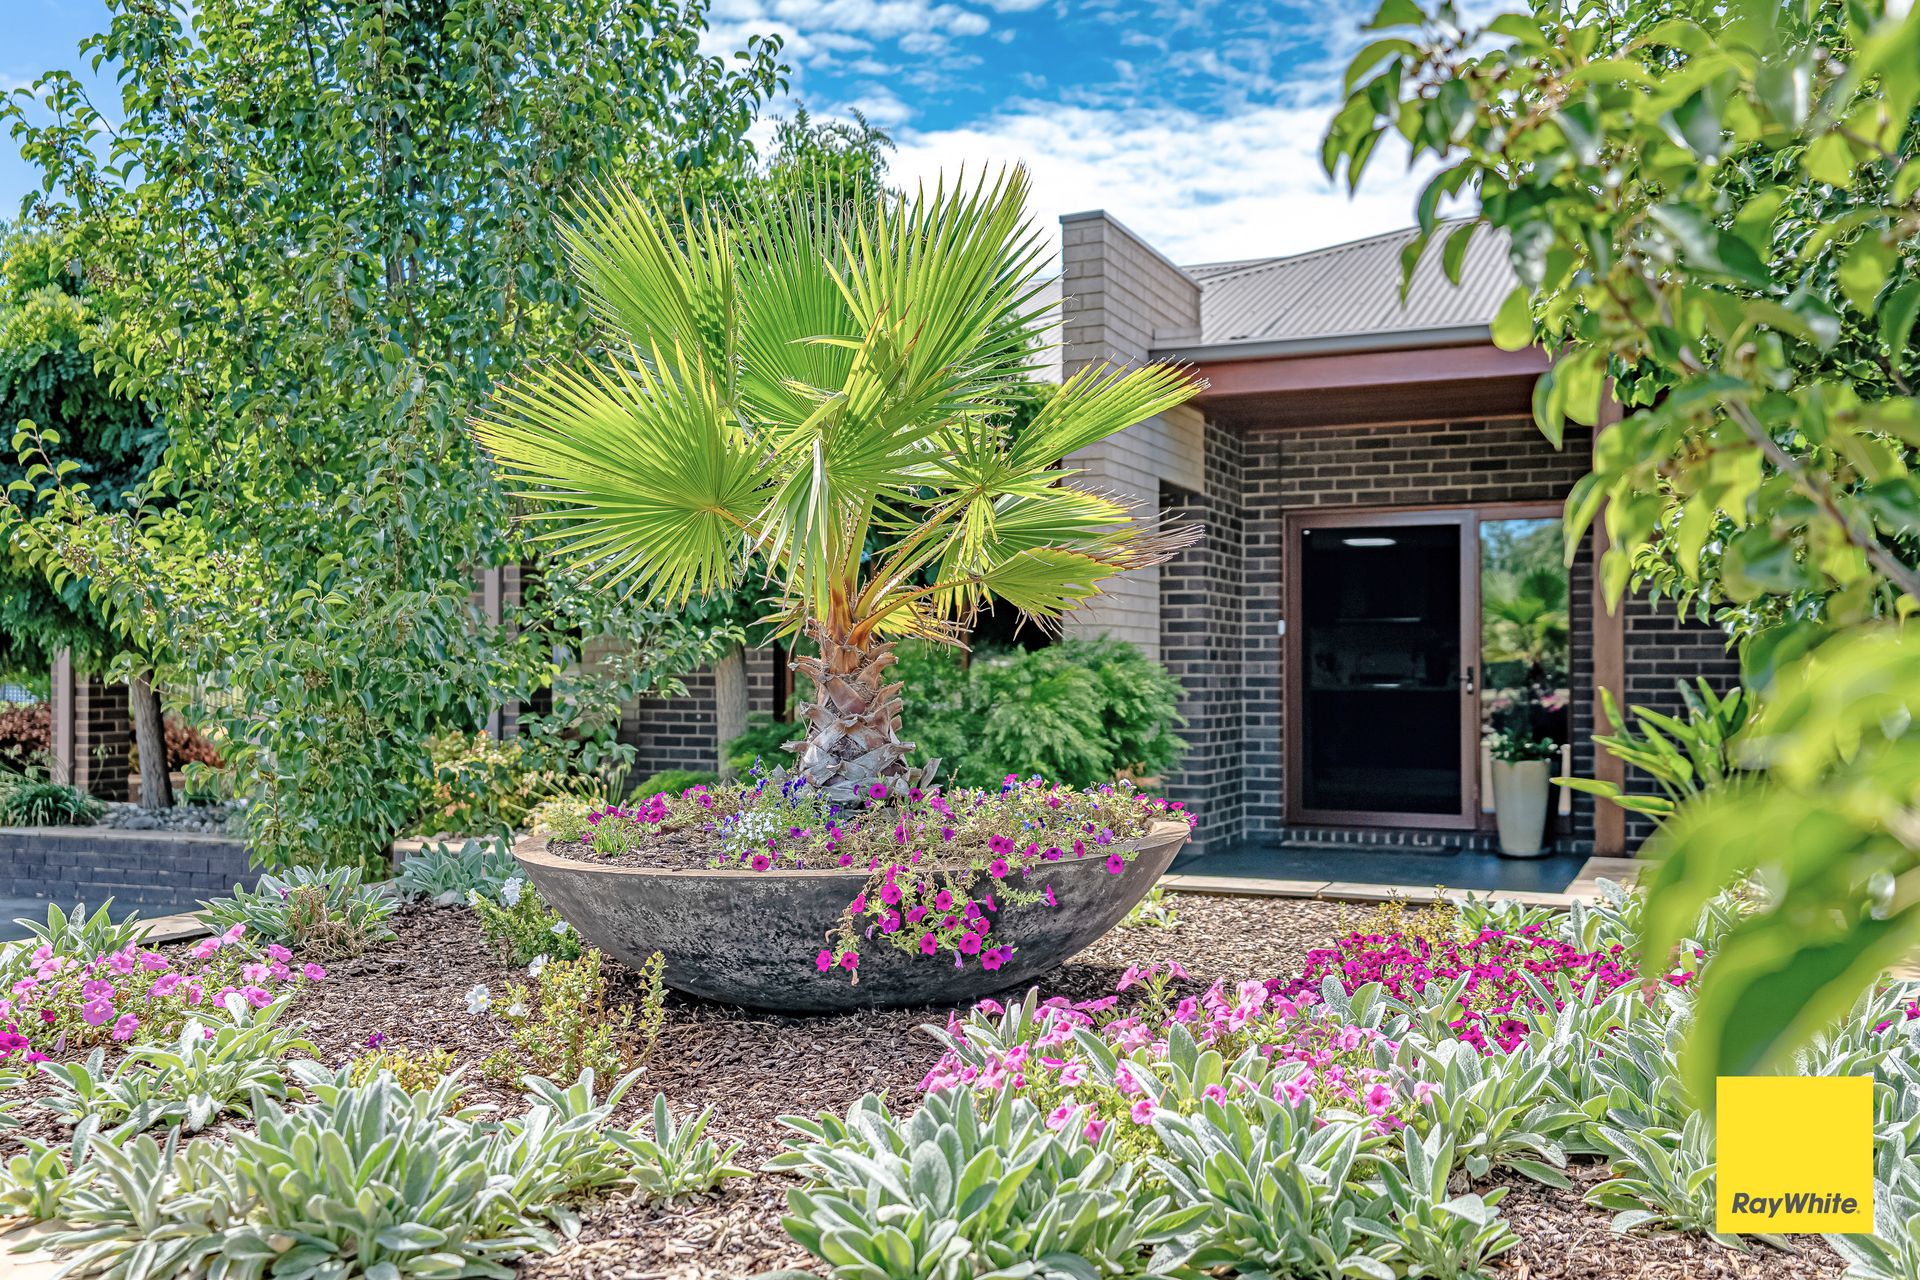
Surrounded by established gardens, this home is located near the Farmers Arms Hotel in Junortoun and just a 5-minute drive from Strathfieldsaye, while being only 11kms from Bendigo's centre with easy access to local shops, schools, and amenities - perfectly balancing space, lifestyle, and convenience for families.

A truly complete package - move in, relax, and enjoy resort-style family living with ample storage and space for everyone to grow.

All information about the property has been provided to Ray White by third parties. Ray White has not verified the information and does not warrant its accuracy or completeness. Parties should make and rely on their own enquiries in relation to the property.

Due diligence checklist for home and residential property buyers.


Explore the area


School catchments

  • St Francis of the Fields School Primary Prep-6 Catholic 4.5km
  • Strathfieldsaye Primary School Primary Prep-6 Government 5.0km
  • Victory Christian College Combined Prep-12 Independent 7.2km
  • Kennington Primary School-Bendigo Deaf Facility Primary Government 7.3km
  • Kennington Primary School Primary Prep-6 Government 7.6km

Nearest schools, measured in a straight line from the property. Provided as a guide only; check catchment and enrolment eligibility with the school. School data © ACARA, licensed under CC BY 4.0.


Find out how much home loan repayments will be

It’s important to understand repayment amounts before you apply for a home loan. A Loan Market broker can compare over 100 lenders to find the right loan for you. Use the Loan Market calculator to get a better indication of repayments.

Loan Market Pty Ltd | Australian Credit Licence 390222. All interest rates stated must include "p.a." and the relevant Comparison Rate in full.


Back to top