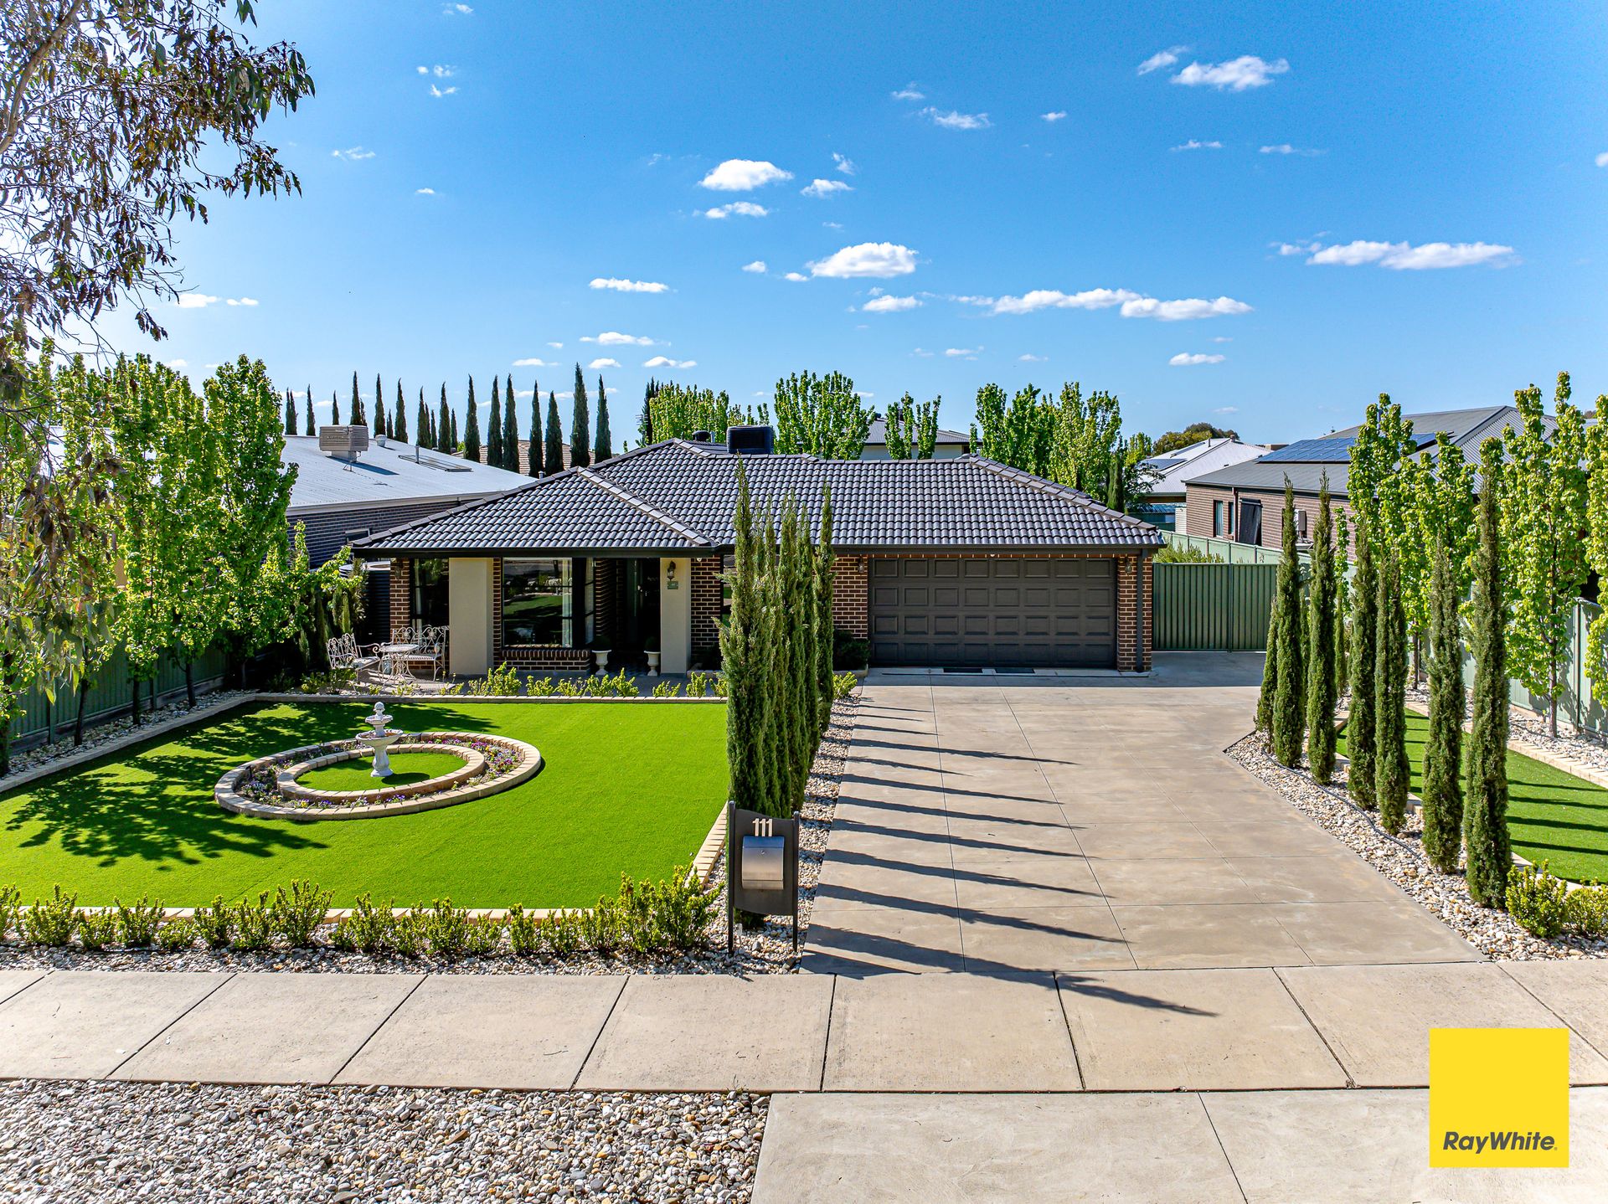
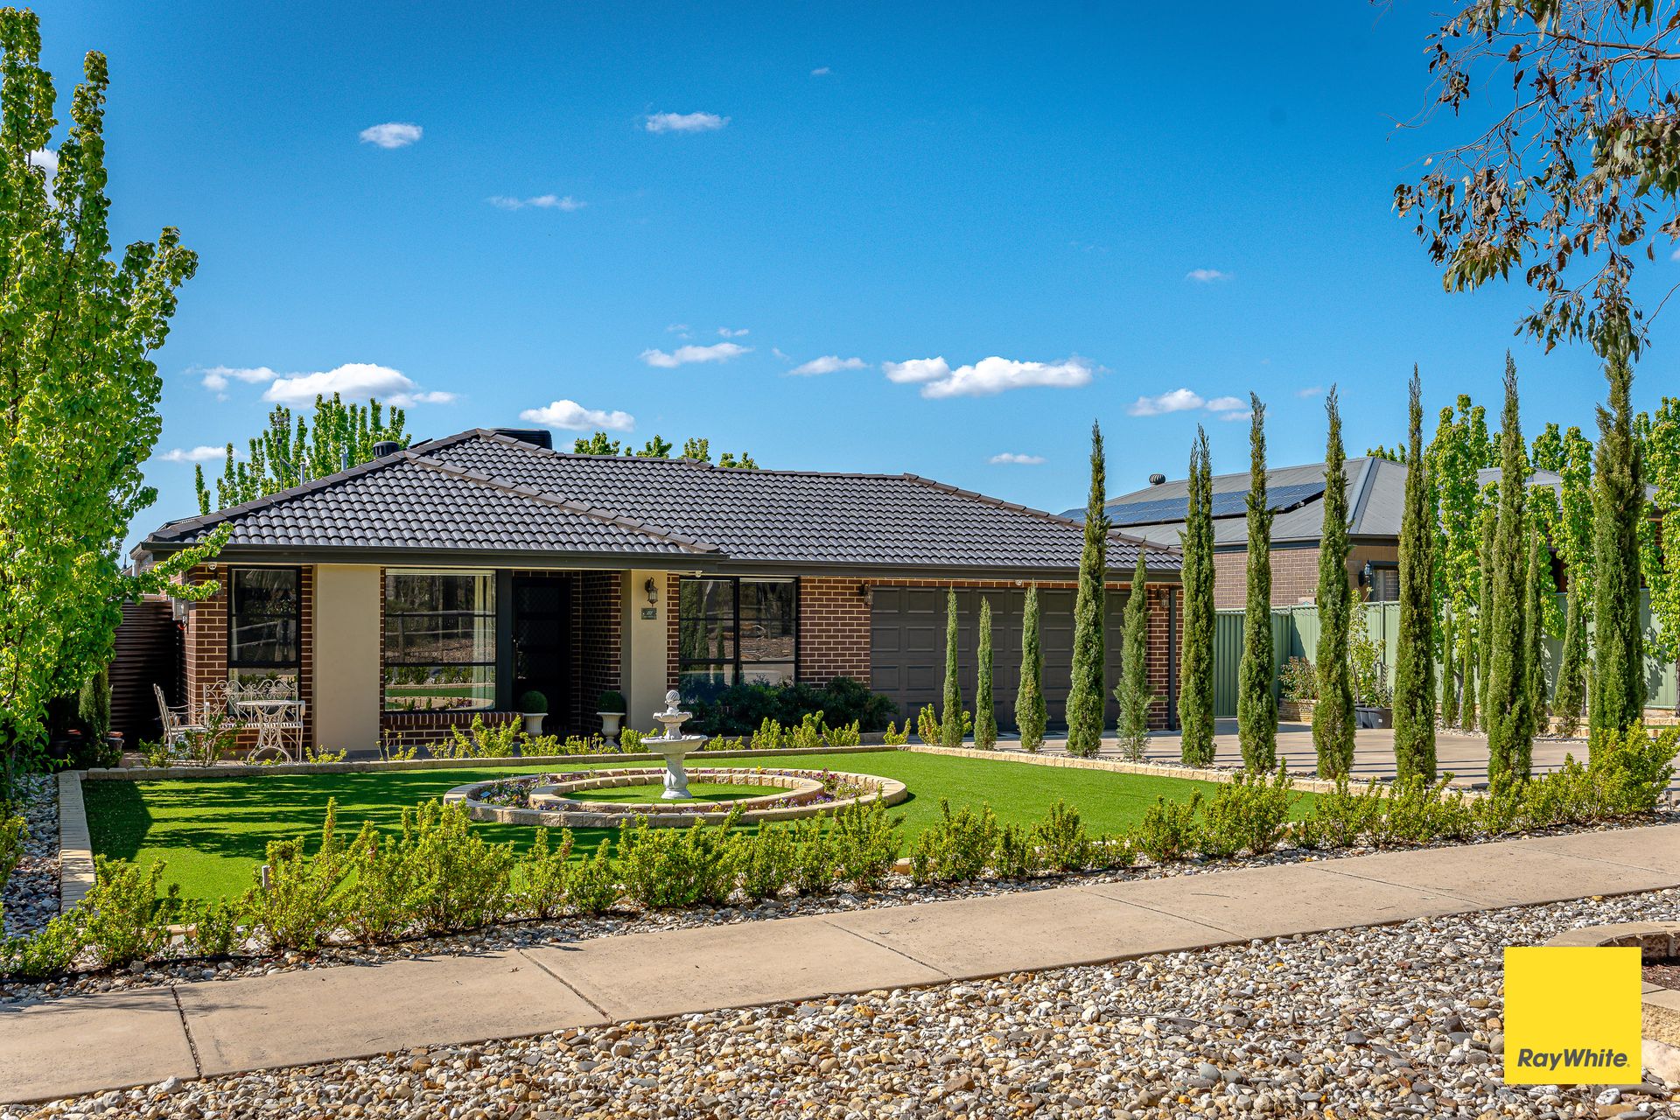
Step through the welcoming entrance of this beautifully designed family home, and you'll immediately feel a sense of space and style. Positioned in the desirable McIvor Forest Estate, this property's thoughtful layout and multiple living zones make it an ideal family retreat.
Exquisite French and Roman-Inspired Architectural Masterpiece Discover the perfect blend of French elegance and Roman grandeur in this exceptional home.
Designed with timeless architectural inspiration, this property offers:
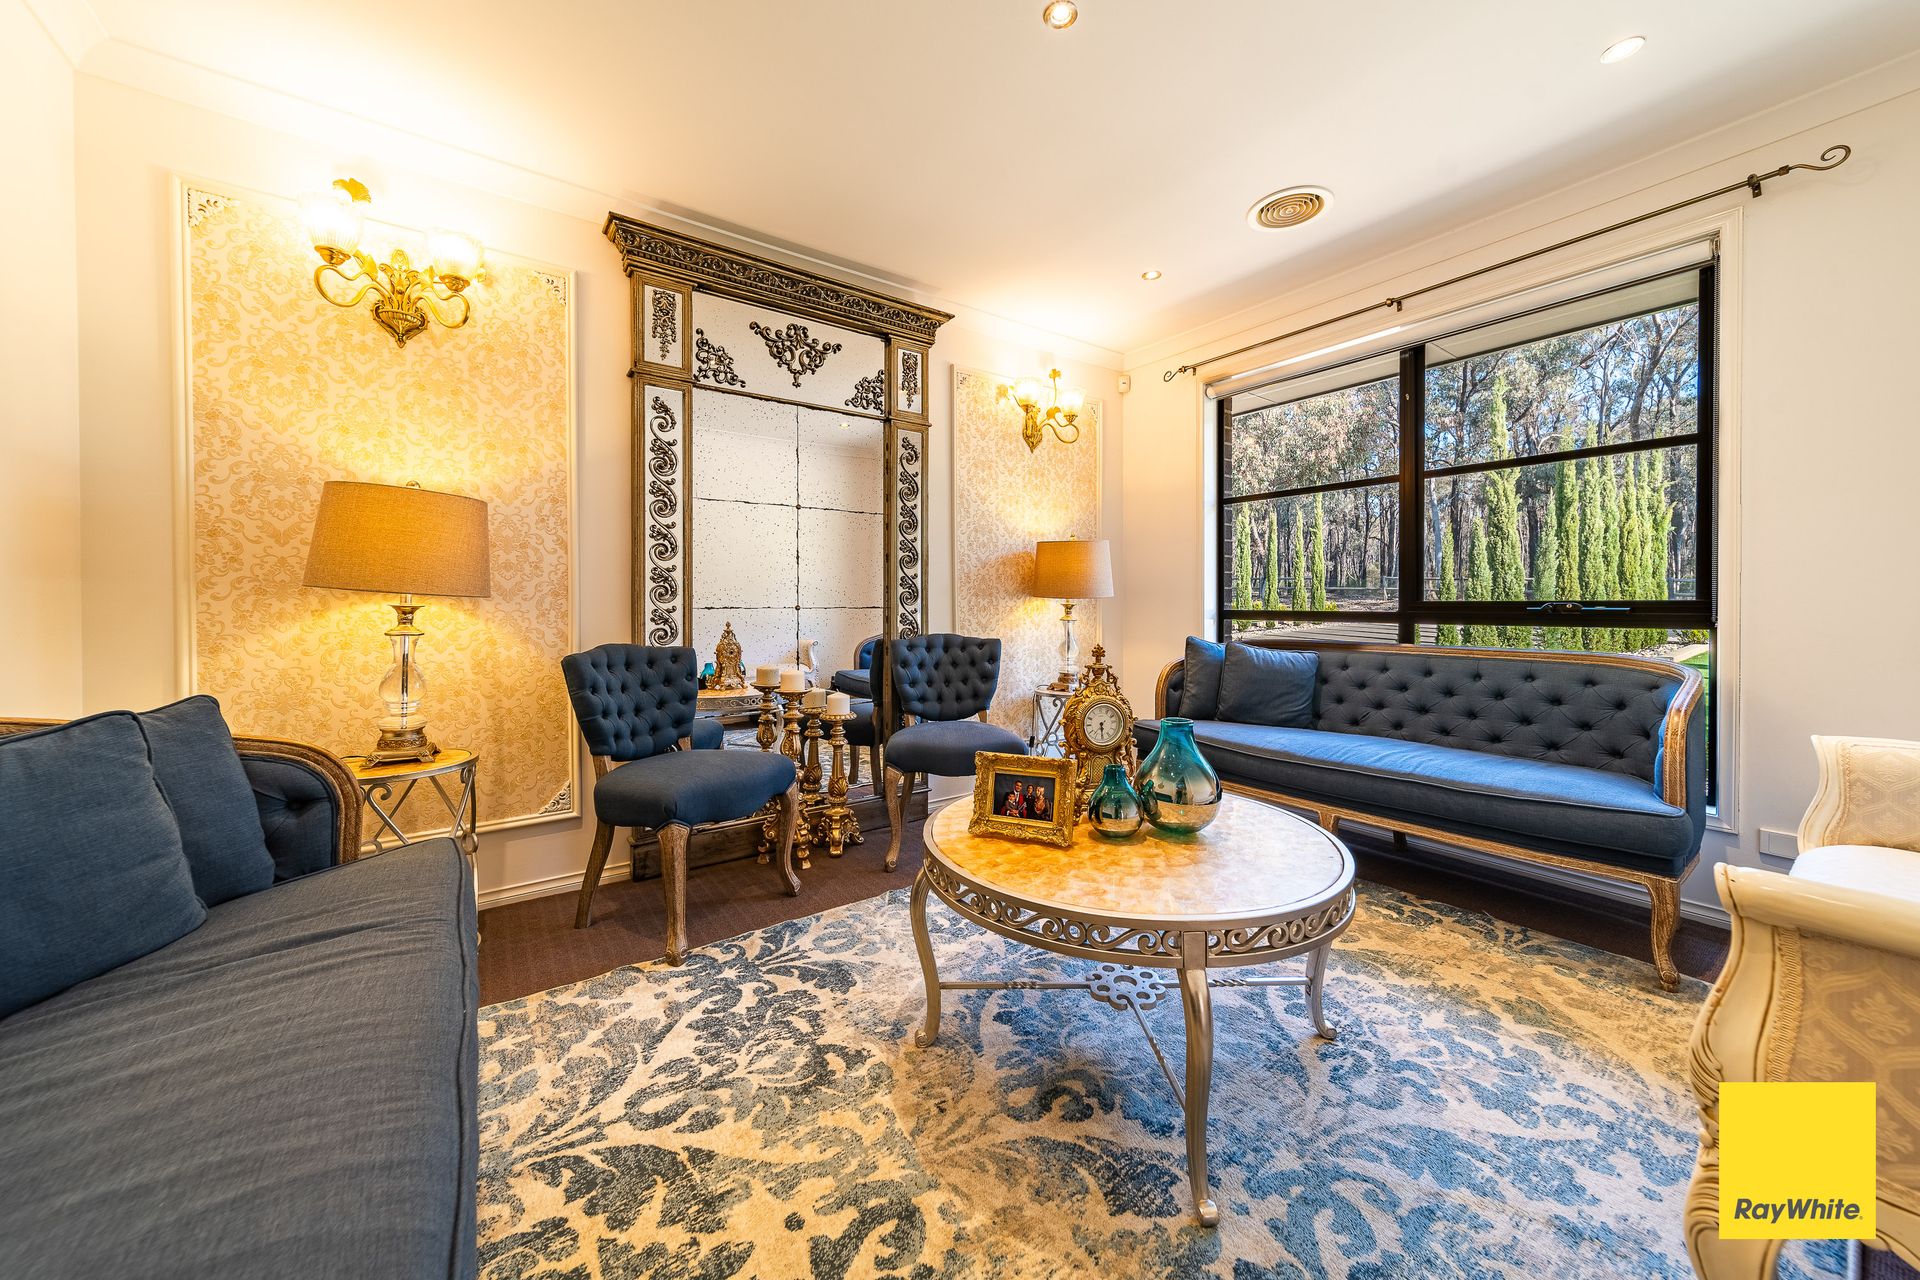
Refined Details: Beautifully crafted moldings, intricate stonework, and graceful columns draw inspiration from the beauty of ancient Roman architecture.
Modern Sophistication: While showcasing the best of traditional European design, this home is fully updated with state-of-the-art amenities and luxurious finishes.
Stunning French Door: A Blend of Style and Sophistication: Step through the beautifully crafted french doors that make a statement from the moment you arrive. These doors are not just entrances; they are artfully designed to enhance the home's French and Roman-inspired architecture.
As you enter the home, the sitting room to your right invites you to unwind-a perfect spot for a cozy reading nook or quiet family time. Continue down the hallway and find yourself drawn into the expansive family room. The area opens up to reveal a modern kitchen at the heart of the home, featuring a sleek island bench, high-end appliances, and a walk-in pantry that makes everyday meal preparation a breeze. The kitchen seamlessly connects to the spacious dining and second living area where large windows fill the space with natural light, creating an inviting atmosphere for family meals or entertaining guests.
From here, step into the separate recreation room-perfect as a kids' play area, media room where the family can gather for movie nights or entertaining guests. The dining area and recreation room flow effortlessly out to the alfresco entertaining space, where you can picture yourself hosting barbecues, enjoying outdoor dining, or simply relaxing in the fresh air.
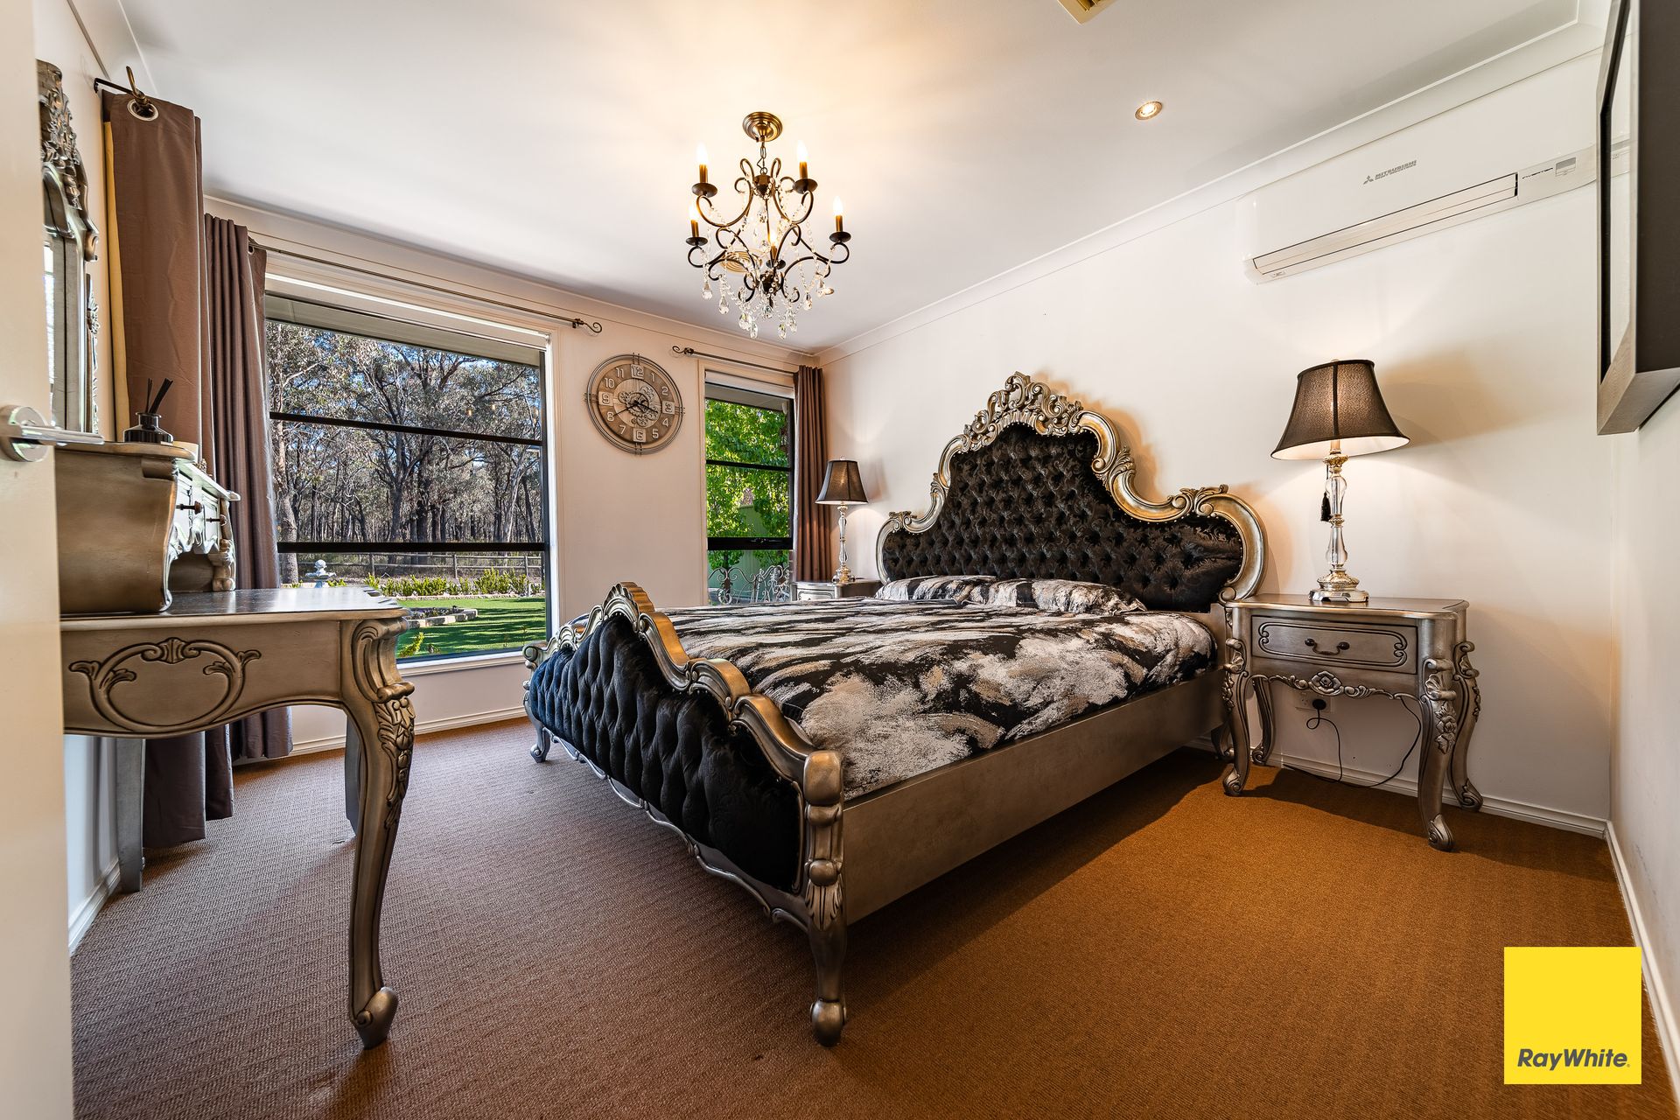
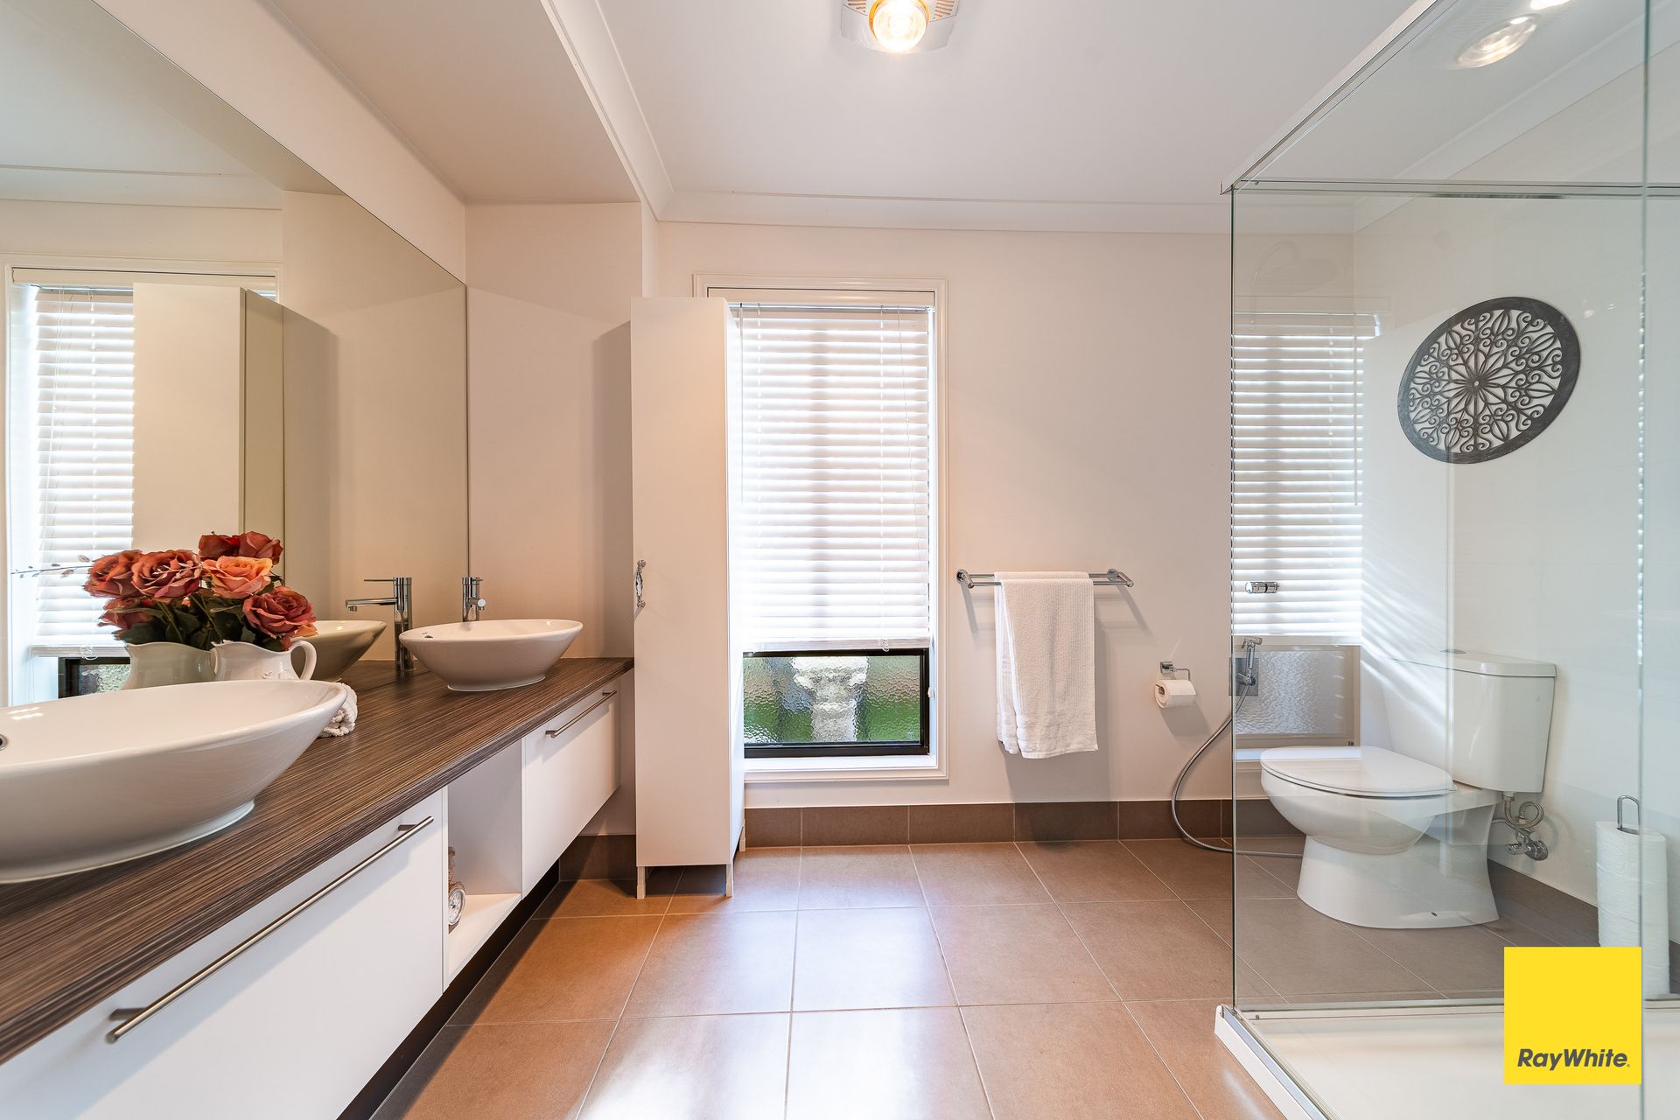
As you explore the private quarters, you'll find four generous bedrooms, each equipped with built-in robes. The master suite is tucked away at the front of the home for added privacy. It boasts a large walk-in robe and an elegant ensuite bathroom with modern fixtures, making it a serene sanctuary to start and end your day.
In a separate wing of the home you'll find the additional bedrooms, each perfectly positioned around the main bathroom. Here, a separate shower and bath provide convenience for family living.
The large double garage with internal access offers ample storage space and secure parking, while a separate laundry with abundant linen storage completes this thoughtfully designed layout.
Outside the features continue, the backyard is fully fenced and secure a perfect place for pets or kids to play, additional garden shed for storage and water tank to service your established low maintenance garden.
Every corner of this home exudes a sense of space and functionality, making 111 McIvor Forest Drive more than just a residence-it's an experience of modern living, designed for families to grow, entertain, and enjoy life to the fullest.
Contact us today to arrange your private tour and see for yourself how this beautiful Junortoun property could be the home you've been waiting for.