Sold
3 Bayview Avenue,
Inverloch 3996, Victoria
Price withheld
Property Price StatementProperty details
-
Agents
Iconic Inverloch Residence
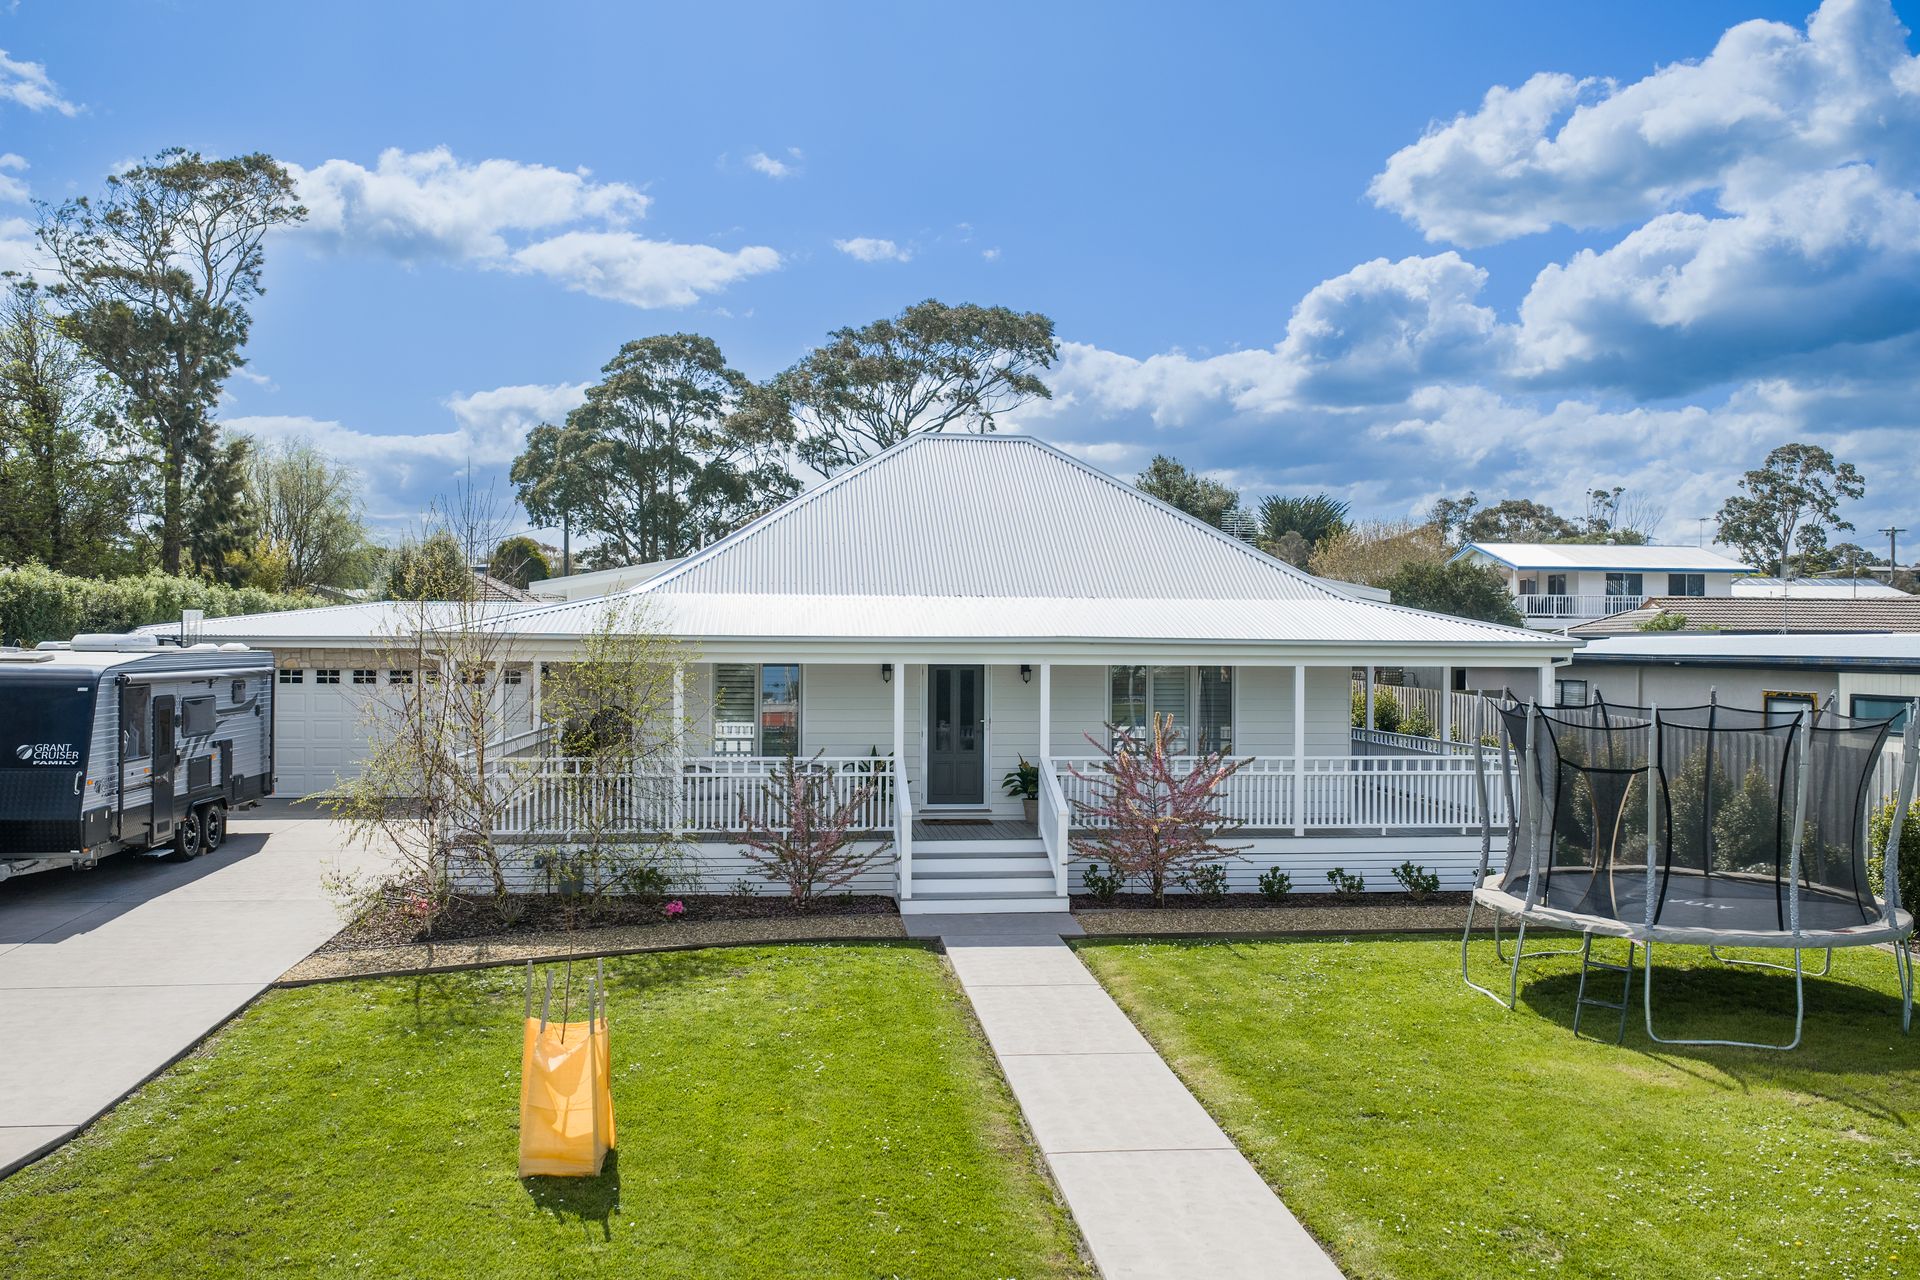
From the moment you arrive, the charming front veranda welcomes you with character and elegance, offering just a glimpse of the impressive quality and attention to detail that lies beyond.
Step inside to discover a thoughtfully designed floor plan that combines modern luxury with timeless comfort. At the front of the home, a formal lounge provides a quiet, refined space featuring custom built-in cabinetry, ideal for relaxed evenings or reading retreats.
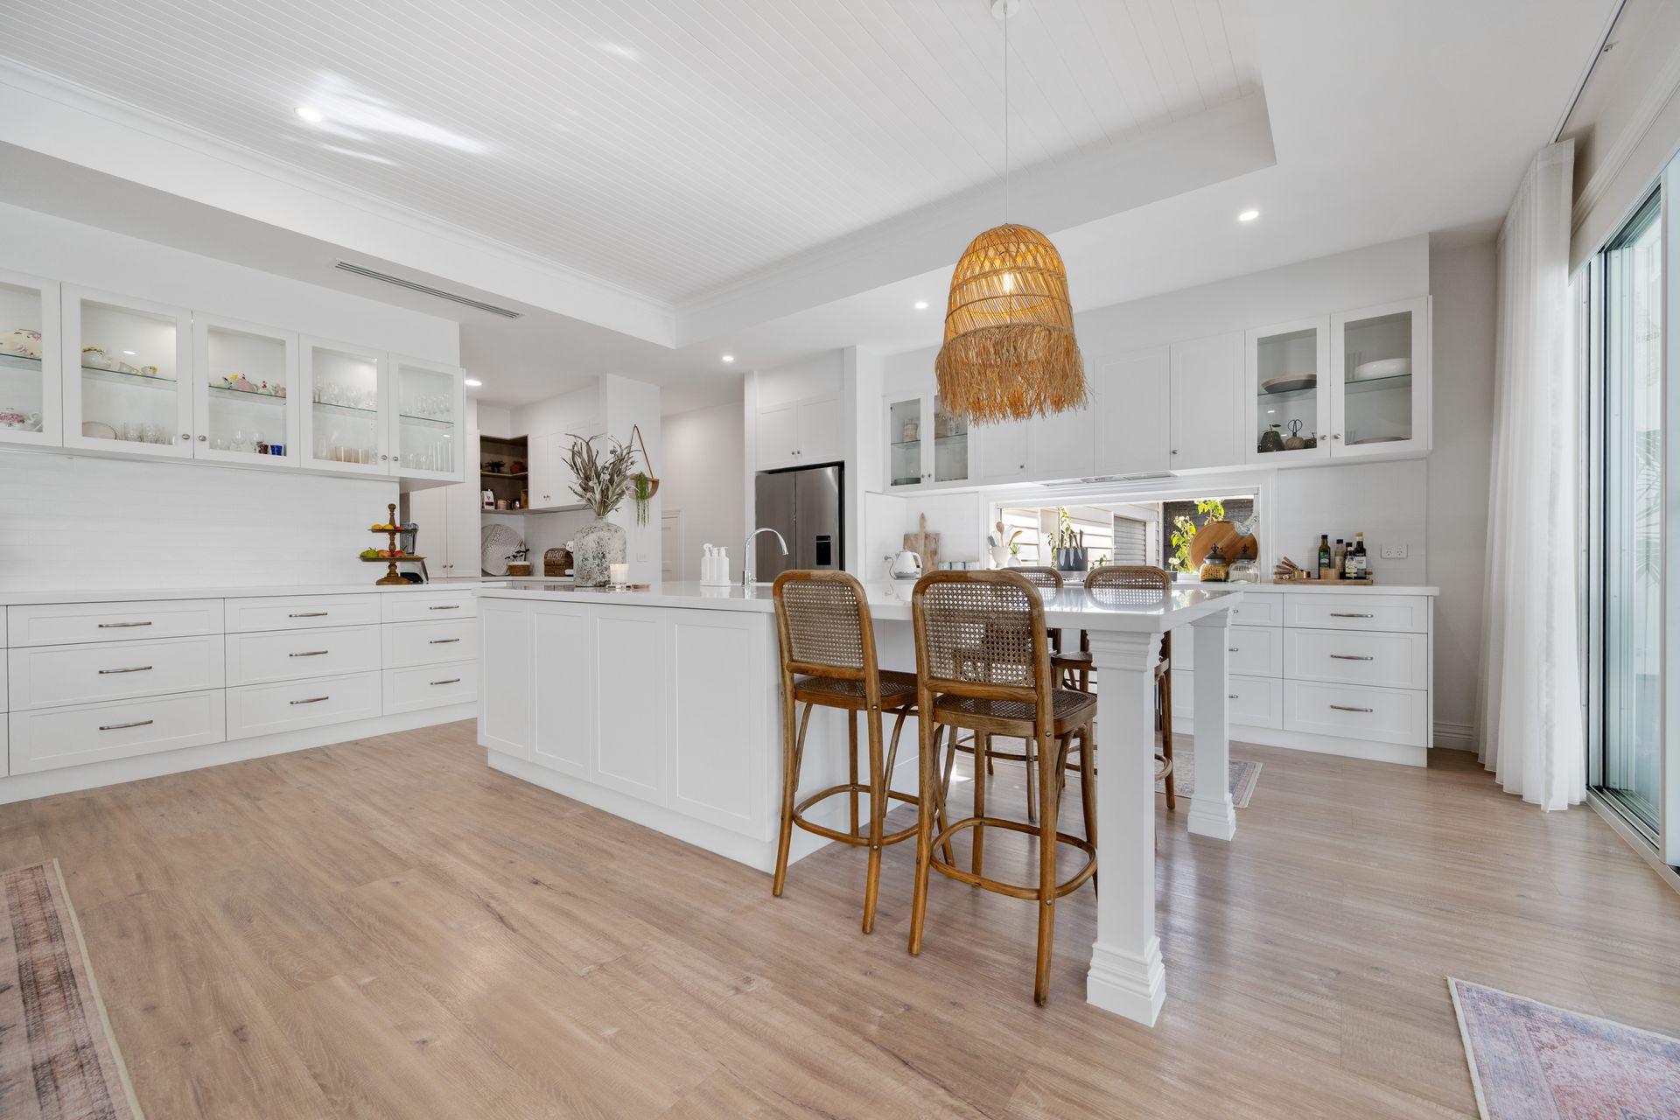
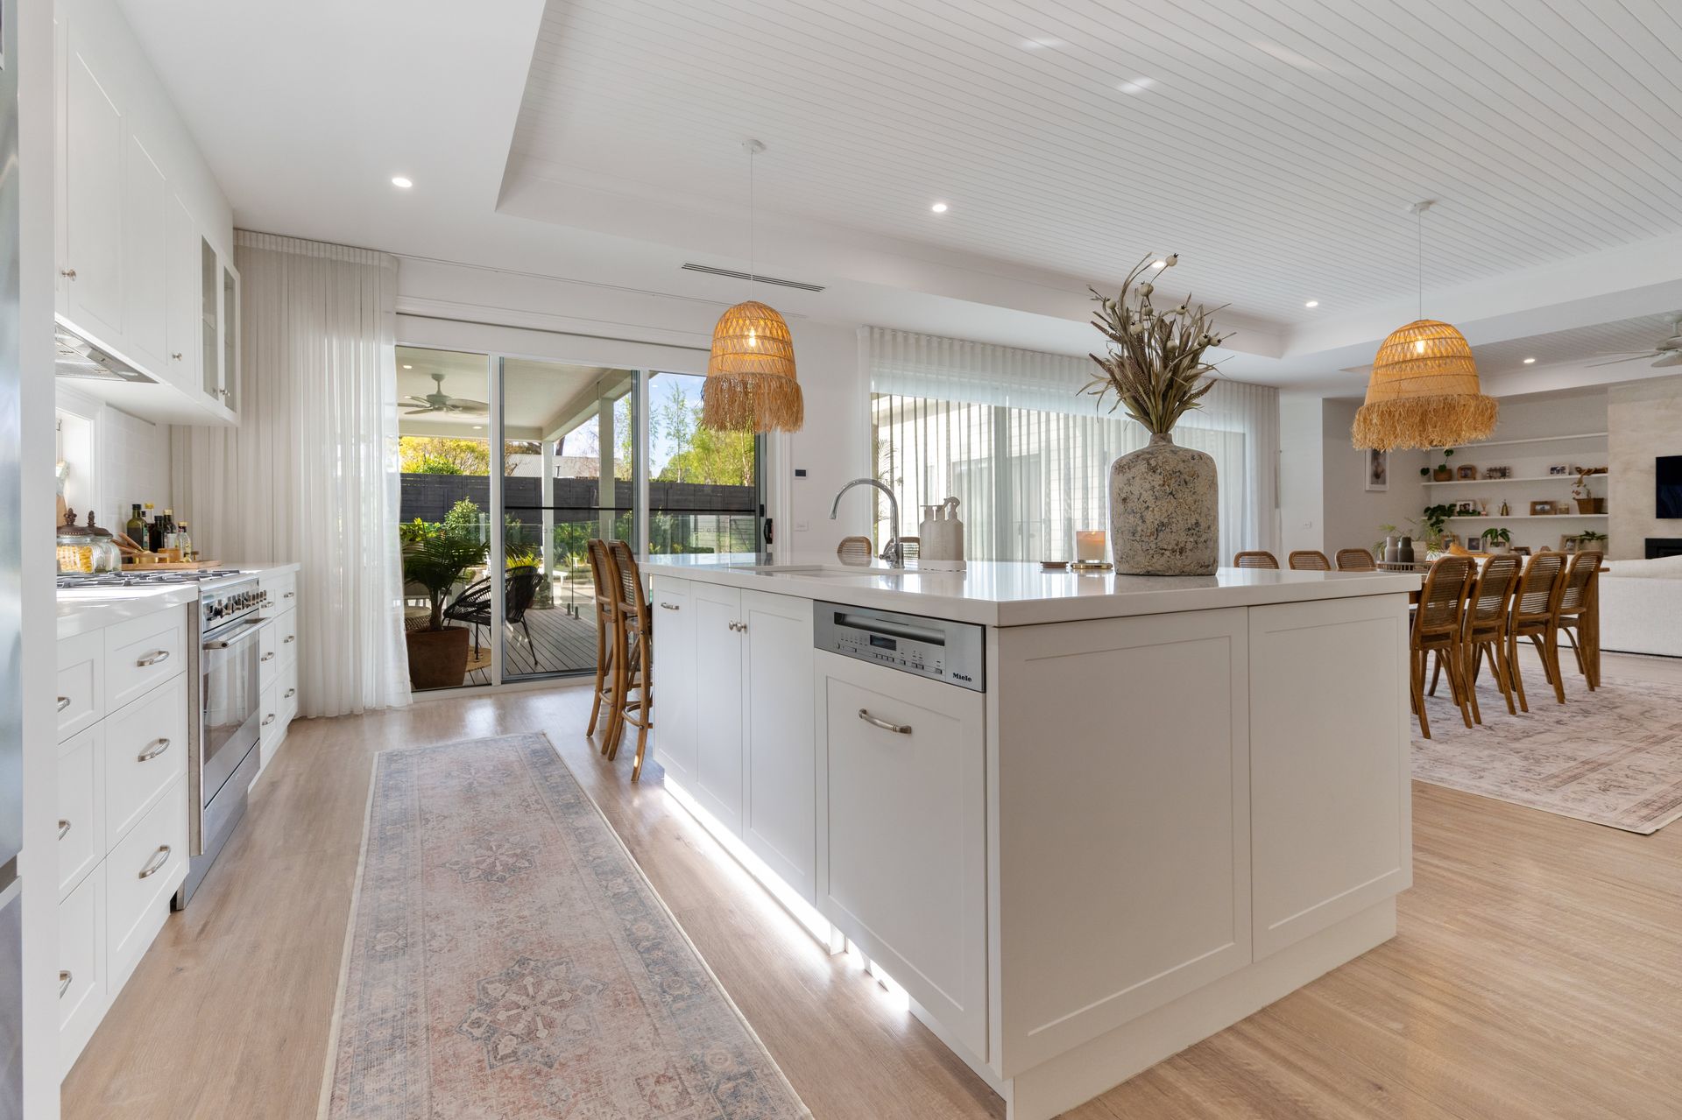
Prepare to be amazed as you enter the expansive open plan living zone. The show stopping kitchen features stone benchtops, premium appliances, incredible storage, and a seamless connection to the outdoor entertaining area. A true heart of the home.
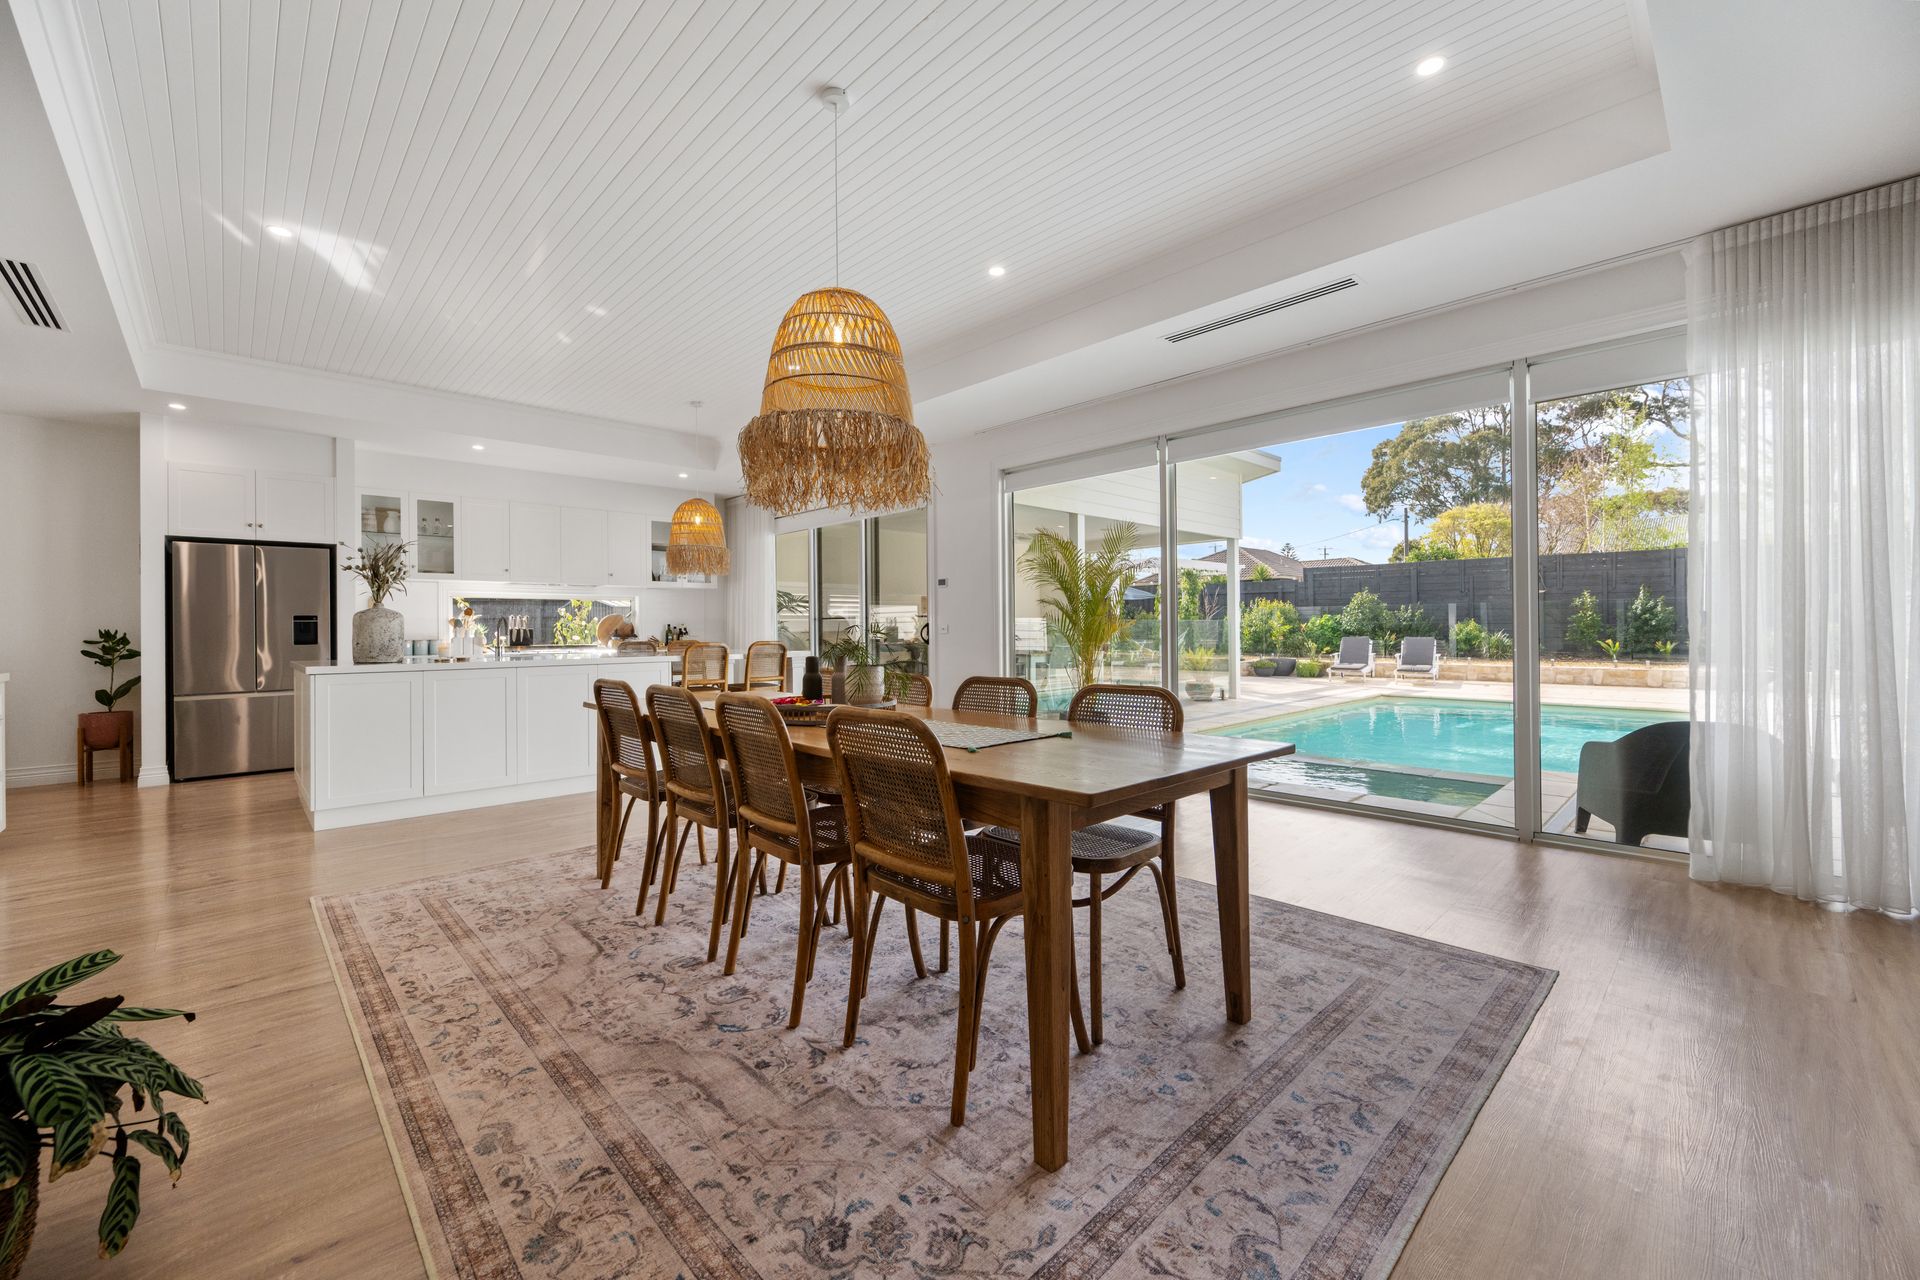
The dining area overlooks the sparkling pool yard and features eye-catching paneled ceilings that add texture and warmth to the space.
The main living room is nothing short of incredible, centered around a stunning feature wall finished in mineral plaster and anchored by a sleek gas log fireplace, the perfect blend of style and comfort.
The master suite is a true retreat, with direct access to the pool area via sliding glass doors, a luxurious walk-in robe, and an exquisite ensuite featuring a walk-in shower and high-end finishes.
The three bedrooms are also located at the front of the home, each beautifully appointed with feature wall paneling, designer lighting, and built-in robes that enhance both function and style.
The central bathroom is simply stunning. Featuring stone benchtops, a freestanding bath, a large walk in shower and premium fixtures, creating a space that's both functional and luxurious.
Further down the hall, a clever built-in study nook with a stone benchtop offers the perfect space for working from home or quiet homework sessions.
The laundry is truly exceptional, boasting extensive stone benchtops, abundant storage, and practical layout, a dream for any family.
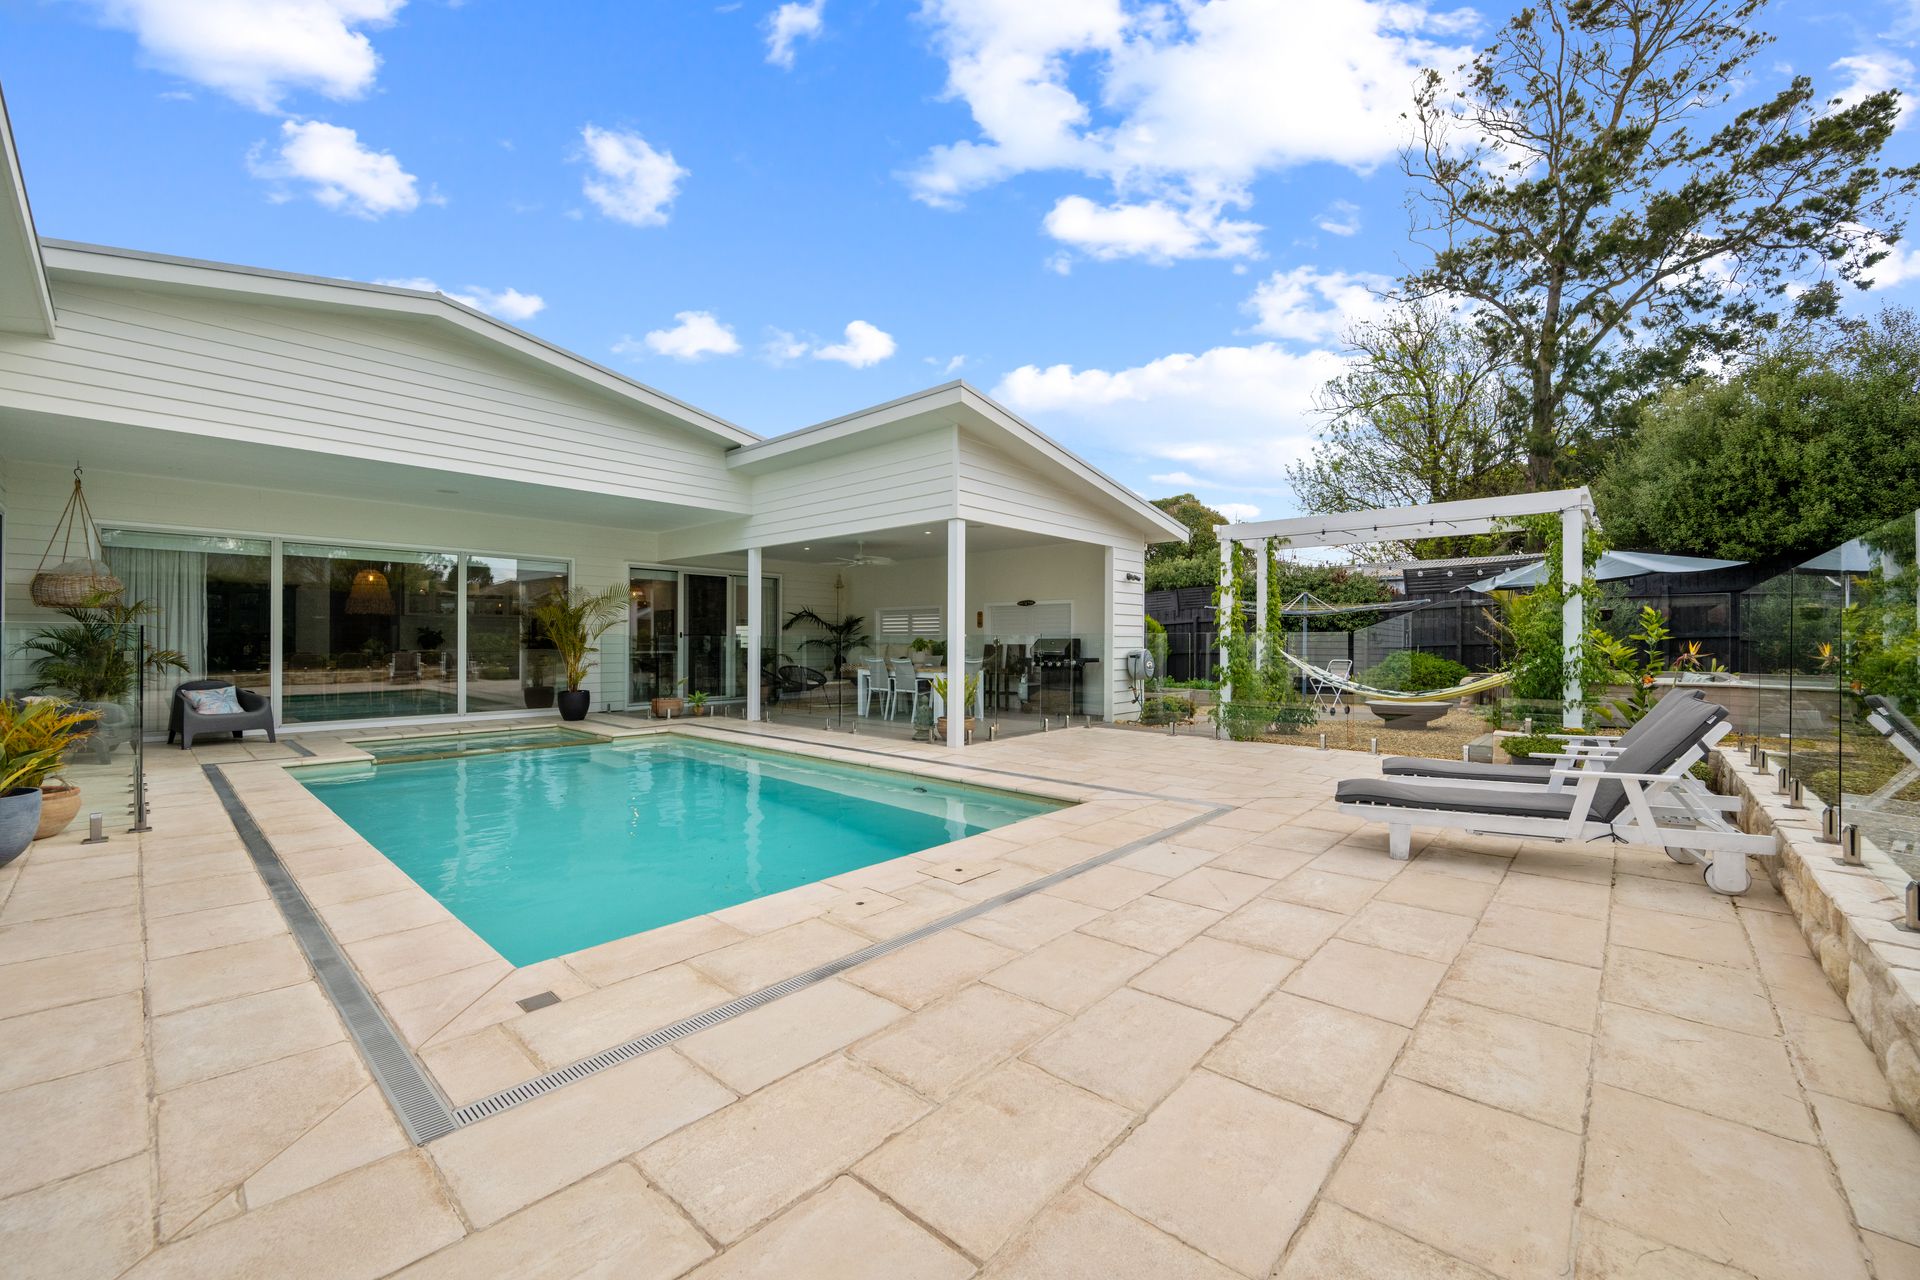
Outdoors the grandeur continues with a salt-chlorinated, heated pool and spa perfect for year-round enjoyment. The adjoining alfresco area makes entertaining a breeze, while around the corner, a fire pit setting creates the ultimate spot for winding down under the stars.
Every detail of this home has been carefully considered and executed to the highest standard. From its iconic facade to its sophisticated interiors, this is a property that truly stands out in every way.
DISCLAIMER: To inspect this property, we kindly ask as a condition of entry that you please provide photo identification.

All information about the property has been provided to Ray White by third parties. Ray White has not verified the information and does not warrant its accuracy or completeness. Parties should make and rely on their own enquiries in relation to the property.
Due diligence checklist for home and residential property buyers.
Explore the area
School catchments
- Inverloch Primary School Primary Prep-6 Government 0.21km
- St Joseph's School Primary Prep-6 Catholic 11.2km
- Bass Coast College Secondary 7-12 Government 11.5km
- Wonthaggi North Primary School Primary Prep-6 Government 11.5km
- Village High School - Watt St Secondary Independent 11.9km
- Wonthaggi Primary School Primary Prep-6 Government 12.2km
- Kongwak Primary School Primary Prep-6 Government 12.9km
- Bass Coast College-Community VCAL Program Campus Secondary Government 13.3km
- Bass Coast College-Dudley Campus Secondary Government 13.4km
- Tarwin Lower Primary School Primary Prep-6 Government 14.6km
- Powlett River Primary School Primary Prep-6 Government 17.5km
- Village High School Secondary 7-12 Independent 18.4km
- Koonwarra Village School Primary Prep-6 Independent 21.0km
- Korumburra Secondary College Secondary 7-12 Government 21.9km
- St Joseph's School Primary Prep-6 Catholic 23.2km
- Korumburra Primary School Primary Prep-6 Government 23.4km
- Spensley Street Primary School-Glen Forbes Camp Primary Government 24.7km
- Meeniyan Primary School Primary Prep-6 Government 25.8km
- St Laurence O'Toole School Primary Prep-6 Catholic 26.1km
- Leongatha Primary School Primary Prep-6 Government 26.4km
- Leongatha Secondary College Secondary 7-12 Government 26.5km
- Chairo Christian School - Leongatha Campus Combined Independent 27.1km
- Mary MacKillop Catholic Regional College Secondary 7-12 Catholic 27.5km
- Bass Coast College - San Remo Campus Secondary Government 31.5km
- Foster Secondary College Secondary 7-12 Government 41.0km
- Corner Inlet College Secondary 7-8 Independent 41.7km
- Newhaven College Combined Prep-12 Independent 43.0km
- Drouin Secondary College-Blackwood Annexe Secondary Government 43.1km
- Mirboo North Secondary College Secondary 7-12 Government 44.8km
Nearest schools, measured in a straight line from the property. Provided as a guide only; check catchment and enrolment eligibility with the school. School data © ACARA, licensed under CC BY 4.0.
Find out how much home loan repayments will be
It’s important to understand repayment amounts before you apply for a home loan. A Loan Market broker can compare over 100 lenders to find the right loan for you. Use the Loan Market calculator to get a better indication of repayments.
Loan Market Pty Ltd | Australian Credit Licence 390222. All interest rates stated must include "p.a." and the relevant Comparison Rate in full.
Contact Fiona McMahon-Hughes
Fiona McMahon-Hughes
3 Bayview Avenue, Inverloch VIC 3996
Request a callback
Fiona McMahon-Hughes
3 Bayview Avenue, Inverloch VIC 3996