Sold

2/41 Cherry Tree Road,
Hurstbridge 3099, Victoria

3 bedrooms
3 bathrooms
2 car spaces
House

$935,000

Property Price Statement

Property details

SOLD by Kevin Davy 0438 069 138 & Peter Don 0410 609 006 at Ray White Diamond Creek

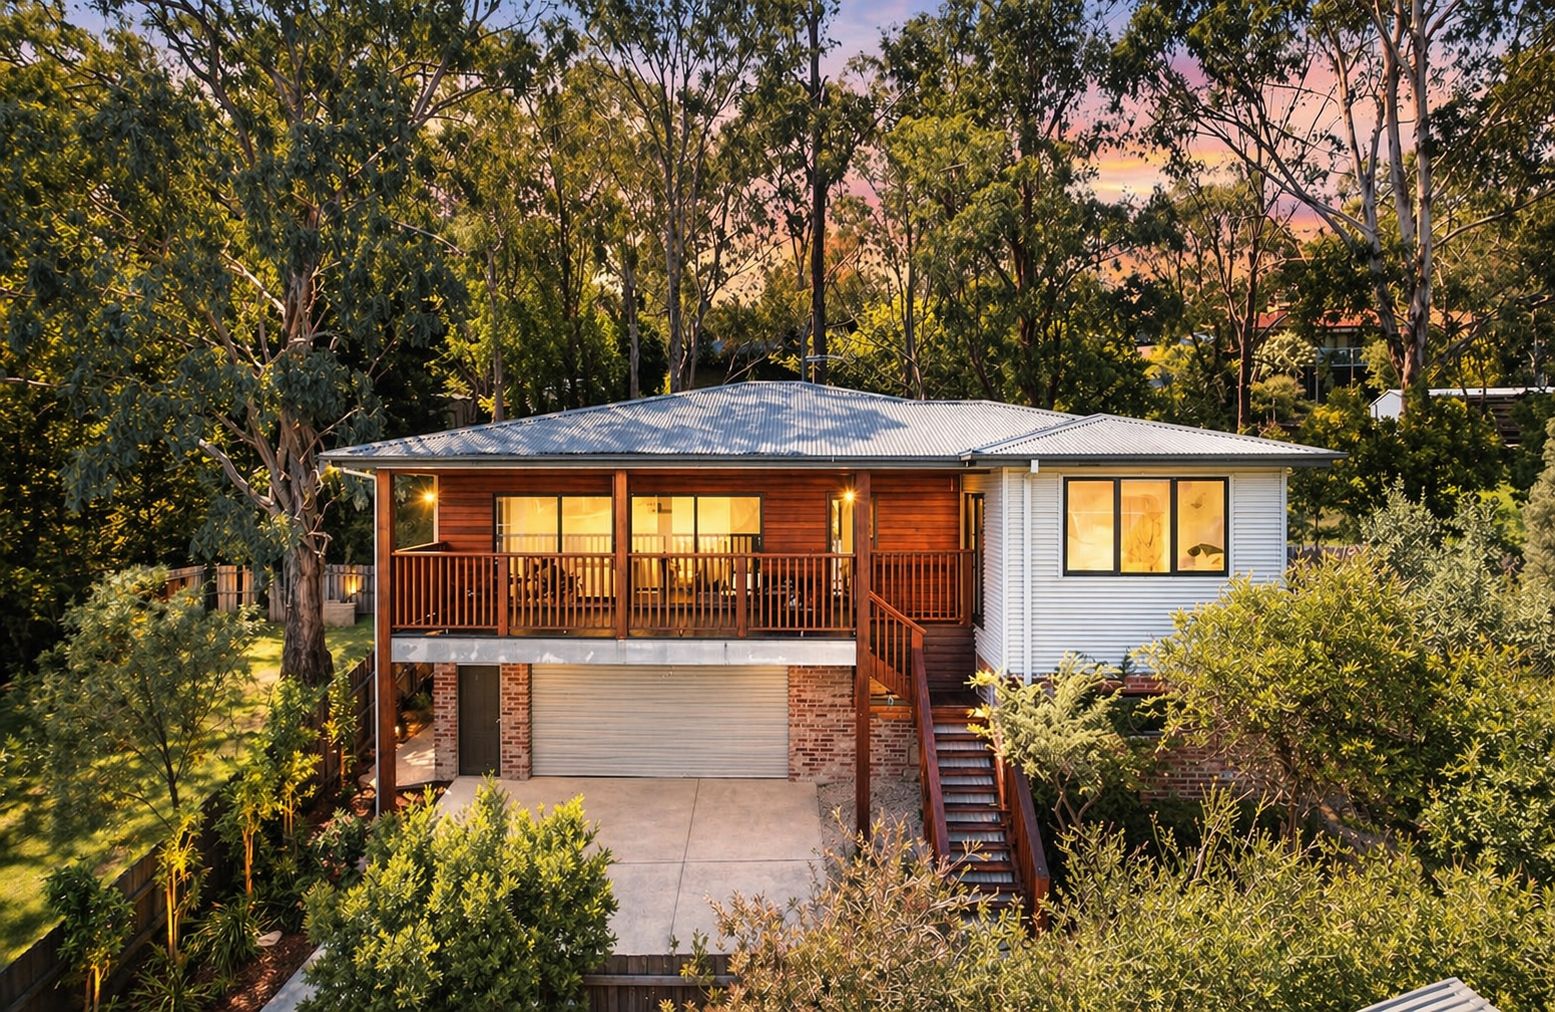
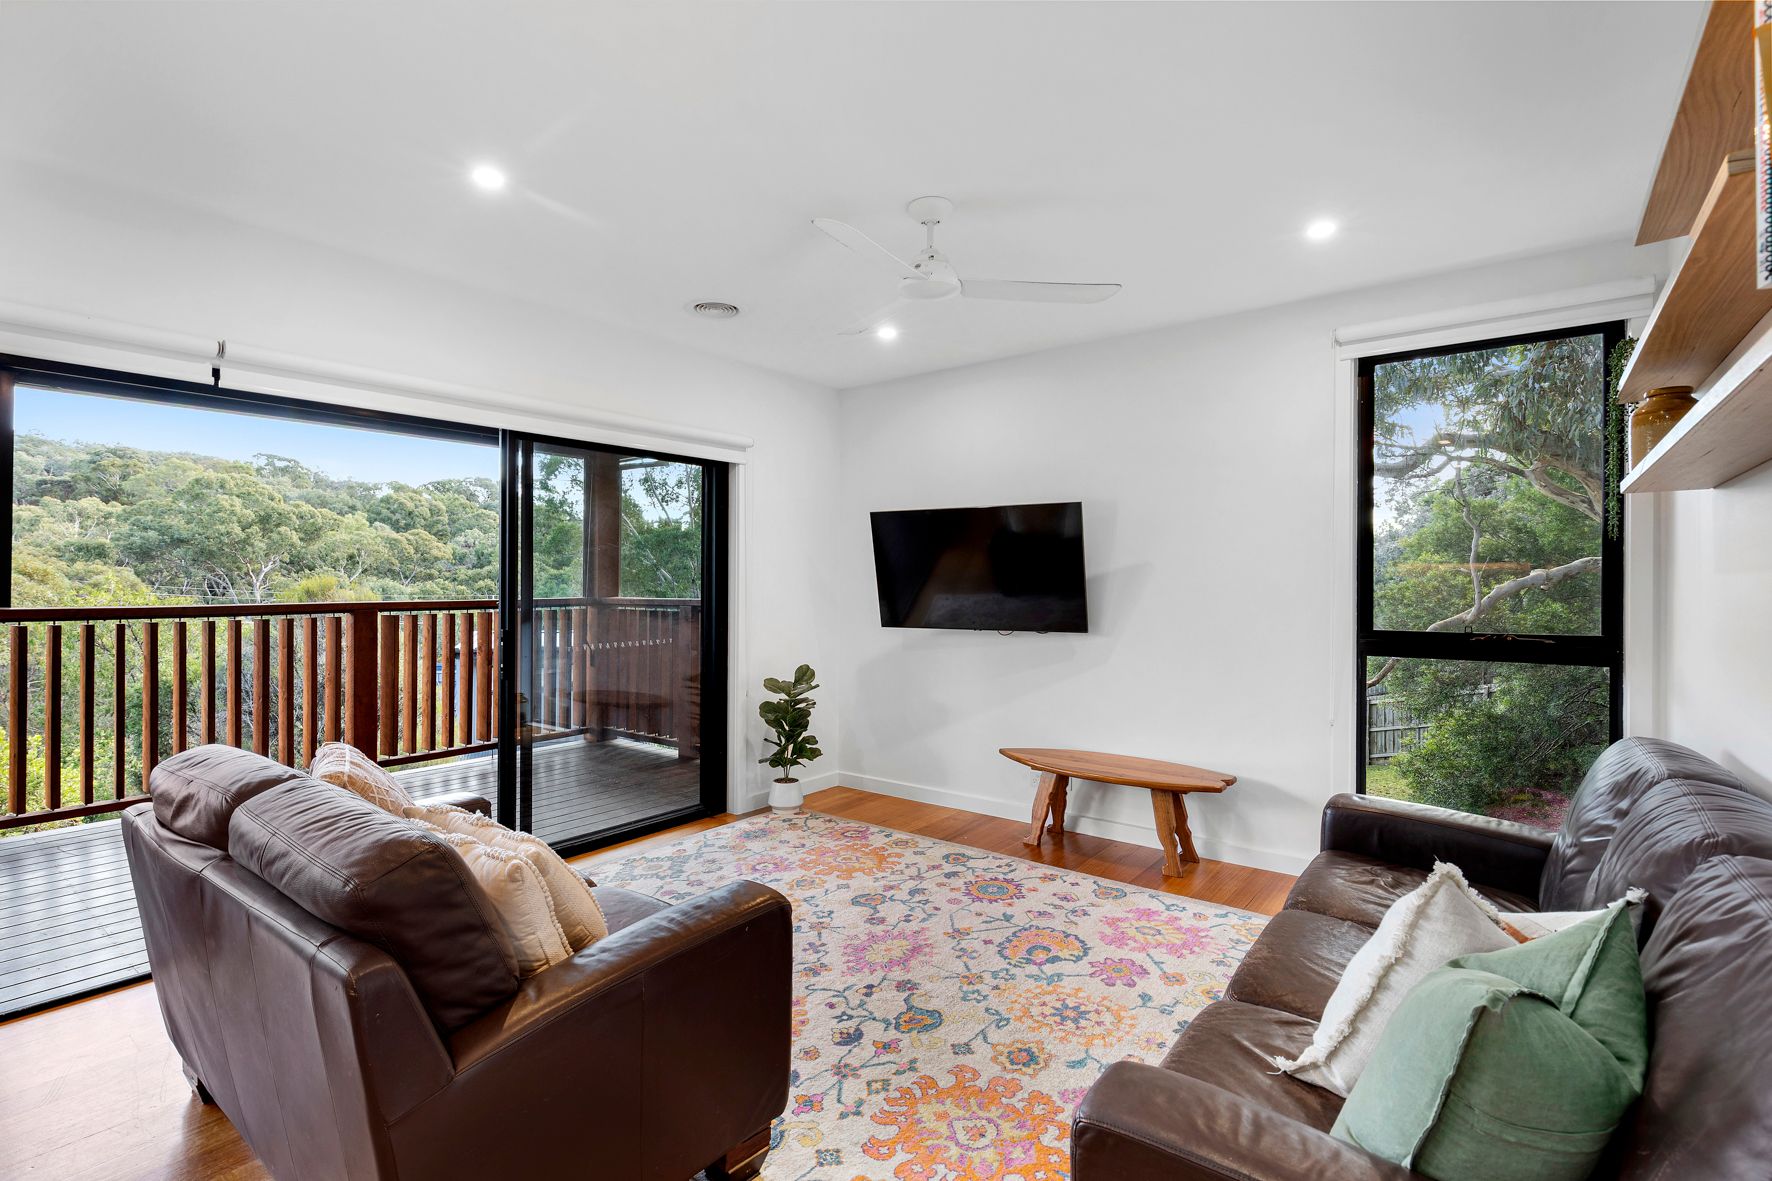
Fresh, contemporary interiors define this light-filled builder's own home, enjoying an elevated setting with a tranquil bush-land outlook, the convenience of its own title and no body corporate, and the peace and privacy of sitting on a quiet no-through spur used only by residents.

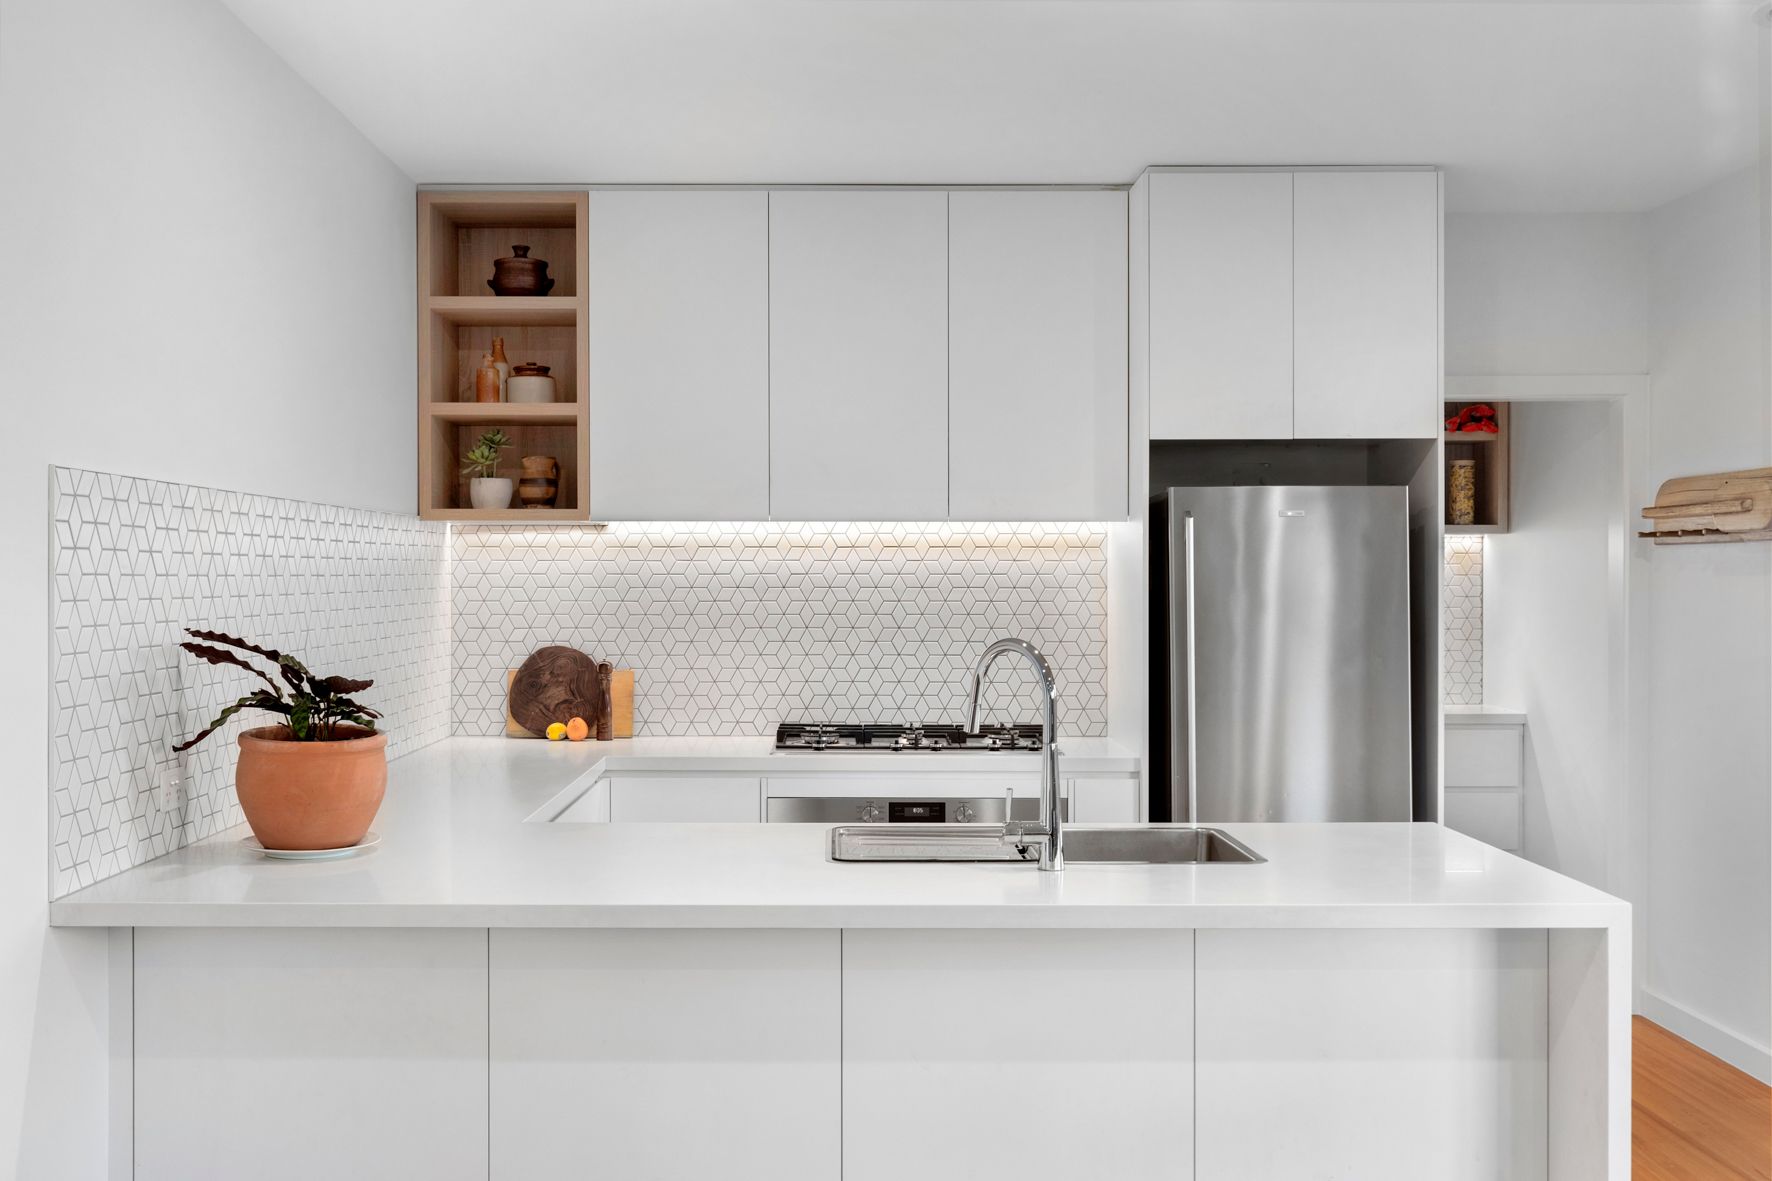
Step inside to spacious, light-filled open-plan living, the impressively proportioned hub of the home. It seamlessly inte-grates a bespoke, stone-finished kitchen fitted with premium appliances, a 900 mm cooker, a fitted butler's pantry, soft-close cabinetry, and a breakfast bench perfect for conversation and preparation.

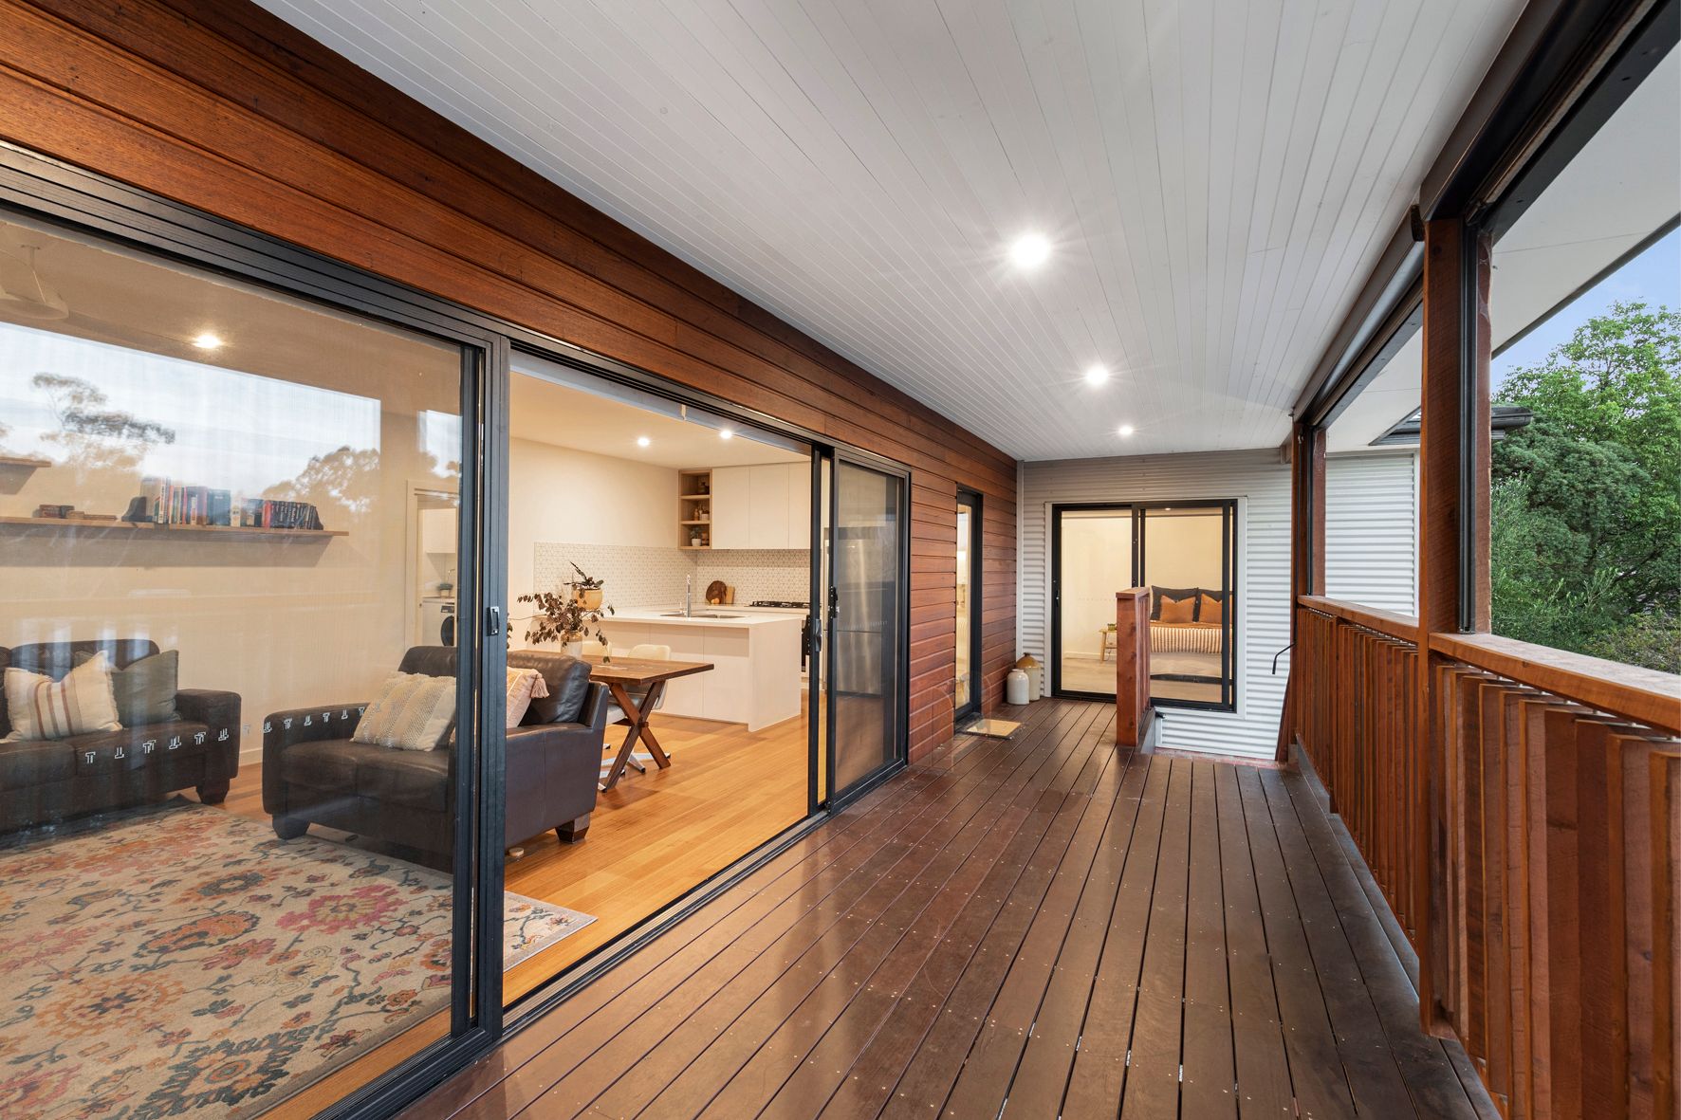
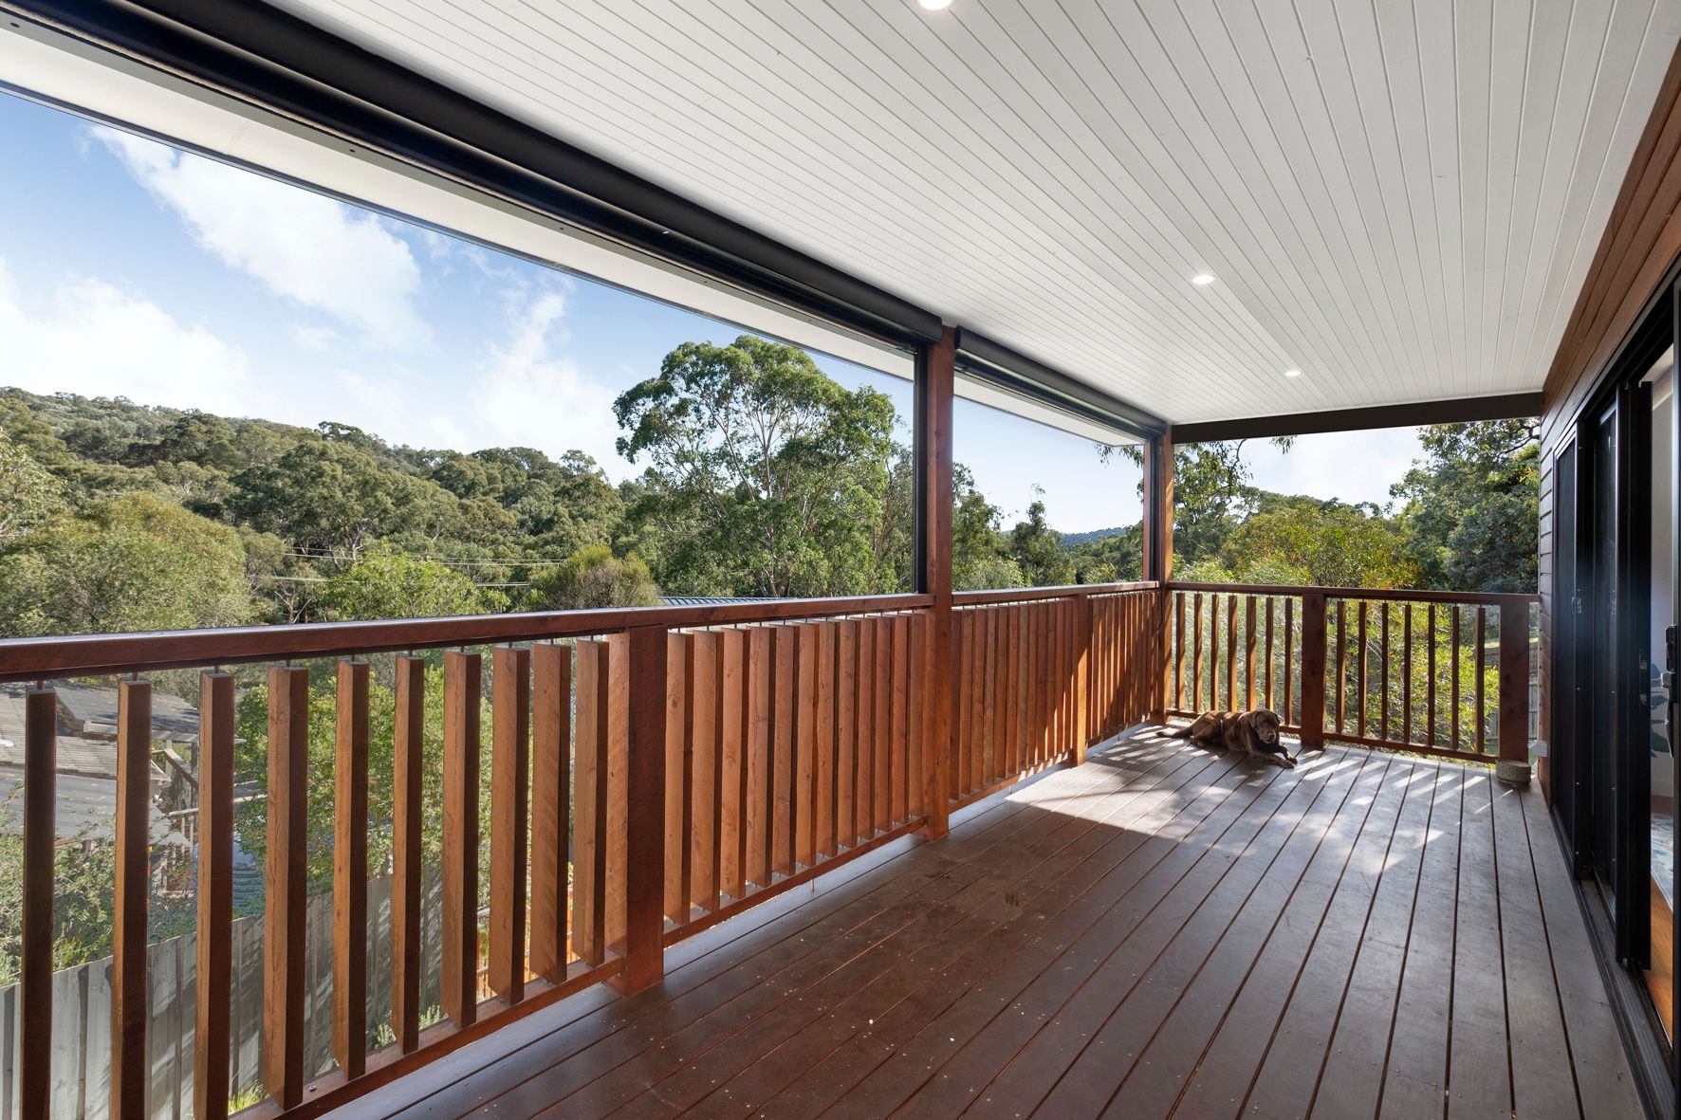
Glass sliders take you out to a treetop entertainer's deck, a welcoming space that encourages lounging, dining, and good times against a relaxing, evergreen backdrop.

Complementing the living spaces on this level is the main bedroom with a fitted walk-in robe and a stone-finished dual-basin ensuite, along with two further bedrooms sharing an equally impressive stone-detailed bathroom.

Delivering a sought-after combination of versatility and functionality, the ground floor introduces a full bathroom, a study (with wet bar) ideal for homework or working from home, and a living/bedroom. Generously proportioned and complete with its own private entrance, this fully self-contained level offers excellent separation from the upper floor, creating the perfect space for teens to retreat to or for multigenerational living.


THINGS WE THINK YOU'LL LOVE

• The centre of Hurstbridge, with its dining, shopping, café, and educational offerings, along with the station for that guar-anteed seat to the CBD, is just a short walk away.

• The flexibility of the ground floor and the opportunity to use it however it suits your family's needs is a real bonus.

• Plenty of storage options throughout, including in the laundry.

• Along with room for two cars, motorbikes, push bikes, and tools, the garage comes complete with fitted shelving.

• The storeroom integrated under the house, also features fitted shelving and, with very little effort, could be repurposed as a workshop.

All information about the property has been provided to Ray White by third parties. Ray White has not verified the information and does not warrant its accuracy or completeness. Parties should make and rely on their own enquiries in relation to the property.

Due diligence checklist for home and residential property buyers.


Explore the area


School catchments

  • Launch Campus Combined Independent 0.50km
  • Hurstbridge Primary School Primary Prep-6 Government 0.63km
  • Learning Co-Operative School Primary Prep-5 Independent 1.1km
  • Panton Hill Primary School Primary Prep-6 Government 3.1km
  • Wattle Glen Primary School Primary Prep-6 Government 4.0km

Nearest schools, measured in a straight line from the property. Provided as a guide only; check catchment and enrolment eligibility with the school. School data © ACARA, licensed under CC BY 4.0.


Find out how much home loan repayments will be

It’s important to understand repayment amounts before you apply for a home loan. A Loan Market broker can compare over 100 lenders to find the right loan for you. Use the Loan Market calculator to get a better indication of repayments.

Loan Market Pty Ltd | Australian Credit Licence 390222. All interest rates stated must include "p.a." and the relevant Comparison Rate in full.


Back to top