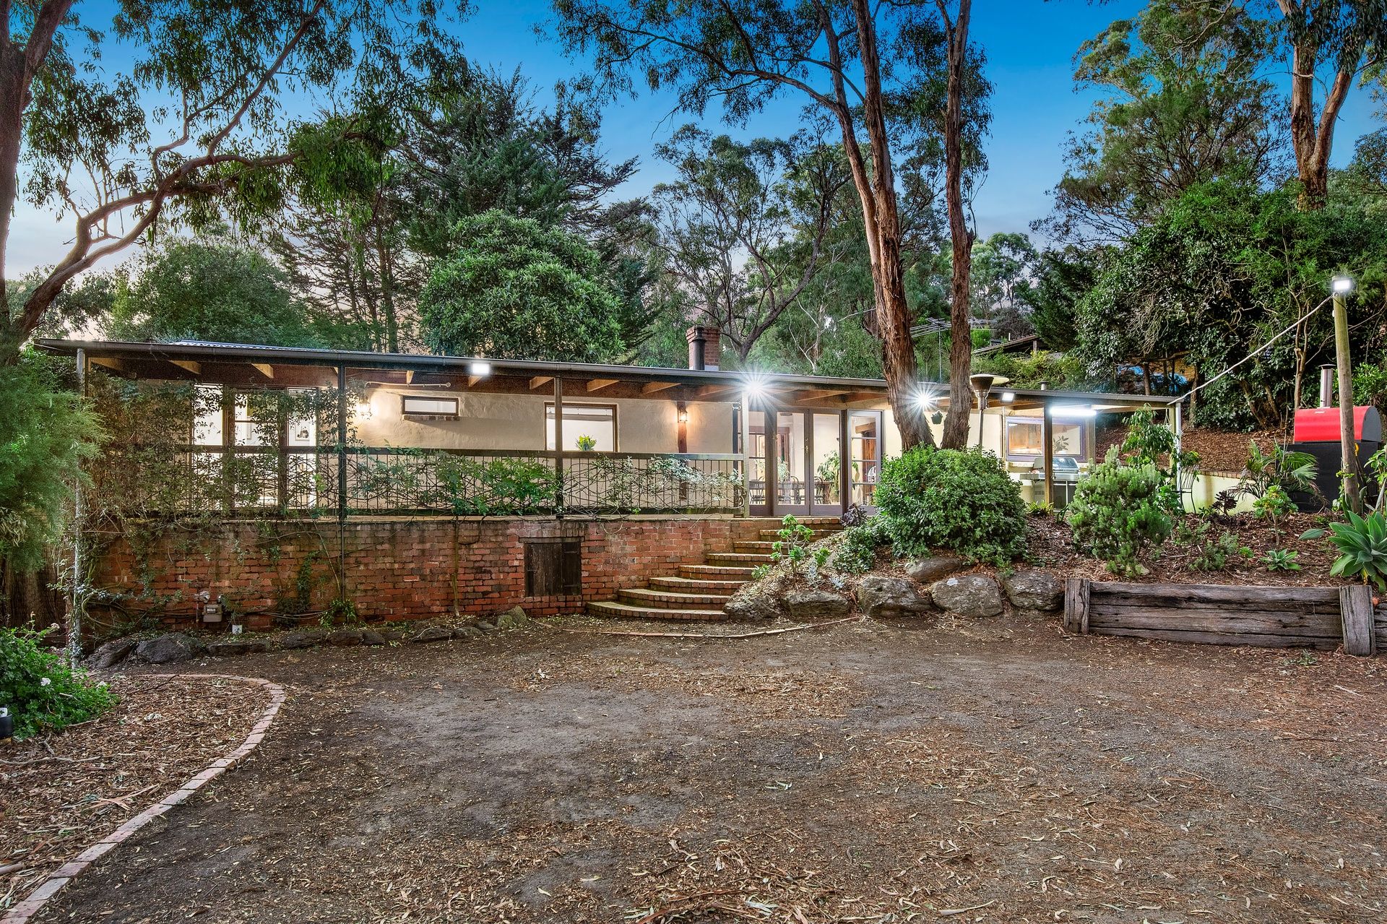
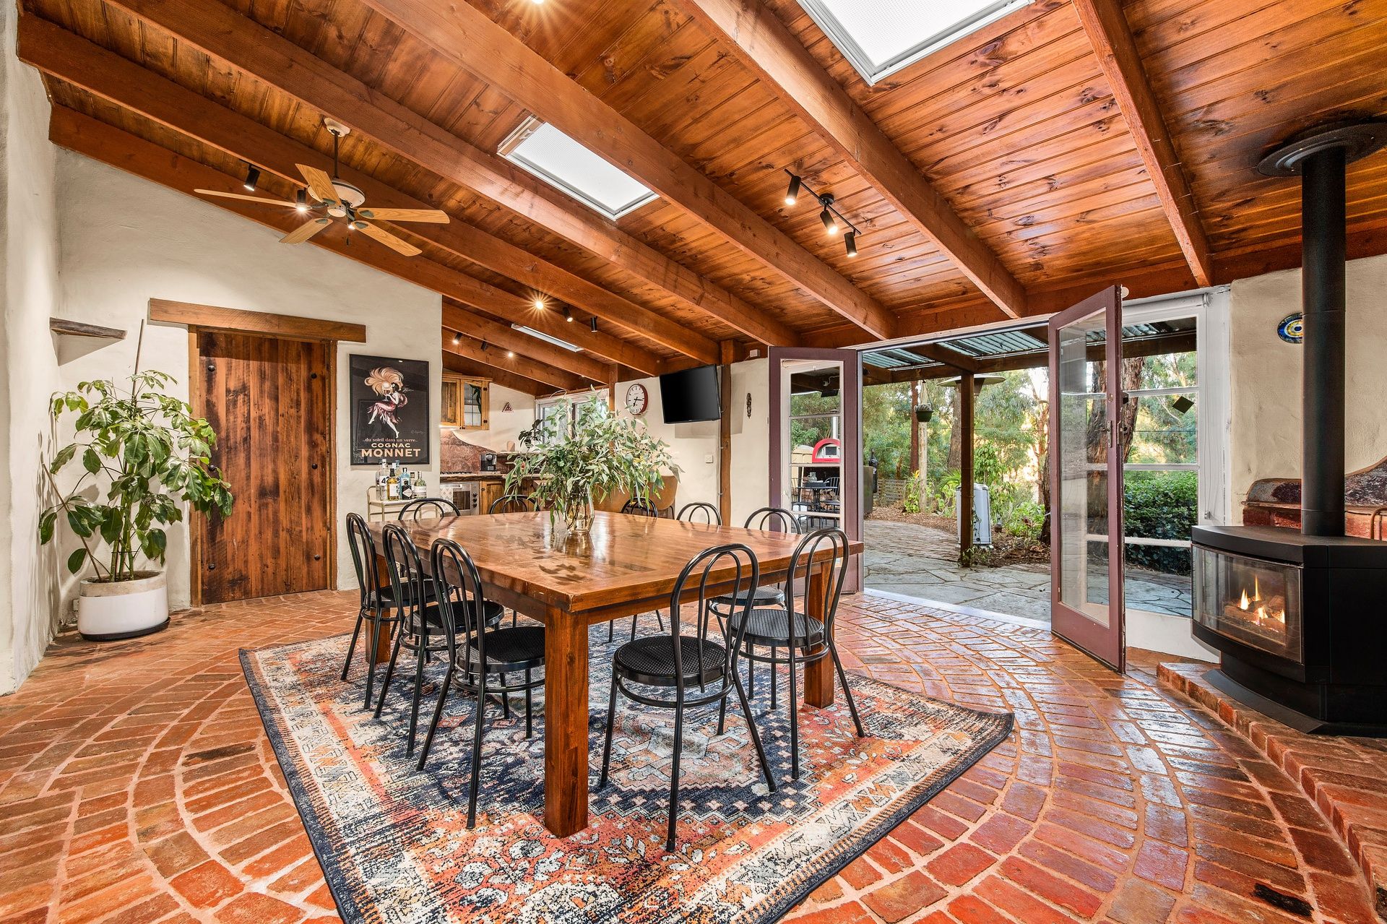
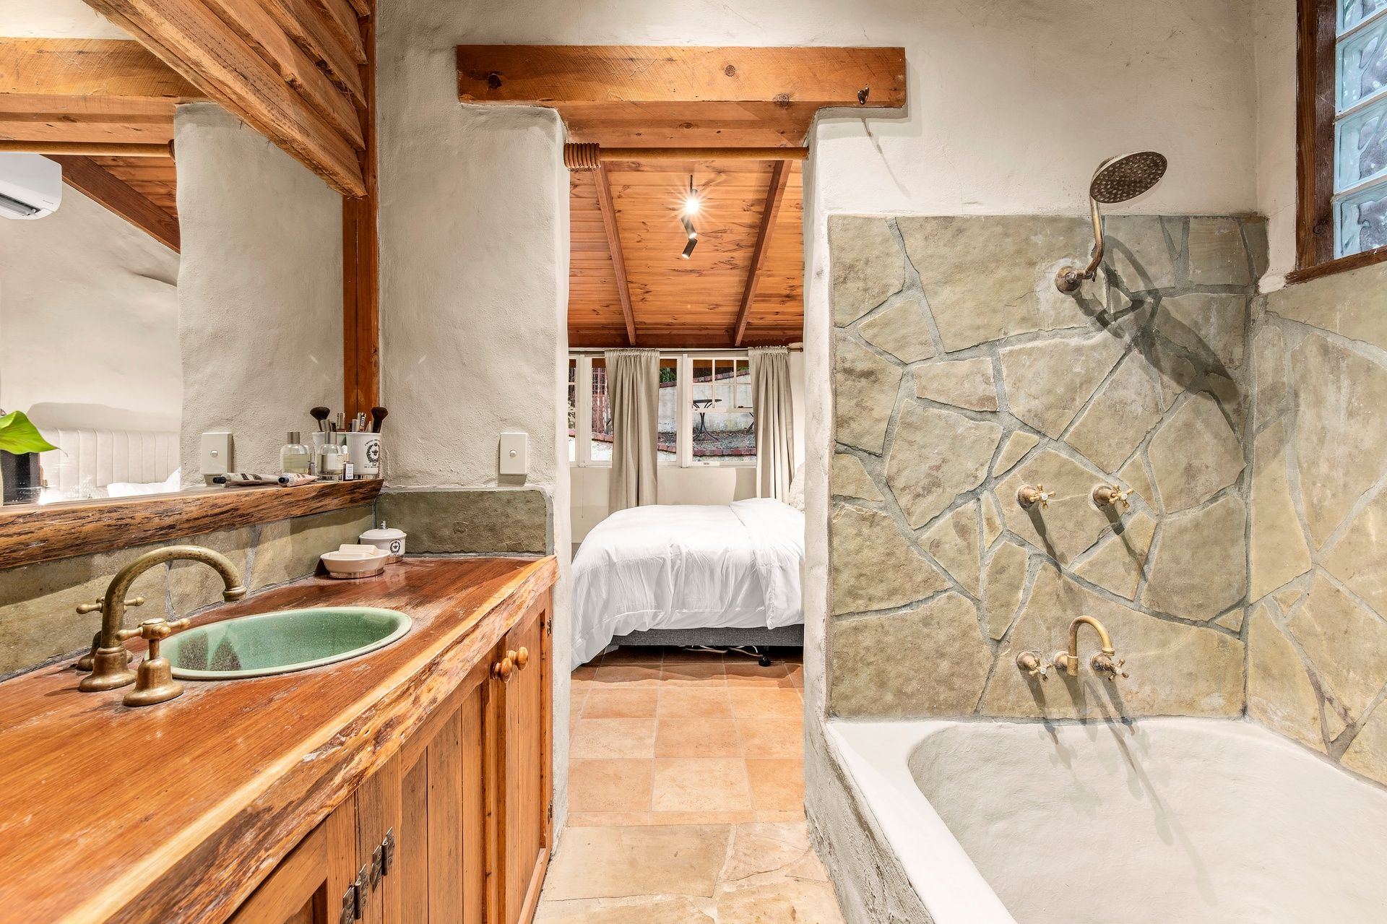
Tucked behind mudbrick walls, the inspired interior of this sprawling family home skillfully blends a carefully considered mix of natural materials. Curated by artisans to create a unique living experience without impacting on family-friendly practicalities, they manage to successfully enhance effortless livability.
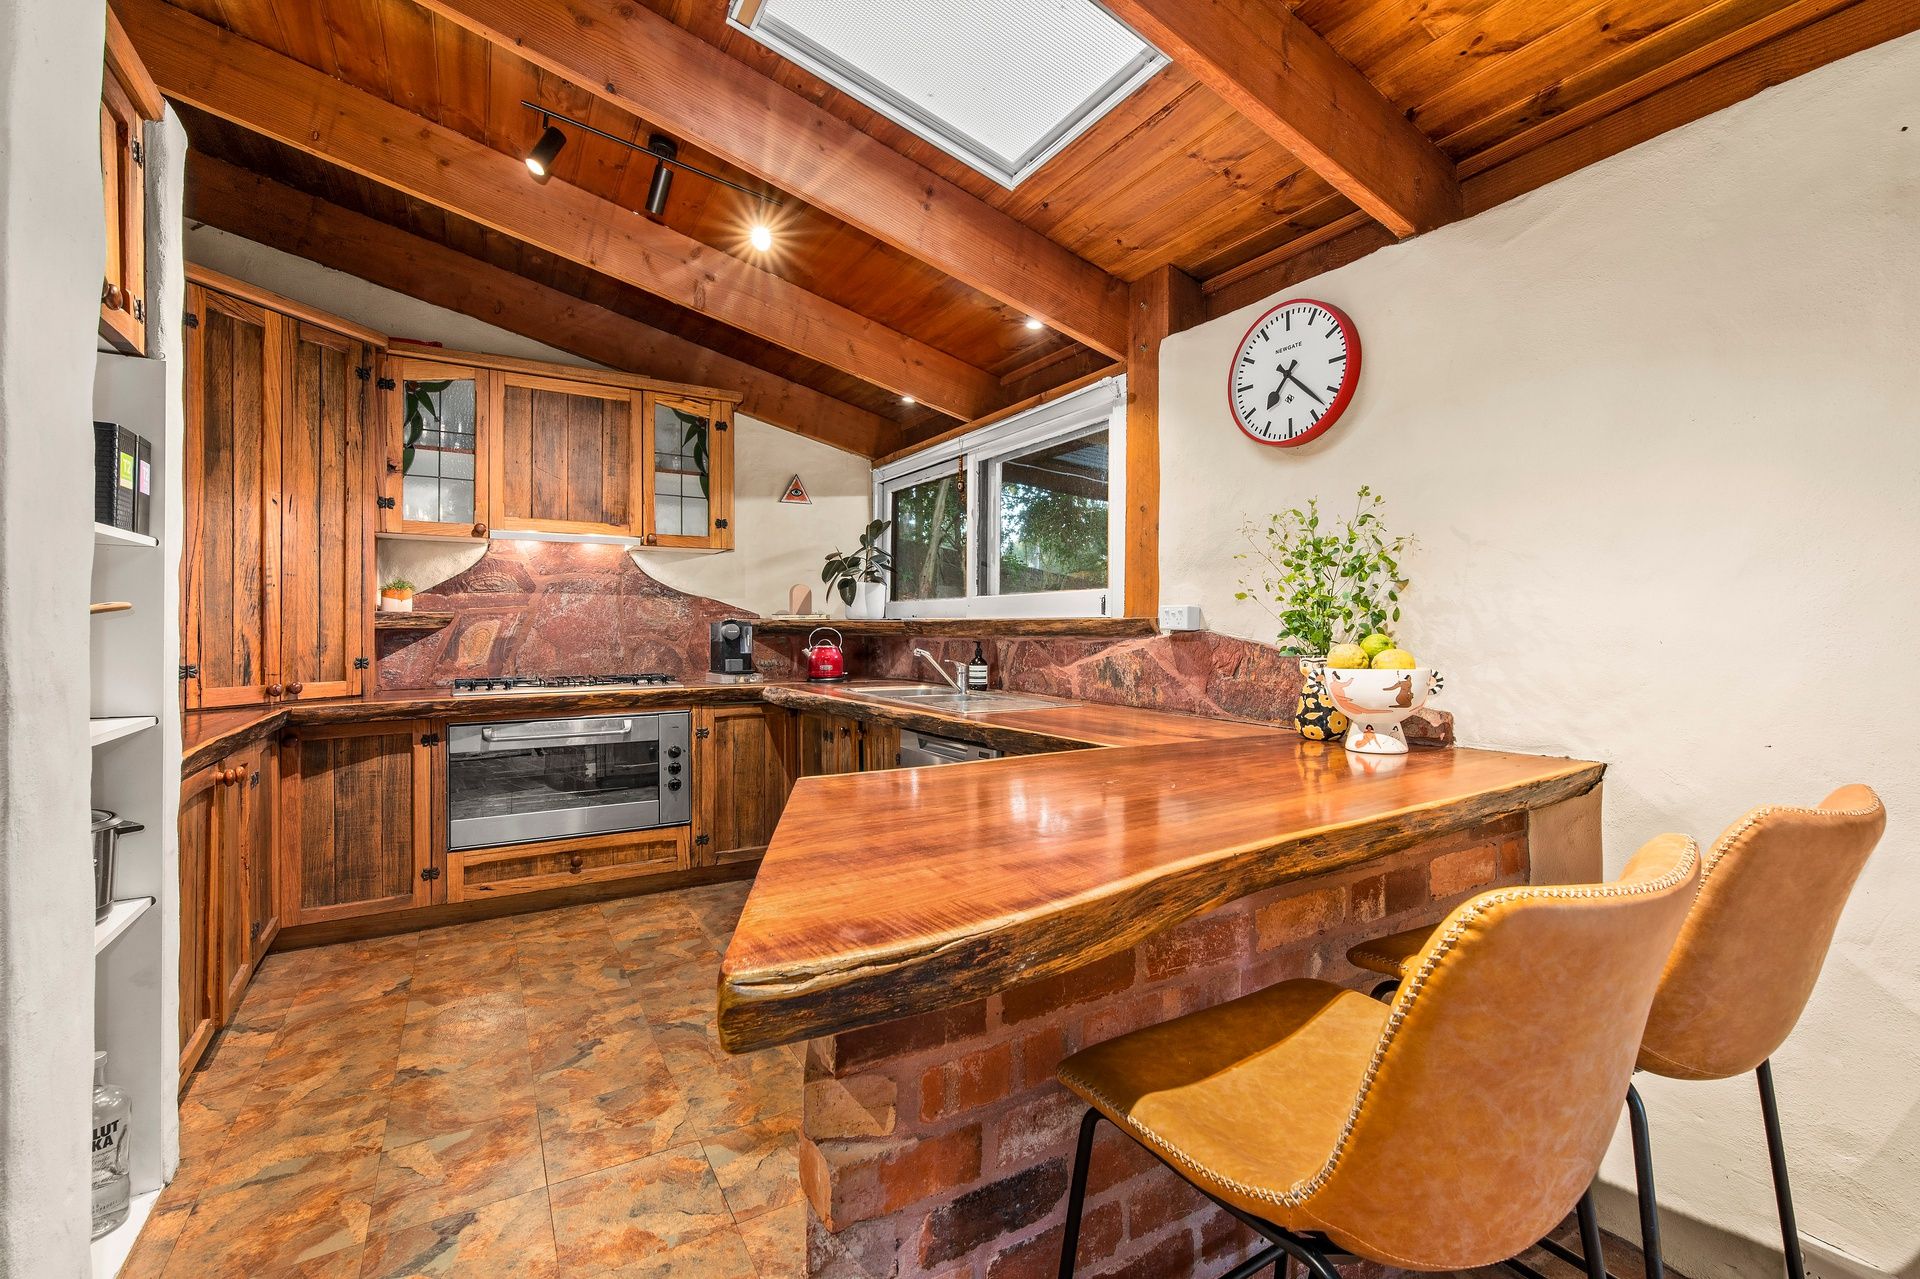
Red bricks repurposed as stunning floors, leadlight, and repurposed timbers lining cathedral ceilings form an eclectic mix with traditional ceilings featuring ornate deco era designs, with everything combining intuitively in a "wow" factor interior that spreads out from a spacious open plan living area. Forming the warm and welcoming hub of the home, it stretches out from a striking kitchen where bespoke solid timber cabinetry unites with premium quality stainless steel appliances to create a sanctuary for the chef.
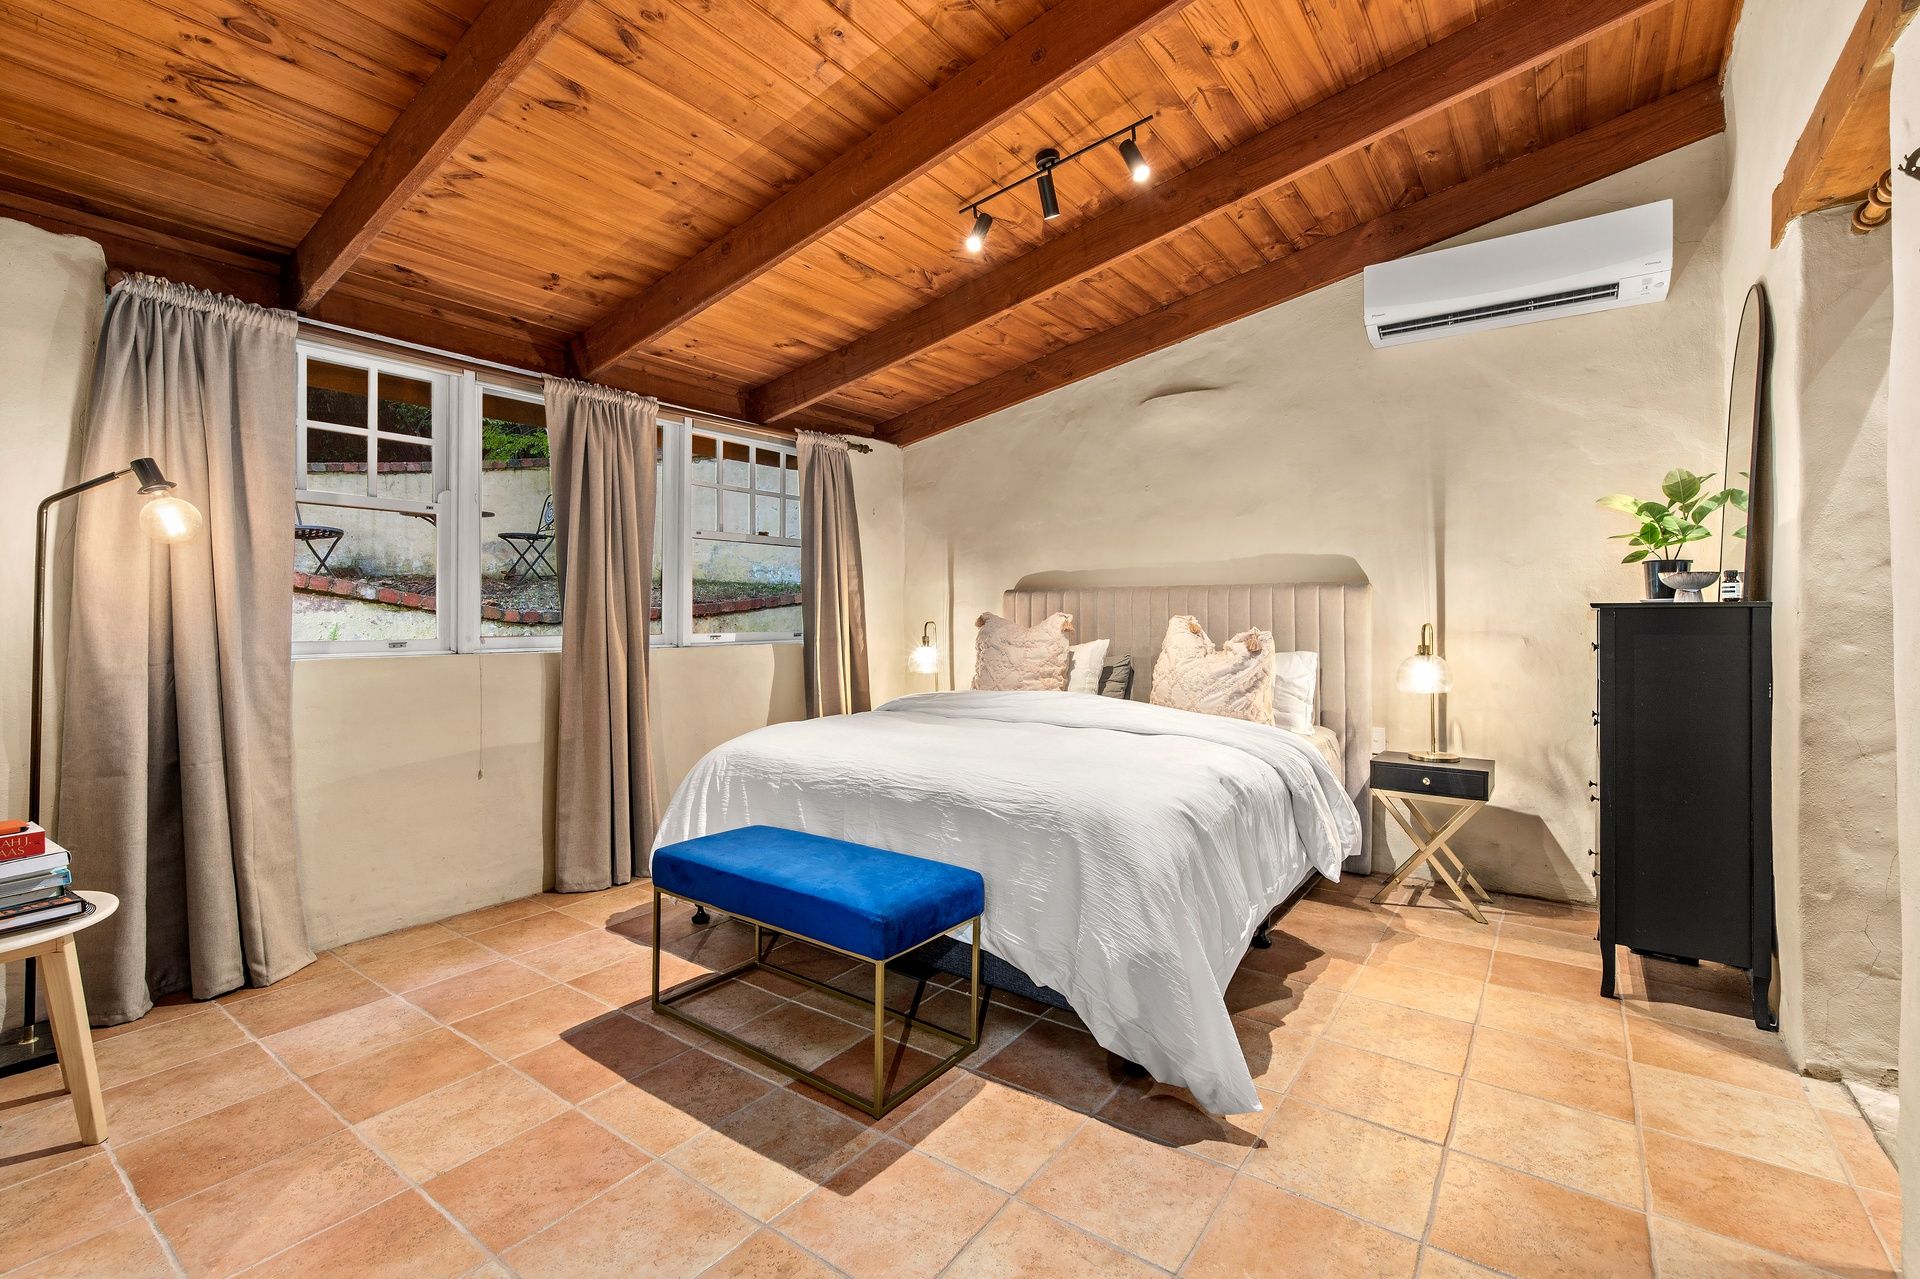
Thoughtfully separated from the remaining three bedrooms, the family bathroom and an office, large enough to easily cope with the demands of working from home, the main bedroom offers palatial proportions to create a parental paradise. An enormous retreat with an open fire makes a seamless transition to a bedroom served by a large walk-in robe and an indulgently deep, hand-crafted bath to deliver the space you deserve and the privacy you crave!
Complementing the interior spaces is an alfresco area that skillfully combines red brick pavers with crazy paved slate! Ideal for entertaining, it partners perfectly with an established garden, offering opportunities to enjoy peaceful pockets for quiet contemplation,
A short walk to parklands and riverside tracks and trails, all the delights of the Village and Hurstbridge station for that all-important guaranteed seat on the train to the city for work and play are a leisurely stroll away.
? Plenty of off-street parking
? Open fireplaces with wood fire heating
? Relaxing established gardens
? Floor-to-ceiling windows that bring the outside in
? Study large enough to enjoy as a teen retreat
? Sitting room
? Established gardens with relaxing "rooms"
PHOTO ID REQUIRED FOR INSPECTIONS
Alan King - 0416 150 664
http://www.consumer.vic.gov.au/duediligencechecklist