Inspection Thu 12 Nov, 4:55pm

1/18 Maroo Street,
Hughesdale 3166, Victoria

4 bedrooms
3 bathrooms
2 car spaces
House

$1,200 per week


Property details

Brand New Four-Bedroom Family Home with Exceptional Space and Flexibility

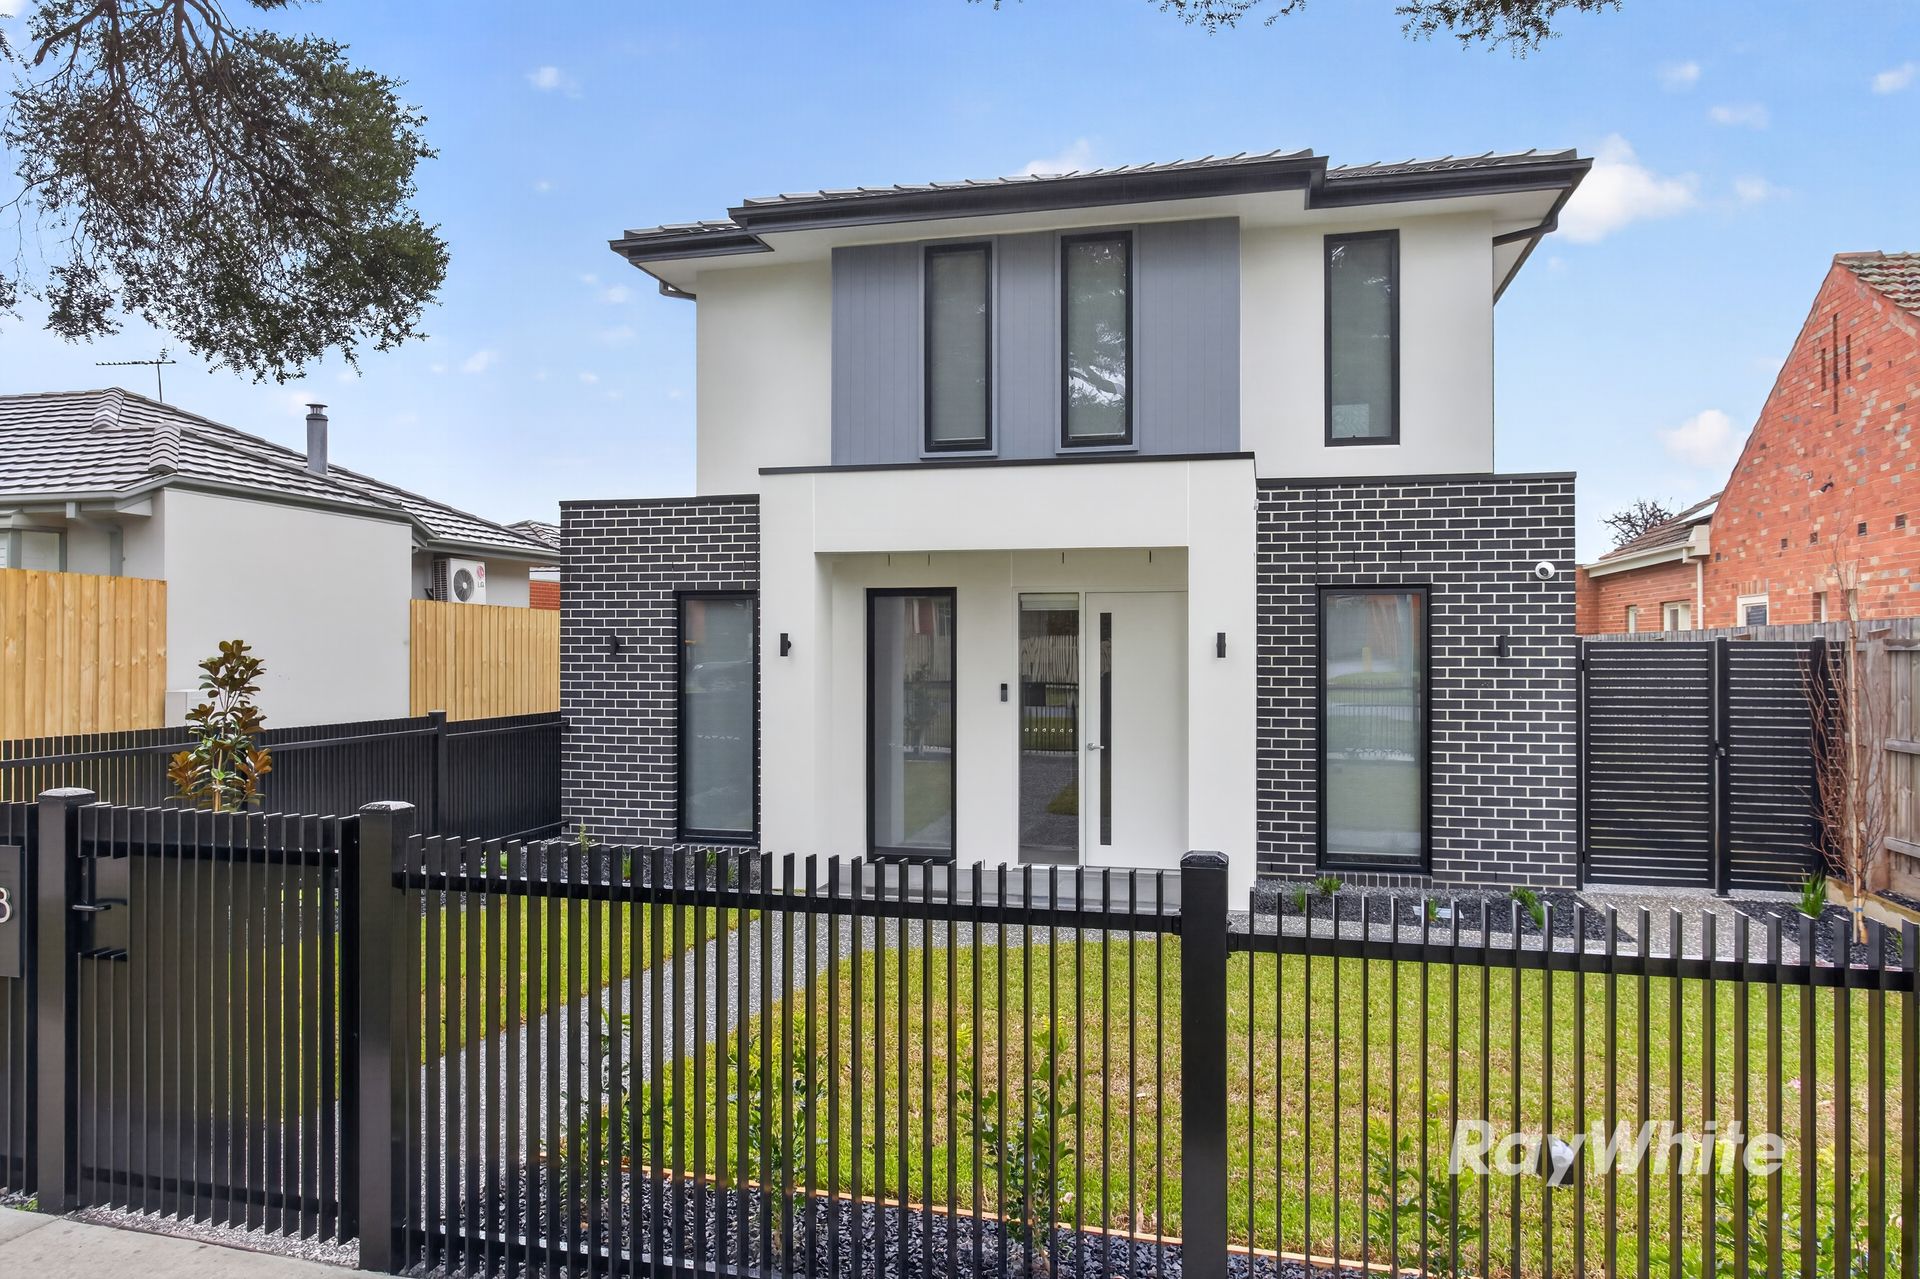
Offering contemporary style, generous proportions and a highly functional floorplan, this brand new double-storey residence delivers the perfect combination of space, comfort and flexibility for modern family living.

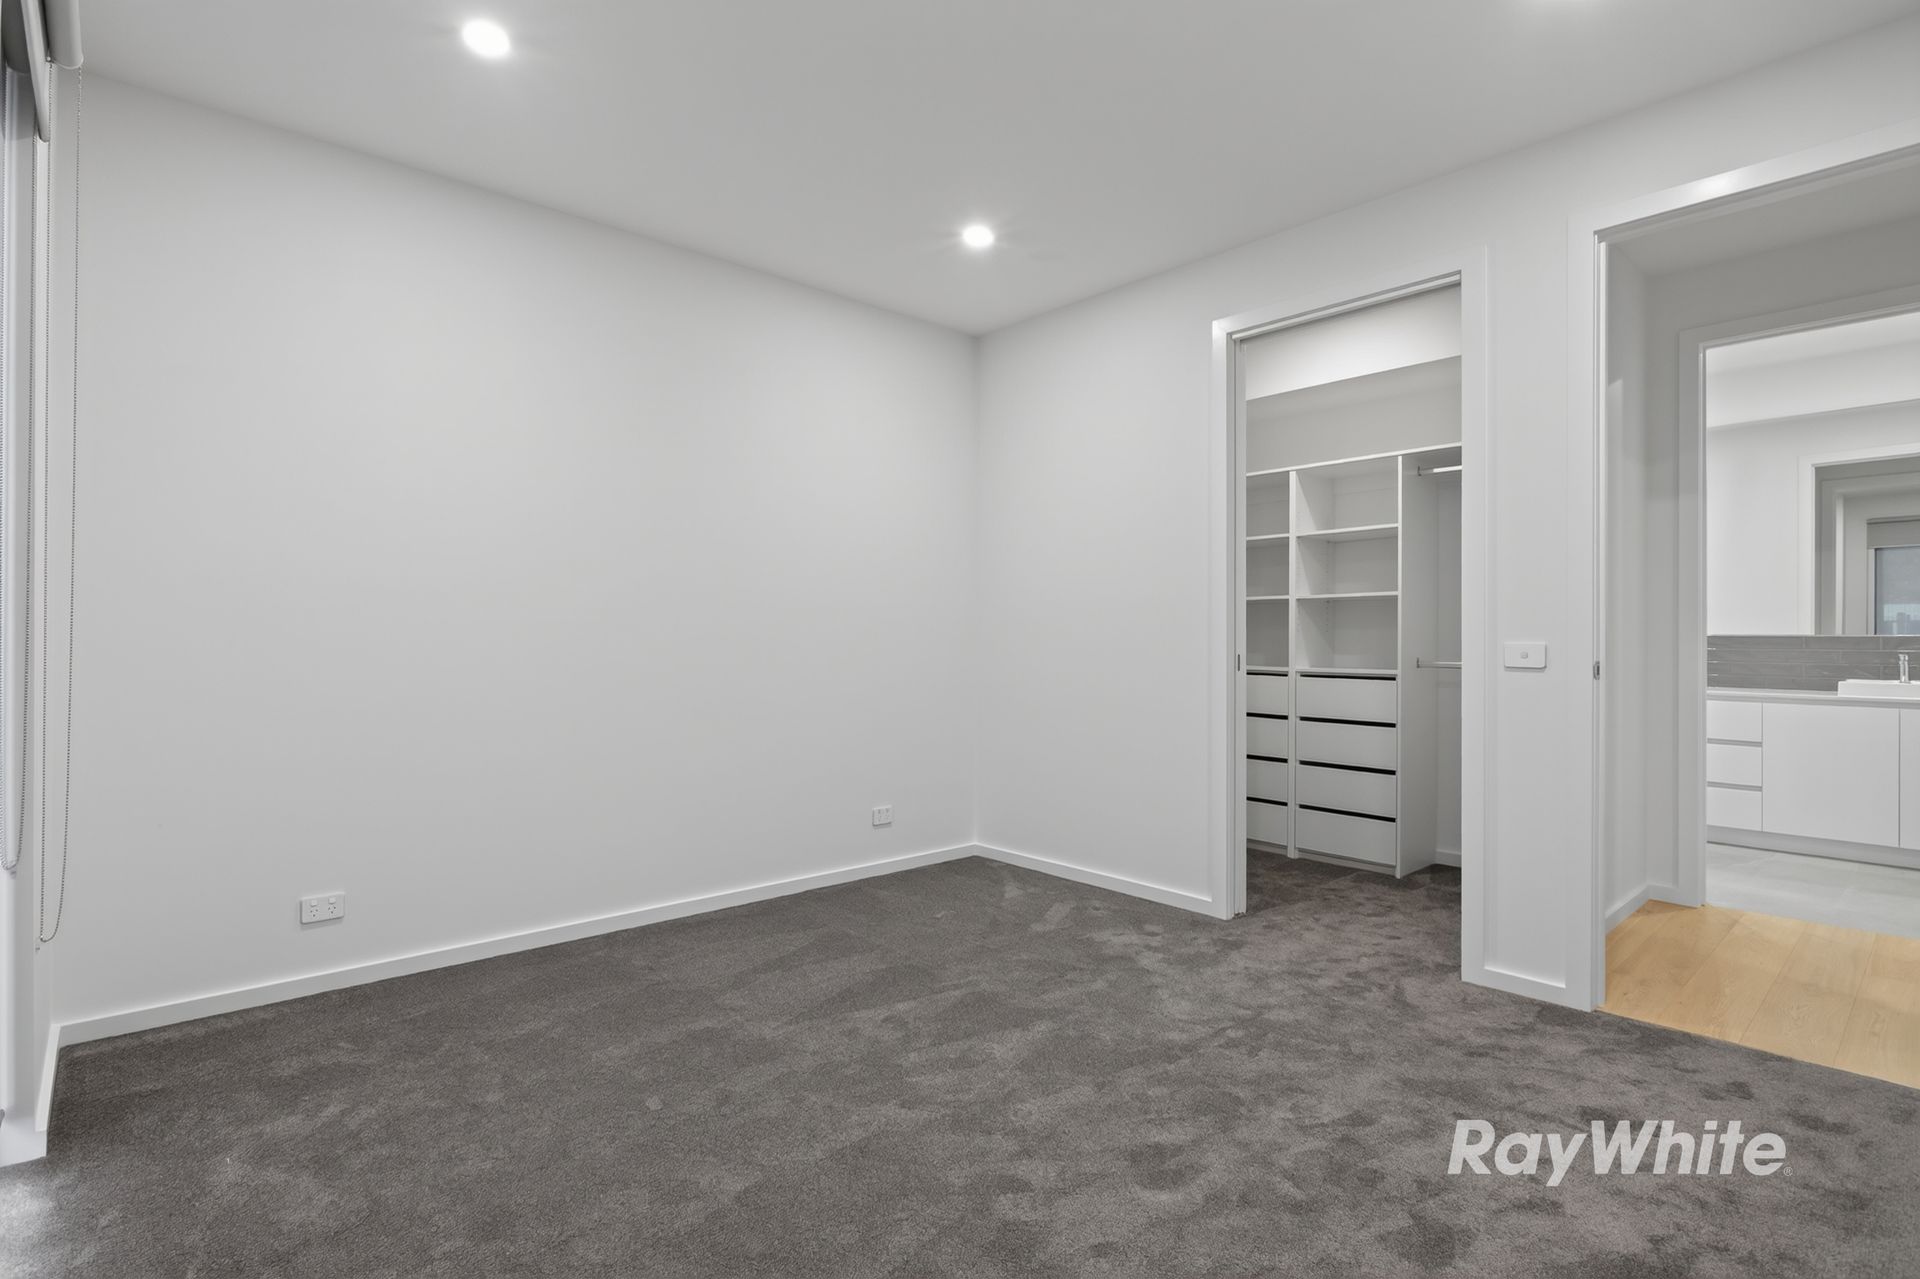
Thoughtfully designed to accommodate a variety of lifestyles, the home features four spacious bedrooms, multiple living zones and quality finishes throughout. Two main bedrooms feature walk-in robes and private ensuites, including one conveniently positioned on the ground floor, ideal for guests or extended family.
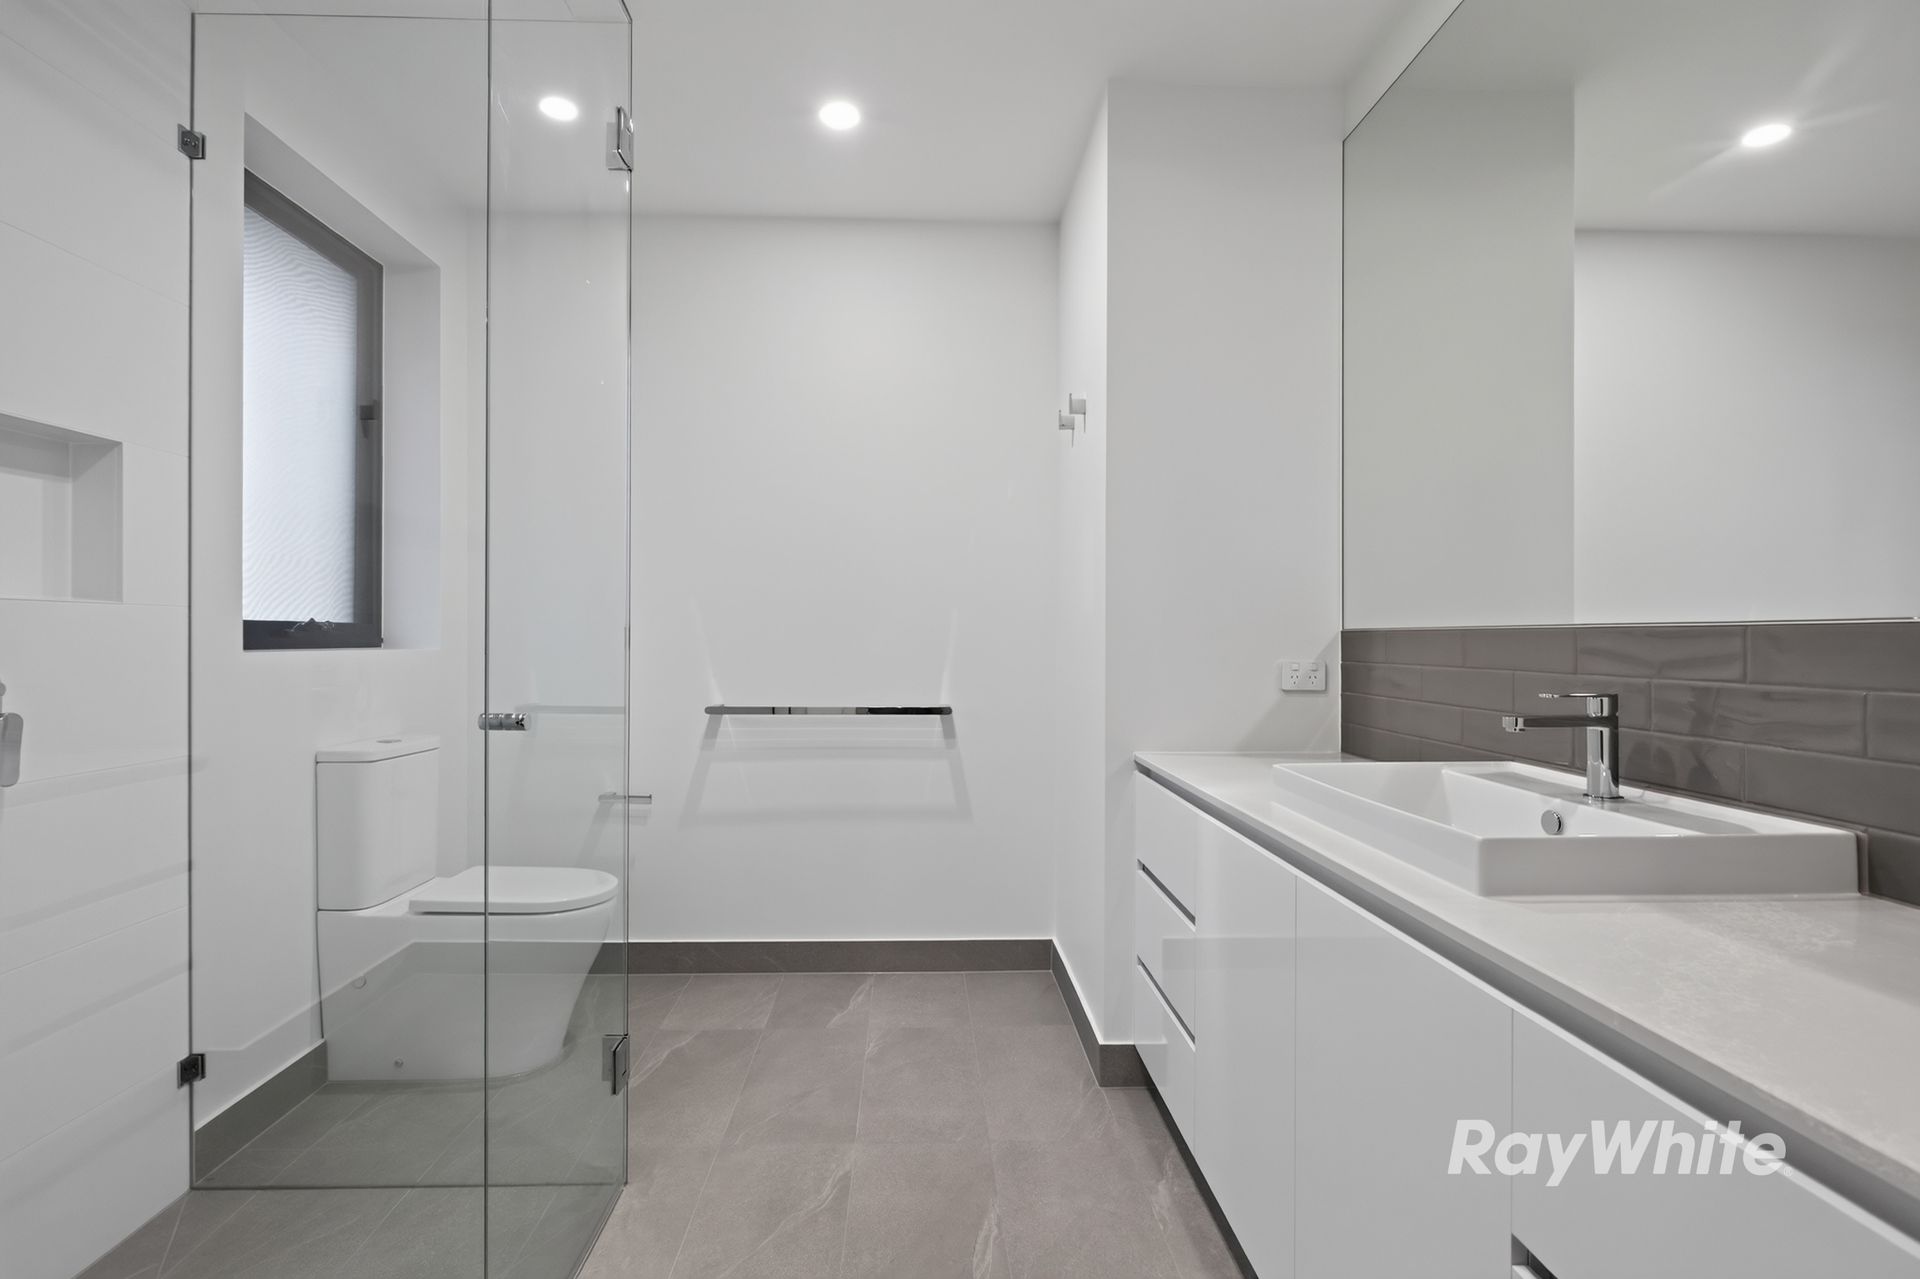
The ground-floor bathroom has been designed to provide flexibility, functioning as either a bathroom for everyday use or closed off as a private ensuite-style in conjunction with the downstairs bedroom.

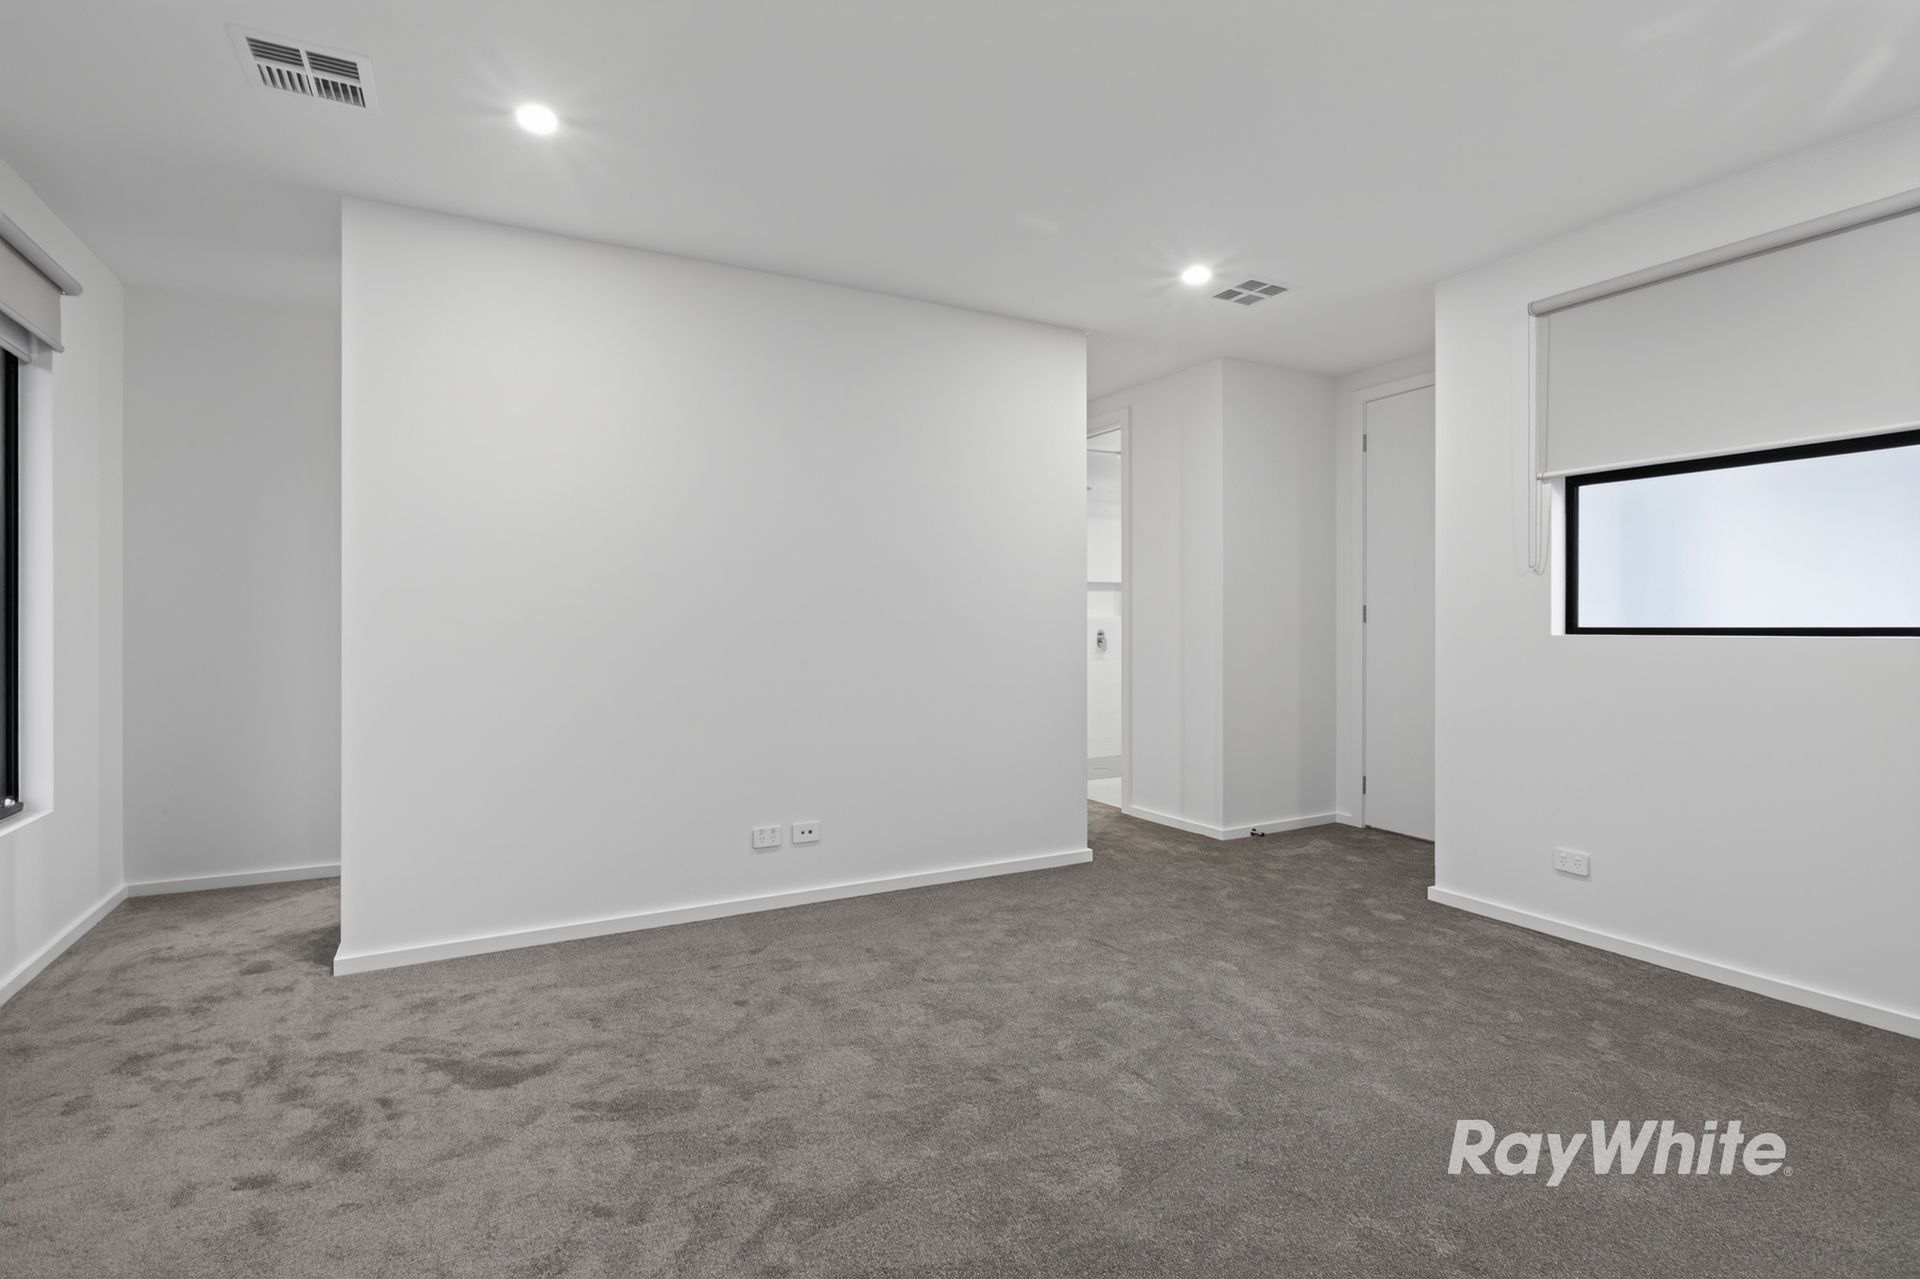
Upstairs, two additional bedrooms with built-in robes and sliding doors are serviced by a beautifully appointed central bathroom with a feature bathtub, along with a separate toilet. A second living area provides additional flexibility for working from home, children's retreat or relaxed family living.
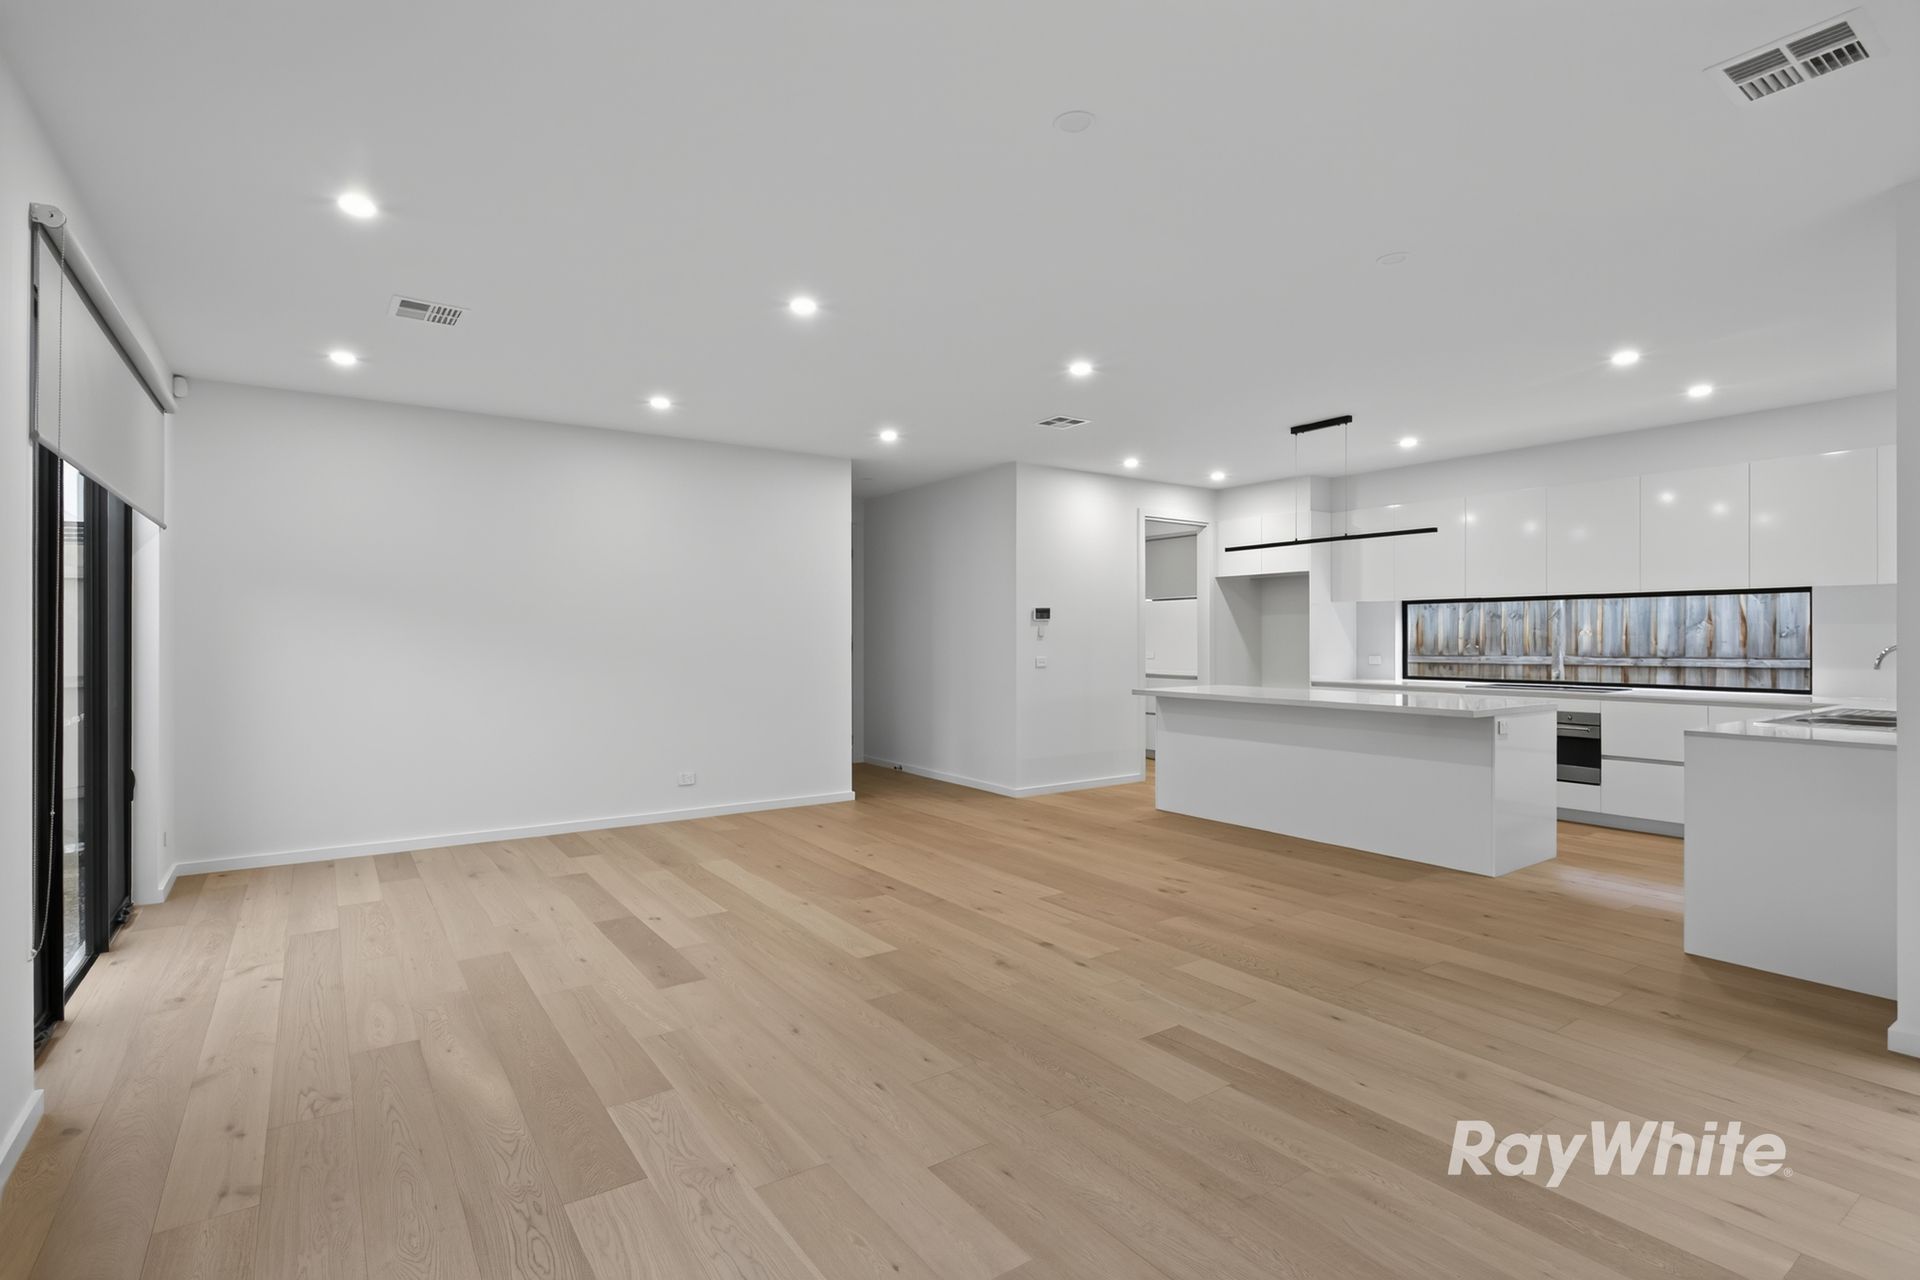
At the heart of the home is a light-filled open-plan living and dining zone, complemented by a sleek contemporary kitchen with a large island bench, generous storage and a walk-in pantry. Sliding doors open seamlessly to the private entertaining deck, creating an ideal indoor-outdoor living space.

Property Features
Four spacious bedrooms
Two main suites with walk-in robes and private ensuites
Ground-floor main bedroom with ensuite
Two upstairs bedrooms with built-in robes and sliding doors
Flexible ground-floor bathroom with ensuite-style functionality
Upstairs central bathroom with feature bathtub
Separate upstairs toilet
Dedicated second living area
Study room
Light-filled open-plan living and dining
Contemporary kitchen with large island bench
Walk-in butler's pantry and ample storage
Dishwasher
Full-size laundry with external access
Private entertaining deck
Double remote-controlled garage with internal access

Perfectly suited to families seeking a brand new home with plenty of room to grow, this impressive residence combines modern design with a practical layout across two spacious levels.

All information about the property has been provided to Ray White by third parties. Ray White has not verified the information and does not warrant its accuracy or completeness. Parties should make and rely on their own enquiries in relation to the property.

Due diligence checklist for home and residential property buyers.


Inspections


Explore the area


School catchments

  • Oakleigh Grammar Combined Prep-12 Independent 0.66km
  • Oakleigh Primary School Primary Prep-6 Government 0.88km
  • Murrumbeena Primary School Primary Prep-6 Government 0.97km
  • Malvern Valley Primary School Primary Prep-6 Government 1.1km
  • De La Salle College - Holy Eucharist Campus Combined Catholic 1.1km

Nearest schools, measured in a straight line from the property. Provided as a guide only; check catchment and enrolment eligibility with the school. School data © ACARA, licensed under CC BY 4.0.


Work out a rent that fits your budget

Knowing where your money goes makes it easier to choose a rent you can comfortably manage. Use the Loan Market budget planner to add up your income and expenses and see what’s left each month, and start planning for your own home.

Loan Market Pty Ltd | Australian Credit Licence 390222. All interest rates stated must include "p.a." and the relevant Comparison Rate in full.


Back to top