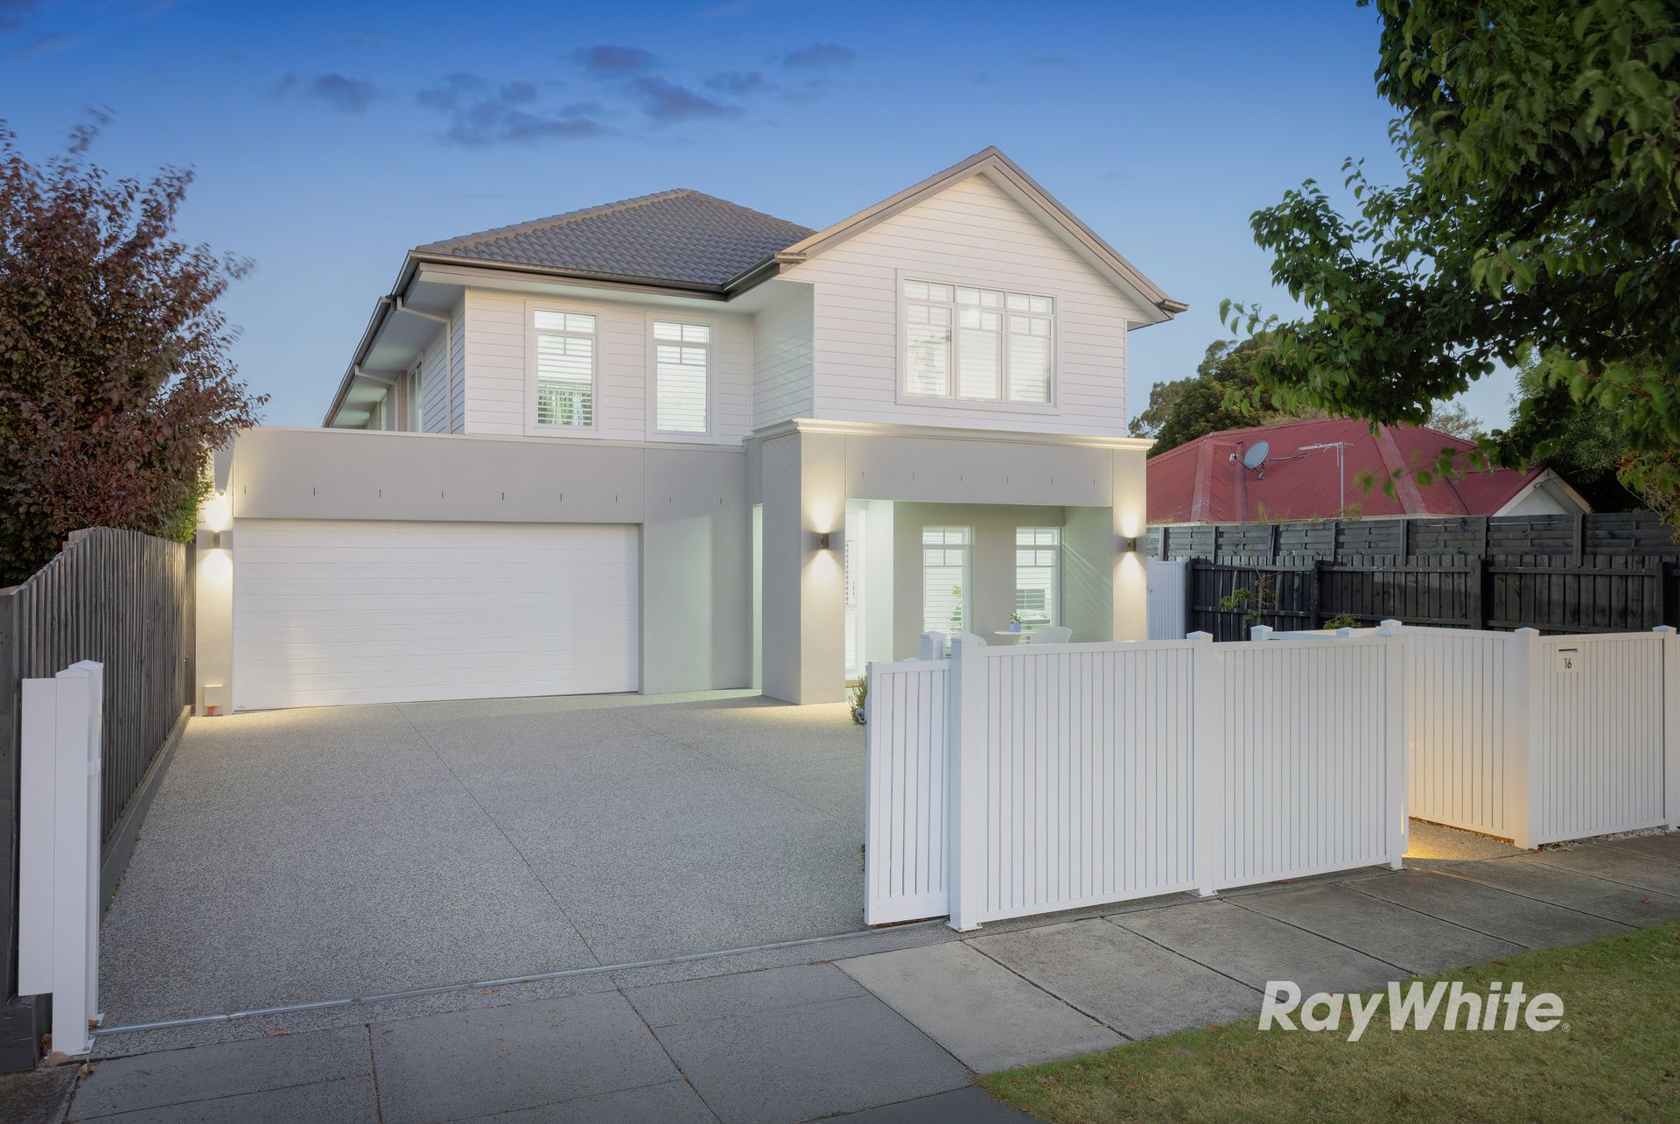
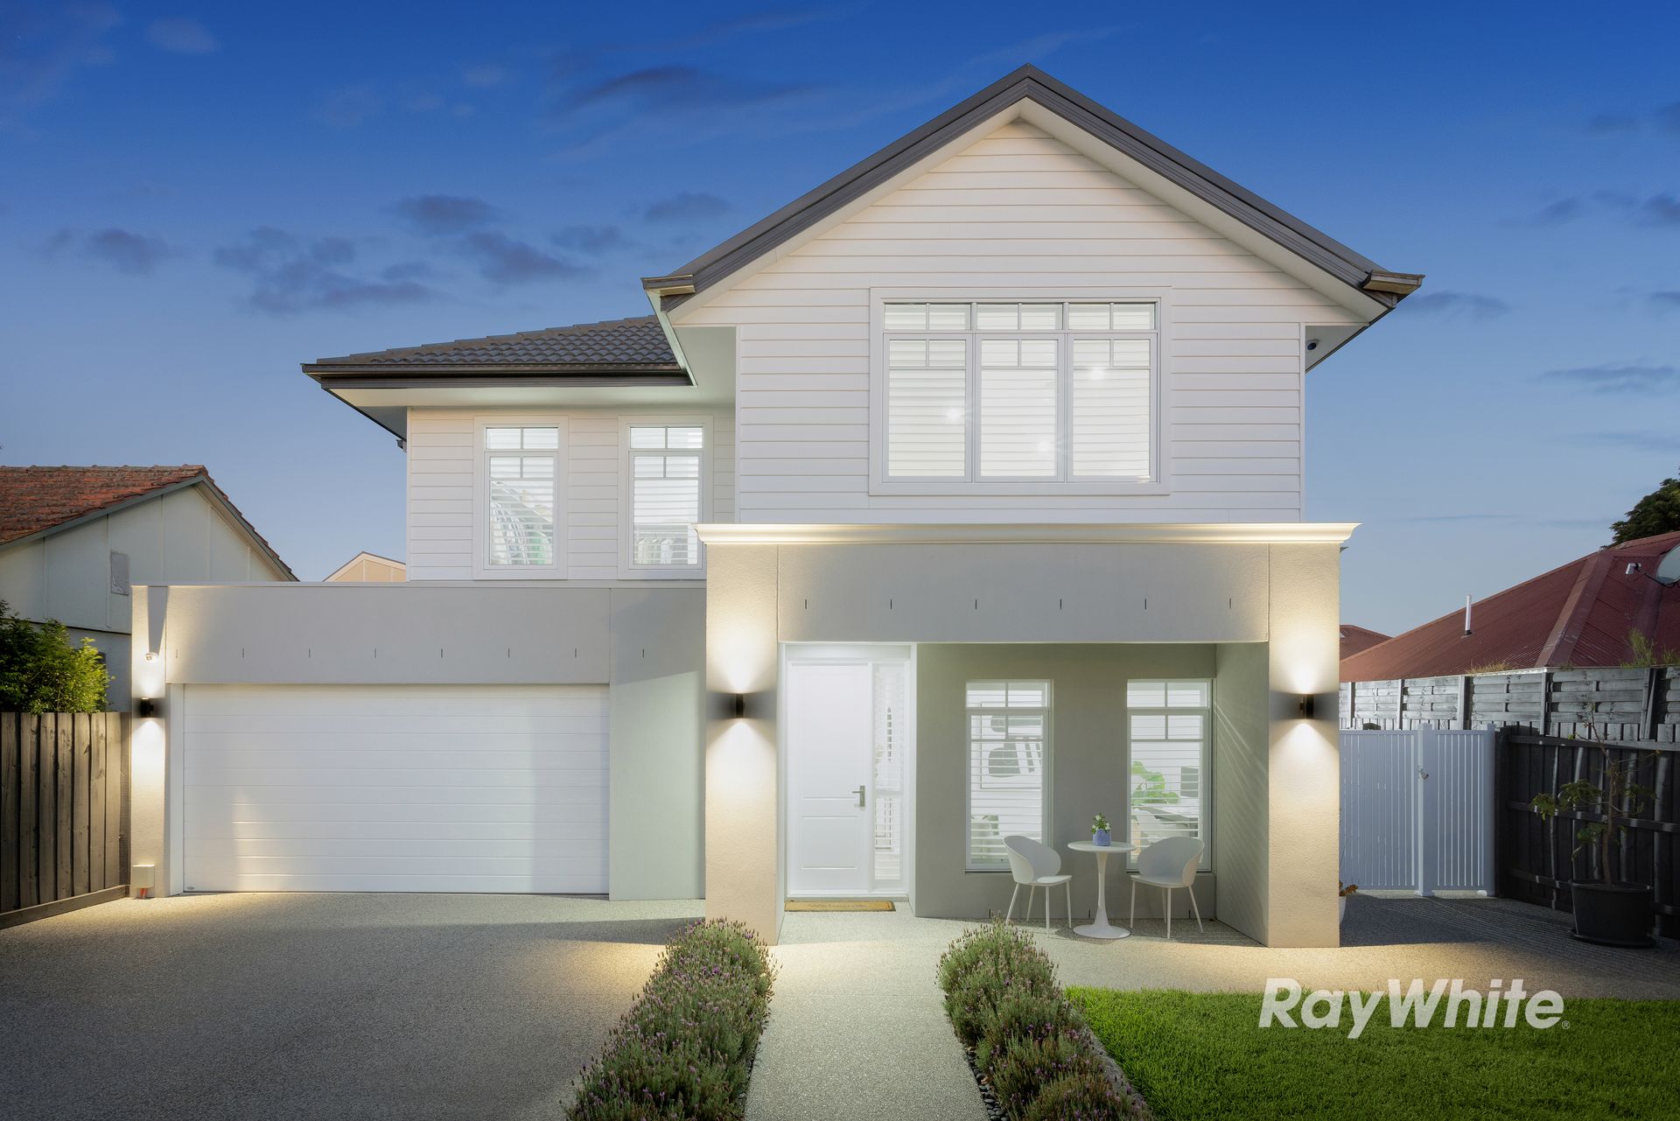
This stunning family home offers 6 bedrooms, study, 4 bathrooms, powder room, multiple living zones and resort-style outdoor entertaining, is meticulously designed and delivers a rare combination of architectural
elegance, intelligent functionality and low-maintenance luxury in a prized Hughesdale setting. Every detail has been thoughtfully considered to support effortless family living for decades to come.
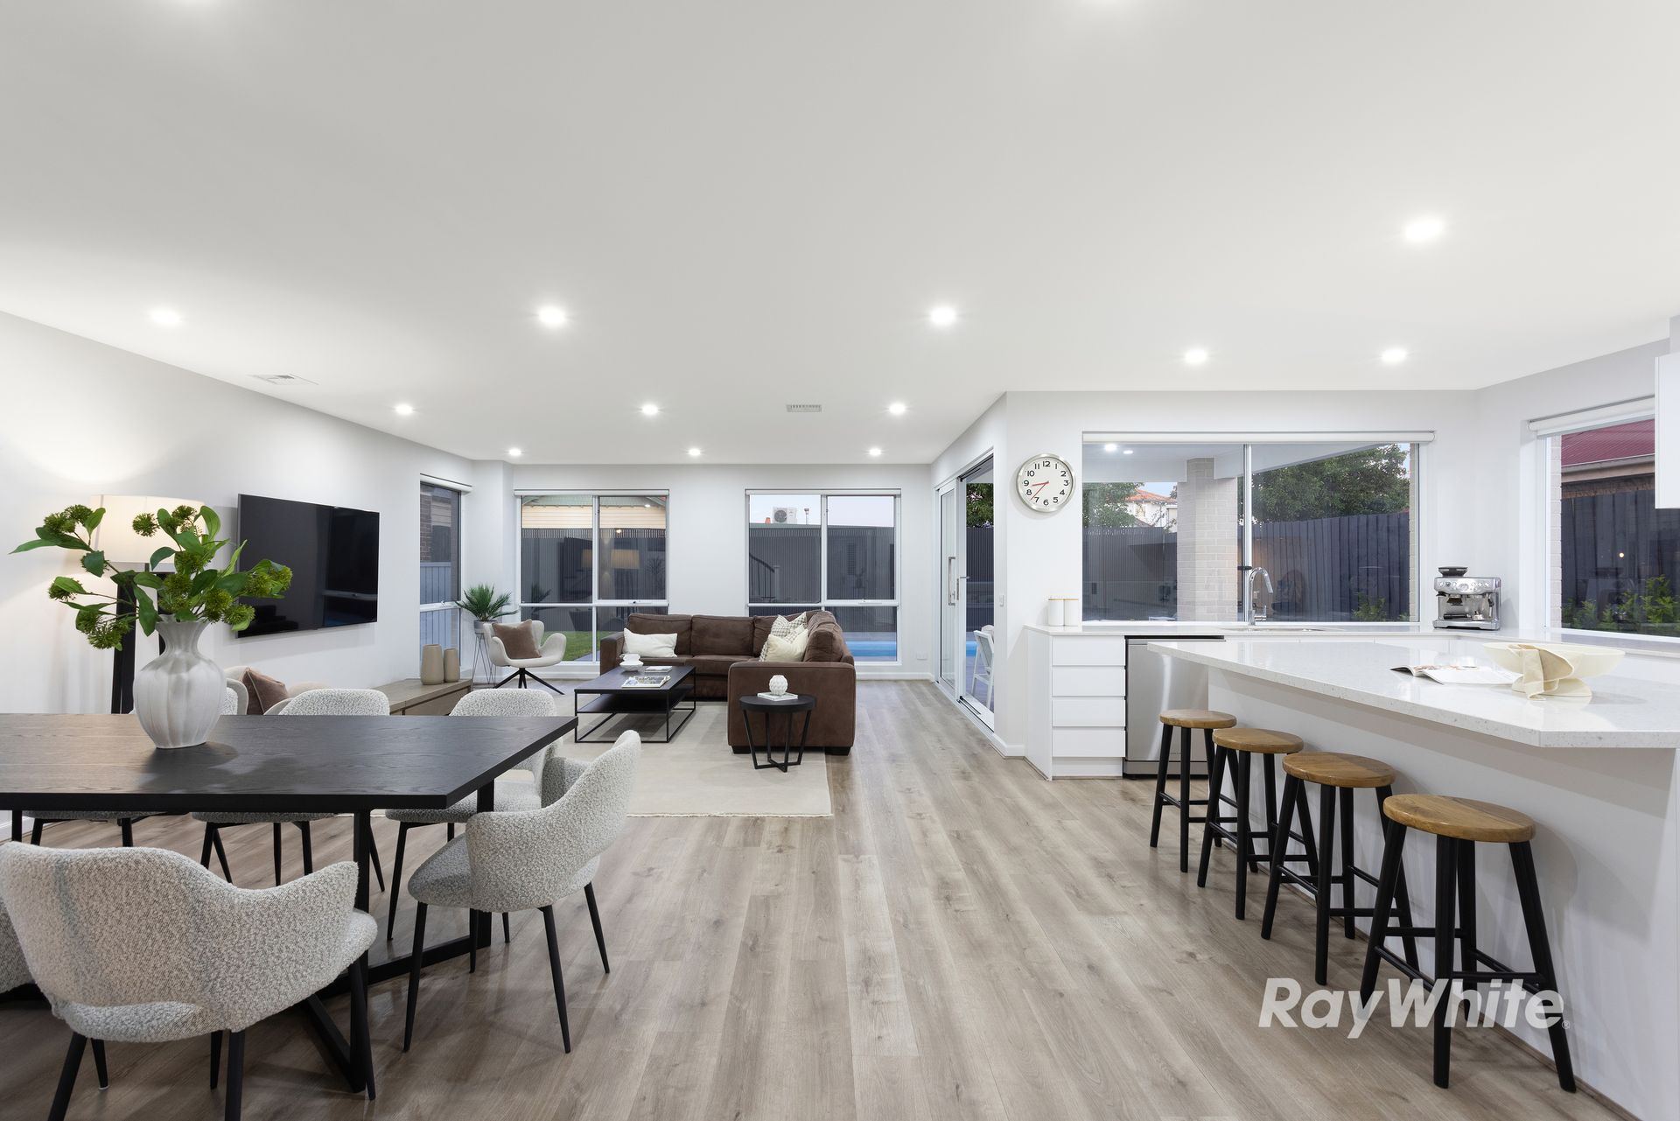
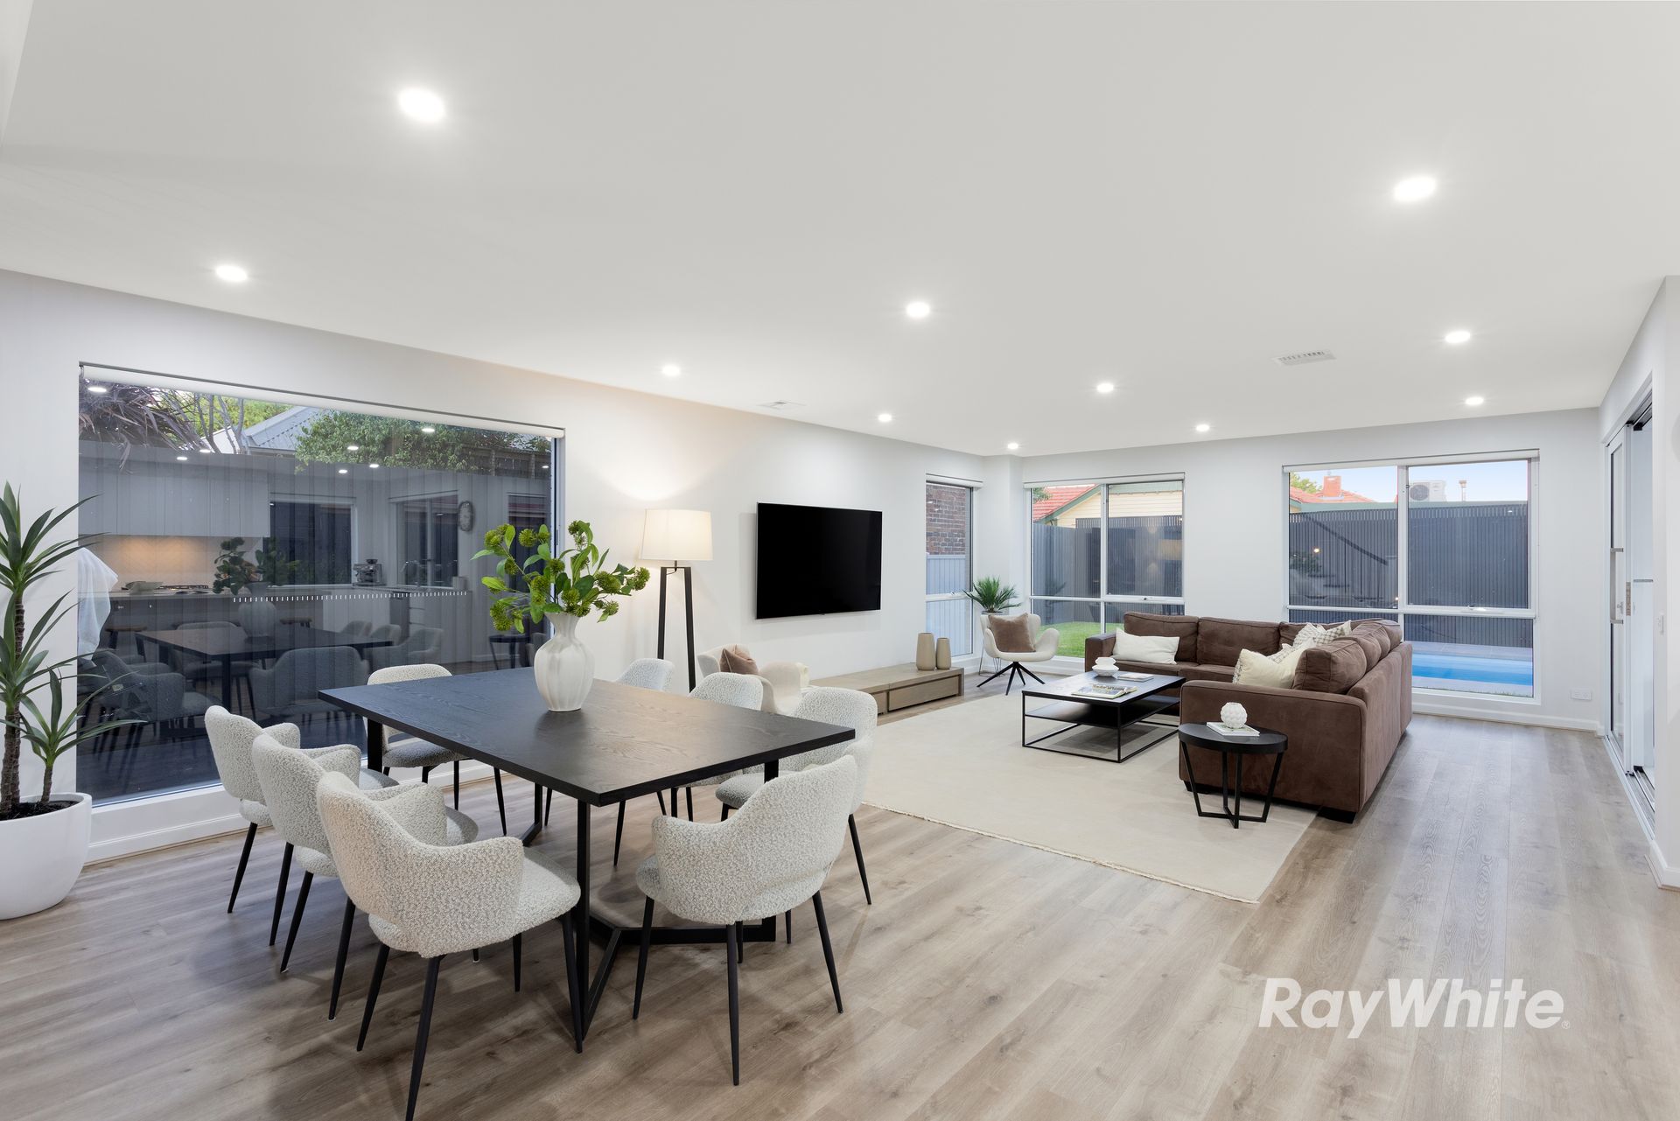
At the heart of the home, a striking central staircase anchors the expansive interior, complemented by 2.7-metre square-set ceilings, double-glazed windows and an abundance of natural light. Plantation shutters, quality blinds and custom sheer curtains enhance both comfort and privacy, ensuring nothing has been left to upgrade.
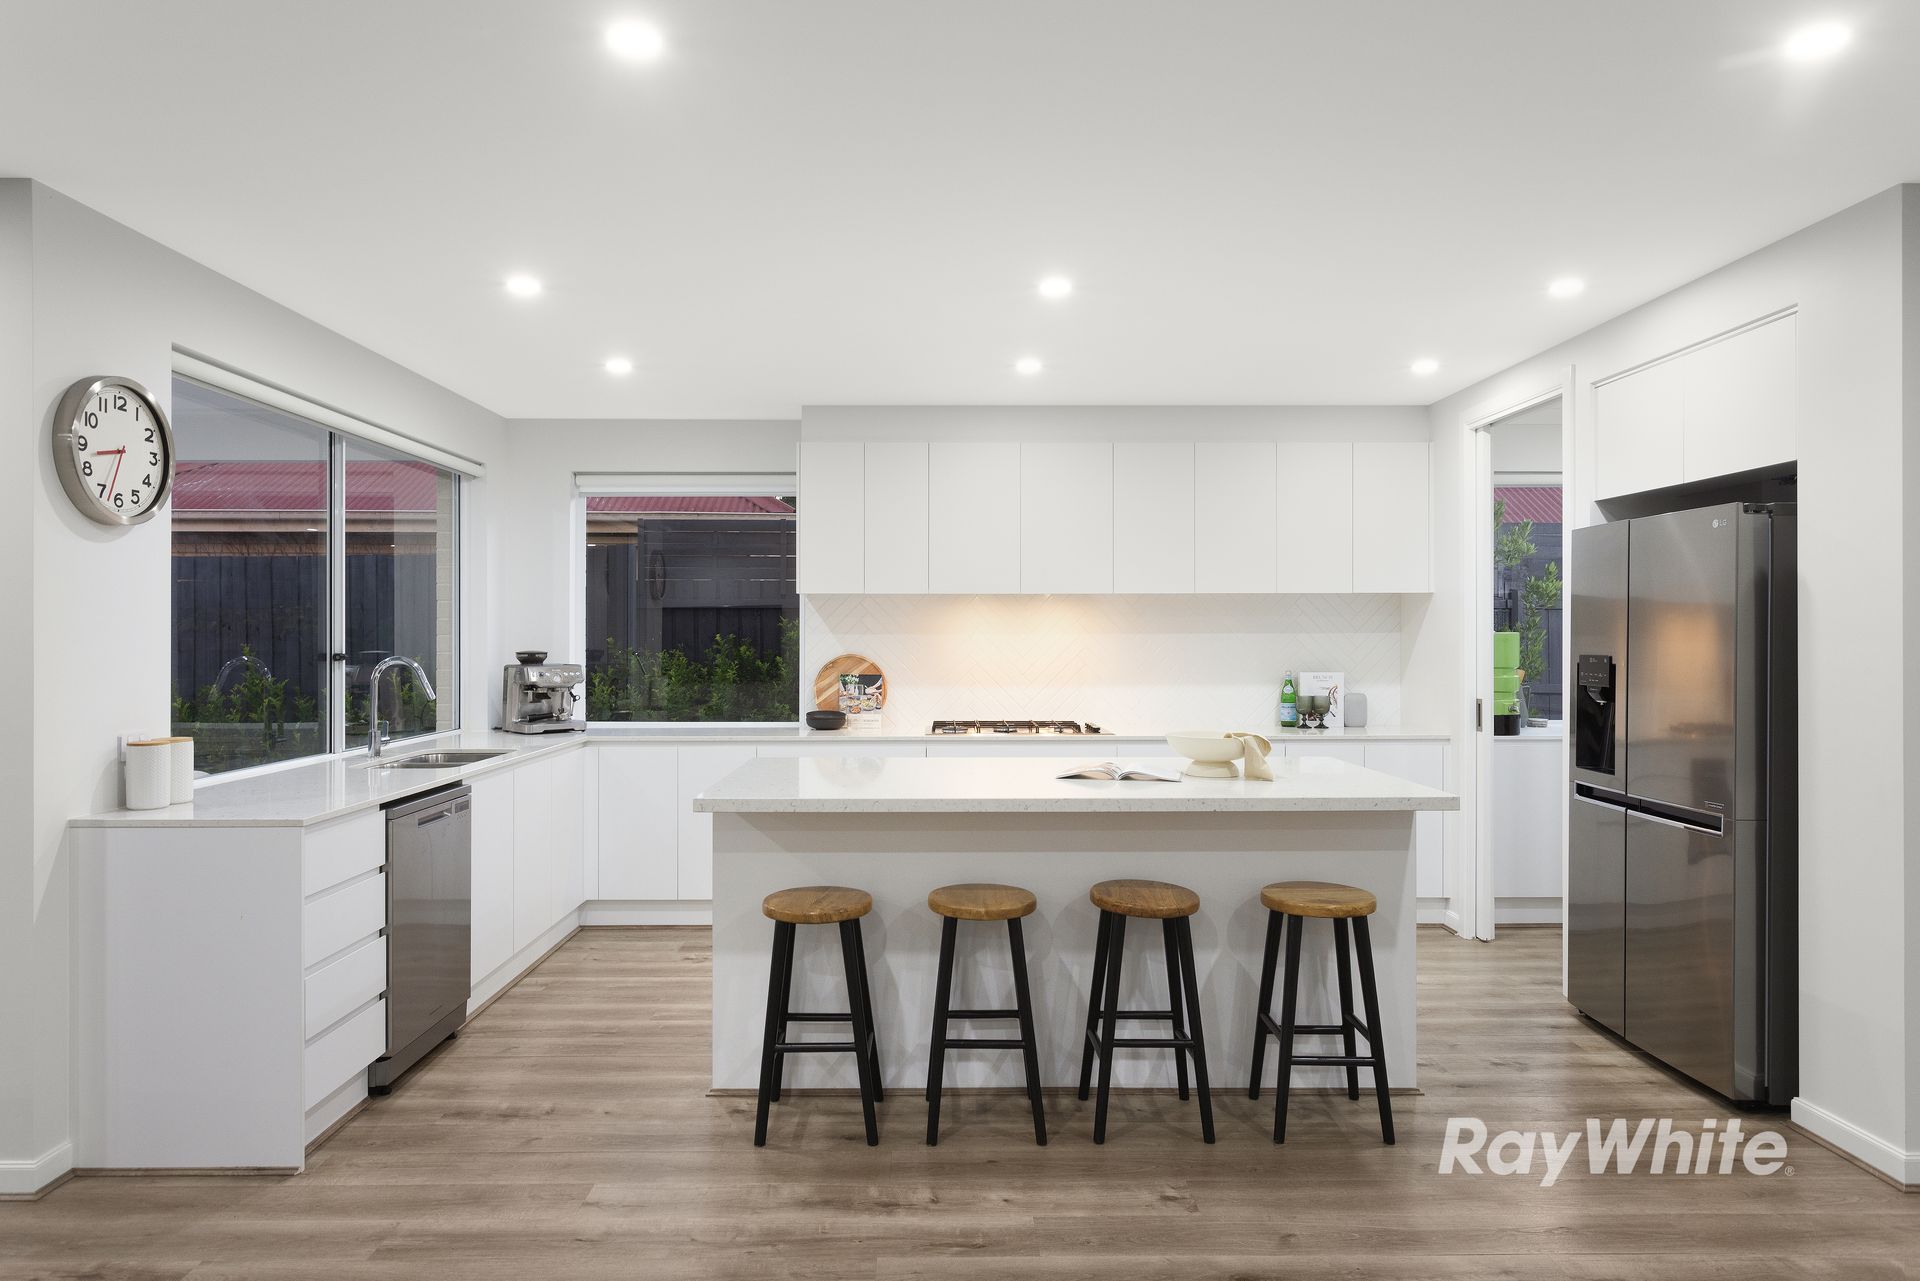
The open-plan living and dining domain is seamlessly connected to a designer kitchen featuring a generous appliance-free island bench, perfect for entertaining. A fully equipped butler's pantry provides extensive storage and preparation space, making everyday living and large gatherings equally effortless.
Accommodation is superbly zoned across both levels, with 6 generous bedrooms, a dedicated study, upstairs rumpus room and multiple bathrooms, including a convenient powder room. Clever inclusions such as under-stair storage and a widened double garage with rear roller door access offer outstanding practicality for families, trades or hobbies, while also providing space for tools, bikes and future solar battery systems.
Comfort and efficiency are prioritised through five-zone heating and cooling and a substantial 24kW solar system, delivering year-round climate control with minimal running costs. Comprehensive security, including gated entry, CCTV and alarm system, ensures peace of mind, while data points throughout support modern connectivity.
Outdoors, a private sanctuary awaits. An expansive alfresco zone overlooks the impressive 7.5 x 3.5 metre swimming pool and manicured lawn, creating the perfect setting for entertaining, relaxing and family enjoyment.
Ideally located within walking distance of Hughesdale Primary School, Brine Street Kindergarten and Argyle Reserve, with easy access to Hughesdale Station and Oakleigh Station. Enjoy nearby cafés, dining and shopping at Oakleigh Central Shopping Centre and Chadstone Shopping Centre.
This is a home where every major decision has already been made allowing the next family to simply move in, grow and enjoy complete peace of mind for many years to come.
*Please Note: Ray White Bentleigh/Carnegie kindly requests attendees to present Photo ID prior to property entry and inspection