Sold

2a Darling Street,
Hughesdale 3166, Victoria

3 bedrooms
2 bathrooms
2 car spaces
Townhouse

$1,471,000


Property details

Enjoy period charm with modern conveniences

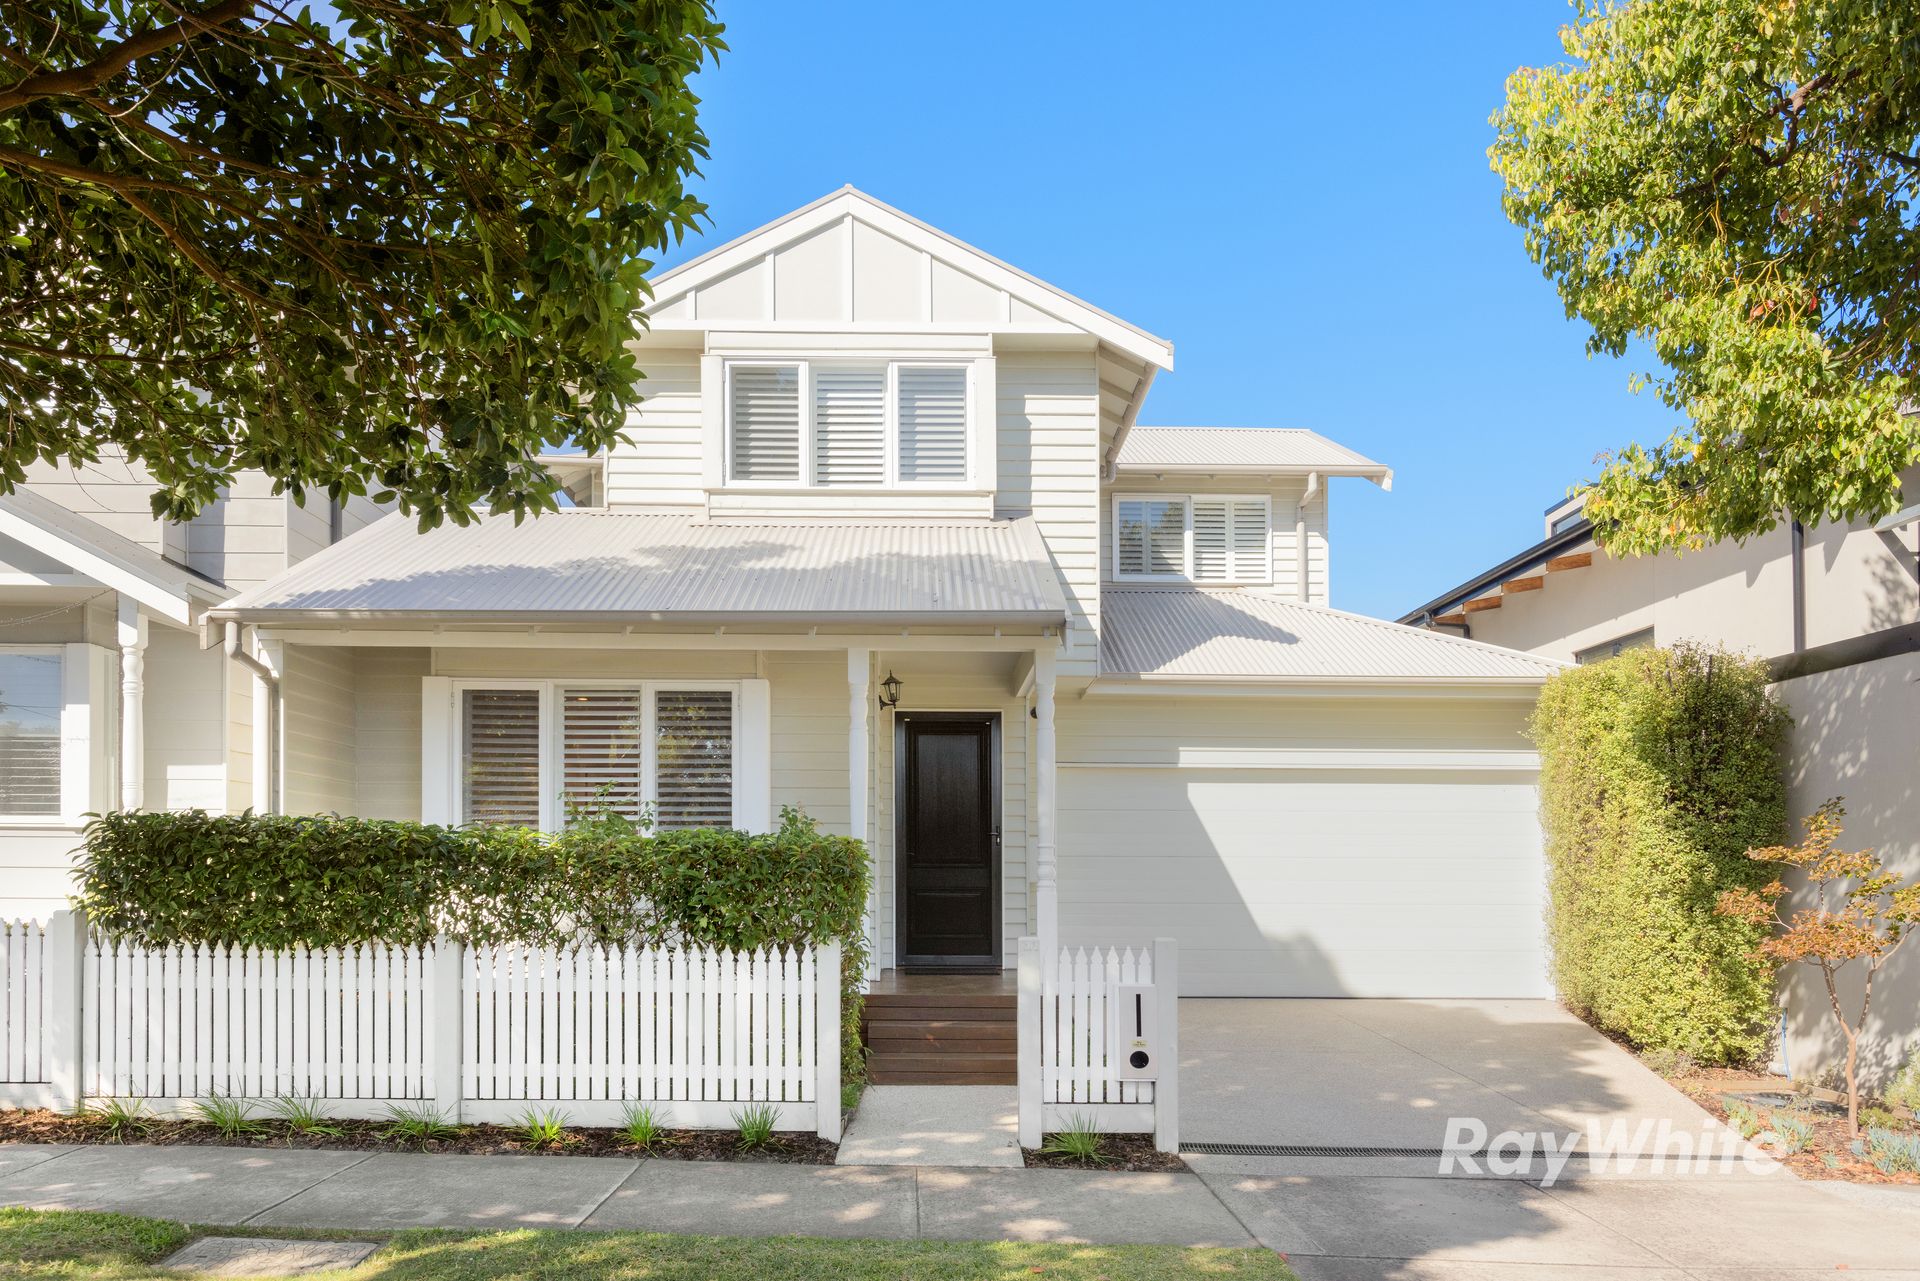
Experience the charm of a period home while enjoying modern conveniences within this 3 bedroom, 2.5 bathroom + study weatherboard townhouse.

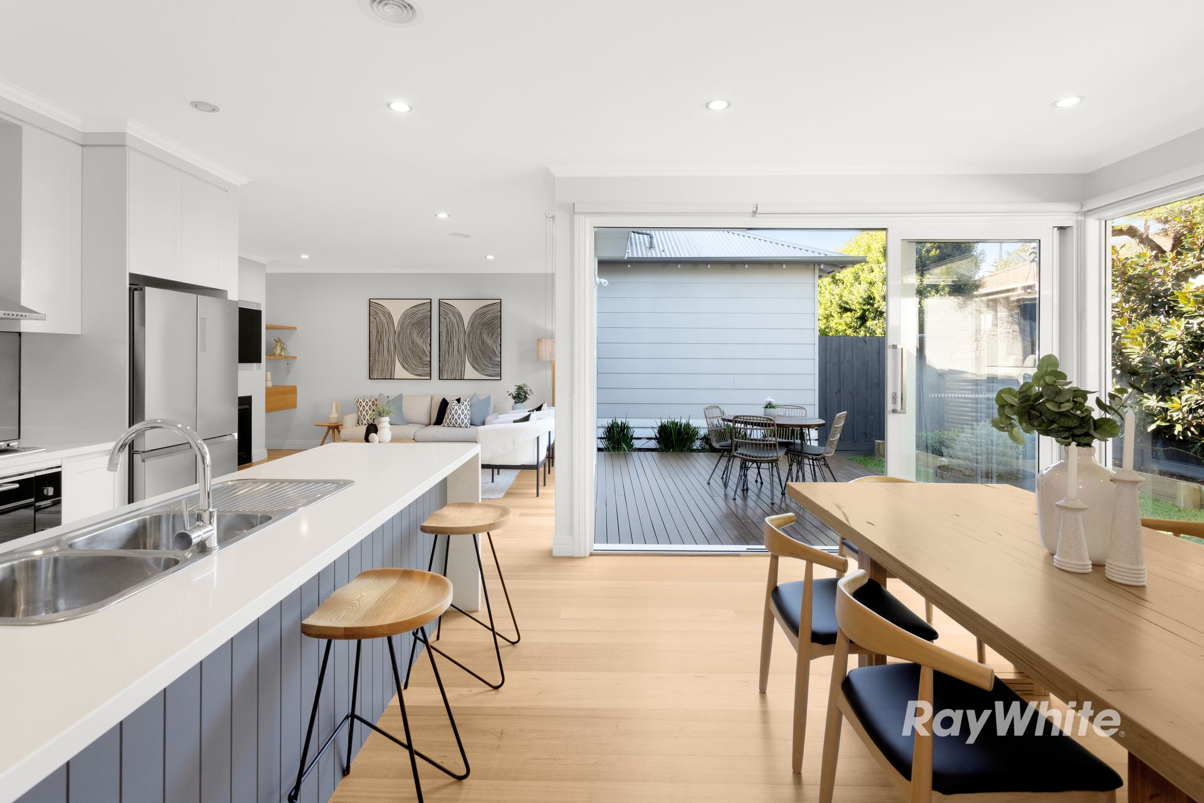
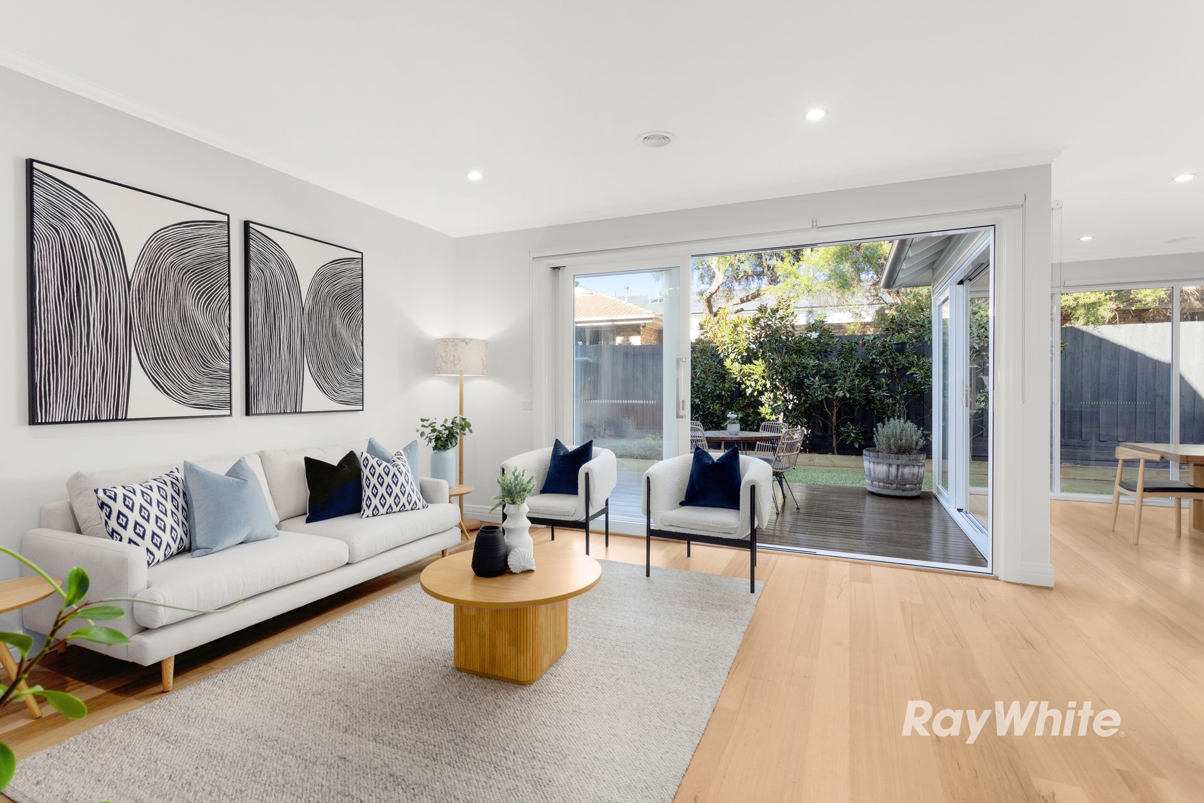
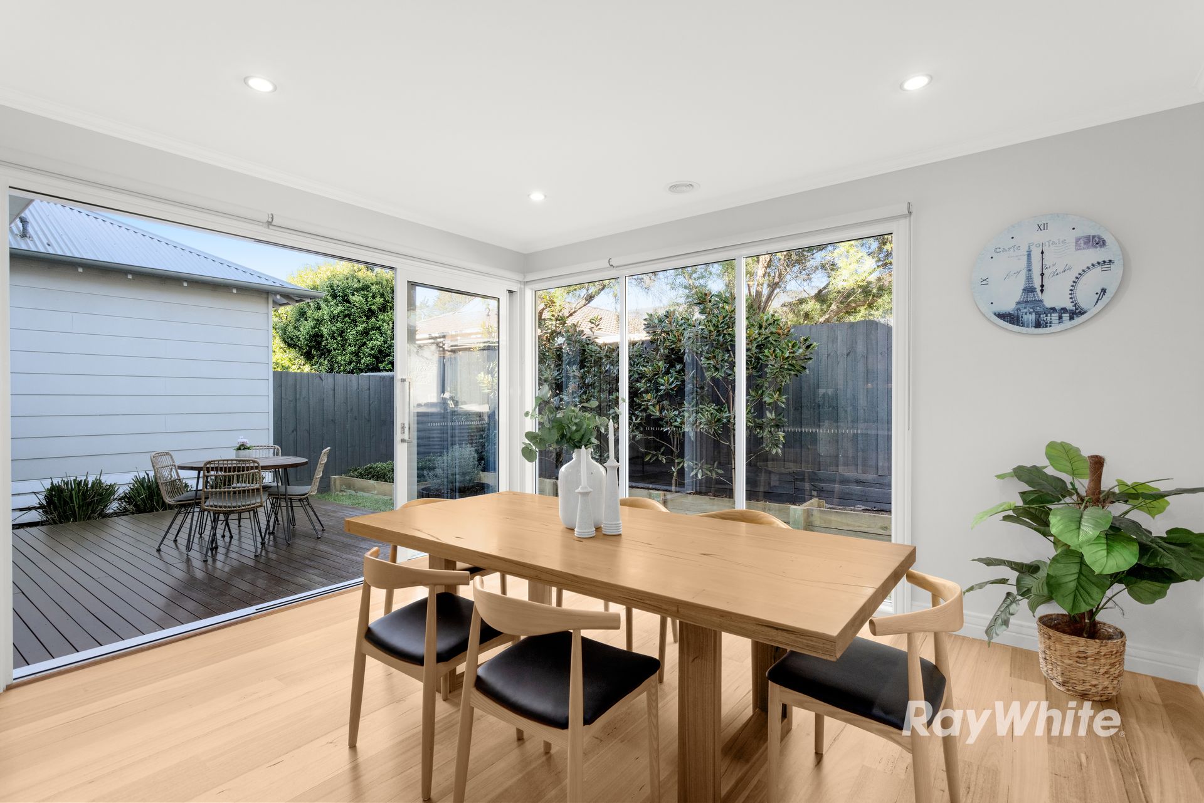
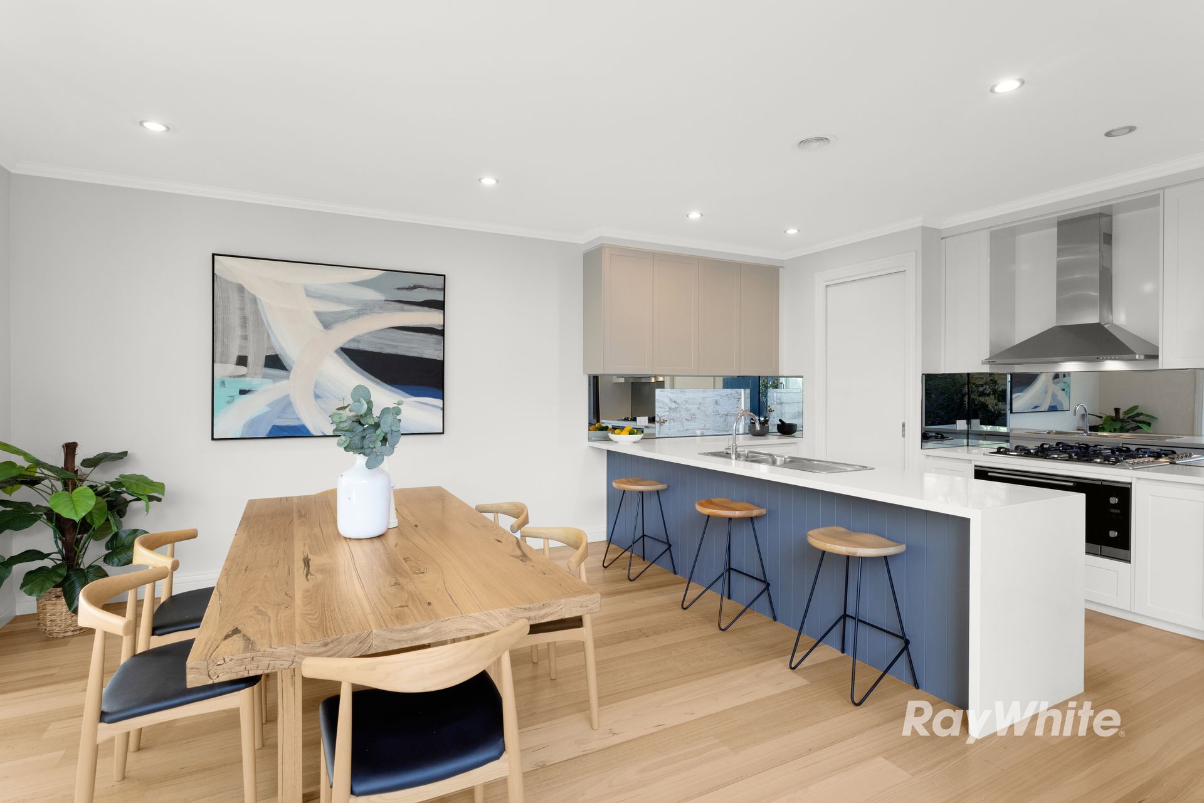
Step onto the warm floorboards and bask in the lofty ceilings of the welcoming main hallway, leading seamlessly into the kitchen, living, and dining area. Flooded with natural light through floor-to-ceiling sliding doors at the rear, this space exudes warmth and openness, featuring a gas fireplace. The kitchen boasts elegant stone benchtops, anchored by a spacious wrap-around island bench with abundant storage in the form of self-closing drawers and cupboards. A mirrored splashback adds flair, complementing the expansive 5-burner stovetop and stainless steel appliances. Overhead cupboards provide ample room to unleash your culinary creativity, with easy access to the internal laundry for added convenience.

The expansive master bedroom on the ground floor offers views of the manicured front garden, with plush carpet leading to a generous walk-in robe and ensuite containing a sizeable shower, toilet and single vanity containing ample bench space. Ascend the staircase to a versatile landing area, a space ideally transformed into a study or compact retreat, with built-in storage for your belongings. Discover two oversized bedrooms, one with built-in robes and the other boasting a spacious walk-in robe with private access to the central bathroom-an oasis of modern design featuring tiled flooring, a single vanity, toilet, glass shower, and standalone bath for ultimate relaxation. Ducted heating and evaporative cooling ensure a comfortable climate all year round.

Indulge in outdoor living within the well-designed backyard, featuring an open decking area overlooking the lush grass and garden beds. A side pathway offers ample potential, with this property promising to be transformed into a stunning retreat. Secure off-street parking is ensured with a double garage.
Situated less than 1.5km from Chadstone - The Fashion Capital and within walking distance to Oakleigh Central, this prime location offers seamless access to public transport, providing effortless connectivity throughout Melbourne.

All information about the property has been provided to Ray White by third parties. Ray White has not verified the information and does not warrant its accuracy or completeness. Parties should make and rely on their own enquiries in relation to the property.

Due diligence checklist for home and residential property buyers.


Explore the area


School catchments

  • Oakleigh Grammar Combined Prep-12 Independent 0.58km
  • Sacred Heart School Primary Prep-6 Catholic 0.58km
  • Hughesdale Primary School Primary Prep-6 Government 0.62km
  • Oakleigh Primary School Primary Prep-6 Government 1.0km
  • St Patrick's School Primary Prep-6 Catholic 1.3km

Nearest schools, measured in a straight line from the property. Provided as a guide only; check catchment and enrolment eligibility with the school. School data © ACARA, licensed under CC BY 4.0.


Find out how much home loan repayments will be

It’s important to understand repayment amounts before you apply for a home loan. A Loan Market broker can compare over 100 lenders to find the right loan for you. Use the Loan Market calculator to get a better indication of repayments.

Loan Market Pty Ltd | Australian Credit Licence 390222. All interest rates stated must include "p.a." and the relevant Comparison Rate in full.


Back to top