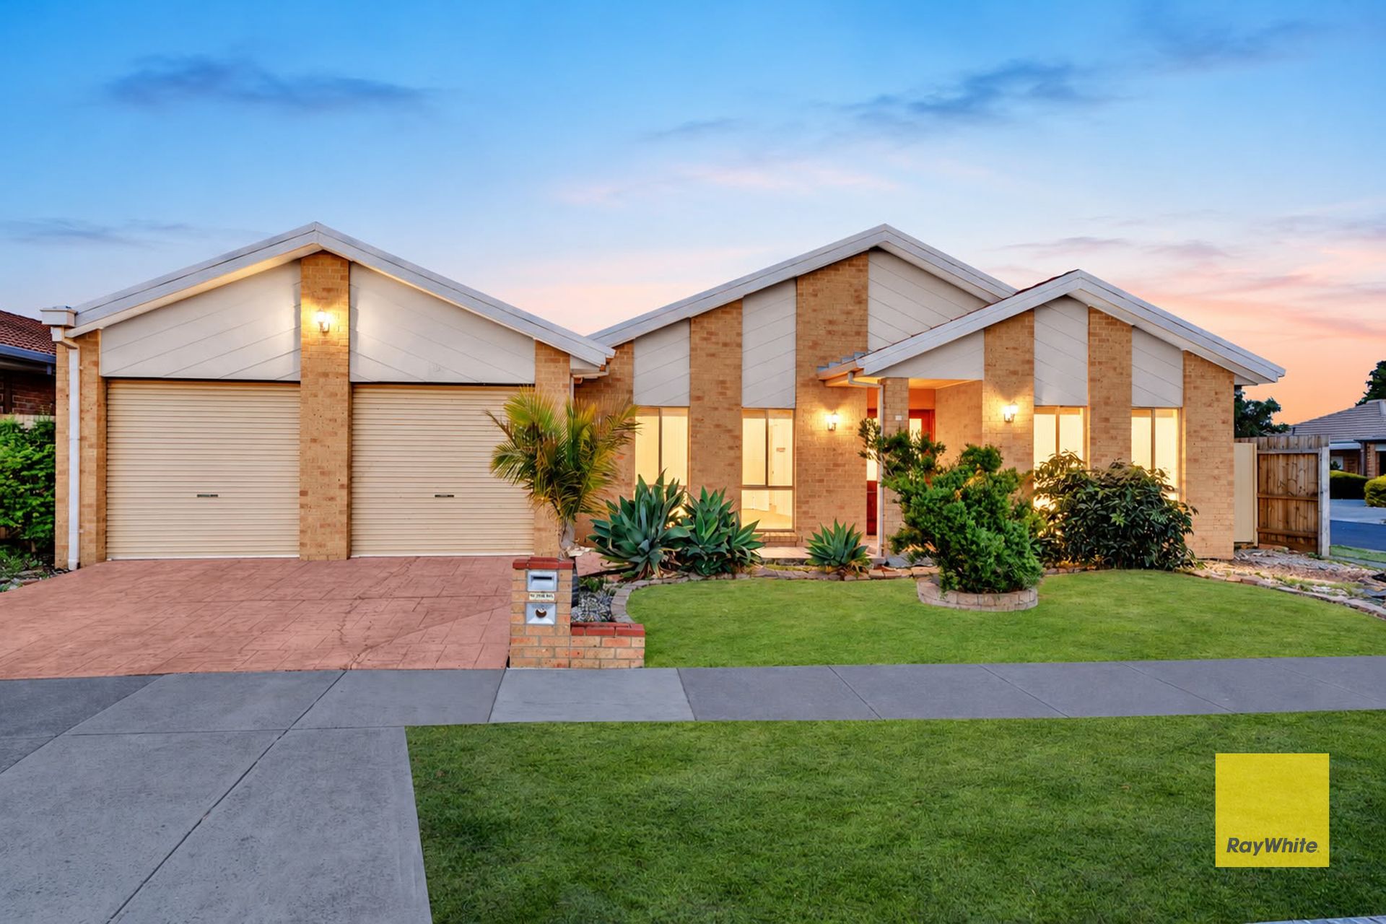
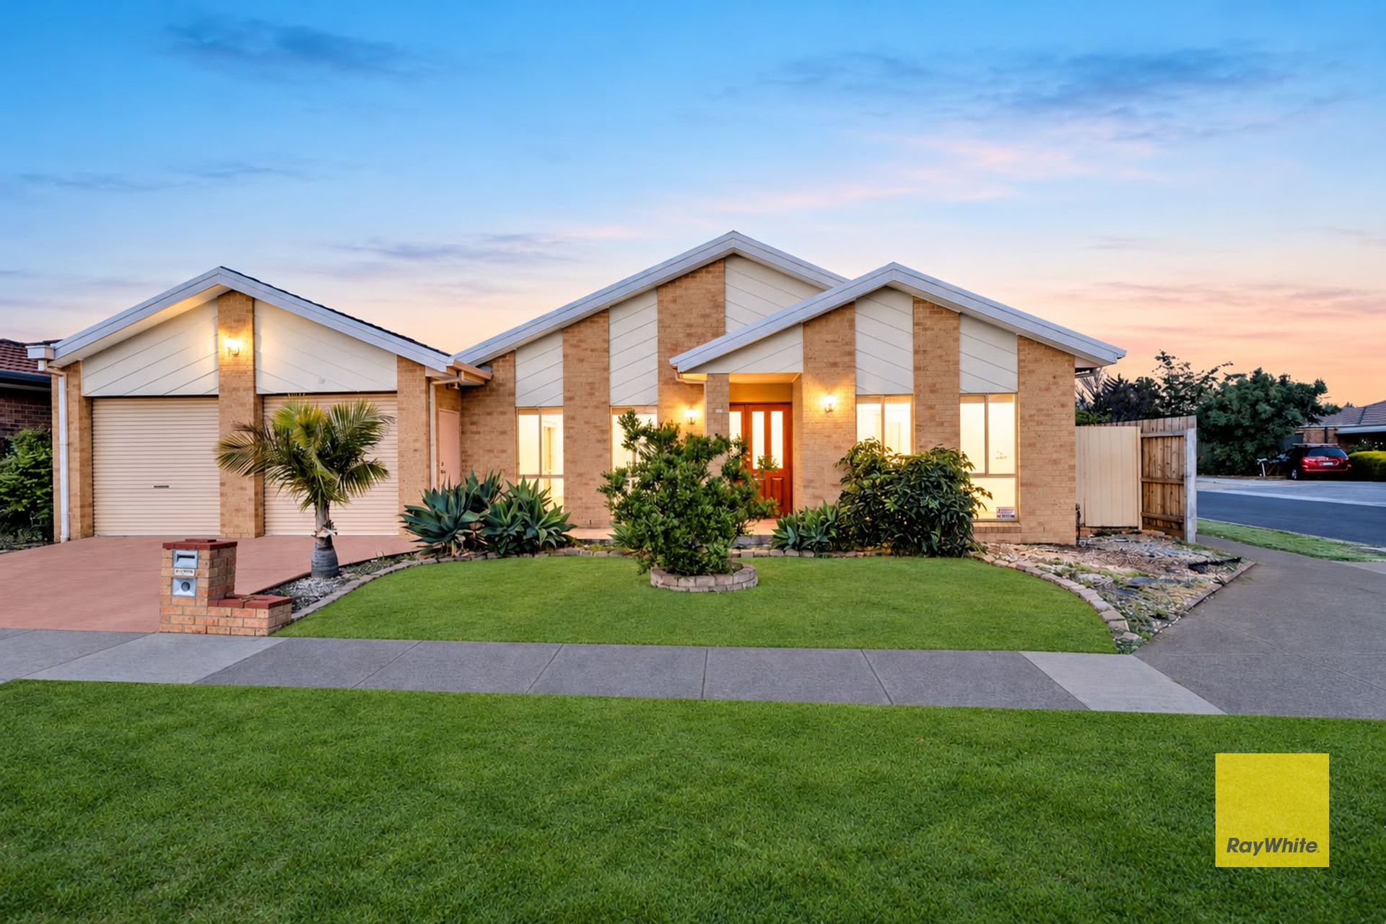
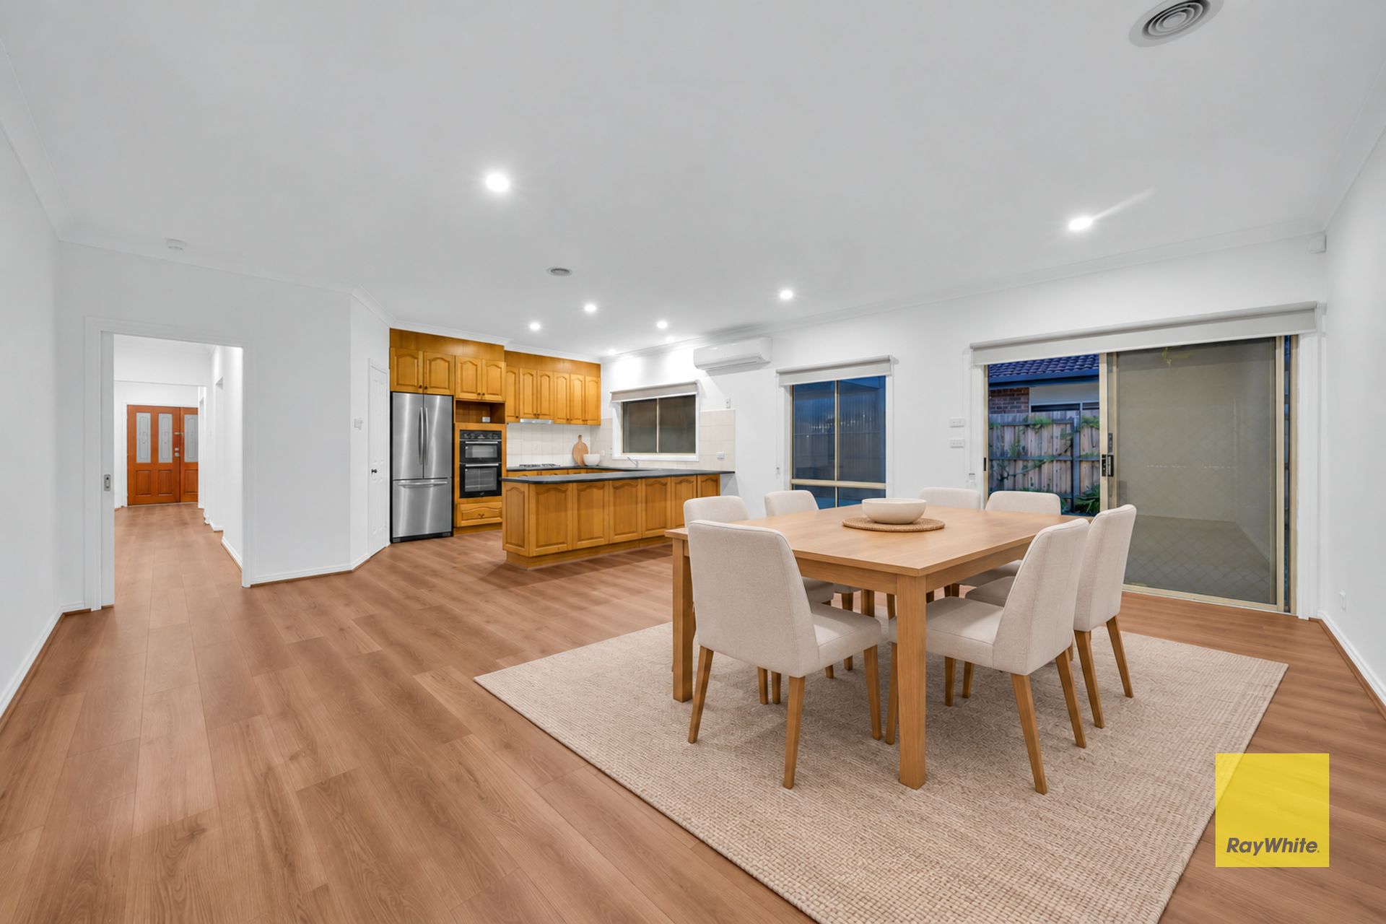
Shahid Khan from Ray White Hoppers Crossing proudly presents 19 Fairhaven Crescent, Hoppers Crossing. Delivering the perfect combination of space, function, and comfort, this expansive family residence is set on a generous 666 sqm allotment (approx.) in a quiet, family-friendly pocket. Designed to cater effortlessly to growing or multi-generational families, the versatile home features 5 well-proportioned bedrooms and 2 bathrooms, offering multiple distinct living zones for flexible everyday living.
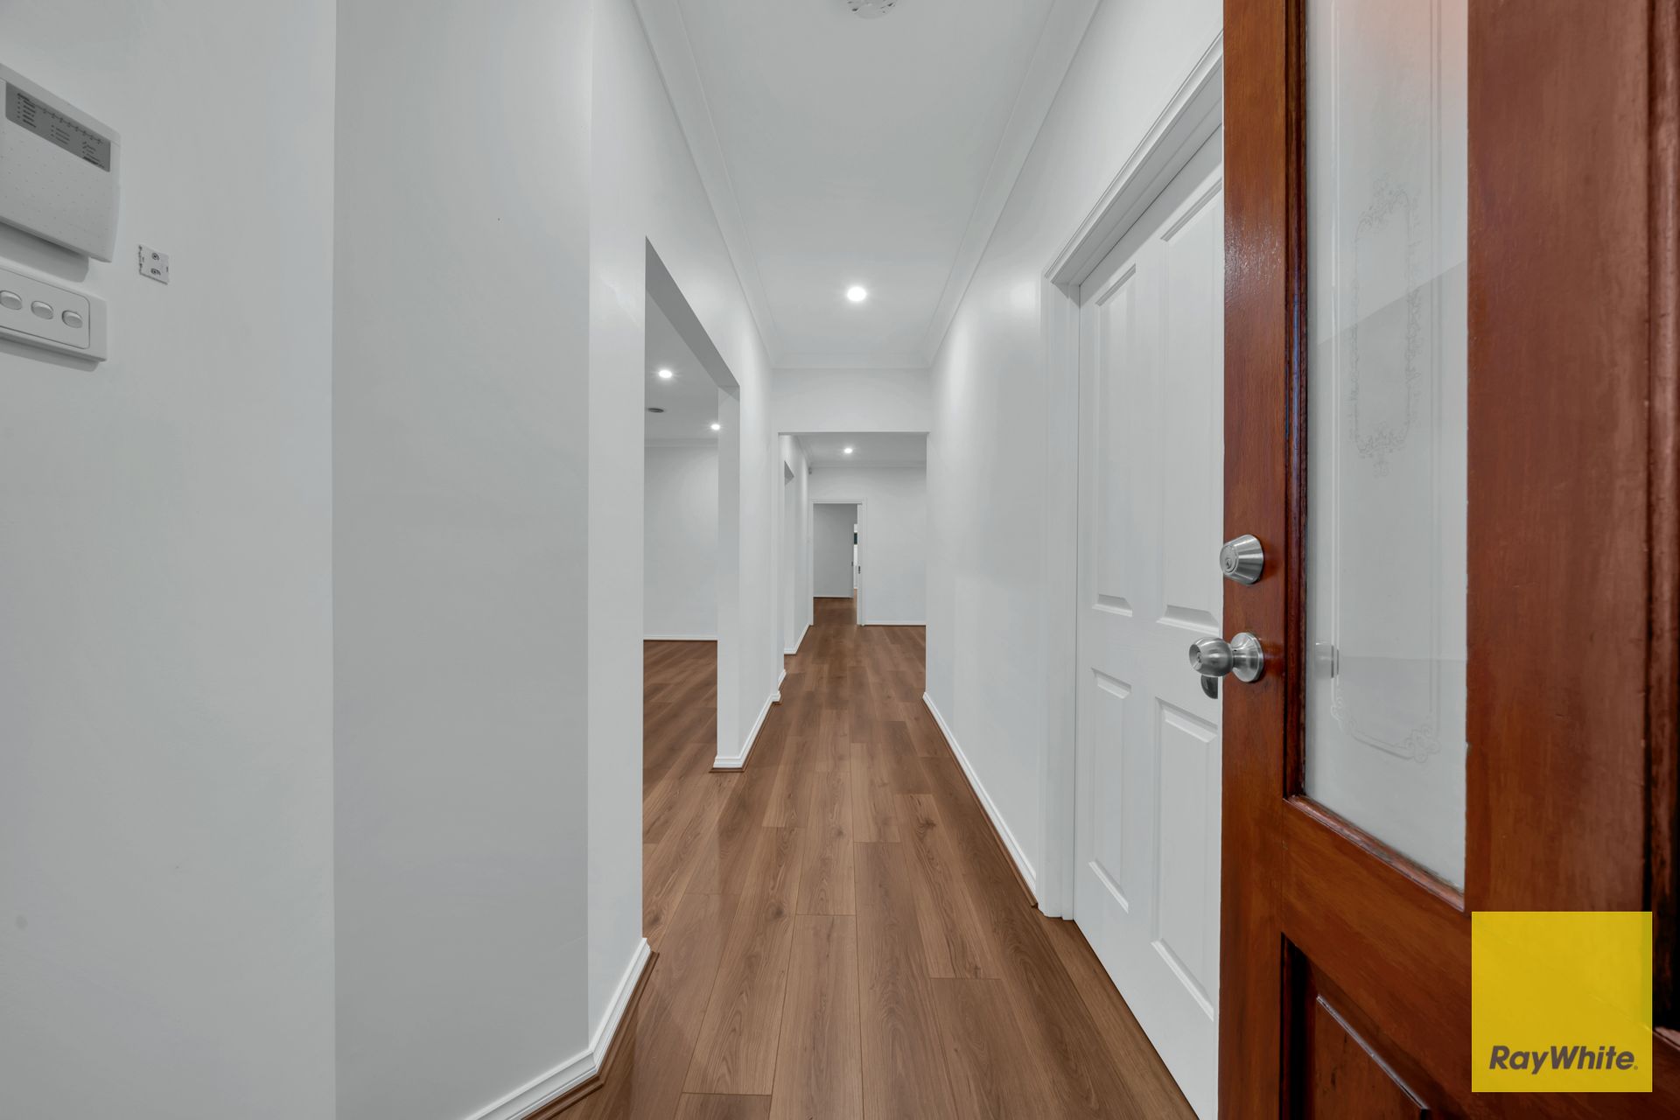
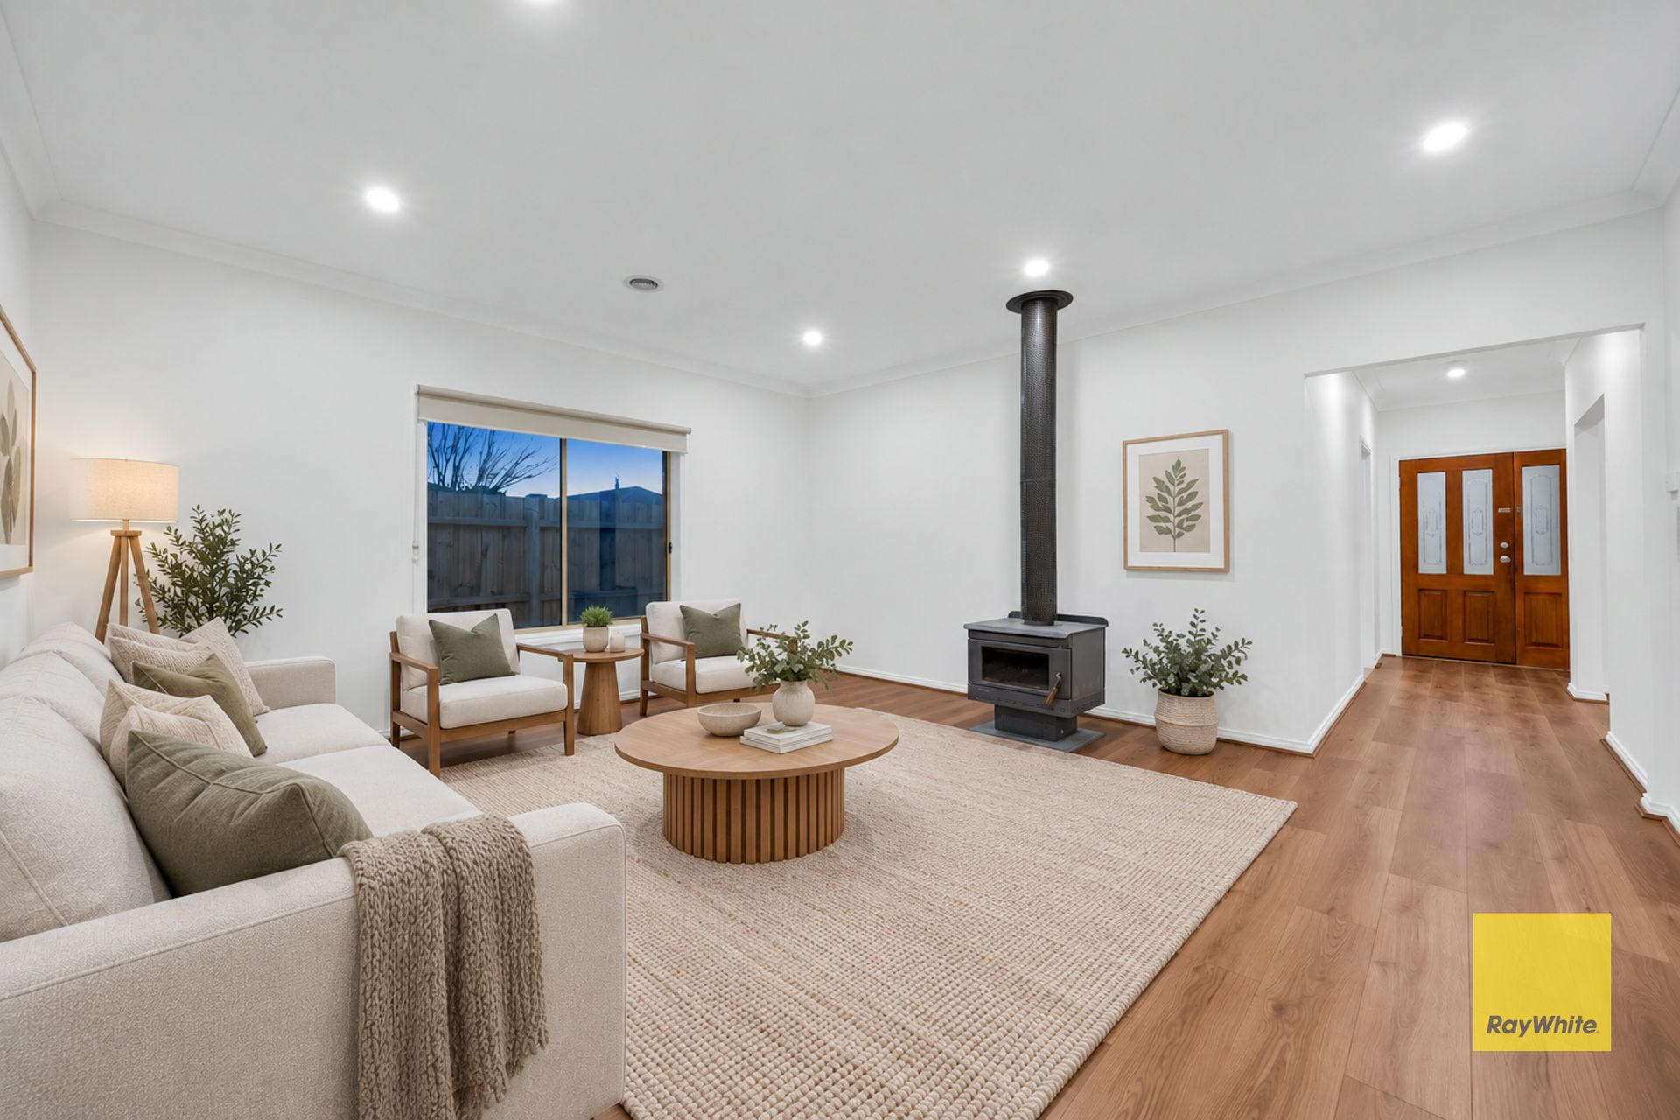
Stepping inside, you are greeted by modern timber looking floors running throughout, leading to a light-filled formal living room complete with a cozy wood-fire heater for cool winter evenings. The heart of the home centers around a spacious open-plan dining and family domain, seamlessly connected to a well-equipped kitchen boasting wall oven appliances, a gas cooktop, a dishwasher, and ample wooden cabinetry storage. Step outdoors to an expansive covered patio area, ideal for year-round entertaining, overlooking neat synthetic turf gardens and a private backyard equipped with a garden shed and solar panels for energy efficiency.
Situated in a highly sought-after Hoppers Crossing location, this home offers unmatched convenience for busy family lifestyles. Enjoy close proximity to quality educational institutions such as Hopper Crossing Secondary College, Mossfiel Primary School, and St Peter Apostle Primary School. For all your shopping and leisure needs, Pacific Werribee Shopping Centre and local shopping hubs are just minutes away. Commuters will appreciate quick access to Hoppers Crossing Railway Station, local bus routes, and easy freeway connectivity via the Princes Freeway towards the Melbourne CBD.
Property Features
• Five Spacious Bedrooms: Master bedroom featuring a walk-in robe and private ensuite, while the remaining bedrooms include built-in robes.
• Two Bathrooms: Central family bathroom with a bathtub, shower and separate toilet, plus a private ensuite to the master bedroom.
• Multiple Living Zones: Separate formal lounge with a wood-burning heater, complemented by a spacious open-plan family and dining area.
• Well-Equipped Kitchen: Timber-look cabinetry, wall oven, gas cooktop, dishwasher and walk-in pantry.
• Undercover Alfresco Entertaining: Generous covered patio, ideal for outdoor dining and entertaining, overlooking low-maintenance gardens.
• Double Lock-Up Garage: Secure double garage (approx. 5.91m x 6.08m) with drive-through access to the rear patio.
• Separate Laundry: Functional laundry featuring built-in storage cabinetry and convenient external access.
• Low-Maintenance Outdoor Area: Synthetic turf, raised garden beds and a garden shed for additional storage.
Contact Shahid Khan - 0466 481 118 to inspect today and experience its full potential firsthand.
Disclaimer: We have in preparing this document used our best endeavors to ensure that the information contained in this document is true and accurate, but accept no responsibility and disclaim all liability in respect to any errors, omissions, inaccuracies or misstatements in this document. Prospect purchasers should make their own enquiries to verify the information contained in this document. Some photos illustrious purpose only.
Purchasers should make their own enquiries and refer to the due diligence check-list provided by Consumer Affairs. Click on the link for a copy of the due diligence check-list from Consumer Affairs. http://www.consumer.vic.gov.au/duediligencechecklist.