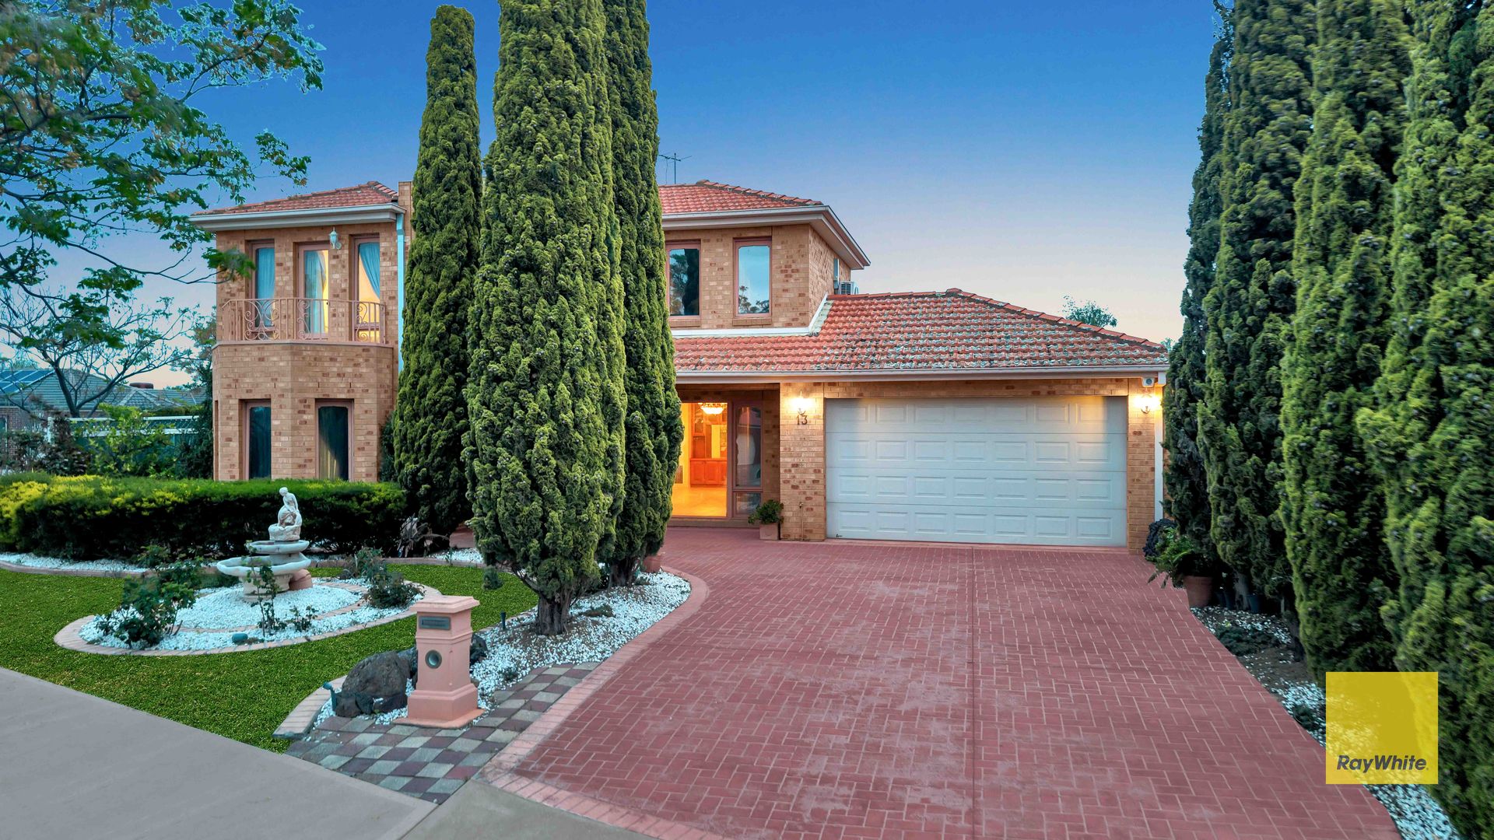
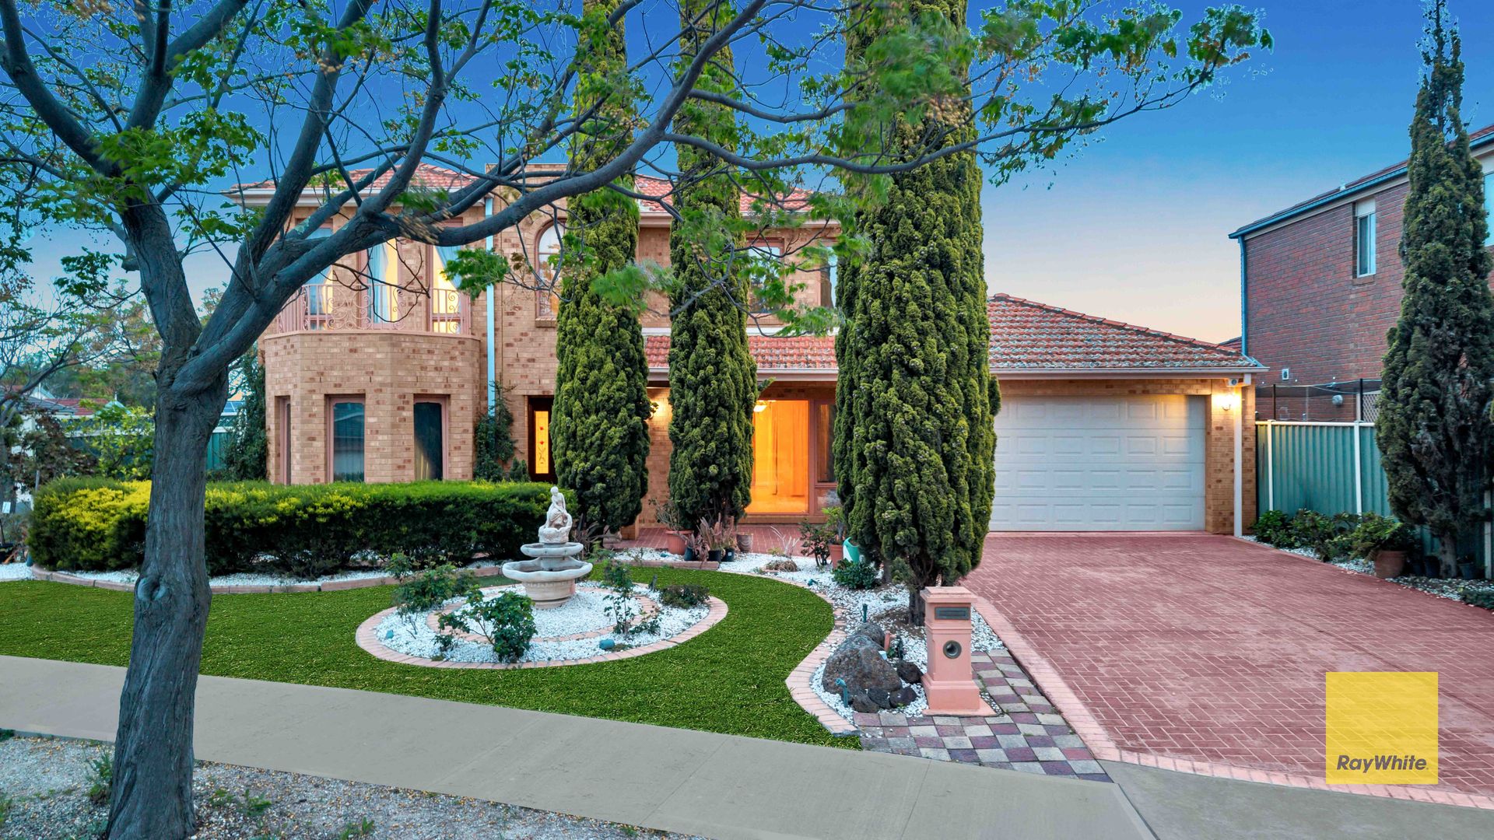
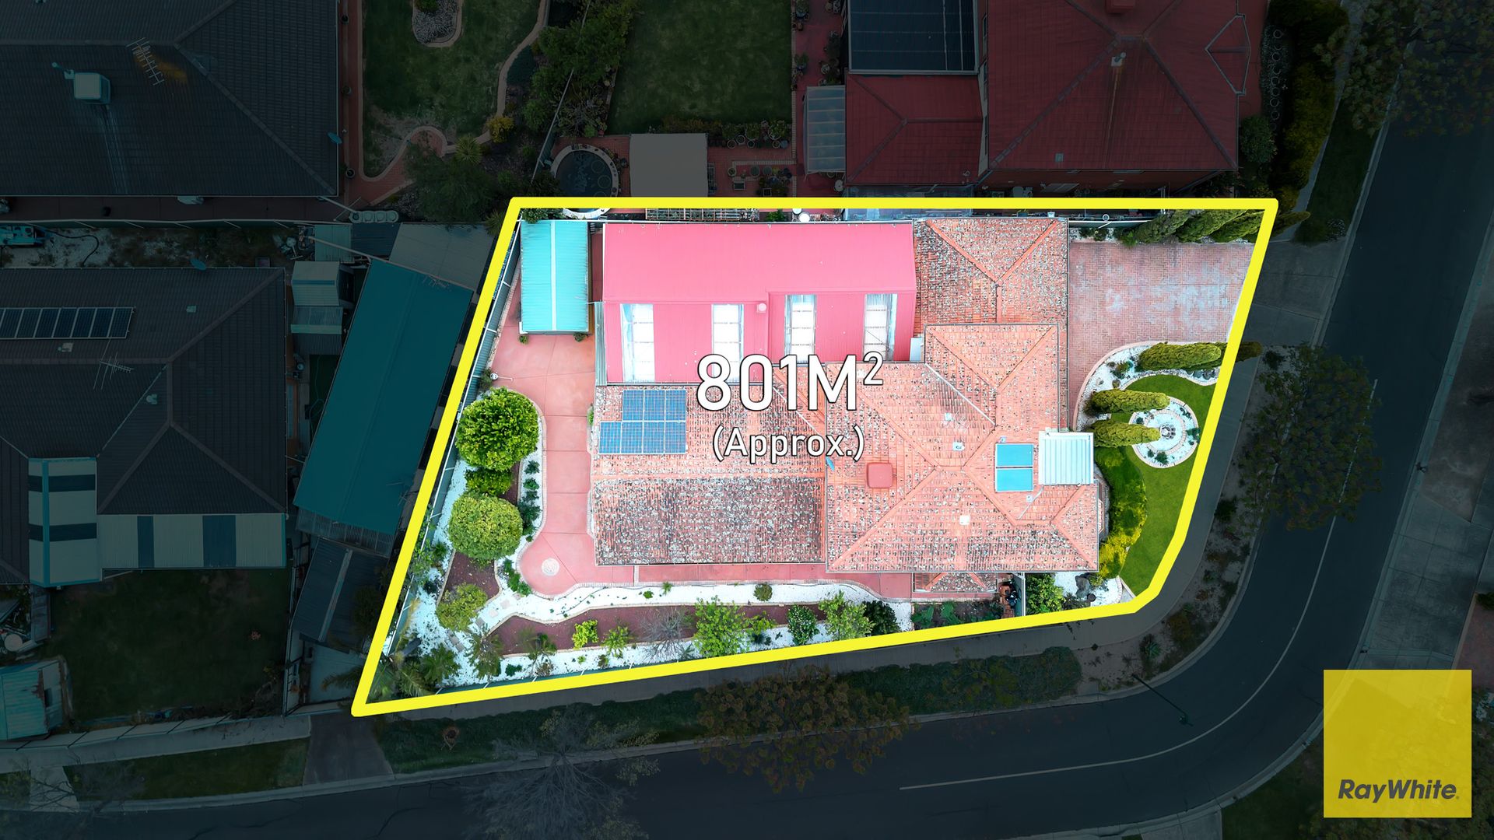
Shahid Khan from Ray White Hoppers Crossing is delighted to present this impressive corner double-storey family home set on approximately 801 sqm, offering four bedrooms, multiple living areas and a dedicated home office that can be used as a fifth bedroom. With a ground-floor bedroom featuring an ensuite and walk-in robe, this spacious residence provides comfort and flexibility for growing families while presenting an opportunity for buyers to explore its future investment potential, subject to council approval.
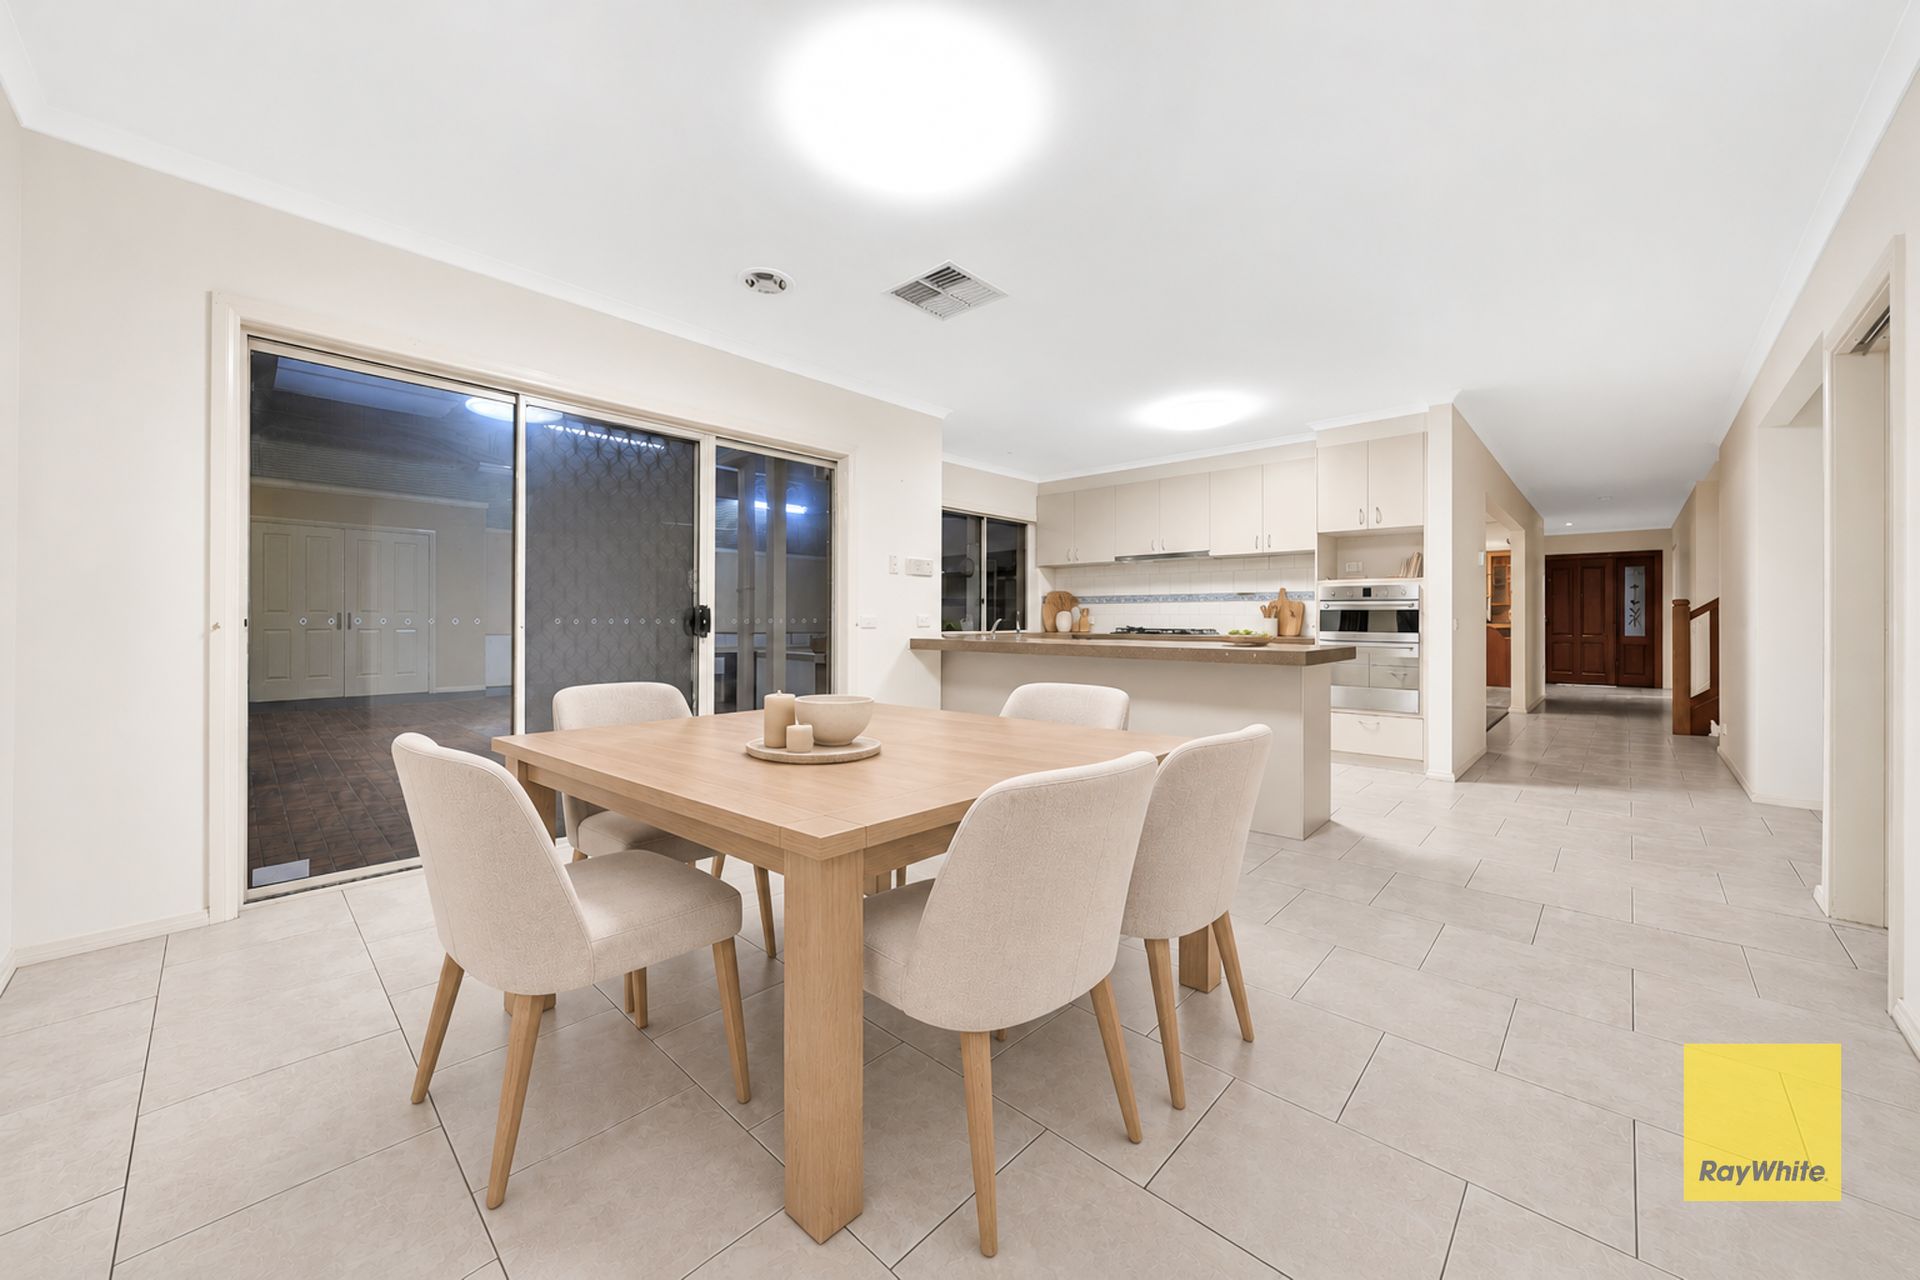
At the heart of the home, the well-appointed kitchen features ample cabinetry, a pantry and generous preparation space, connecting seamlessly with the dining and living zones. Upstairs, additional bedrooms are serviced by a central bathroom, while the expansive sunroom provides a versatile space to relax or entertain. Complete with a double garage, a covered outdoor entertaining area with a built-in barbecue kitchen, established gardens and a separate shed, this substantial property offers plenty of room for comfortable family living. Its generous allotment and corner-block advantages, if confirmed for this property, may also appeal to buyers considering future redevelopment, subject to planning requirements and council approval.
Positioned in an established residential pocket of Hoppers Crossing, this property offers convenient access to Cambridge Primary School, Hoppers Crossing Secondary College and The Grange P-12 College. Residents can enjoy nearby shopping and dining options at Hogan's Corner Shopping Centre, Hoppers Crossing Shopping Centre and Pacific Werribee, along with local parks and reserves for outdoor recreation. Hoppers Crossing Railway Station and nearby public transport services provide connections to Melbourne and surrounding suburbs, while major local roads offer convenient access to Werribee, across Wyndham and throughout Melbourne's western suburbs.
Major Property Features
• Four generously well carpeted sized bedrooms, including a ground-floor bedroom with an ensuite and walk-in robe.
• A dedicated home office offering flexibility as a Fifth bedroom.
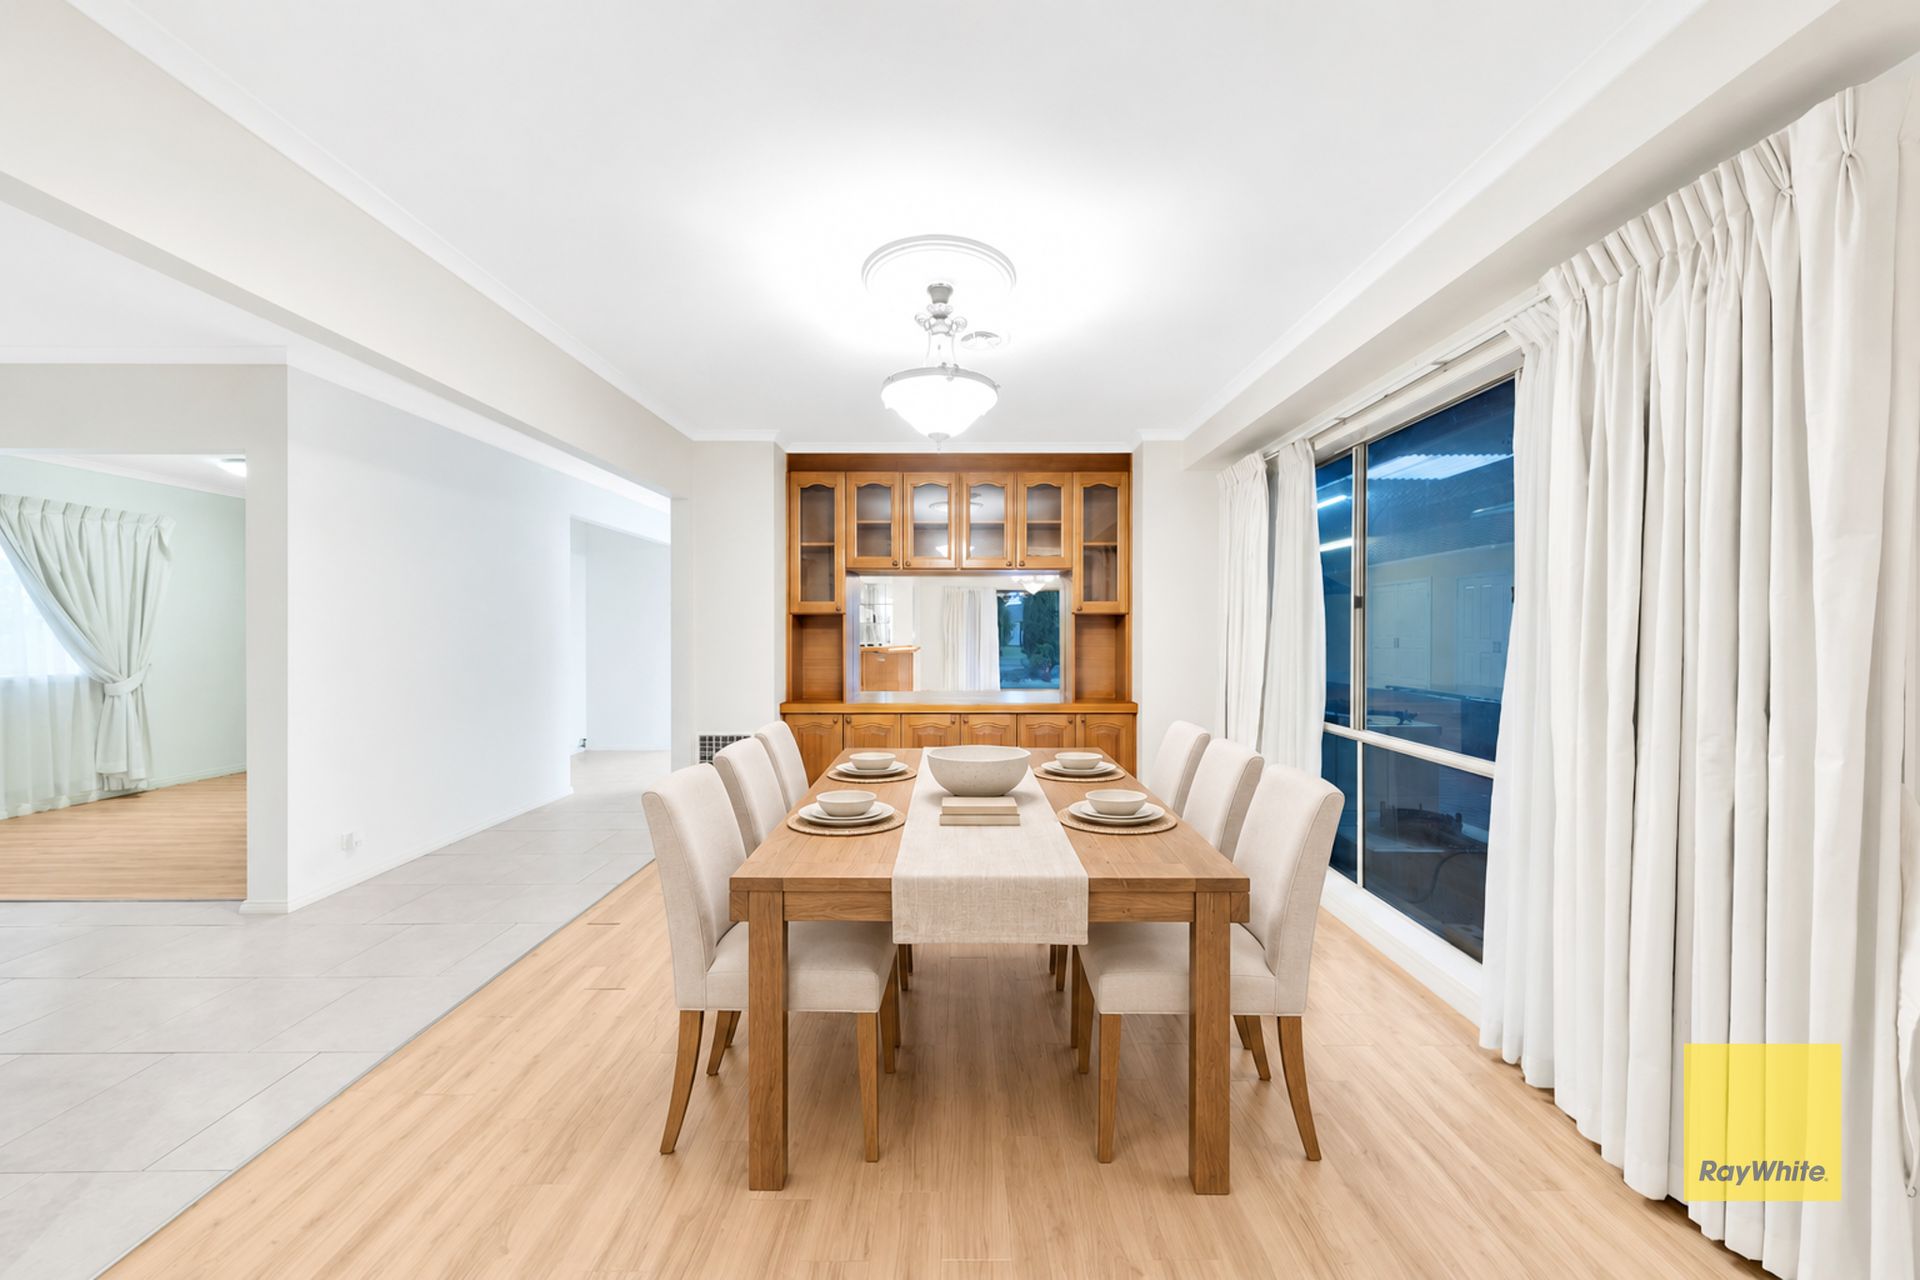
• Multiple living areas, including a spacious main living room and separate dining area.
• Expansive sunroom measuring approximately 14.9m x 7.9m.
• Well-appointed kitchen with ample cabinetry, pantry and generous bench space.
• Three bathrooms plus a separate powder room, as indicated on the floorplan.
• Timber-look flooring through selected living areas, with tiled flooring in other spaces
• Ducted heating and split-system air conditioning for year-round comfort.
• Double garage with convenient internal access.
• Covered outdoor entertaining area featuring a built-in barbecue kitchen and extensive storage cabinetry.
• Approximately 801 sqm allotment with established landscaping, paved outdoor areas and a separate shed.
Don't miss your chance! Contact Shahid Khan on 0466 481 118 today to arrange your inspection.
Disclaimer: We have in preparing this document used our best endeavors to ensure that the information contained in this document is true and accurate, but accept no responsibility and disclaim all liability in respect to any errors, omissions, inaccuracies or misstatements in this document. Prospect purchasers should make their own enquiries to verify the information contained in this document.
Important Notice: Some images are for illustrative purposes only and may not accurately represent the property's actual features or inclusions.
Purchasers should make their own enquiries and refer to the due diligence check-list provided by Consumer Affairs. Click on the link for a copy of the due diligence check-list from Consumer Affairs. http://www.consumer.vic.gov.au/duediligencechecklist.