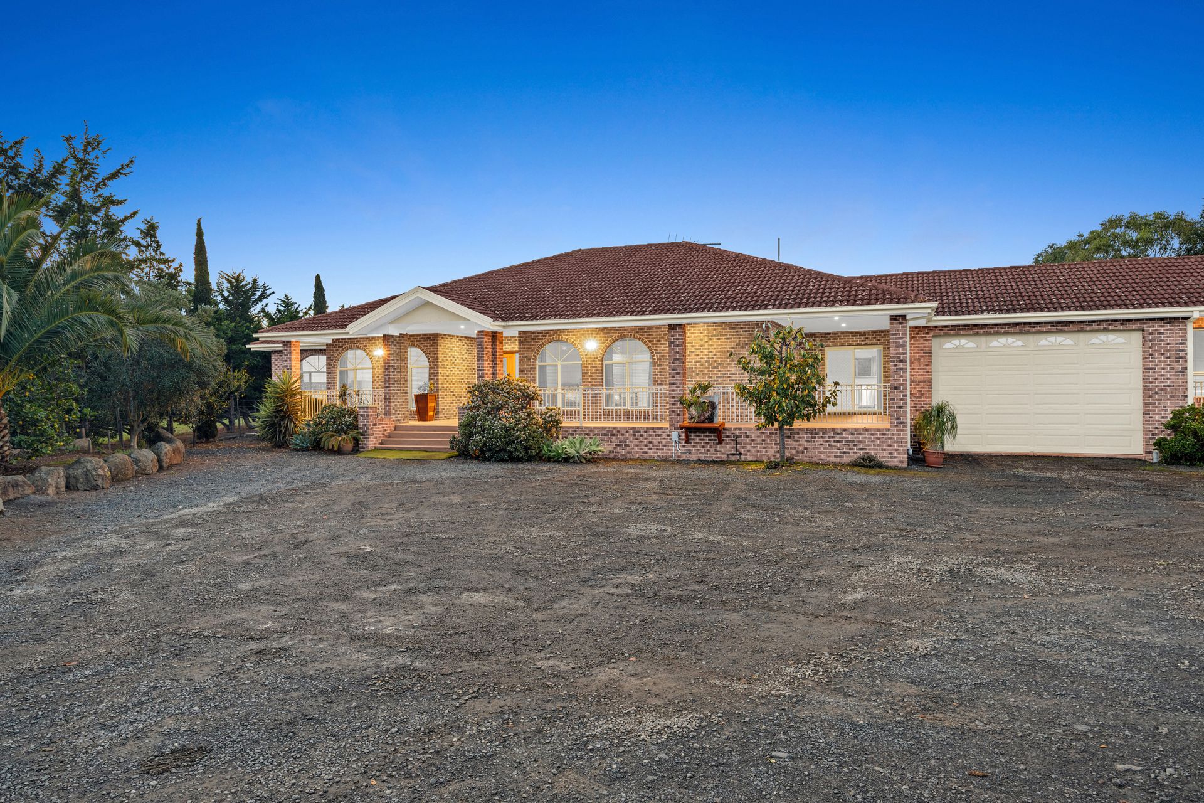
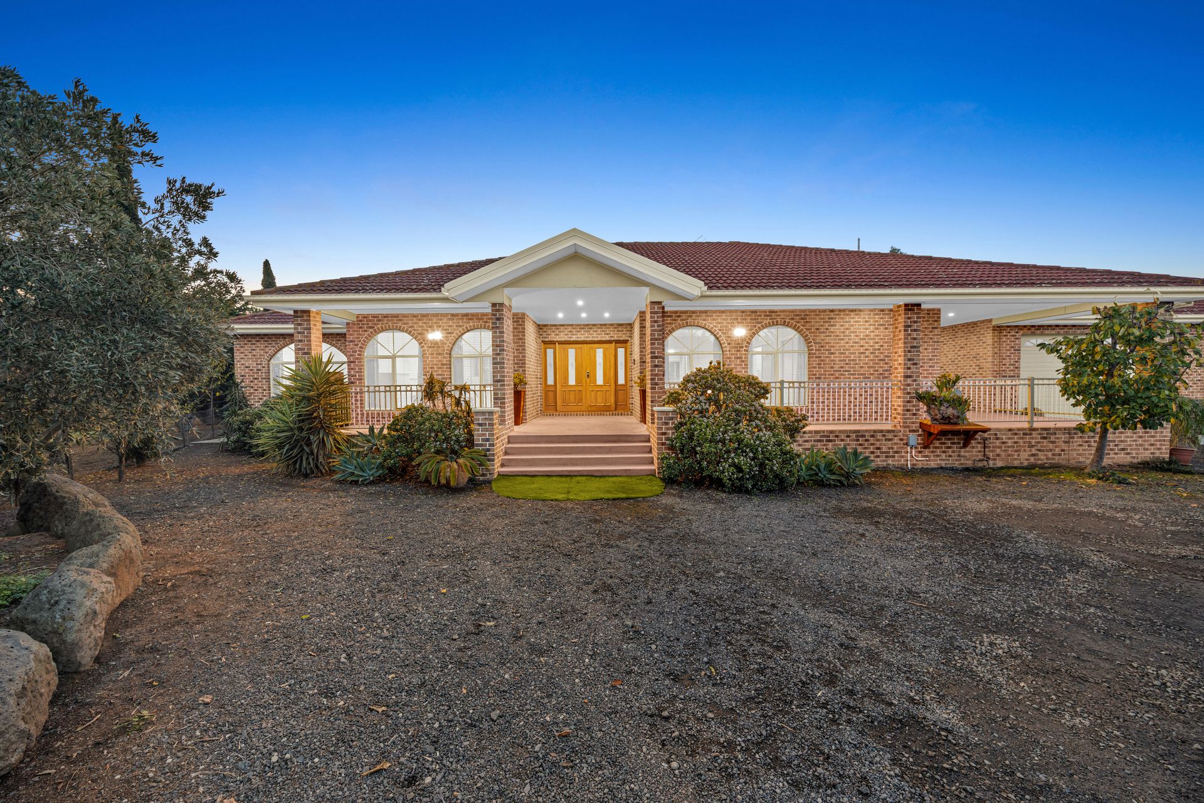
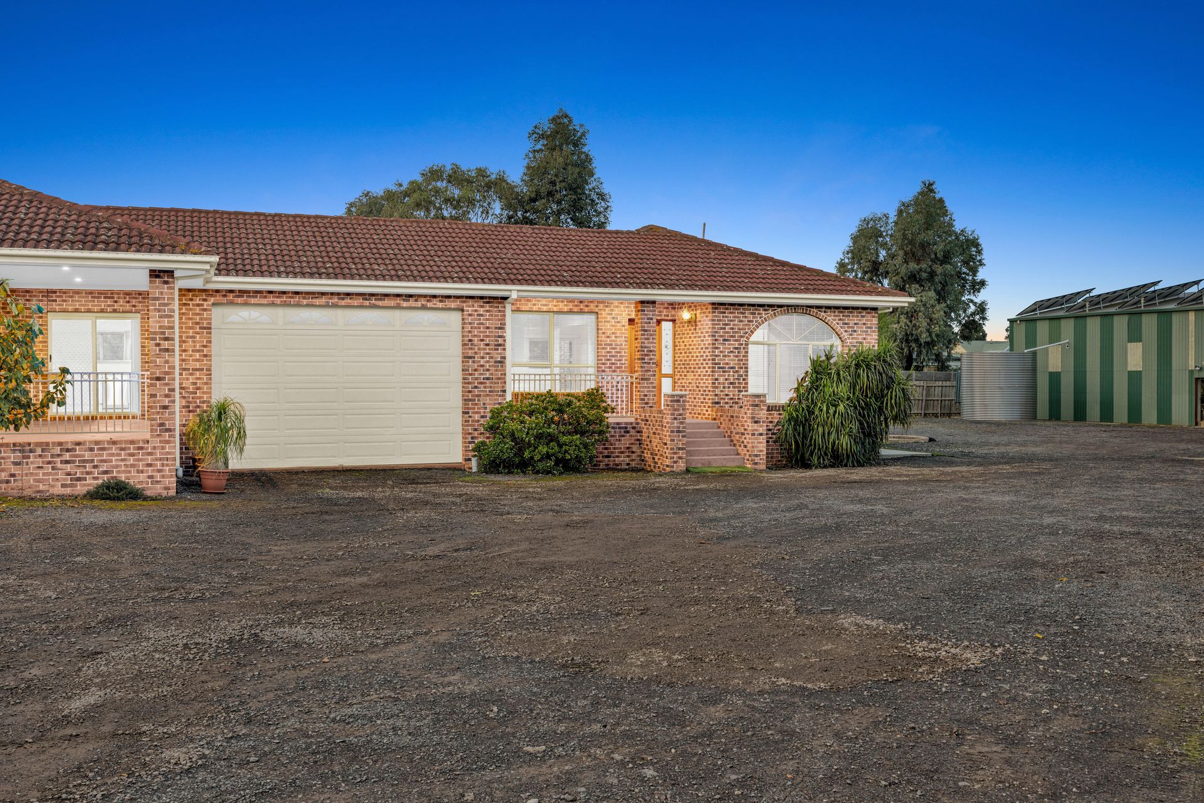
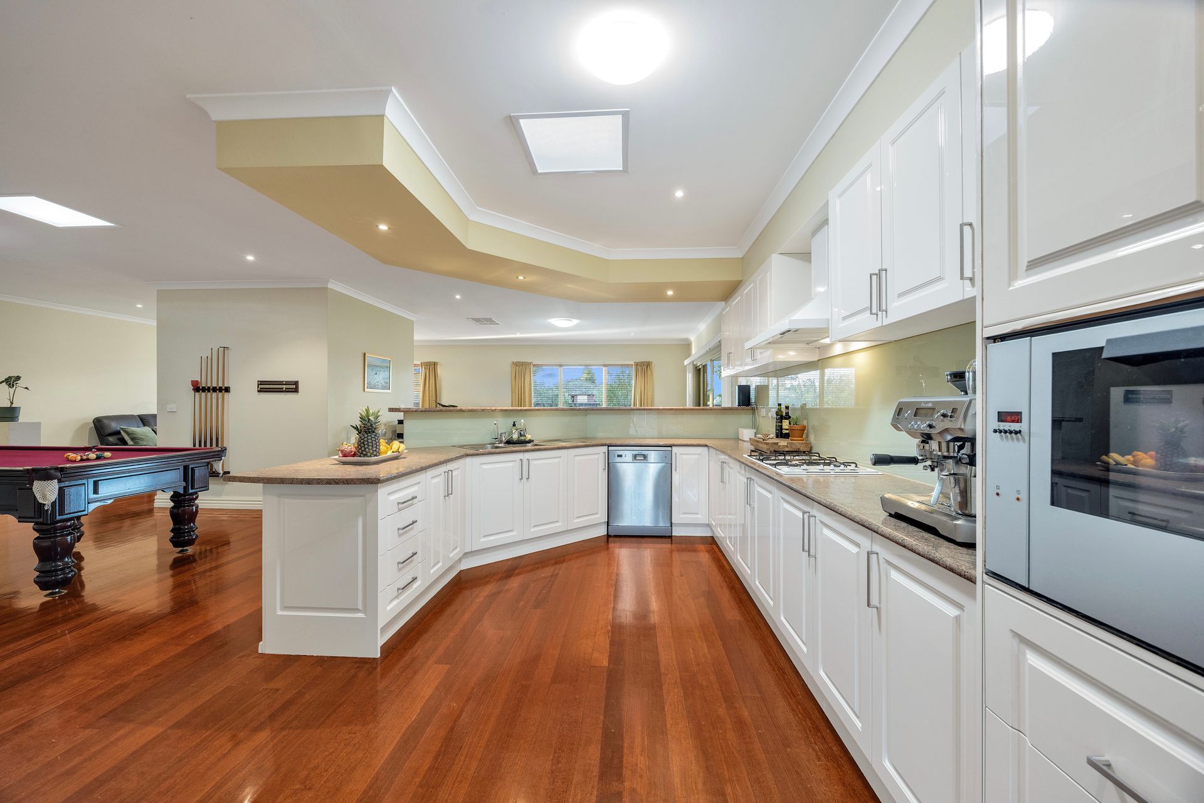
Set on an impressive approximately 4,001m² allotment, 93 Bindowan Drive, Hoppers Crossing delivers an exceptional combination of substantial family accommodation, extensive shedding and outstanding versatility. Designed to cater comfortably for large or extended families, the residence offers six bedrooms, four bathrooms, two kitchens and two spacious laundries, complemented by generous living areas and an abundance of space both inside and out.
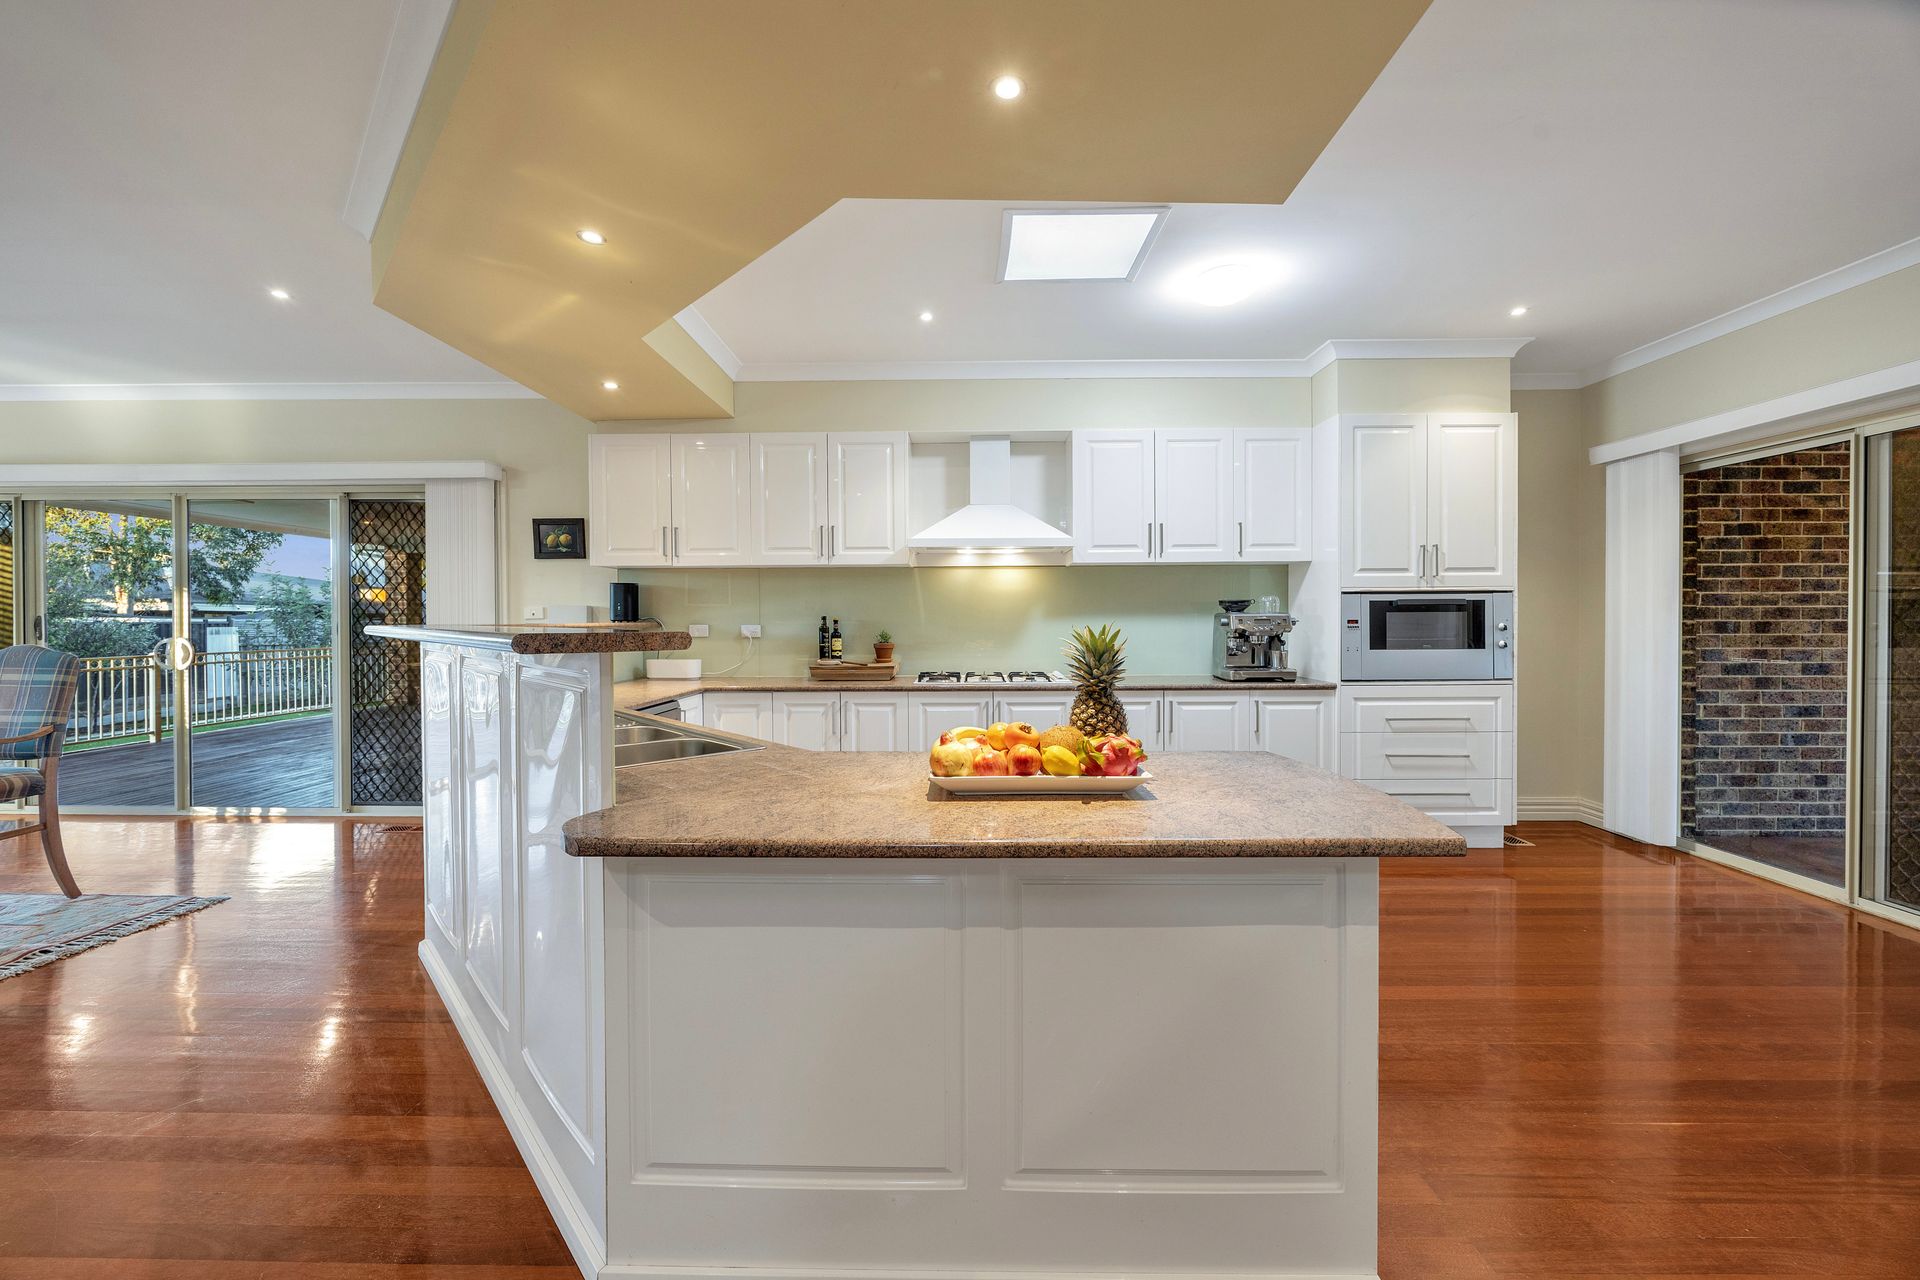
The home's expansive floor plan provides excellent separation between its living and accommodation zones, making it particularly well suited to multi-generational living or families requiring additional privacy and flexibility. Hardwood timber floors add warmth and character throughout, while the home is built on a traditional foundation. Two kitchens provide further practicality, alongside multiple living and dining areas, four bathrooms and two generously sized laundries.
Vehicle, workshop and storage accommodation is a major highlight of the property. In addition to the high ceiling double garage, there is a substantial large shed measuring approximately 12m x 28m, equating to approximately 336m². A further second shed provides approximately 55m² of space with an approximate height of 3.7m, while the steel-constructed carport measures approximately 16m x 7.4m and provides approximately 118.45m2 of additional covered space
Adding further appeal, three-phase power is connected to both the house and shed, providing excellent functionality for trades, workshops, equipment or those requiring additional power capacity. A substantial 25,000-litre water tank, septic tank and both gas and electric services further enhance the property's infrastructure.
With approximately one acre of land, six-bedroom accommodation and an exceptional amount of shedding, garaging and covered vehicle space, this is a property offering remarkable flexibility for families, tradespeople, car enthusiasts or anyone seeking room to accommodate a wide range of lifestyle needs.
Key Features:
• Six bedrooms
• Four bathrooms
• Two kitchens
• Two spacious laundries
• Multiple living areas
• Hardwood timber floors
• High ceilings
• Double garage: approximately 40m² with 3.6m-high ceiling
• Large shed: approximately 336m² with 5m-high eaves
• Second shed: approximately 55m² with 3.7m height
• Steel-constructed carport: approximately 16m x 7.4m x 2.9m high
• Three-phase power to the house and shed
• 25,000-litre water tank
• Septic tank
• Gas and electric services
• Extensive off-street parking
• Photo ID required at open home.