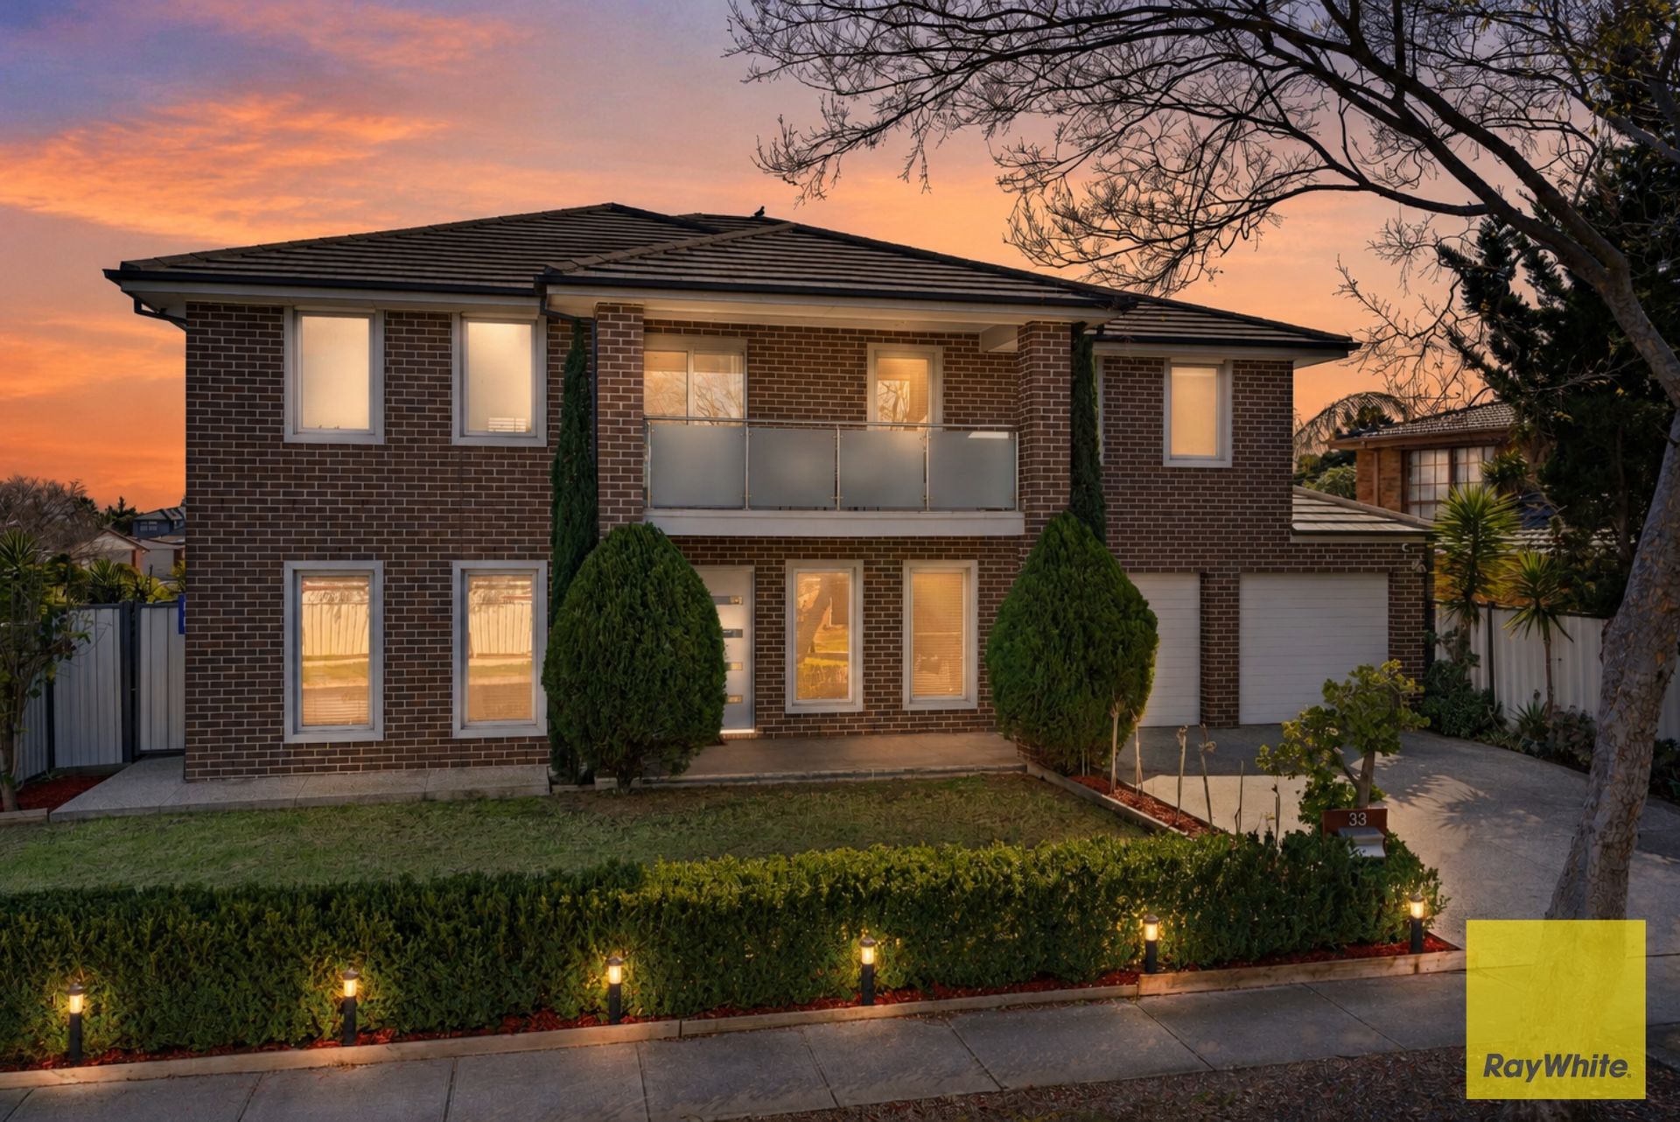
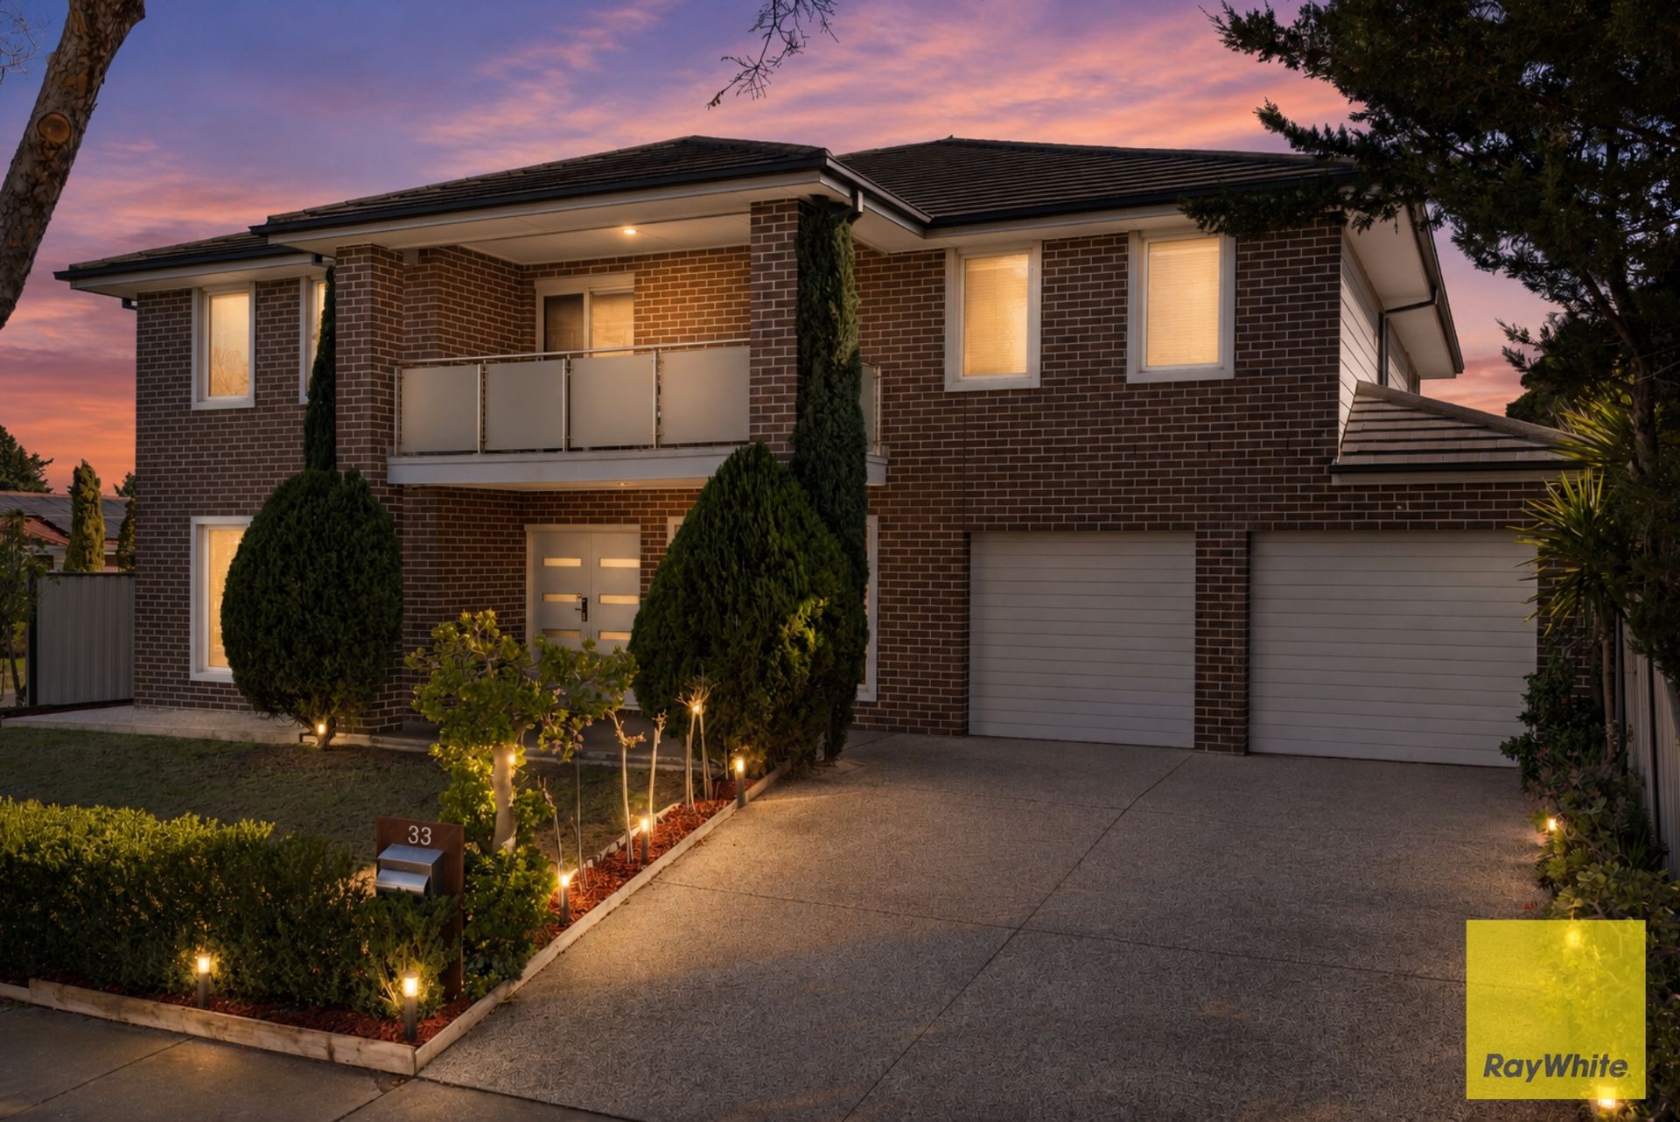
Perfectly positioned within the prestigious Cambridge Estate, 33 McMurray Crescent is a true celebration of luxury, craftsmanship, and timeless design. Built without compromise, this spectacular double-storey residence delivers an extraordinary family lifestyle that few properties can rival.
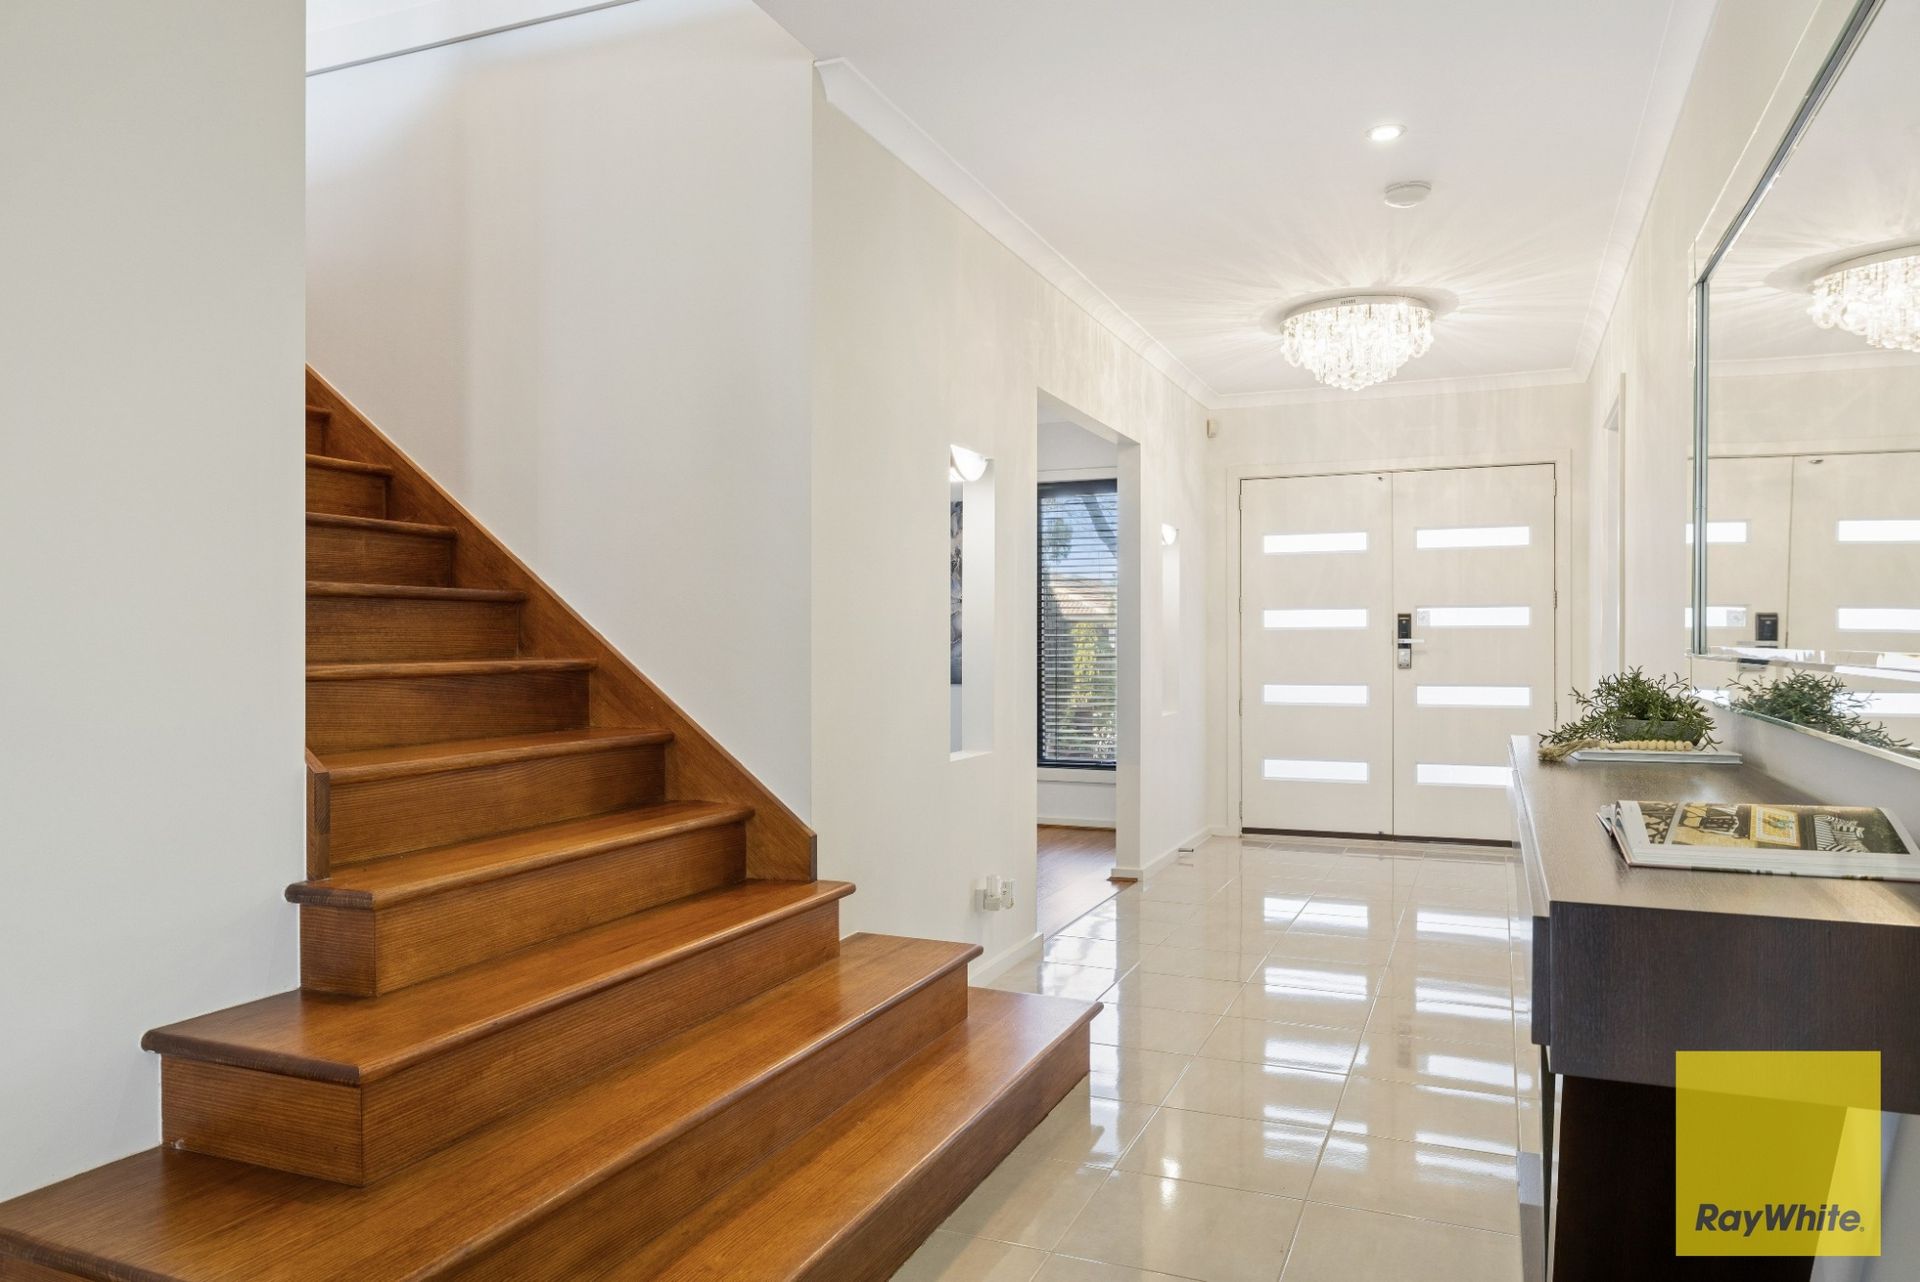
From the moment you arrive, the commanding façade and manicured presentation set an exceptional tone. Step inside the grand entrance to discover soaring ceilings, sparkling chandeliers, and sprawling living zones crafted for families who appreciate the finer things in life.
Accommodating every stage of family living or multi-generational needs, this breathtaking home features 5 spacious bedrooms, 4 beautifully appointed bathrooms, 5 toilets, a dedicated study, a purpose-built home theatre, multiple living zones, and a versatile detached studio.
A Gourmet Kitchen Designed to Impress
At the heart of the home lies an extraordinary chef's kitchen featuring premium modular cabinetry and dual cooking zones with both gas and induction cooktops. A spacious butler's pantry, dual dishwashers, and an abundance of storage make large-scale entertaining effortless. Adjacent to the kitchen, a stylish built-in bar provides the ideal setting for hosting guests in complete luxury.
Versatile Living & Luxurious Accommodation
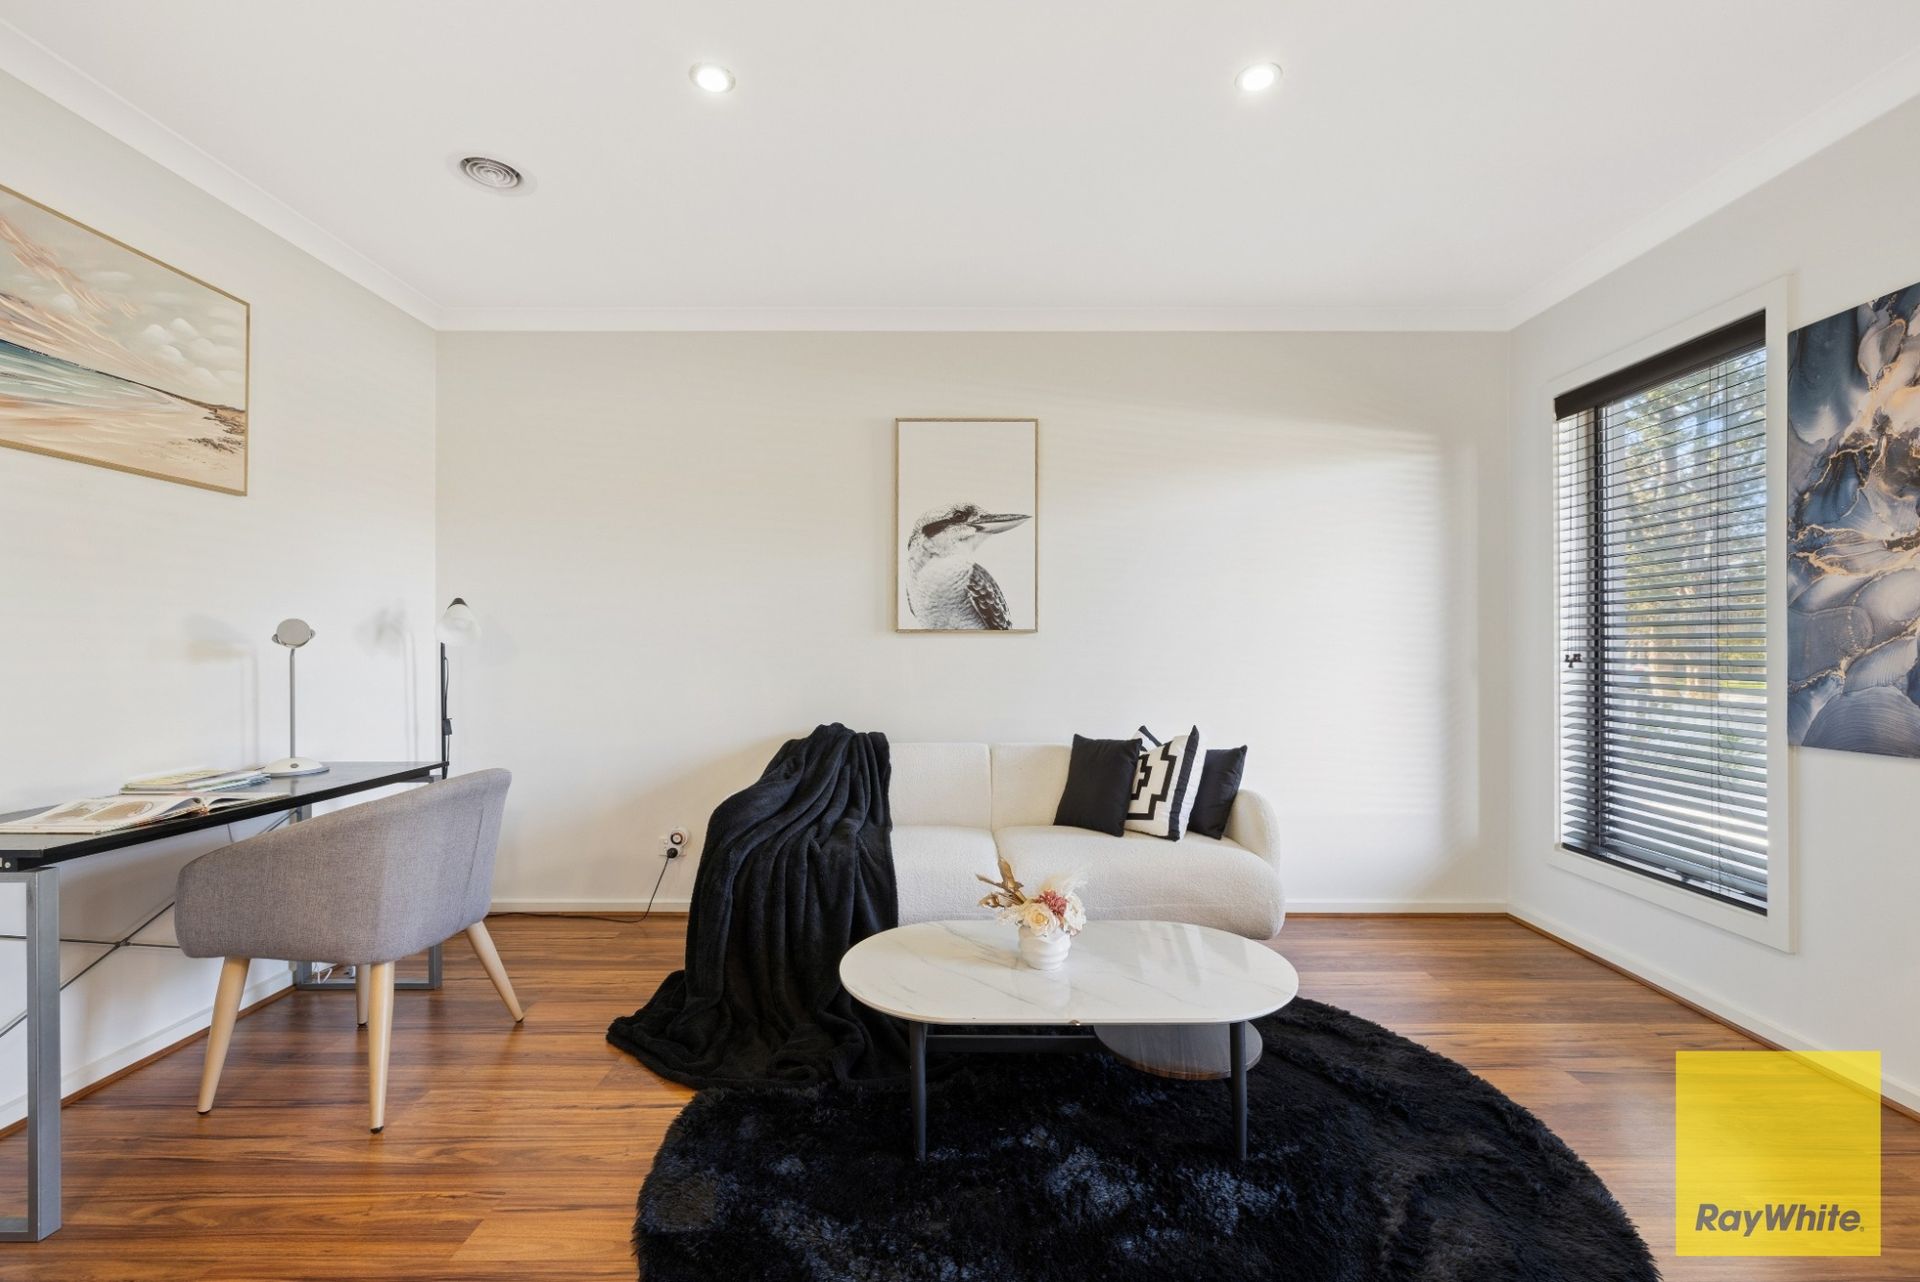
Designed to balance grand entertaining with quiet sanctuary, the floorplan includes a dedicated home office, a private home theatre, formal and informal lounges, and an expansive enclosed entertaining room overlooking the backyard.
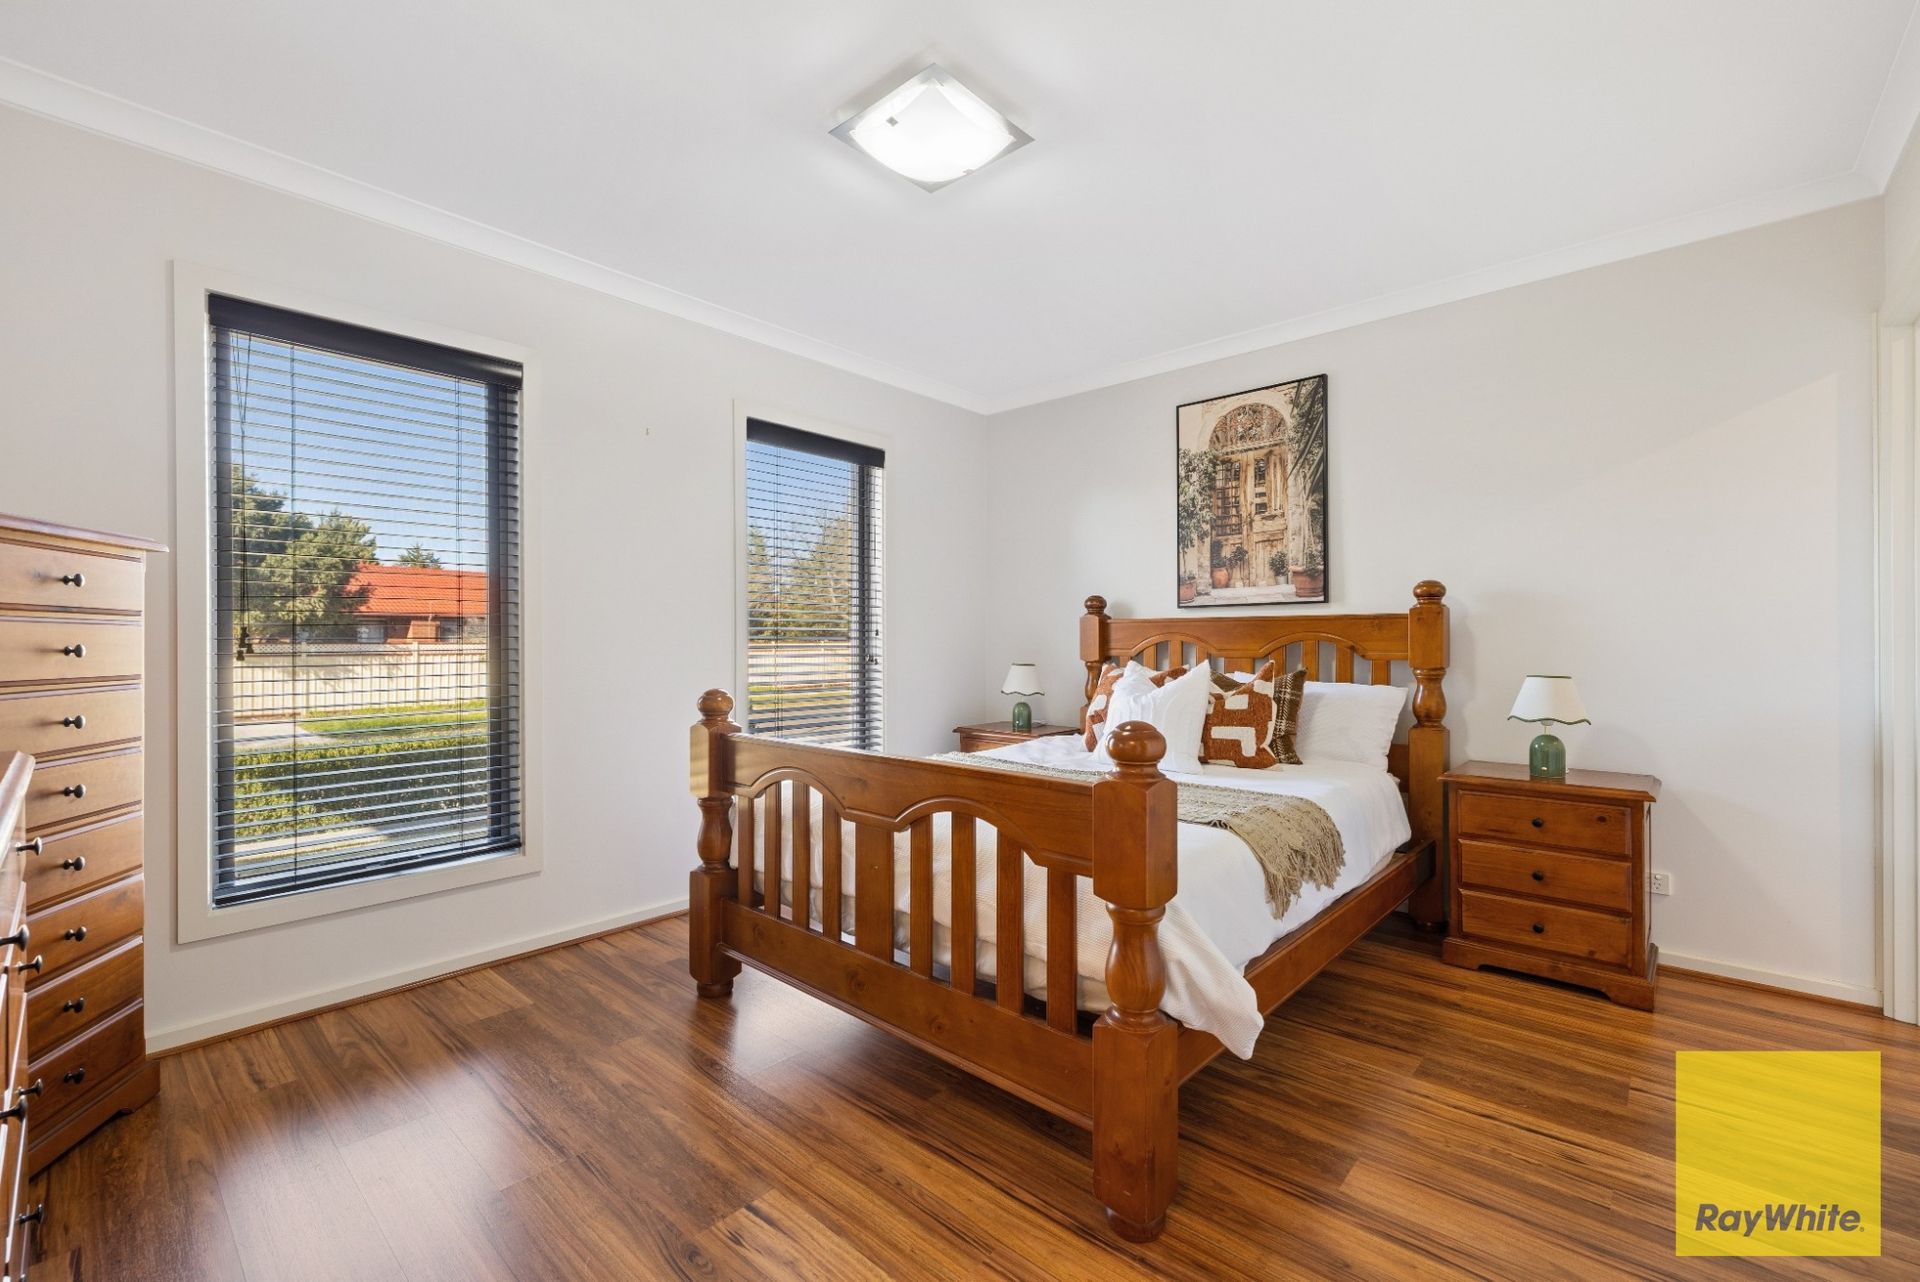
Downstairs Master Suite: Ideal for guests or multi-generational living, featuring a walk-in robe and private ensuite.
Grand Upstairs Master Sanctuary: A hotel-style retreat boasting two mirrored built-in robes, an oversized walk-in robe, an opulent ensuite with dual vanities, double showers, a Jacuzzi spa, and private balcony access.
Additional Bedrooms: Generously proportioned with large built-in robes, ensuring exceptional space and storage for the entire family.
Resort-Style Outdoors & Detached Studio
Step outside into an entertainer's paradise featuring a decked covered alfresco designed for year-round gatherings. The beautifully landscaped backyard offers low-maintenance artificial lawn, established grafted fruit trees, and a substantial garden shed fitted with built-in shelving.
A standout feature is the fully equipped detached rear studio. Featuring air conditioning, a private toilet, wash basin, storage, and independent access, it presents an outstanding opportunity for a home business, beauty salon, consulting room, gym, or guest accommodation.
Premium Inclusions & Key Features
Designer chandeliers throughout
Ducted heating & evaporative cooling
Ducted vacuum system
Extensive solar power system & 3 water pumps
Advanced alarm system (with mobile notification capability) & security camera system
Oversized laundry with extensive cabinetry
Double remote garage with dual motorised doors and built-in storage cupboards
Unrivalled Cambridge Estate Location
Minutes from everything a growing family needs:
Pacific Werribee Shopping Centre & Wyndham Village
Cambridge Primary School, The Grange P-12, Good News Lutheran & Heathdale Christian College
Hoppers Crossing Train Station & easy freeway access to Melbourne CBD/Geelong
Local cafés, medical facilities, parks, playgrounds, and walking trails
A Home Beyond Compare
Combining grand proportions, luxurious finishes, and unmatched versatility, 33 McMurray Crescent is a rare, once-in-a-generation opportunity in Hoppers Crossing. An inspection is essential to truly appreciate the sheer scale, elegance, and quality of this extraordinary residence.