Sold

16 Ashton Crescent,
Hoppers Crossing 3029, Victoria

5 bedrooms
2 bathrooms
2 car spaces
612m² land size
House

$770,000

Property Price Statement

Property details

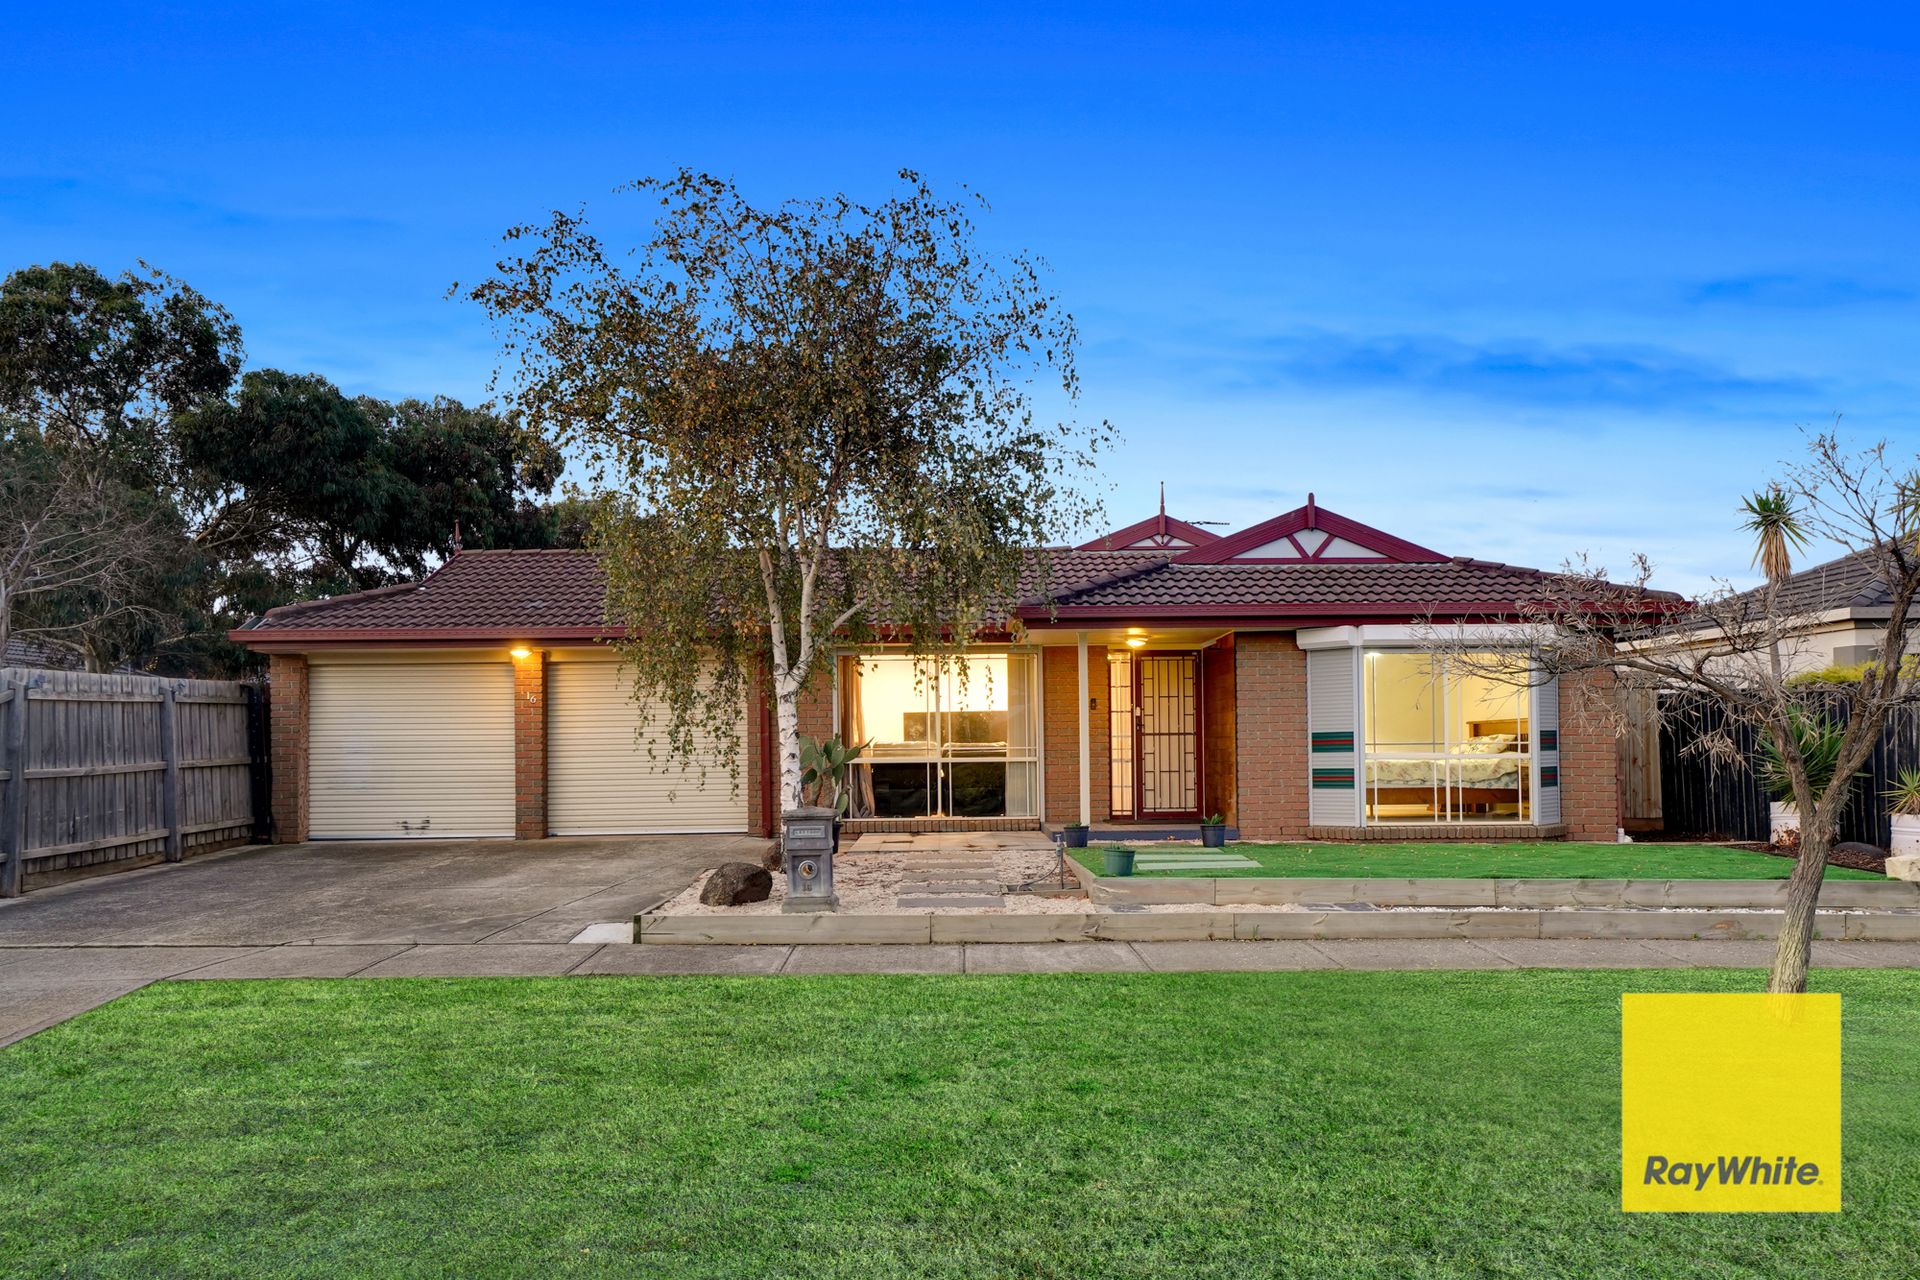
The Ultimate Multi-Family Home with Versatility at Its Core

Shahid Khan from Ray White Tarneit introduces a home that redefines space and versatility at 16 Ashton Crescent, Hoppers Crossing. Designed for those who value flexibility without compromise, this residence delivers an impressive blend of size, functionality, and adaptability-ideal for large families, blended households, or investors seeking strong potential.

What truly sets it apart is the intelligent layout, featuring seamless living zones, a dual-kitchen setup, and a detached rear retreat. Whether it's multi-generational living, working from home, or hosting with ease, this home offers a lifestyle shaped around freedom and possibility.

Property Features:
• Spacious 4-bedroom layout, ideal for large or extended families
• Master bedroom with walk-in robe and private ensuite
• Multiple bedrooms with built-in robes for practical storage
• Central bathroom with separate WC for added functionality
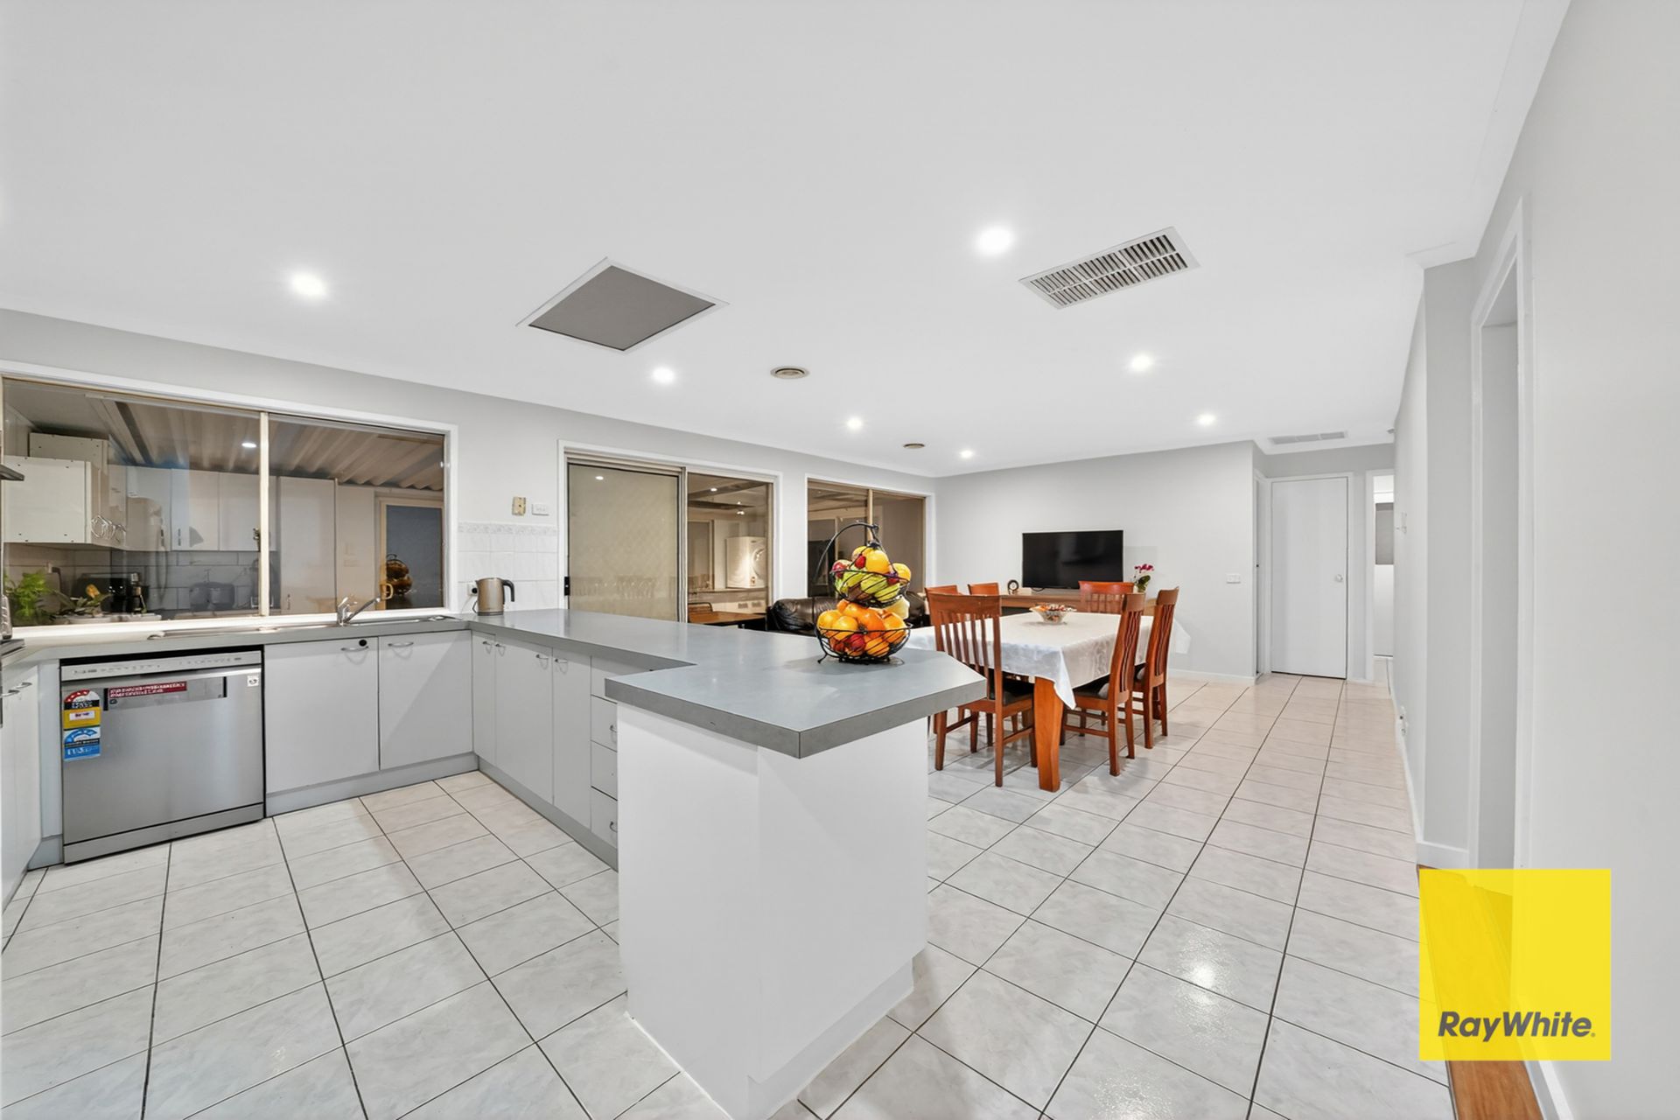
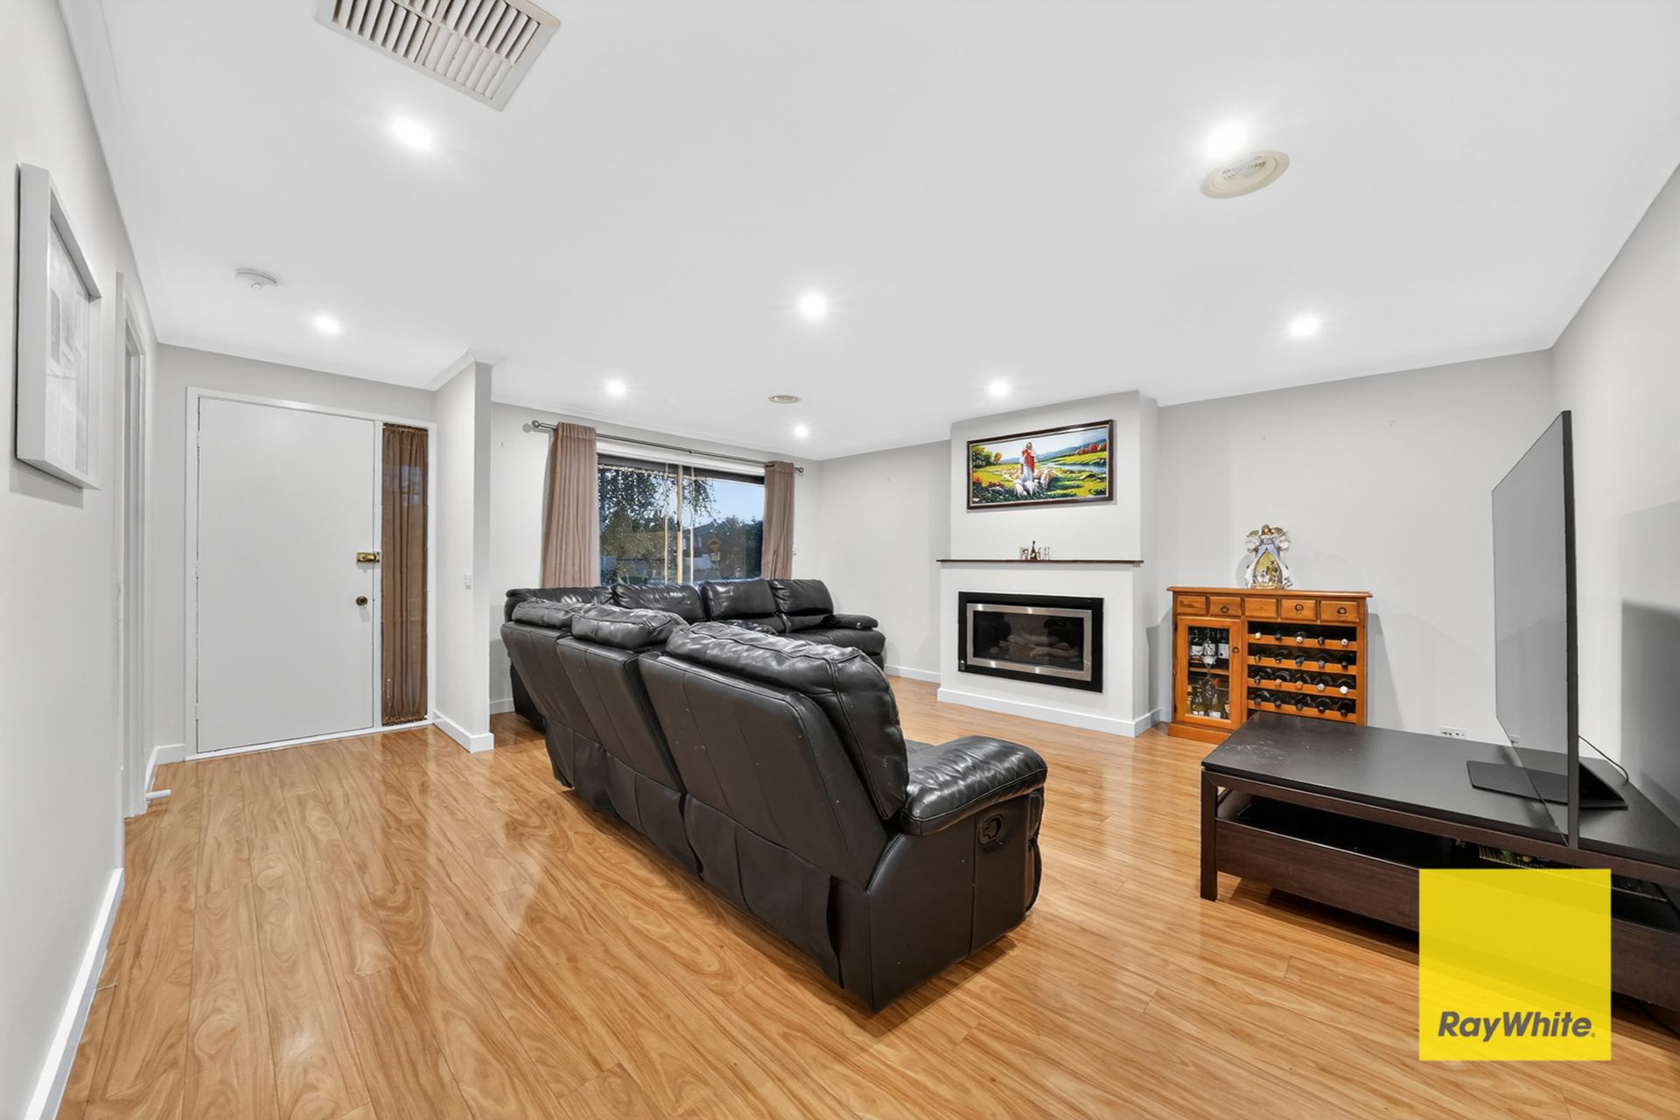
• Multiple living areas including a large lounge and open-plan dining/living zone
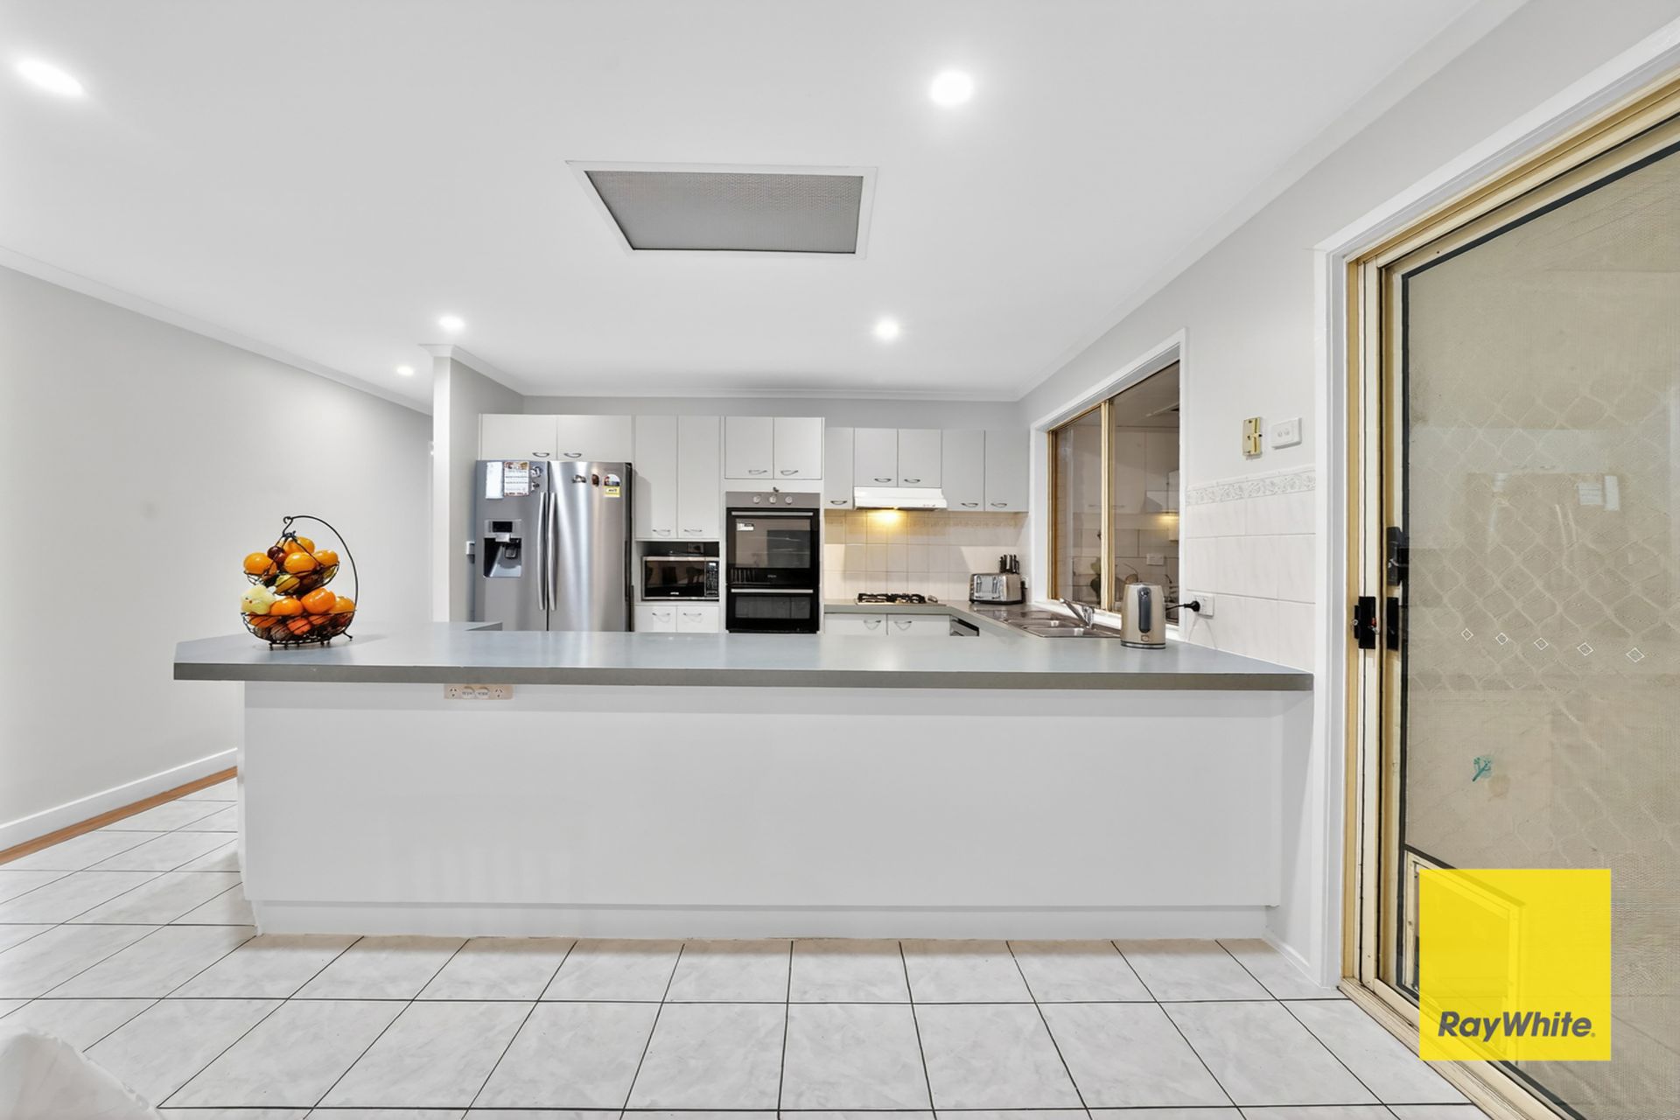
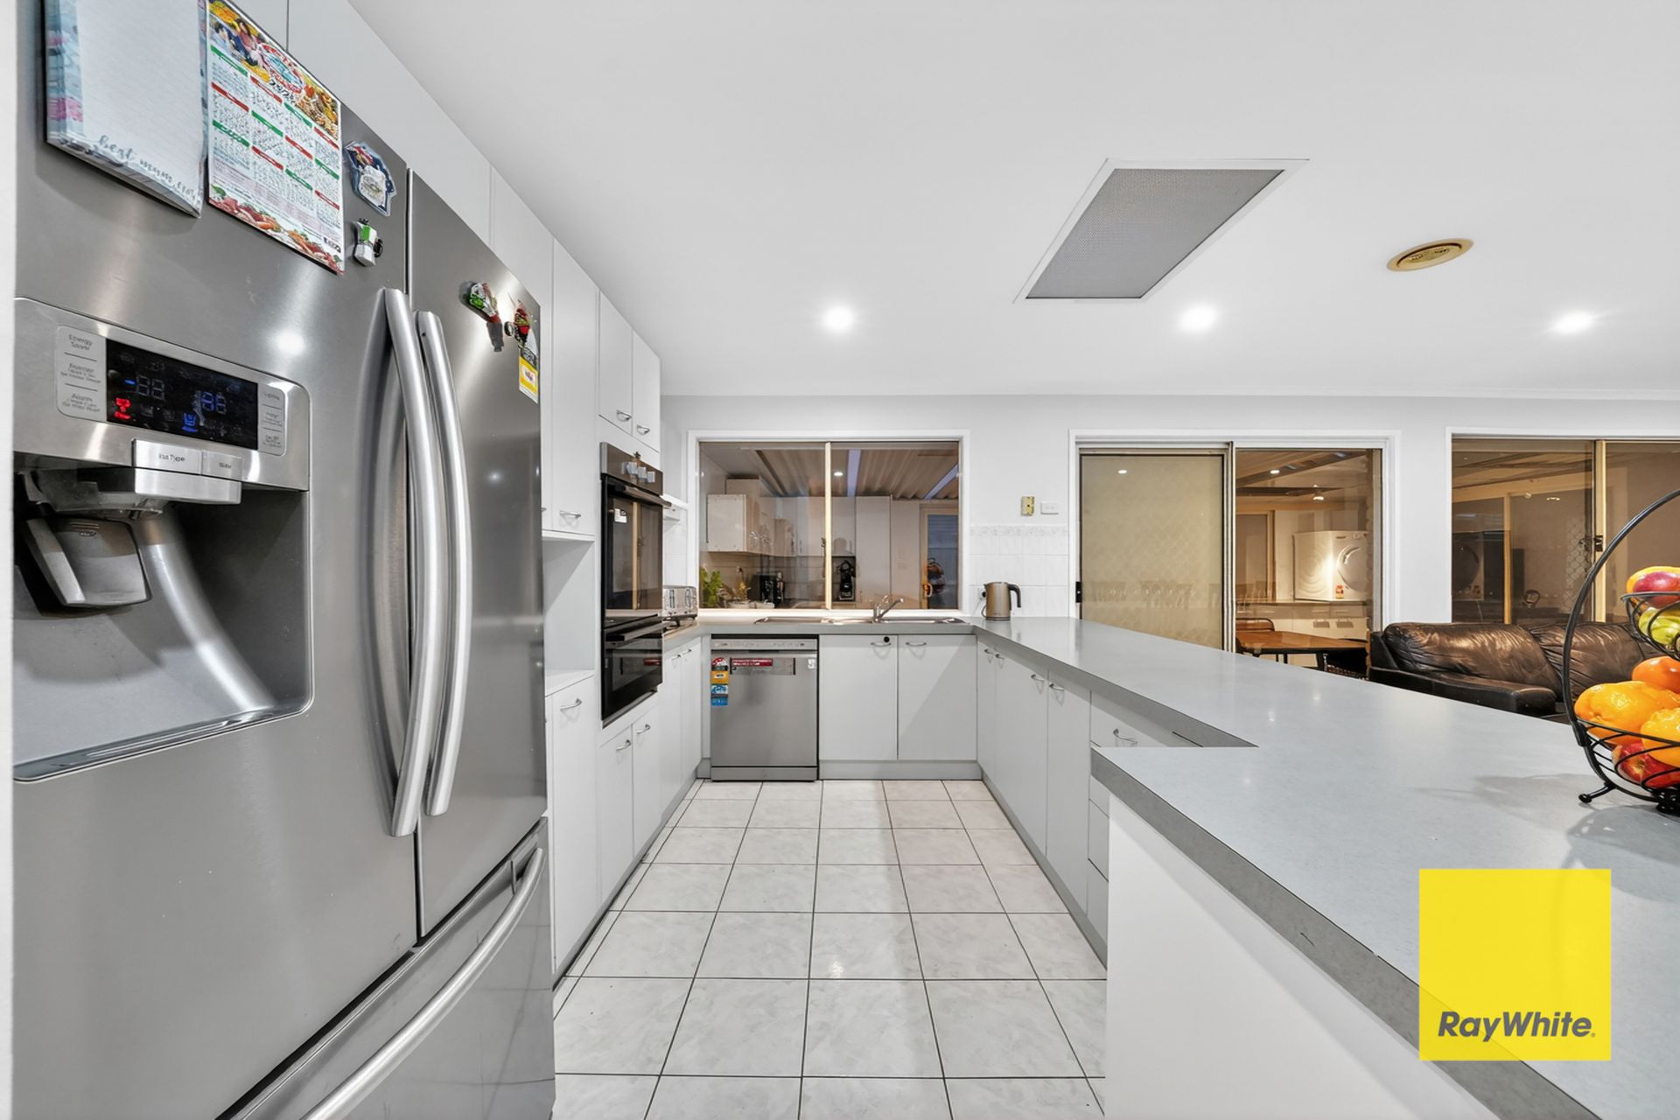
• Dual kitchen configuration, ideal for multi-family living or entertaining
• Dedicated laundry with linen storage
• Study that can be used as 5th Bedroom
• Expansive pergola area, perfect for outdoor entertaining year-round
• Double garage with internal access
• Additional garden shed for extra storage
• Low-maintenace front and backyard

This is more than just a home-it's a lifestyle opportunity offering scale, flexibility, and long-term value in one of Hoppers Crossing's most established and sought-after locations.

Opportunities like this are rare-secure your future and contact Shahid Khan on 0466 481 118 today to arrange your inspection.

Disclaimer: We have in preparing this document used our best endeavors to ensure that the information contained in this document is true and accurate, but accept no responsibility and disclaim all liability in respect to any errors, omissions, inaccuracies or misstatements in this document. Prospect purchasers should make their own enquiries to verify the information contained in this document. some photos illustrious purpose only.

Purchasers should make their own enquiries and refer to the due diligence check-list provided by Consumer Affairs. Click on the link for a copy of the due diligence check-list from Consumer Affairs. http://www.consumer.vic.gov.au/duediligencechecklist

All information about the property has been provided to Ray White by third parties. Ray White has not verified the information and does not warrant its accuracy or completeness. Parties should make and rely on their own enquiries in relation to the property.

Due diligence checklist for home and residential property buyers.


Explore the area


School catchments

  • The Grange P-12 College Combined Prep-12 Government 0.40km
  • Good News Lutheran College Combined Prep-12 Independent 0.73km
  • Cambridge Primary School Primary Prep-6 Government 0.88km
  • Davis Creek Primary School Primary Prep-6 Government 1.1km
  • Islamic College of Melbourne Combined Prep-12 Independent 1.2km

Nearest schools, measured in a straight line from the property. Provided as a guide only; check catchment and enrolment eligibility with the school. School data © ACARA, licensed under CC BY 4.0.


Find out how much home loan repayments will be

It’s important to understand repayment amounts before you apply for a home loan. A Loan Market broker can compare over 100 lenders to find the right loan for you. Use the Loan Market calculator to get a better indication of repayments.

Loan Market Pty Ltd | Australian Credit Licence 390222. All interest rates stated must include "p.a." and the relevant Comparison Rate in full.


Back to top