Sold

6 Kingston Boulevard,
Hoppers Crossing 3029, Victoria

4 bedrooms
2 bathrooms
4 car spaces
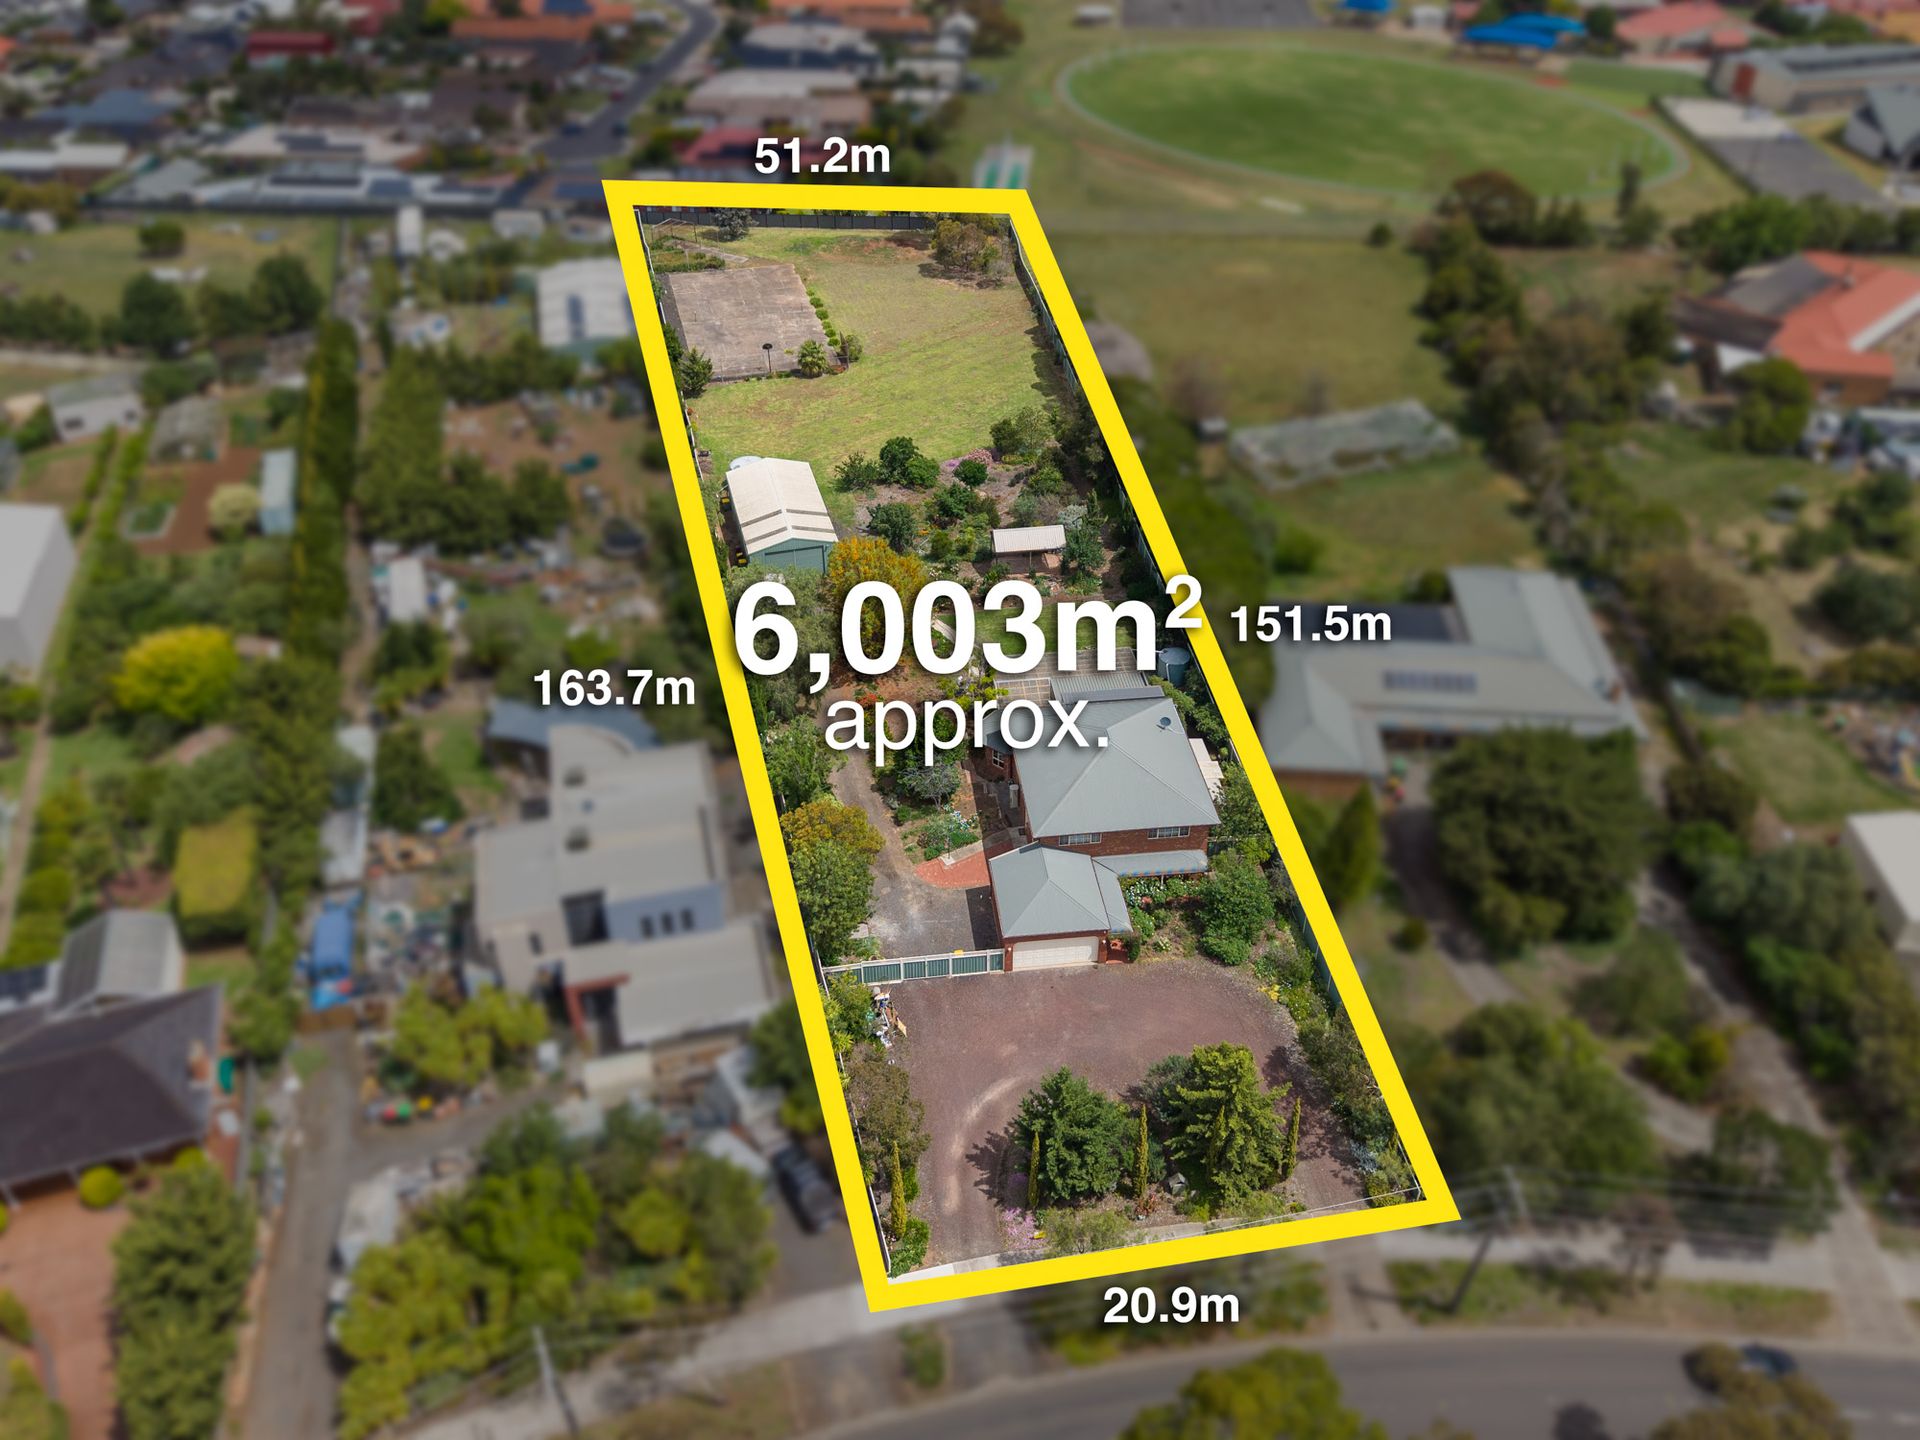
6,003m² land size
House

$2,010,000

Property Price Statement

Property details

YOUR DREAM FAMILY HOME SET ON APPROX 1.5 ACRES

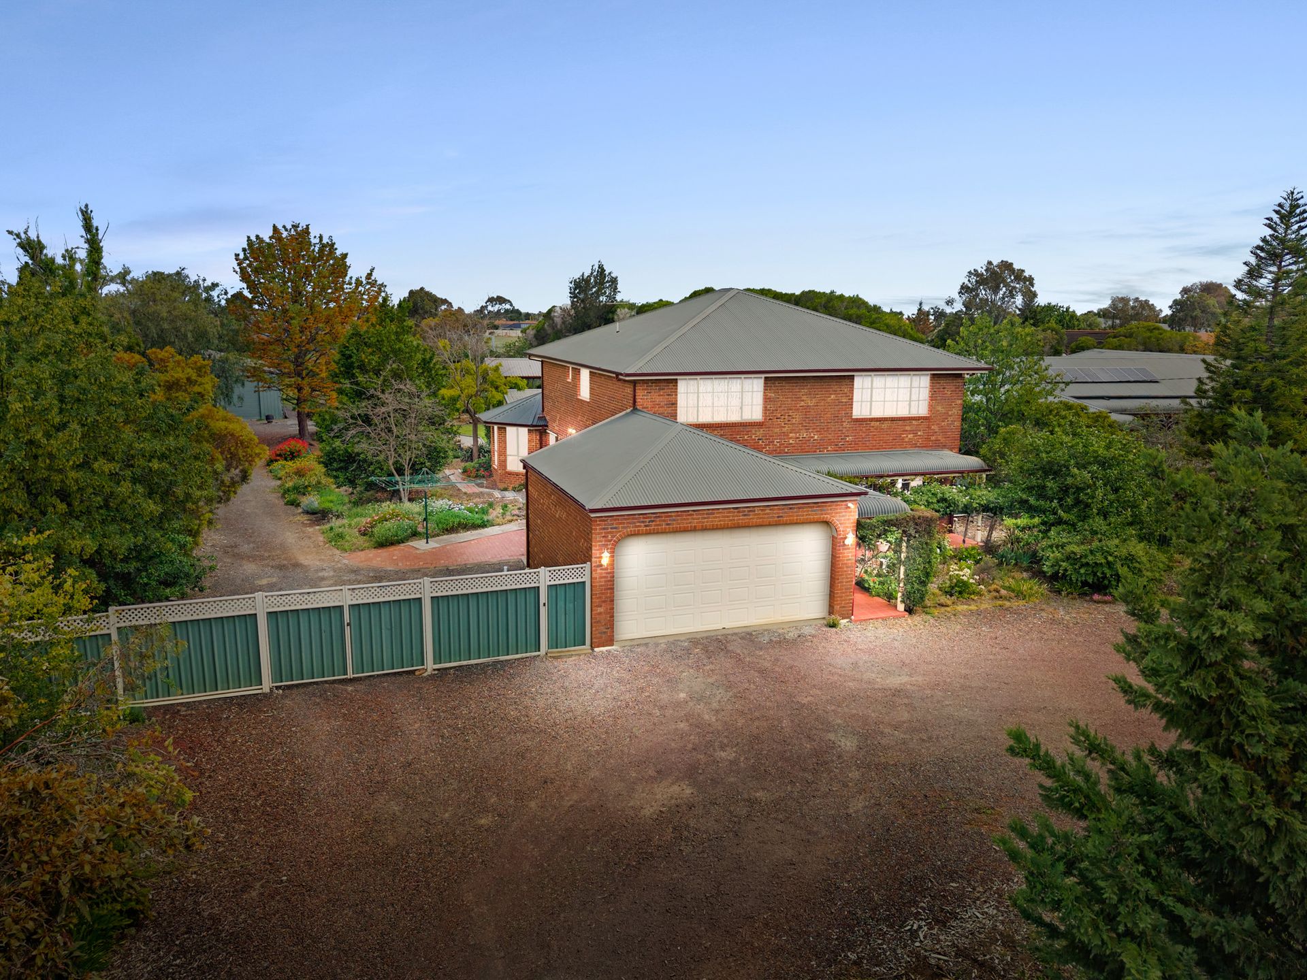
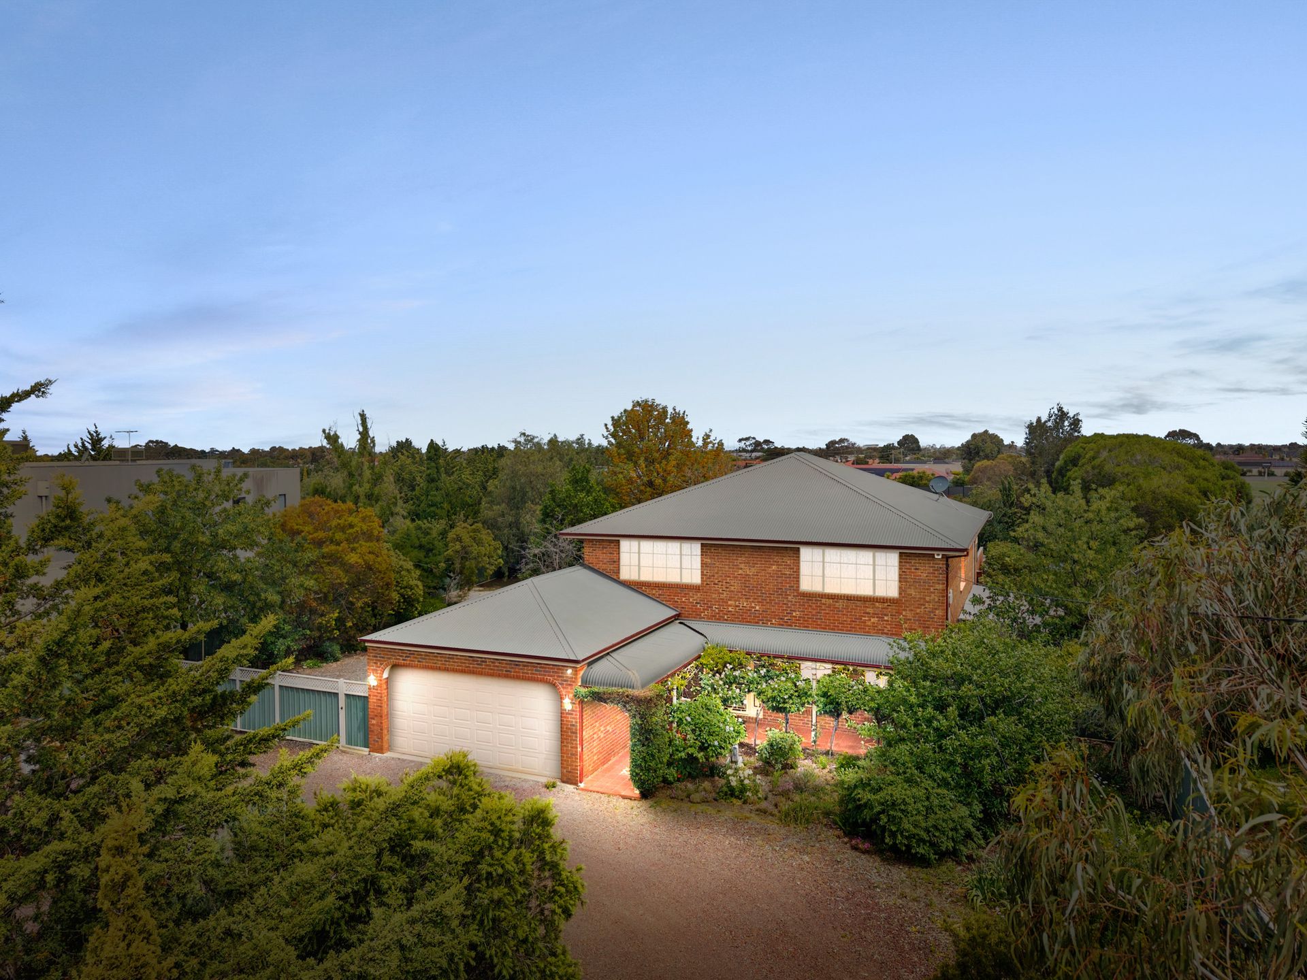
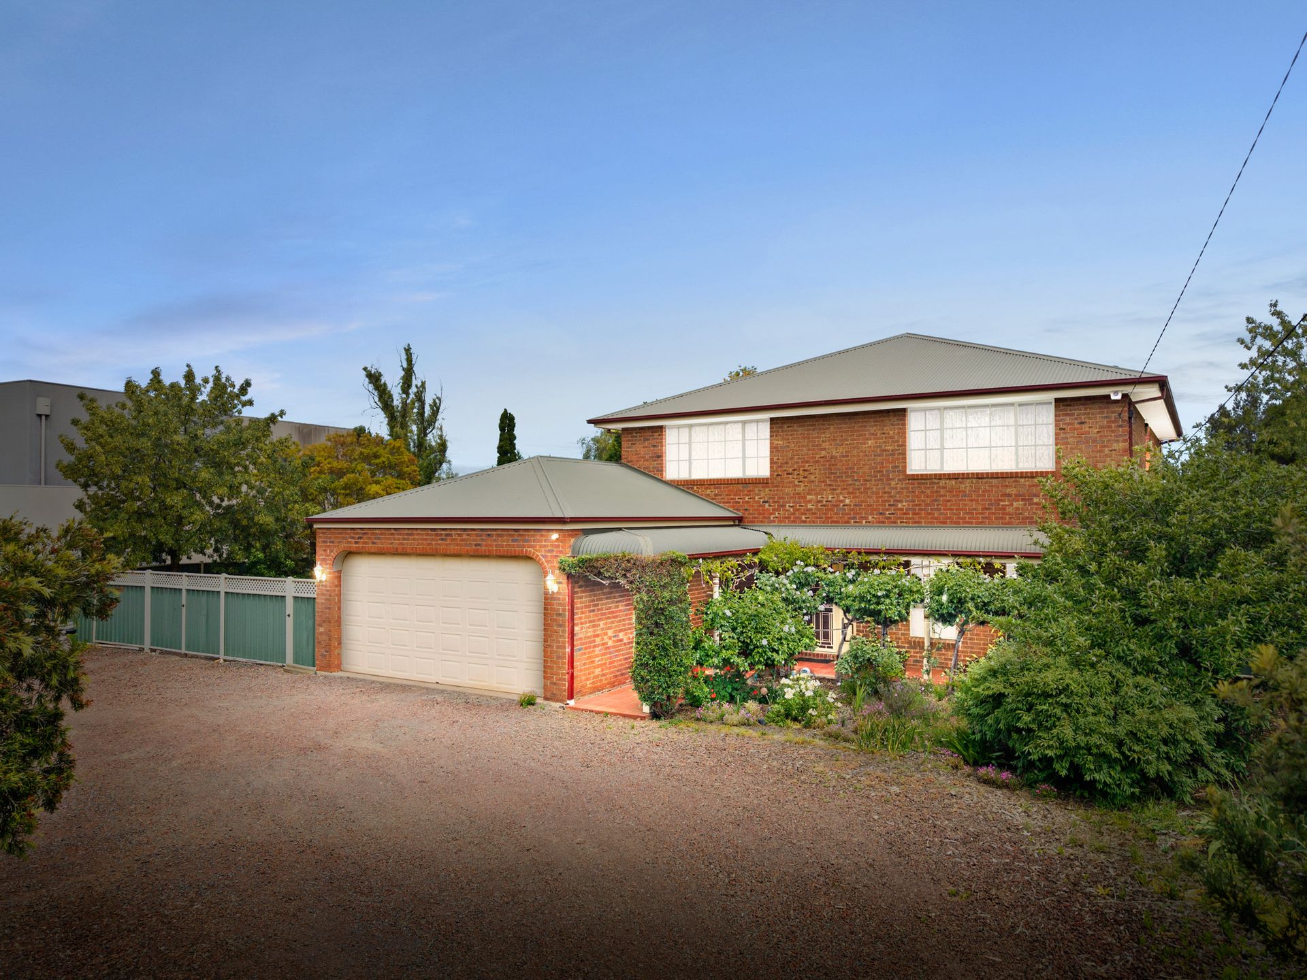
Set on an expansive 5,986m2 (approximately 1.5 acres), this substantial double-storey brick residence offers outstanding space, versatility and lifestyle appeal for families seeking room to live, work and entertain. Built approximately 25 years ago, the home is thoughtfully designed with multiple living zones and a flexible floorplan that comfortably accommodates growing families, multigenerational living or those working from home.

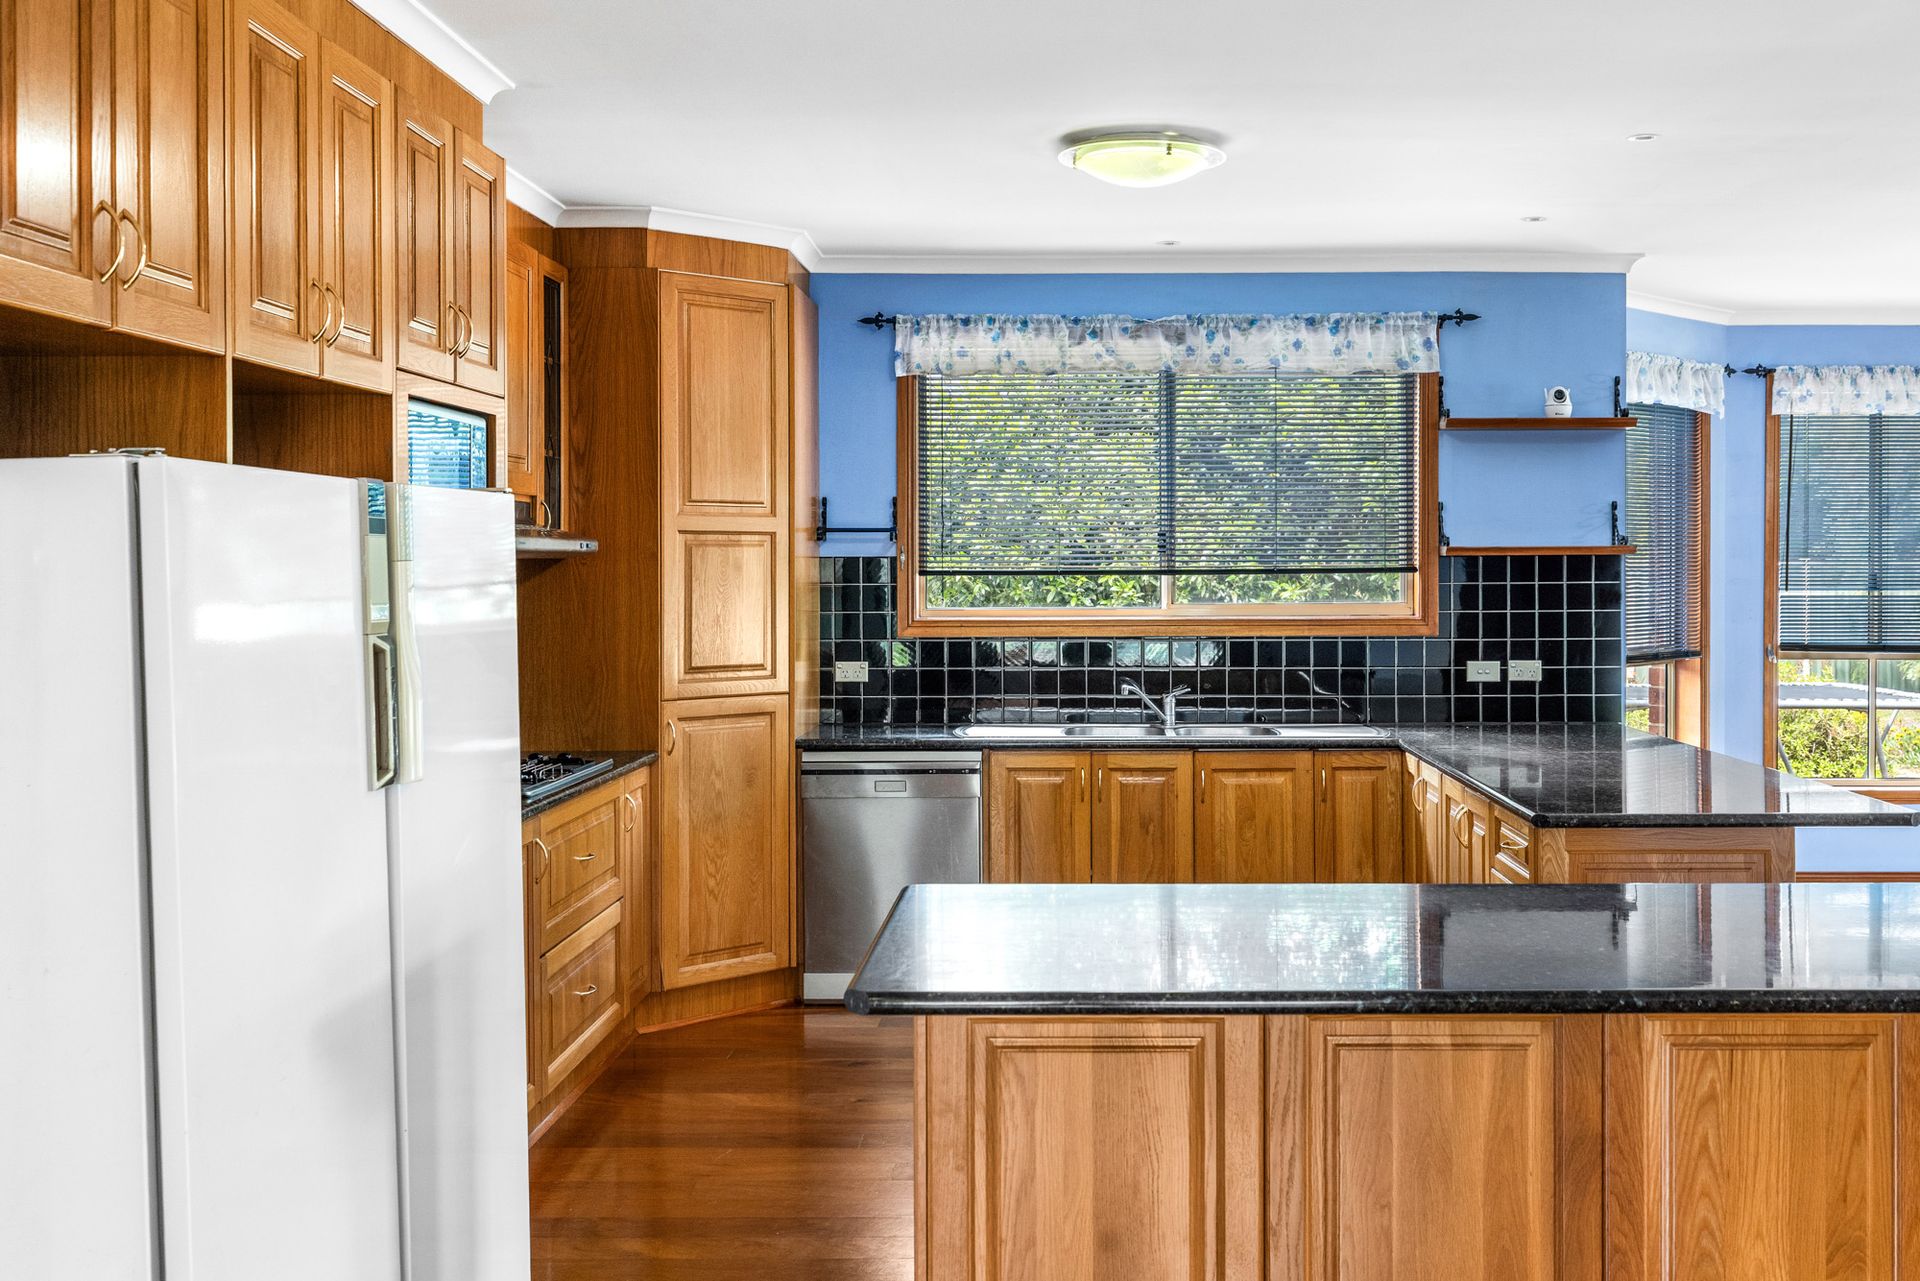
Inside, the home comprises four bedrooms plus a study, supported by two bathrooms and three toilets, ensuring everyday convenience. The kitchen sits at the heart of the home, connecting seamlessly to the meals and living areas and offering practicality for daily use and entertaining alike. Multiple living spaces have been designed with comfort and energy efficiency in mind, while split-system heating and cooling provide year-round climate control. The double garage offers internal access and remote entry for added security and ease.

The upper level is dedicated to accommodation, featuring a generous main bedroom complete with built-in robes, ceiling fan and an enclosed balcony with lighting, creating a private retreat. The remaining bedrooms are well-proportioned and fitted with built-in robes and ceiling fans, while the main bathroom includes the added practicality of a laundry chute. The layout provides excellent separation between living and sleeping zones, ideal for busy households.

Outdoors, the property truly comes into its own, offering infrastructure rarely found on residential holdings of this size. A full-sized tennis court, extensive shedding including a large workshop capable of accommodating up to eight vehicles, one large shed, two water tanks, established fruit trees and ample side access create a property perfectly suited to tradespeople, hobbyists or those seeking a semi-rural lifestyle with substance and functionality.

Positioned in a quiet and well-regarded pocket, the home enjoys the benefits of a peaceful acreage setting while remaining within easy reach of local shops, schools, transport links and everyday amenities. This sought-after location offers the ideal balance of space, privacy and convenience, making it an exceptional opportunity for families and lifestyle buyers alike. Within close distance to reputable schools such as St James the Apostle and Derrimut Heath Primary School.

Photo ID Required at open home.

All information about the property has been provided to Ray White by third parties. Ray White has not verified the information and does not warrant its accuracy or completeness. Parties should make and rely on their own enquiries in relation to the property.

Due diligence checklist for home and residential property buyers.


Explore the area


School catchments

  • St James the Apostle School Primary Prep-6 Catholic 0.29km
  • Baden Powell P-9 College Combined Prep-9 Government 0.45km
  • St Francis of Assisi Catholic Primary School Primary Prep-6 Catholic 1.2km
  • The Grange P-12 College Combined Prep-12 Government 1.4km
  • Baden Powell P-9 College-Tarneit Campus Combined Government 1.5km

Nearest schools, measured in a straight line from the property. Provided as a guide only; check catchment and enrolment eligibility with the school. School data © ACARA, licensed under CC BY 4.0.


Find out how much home loan repayments will be

It’s important to understand repayment amounts before you apply for a home loan. A Loan Market broker can compare over 100 lenders to find the right loan for you. Use the Loan Market calculator to get a better indication of repayments.

Loan Market Pty Ltd | Australian Credit Licence 390222. All interest rates stated must include "p.a." and the relevant Comparison Rate in full.


Back to top