Making its debut on the market, spanning over an impressive 1,139 sqm block, this commanding property offers a rare opportunity for families to secure their forever home in the thriving, family-friendly community of Hoppers Crossing. Meticulously designed with careful attention to every detail, this residence epitomizes luxury living. Conveniently close to all amenities, it promises a lifestyle of comfort, elegance, and ease.
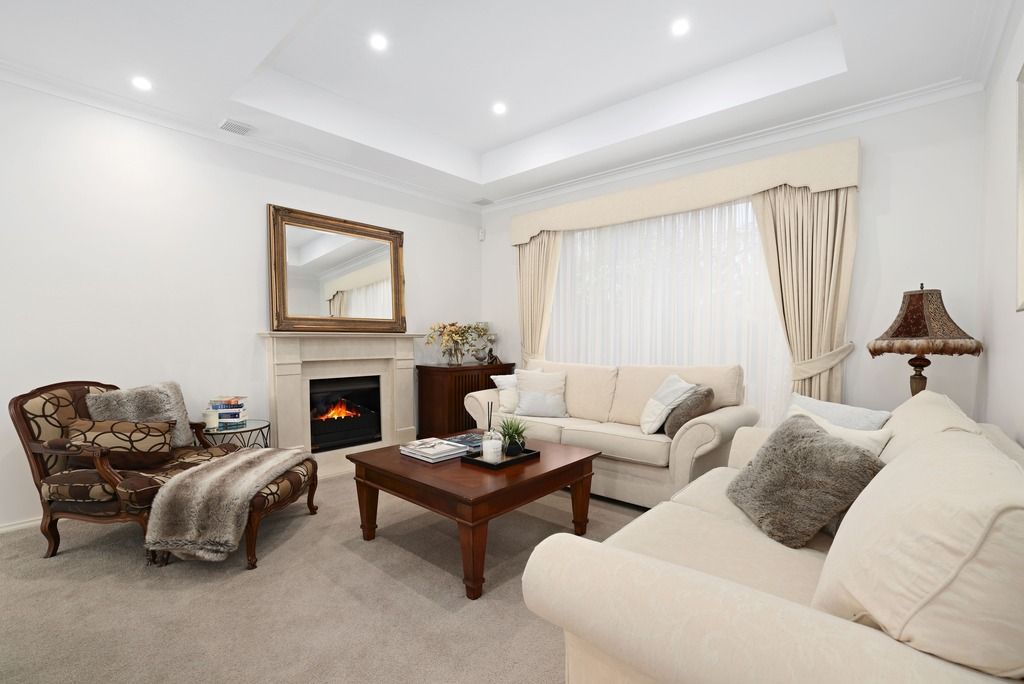
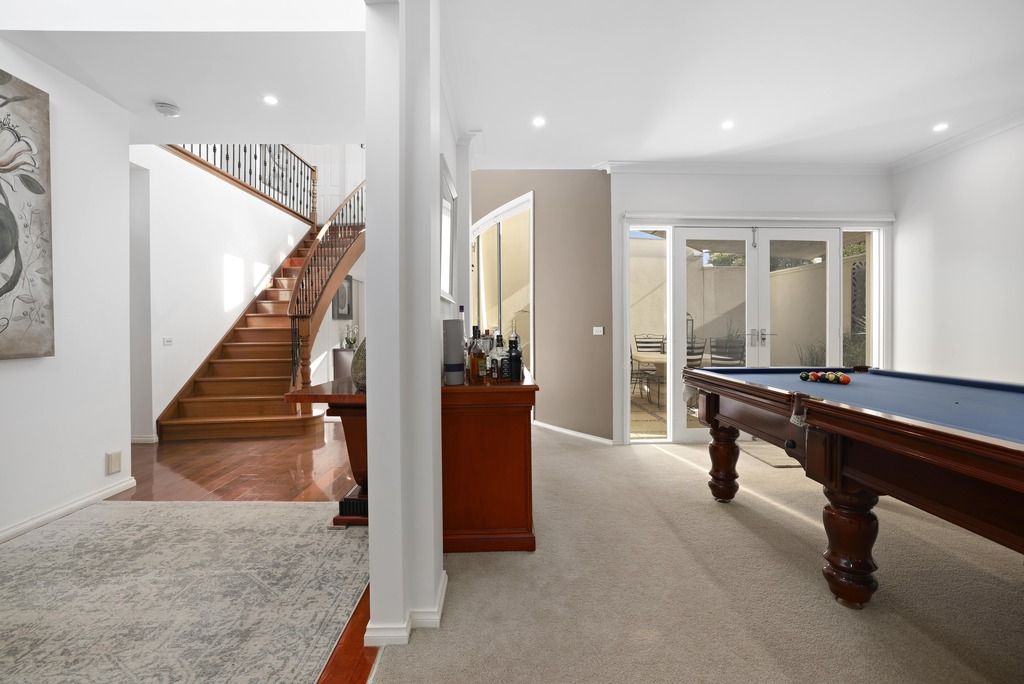
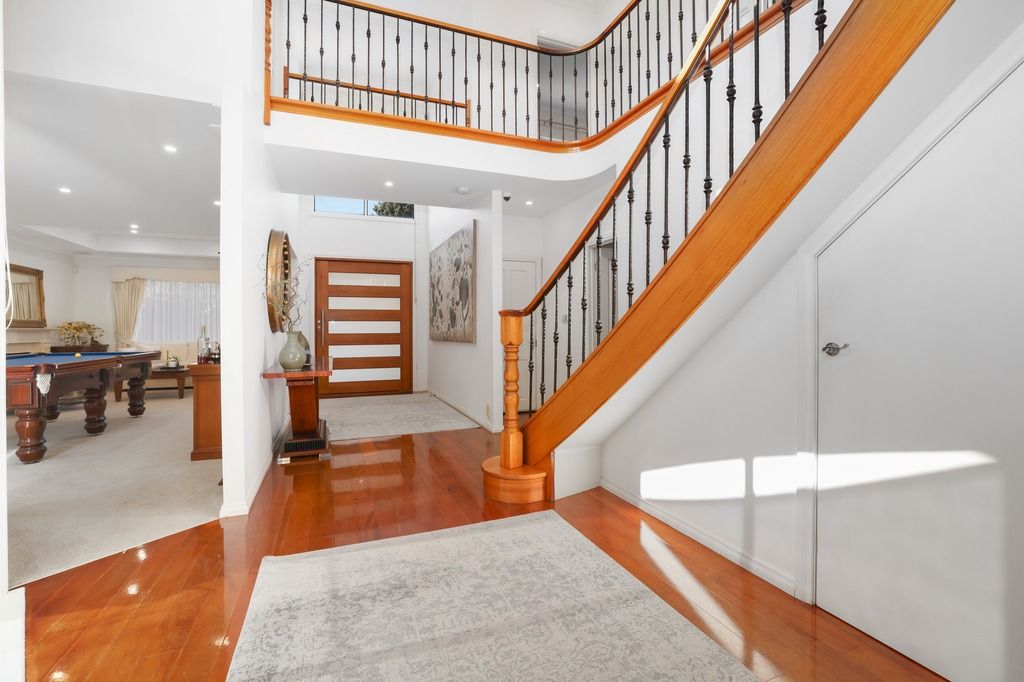
As you enter the property, you're greeted by a grand wide entry adorned with high ceilings and an impressive staircase to your left lined with blackbutt hardwood timber flooring, setting the stage for all that lies ahead. To your right, step into a spacious dining and lounge area featuring a stunning gas fireplace framed in marble, creating a cosy space for relaxing during the colder months. A home office to your left offers added convenience, while just beyond the staircase, a fully equipped downstairs bathroom and a large laundry with stone benchtops, ample storage, with easy outdoor access await. The home effortlessly flows into an expansive open-plan kitchen, meals, and versatile family/rumpus area. The kitchen is a true masterpiece with marble stone benchtops complemented by sleek white cabinetry, gold fixtures, elegant pendant lighting and is equipped with premium appliances, including a Smeg gas cooktop, electric oven, and Bosch dishwasher. The family room is bathed in natural sunlight from the floor-to-ceiling windows, creating a warm and inviting atmosphere.
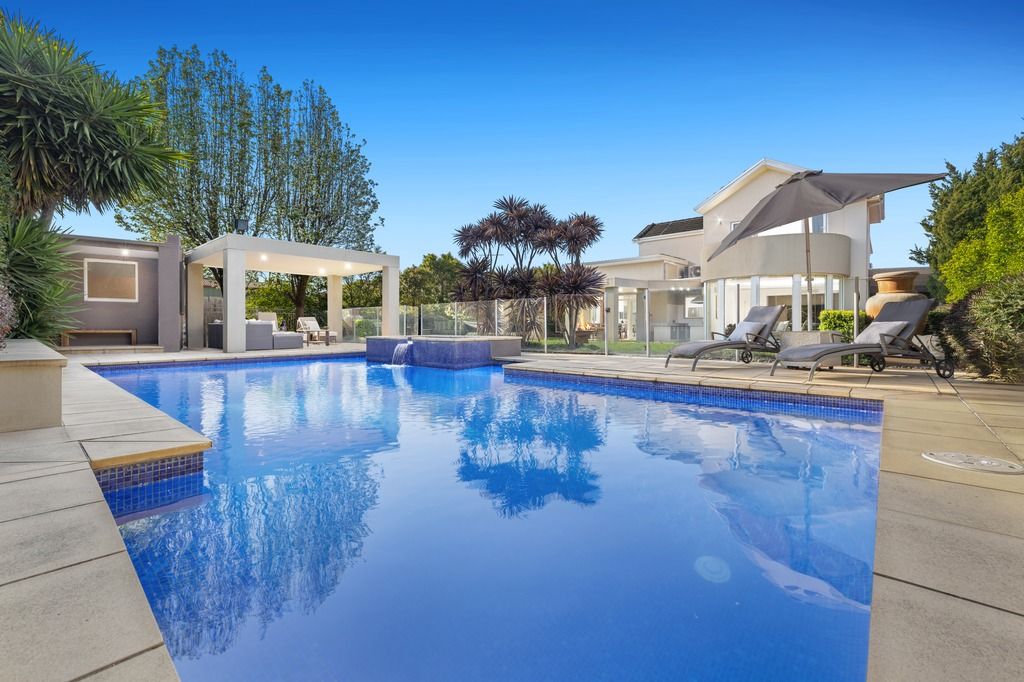
Venturing upstairs, you'll find the master bedroom, complete with an ensuite featuring double vanities and an oversized shower, as well as a walk-in wardrobe. A private balcony enhances the master bedroom, offering a tranquil retreat for parents. Three additional generously sized bedrooms, each with built-in robes, along with the main bathroom, complete the thoughtfully designed interior of this home. Experience seamless indoor-outdoor living as the meals area opens to a spacious alfresco, complete with a built-in outdoor kitchen with Beefeater BBQ & Wok, views of the beautifully landscaped gardens. A large 10 x 4.5m solar-heated tiled swimming pool, featuring a 2.5 x 1.5m tiled spa, awaits, complemented by a stunning poolside alfresco-creating your very own outdoor oasis. The pool house, thoughtfully positioned for added convenience, includes a bathroom and sitting area. This backyard is the ultimate space for all-year-round entertaining and enjoying quality time with family.
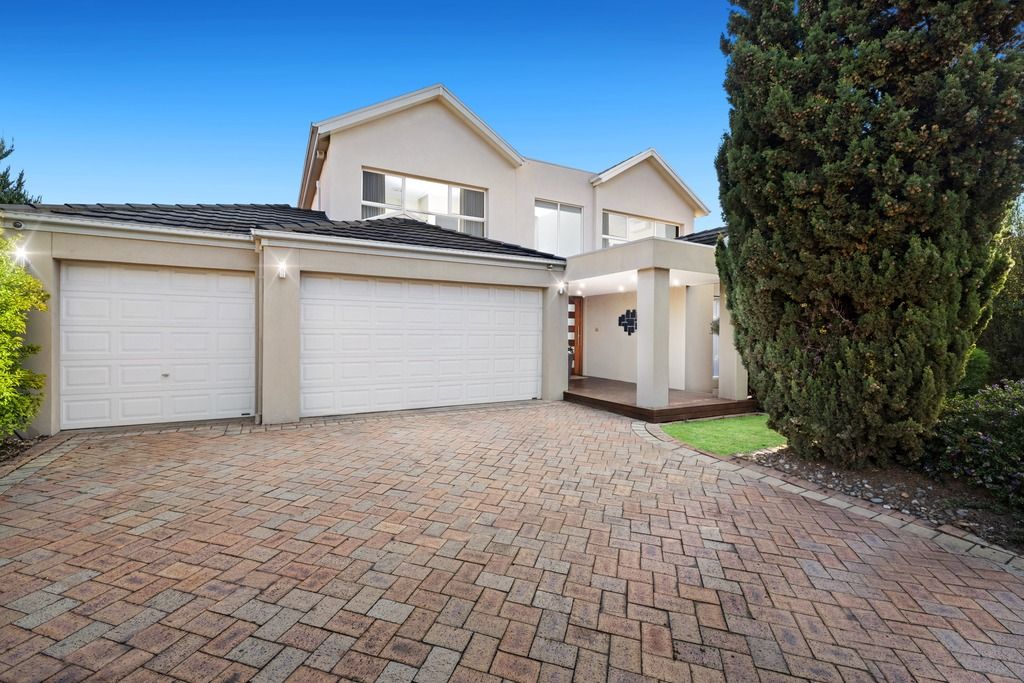
Additional features include split system heating and cooling, LED downlights, curtains, and blinds throughout, underfloor heating in all wet areas and the living room, alarm system within CCTV cameras, courtyard, solar panels, three water tanks (8,000 litres), and a triple car garage with oversized roller doors, and a rear roller door that can house a boat or caravan.
This gorgeous family home boasts proximity to all amenities. Education is easily met with St James the Apostle Primary, The Grange P-12 Primary Campus, Al-Taqwa College, Hoppers Crossing Secondary College, and Westbourne Grammar School all within walking distance or just a short drive away. Shopping is a breeze with Hogans Corner Shopping Centre, Wyndham Village Shopping Centre, and Pacific Werribee all just mere minutes away. Hoppers Crossing is your closest Station providing connectivity to Melbourne CBD and beyond.
Features:
- 4 Bedrooms
- 3 Bathrooms
- Separate Toilet
- Master Bedroom has Full Ensuite, Walk-in Robe and Balcony
- Open Plan Kitchen, Meals and Family
- Smeg Appliances (Gas Cooktop and Electric Oven)
- Bosch Dishwasher
- Stone Benchtops Throughout
- Expansive Family / Rumpus Room
- Spacious Dining and Lounge Room with Gas Fireplace
- Home Office / Study
- Laundry
- Split System Heating and Cooling
- 9ft Ceilings
- Blackbutt Hardwood Floorboards, Tiles and Carpet Flooring
- Curtains and Blinds Throughout
- Underfloor Heating in all Wet Areas and Living Room
- 3 Phase Switch Board / Power at 80 amps
- Alarm System and CCTV Cameras
- Courtyard
- Alfresco with Built-in BBQ
- Concrete Built-in Solar Heated 10x4.5m Swimming Pool with 2.5 x 1.5m Spa
- Poolside Alfresco
- Pool House with Bathroom and Sitting Area
- Solar Panels
- Fully Landscaped Front and Backyard
- Three Water Tanks (8,000L)
- Triple Car Garage with Rear Roller Door and Internal Access
• Photo ID required at every open