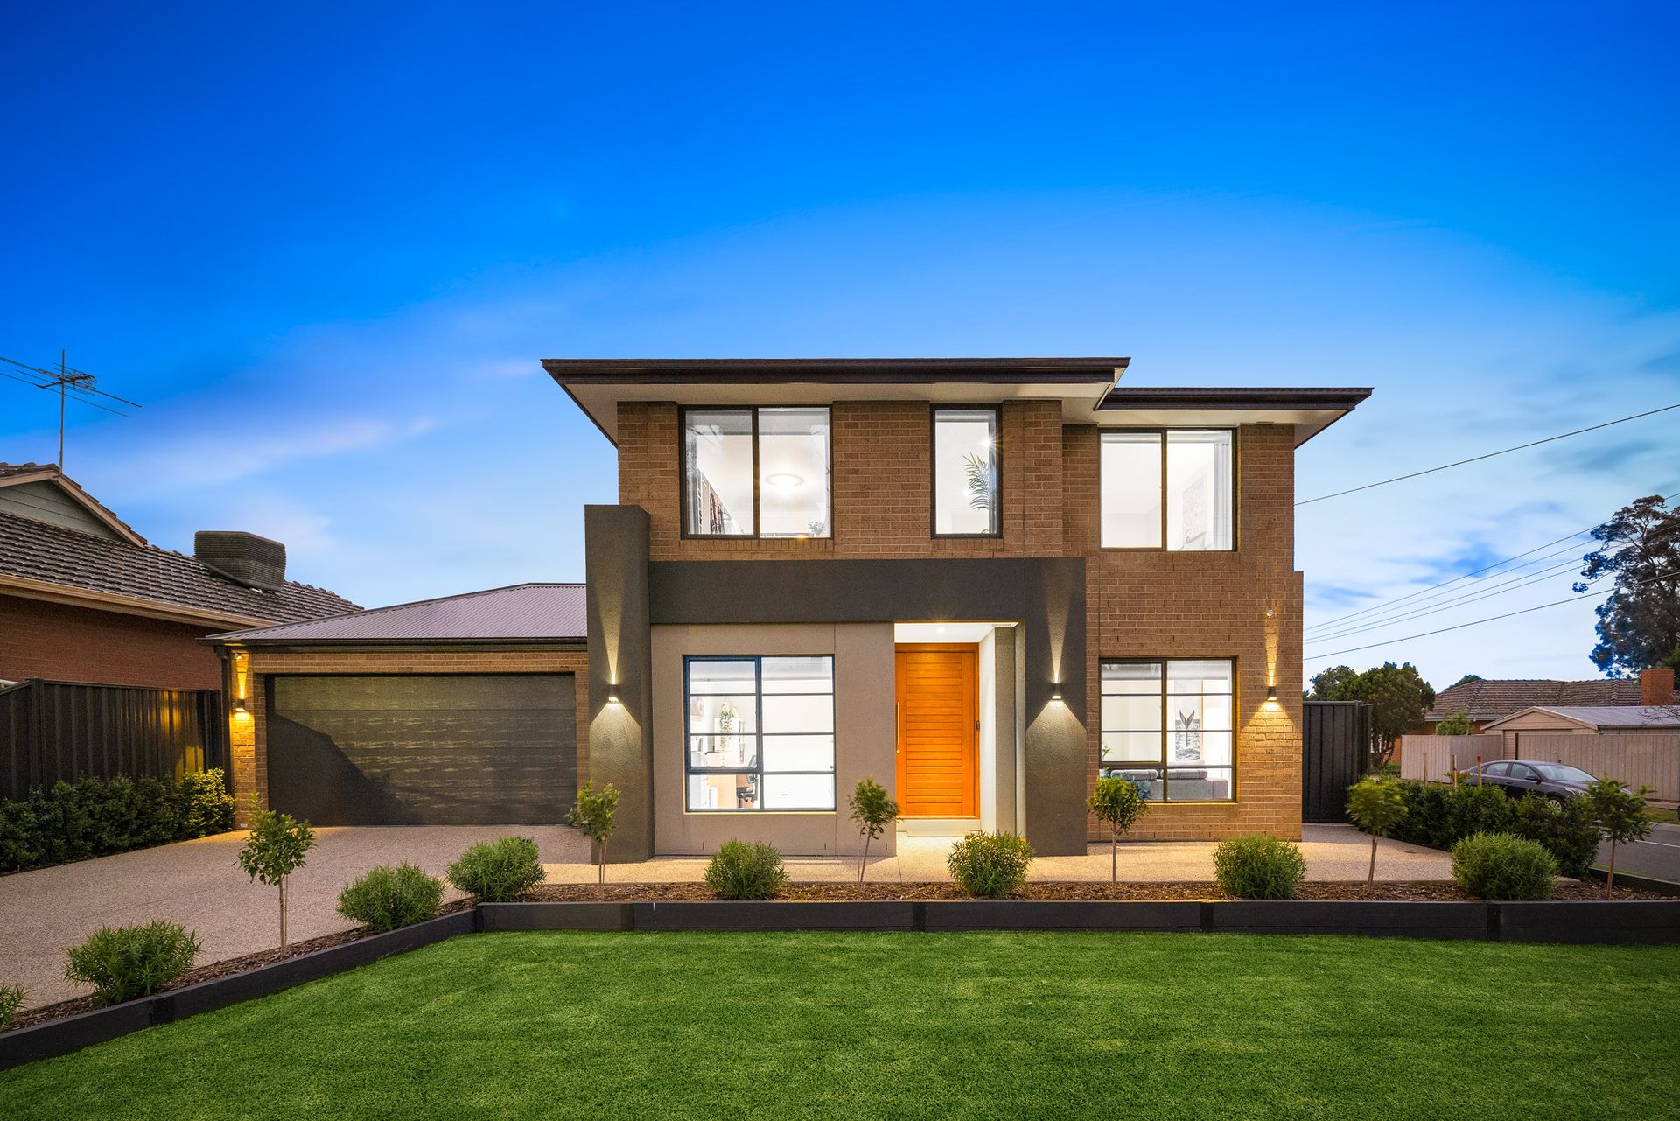
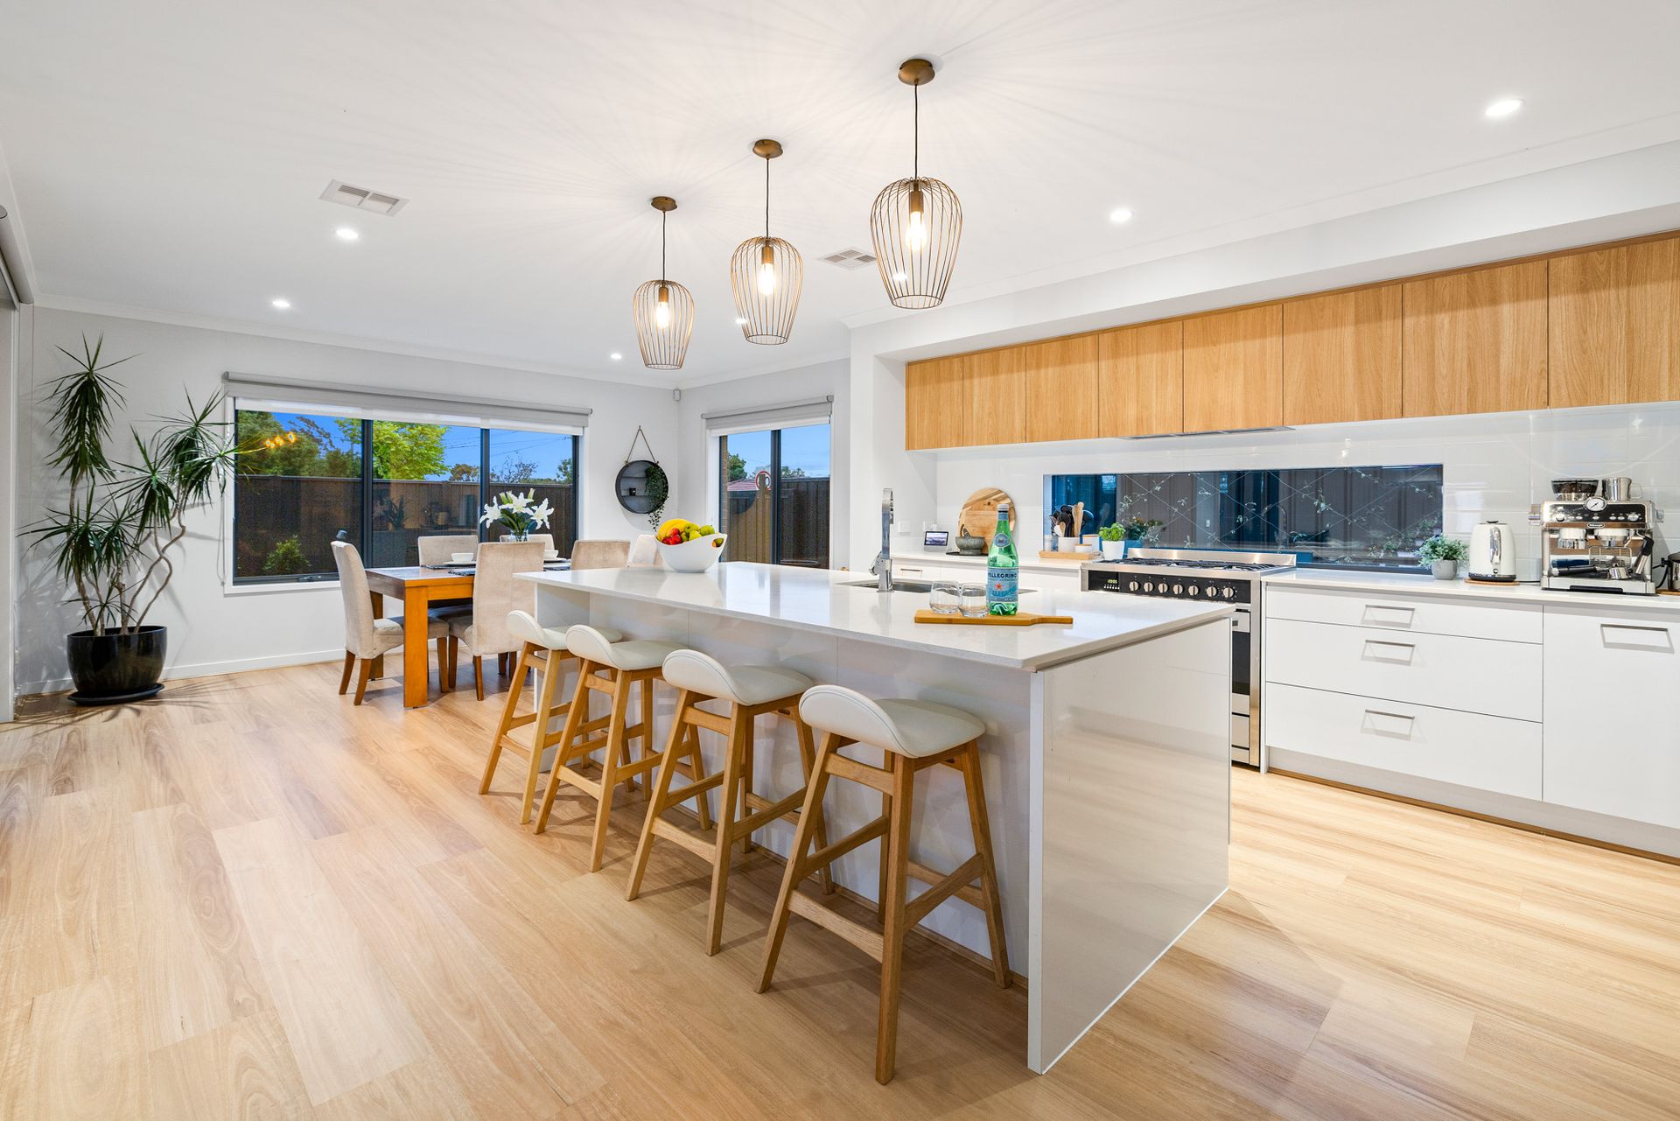
Great connections between indoors and outdoors, this upmarket Mossfiel Estate entertainer maximises space and light creating an upscaled living environment that's incredibly functional, relaxing and intimate.
Balancing the day-to-day with liveable luxury, the custom-designed floor plan boasts towering ceiling heights, clever window design, lavish floor coverings, palatial living areas, designer bedrooms, well-appointed bathrooms, gourmet kitchen and stunning outdoor entertainment.
Occupying a generous 539m2 corner allotment, including prized dual access, your family will love you for buying here.
With Mossfiel Primary School at the end of the street, it's moments from Hoppers Crossing Secondary College and St Peter's Apostle Primary School. Hoppers Crossing Shopping Centre, Pacific Werribee and Hoppers Crossing Station are all close by as well.
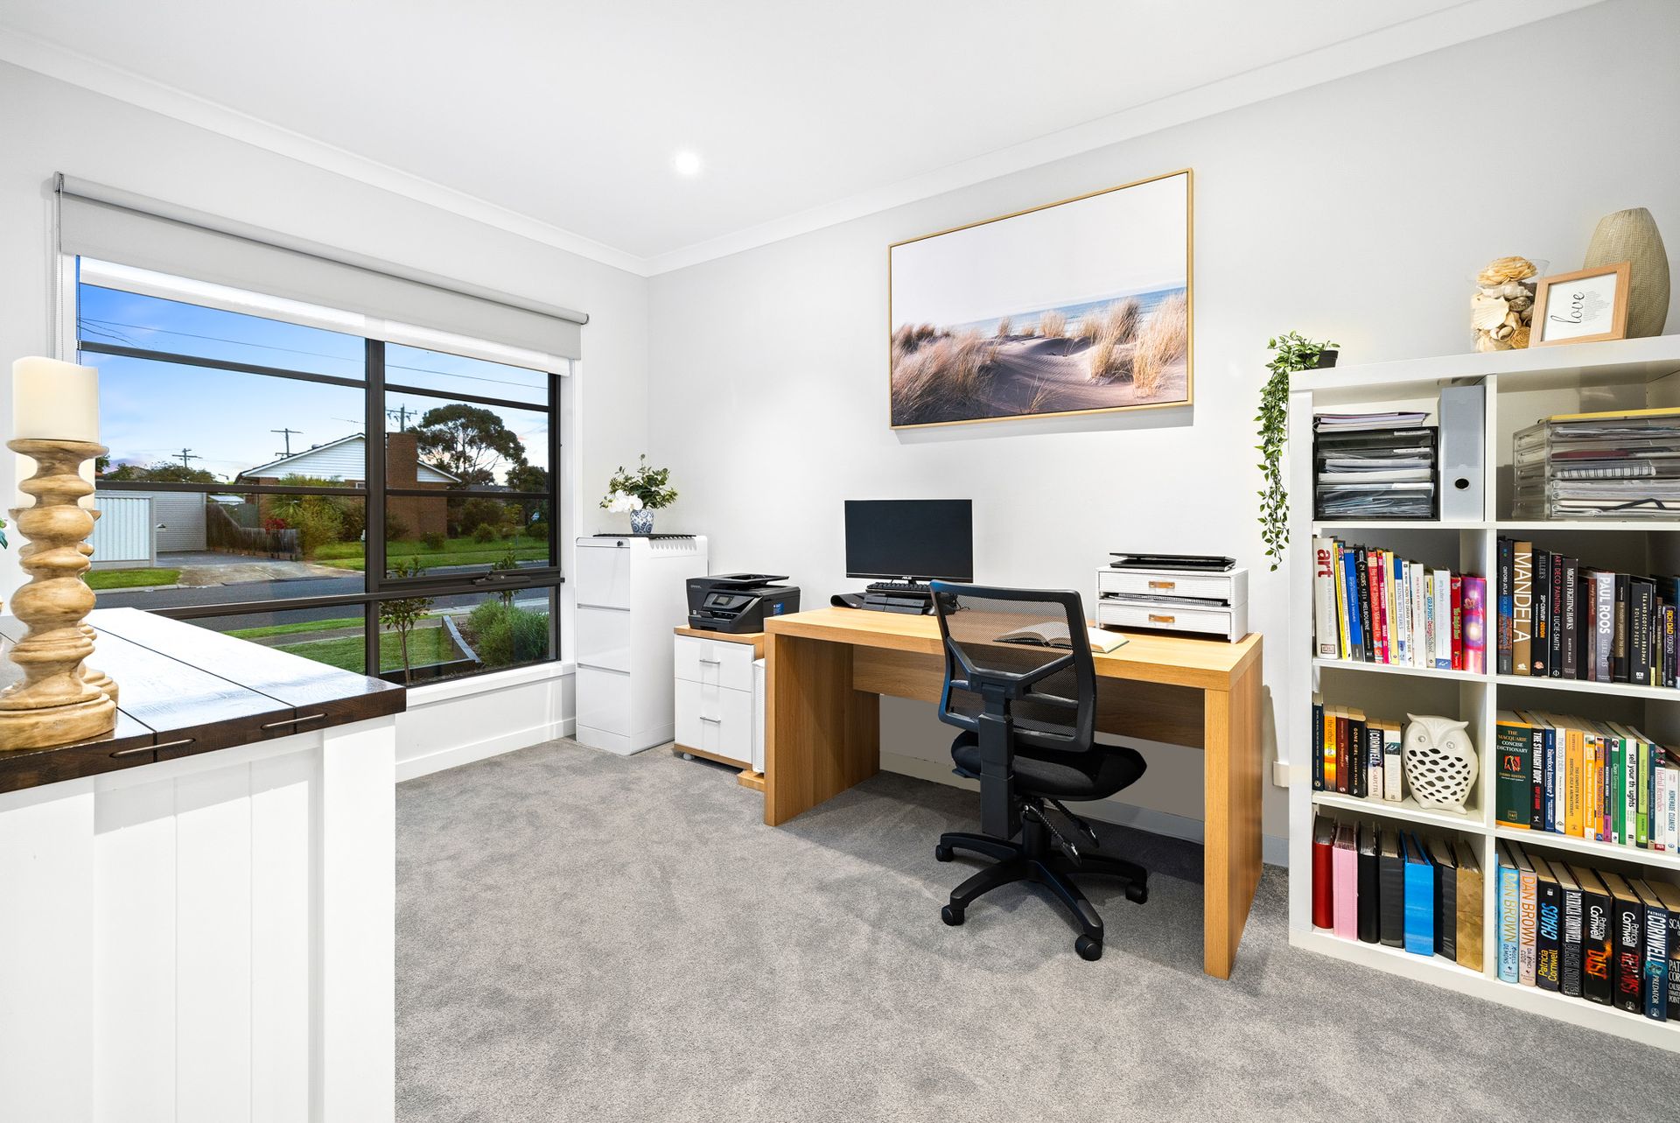
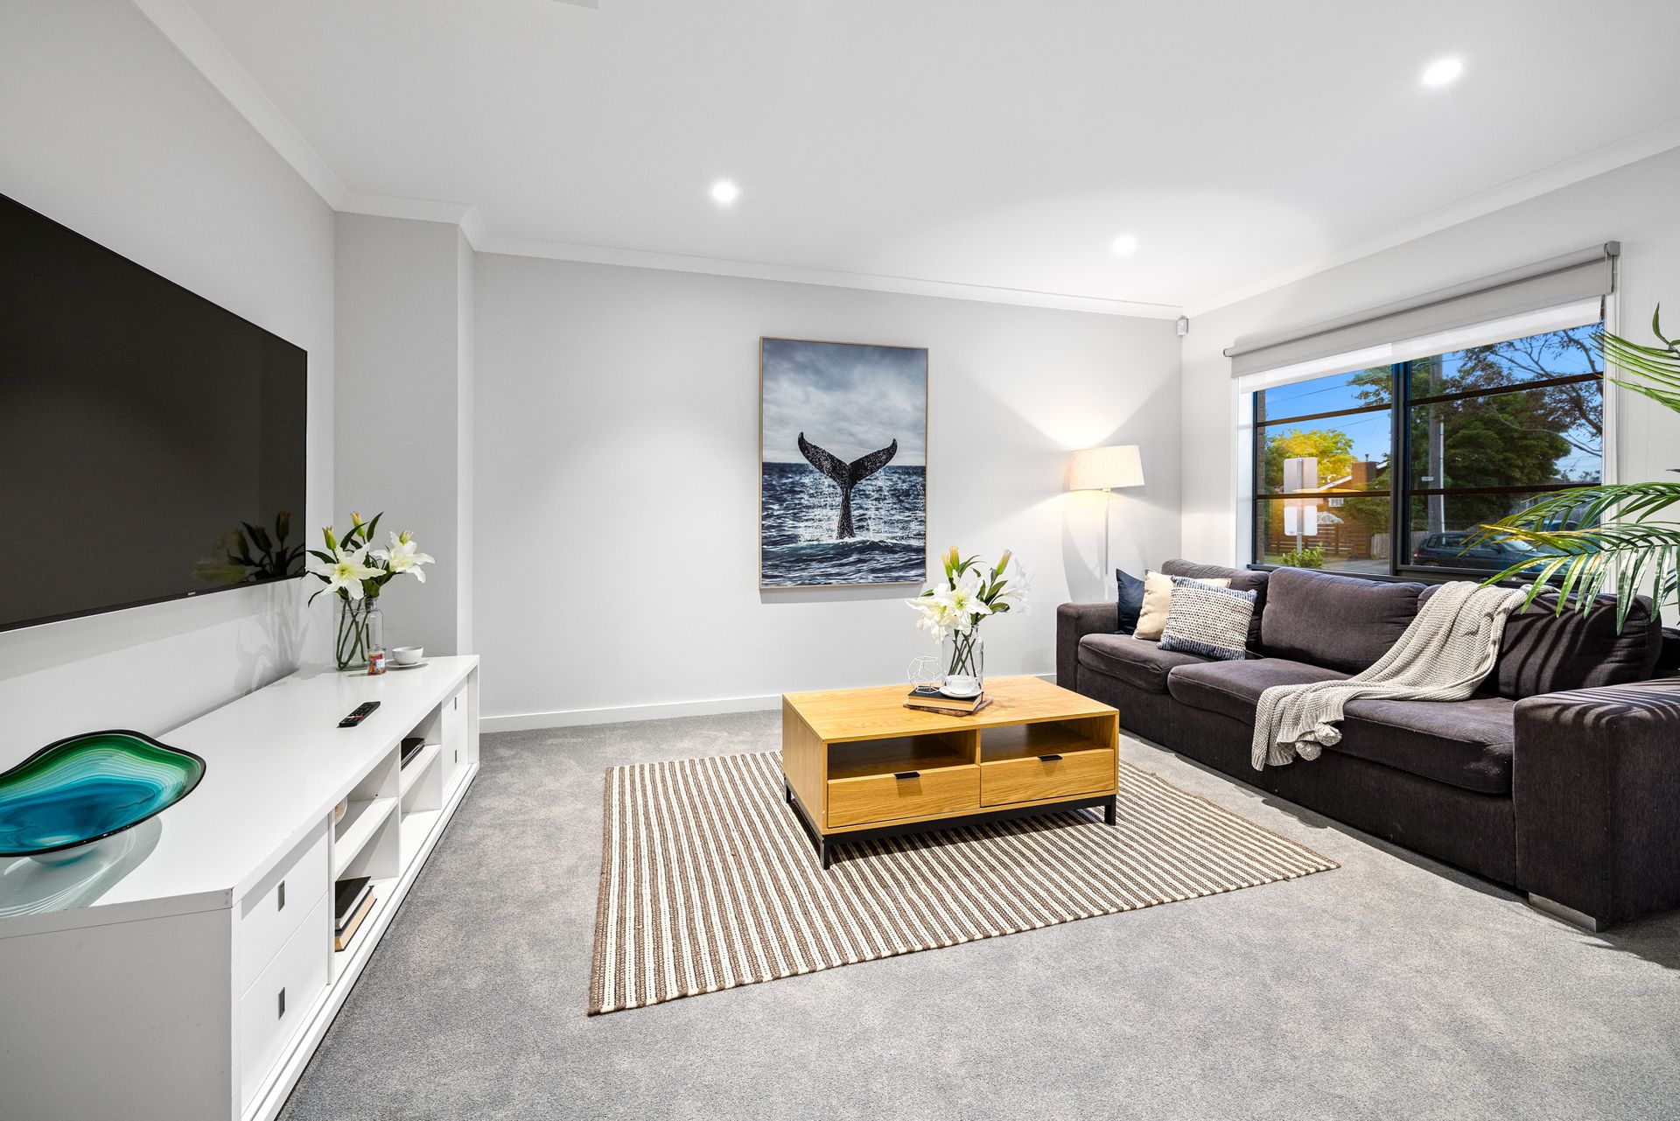
Standing tall from street level, the flawless, open-concept floor plan is primed to make the most of natural white light. A statement entrance and hallway introduce an all-purpose study and spacious front living room that's followed by a family-sized laundry with extra storage plus a convenient powder room. The star of the show is a large-scale kitchen/living/dining zone comprising two sets of sliding doors opening out to your sumptuous outdoor living areas and landscaped backyard.
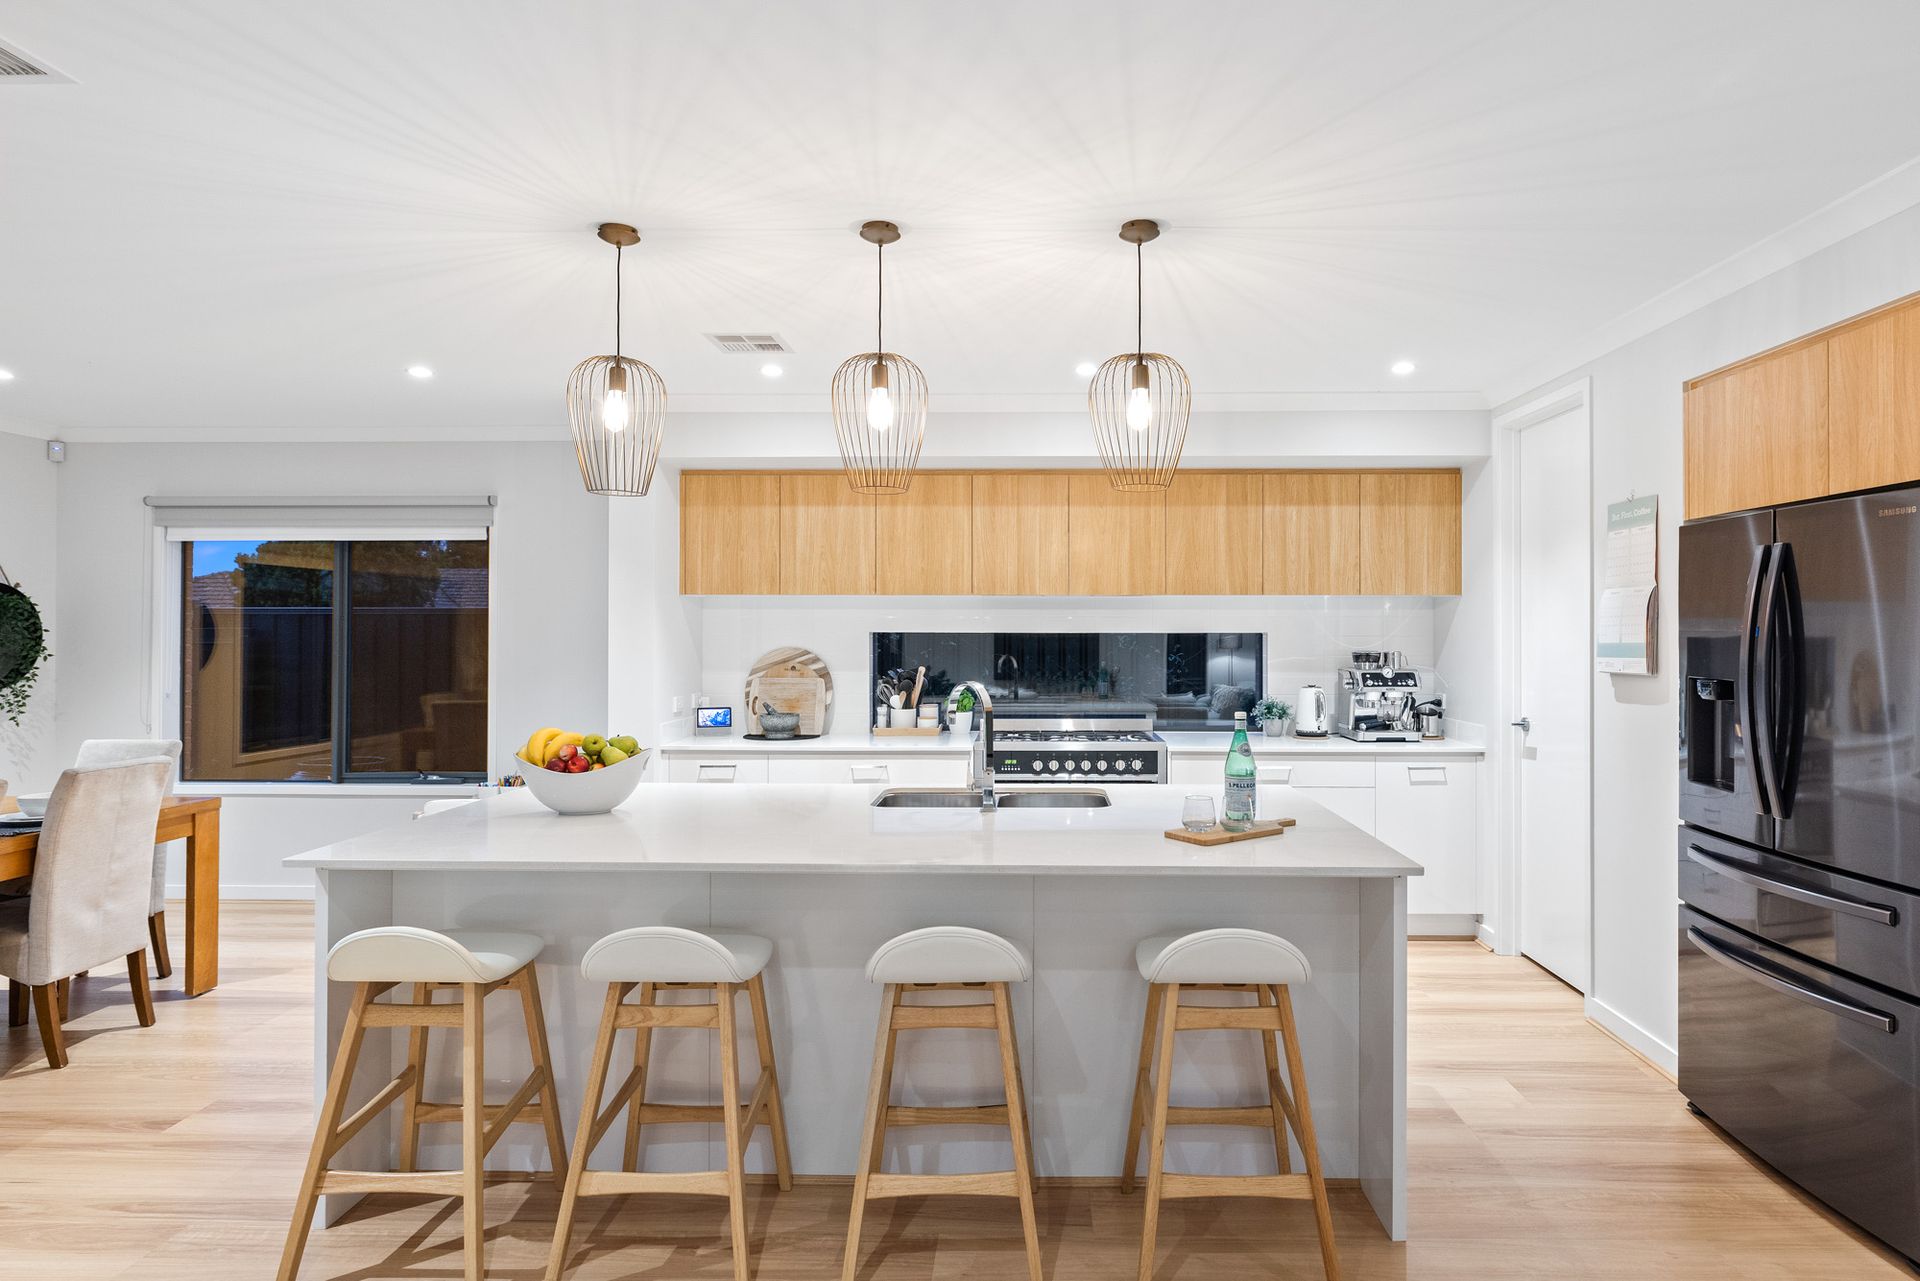
Showcasing an opulent, sit-up dining island, stone surfaces, clever cabinetry, window backsplash, high-end appliances, exquisite pendant drop lights and oversized walk-in pantry, the streamlined kitchen blends food preparation with casual conversations.
Highly functional for both adults and children and framed by an impressively large pergola, multiple alfresco, established lawn and ornamental perimeter gardens, savour a drink outdoors at the end of the day or dinner in the evening air alongside family and guests.
Upstairs, a gorgeous parent's retreat boasts a decadent walk-in robe and hotel-style ensuite featuring stone countertops, floor-to-ceiling tiling and floating his and hers vanity.
The additional bedrooms contain walk-in robes while sharing an expansive living area/activity room and another ultra-modern bathroom.
Other creature comforts and highlights include:
- Under-stair storage and excellent house storage
- Ducted heating and cooling
- Secure gate side access off Barrot Avenue
- Double remote garage with internal and roller door rear access
Unrivaled in scale, level of finish and sheer quality.
What's your next move?