Sold

19 Kingston Boulevard,
Hoppers Crossing 3029, Victoria

4 bedrooms
2 bathrooms
6 car spaces
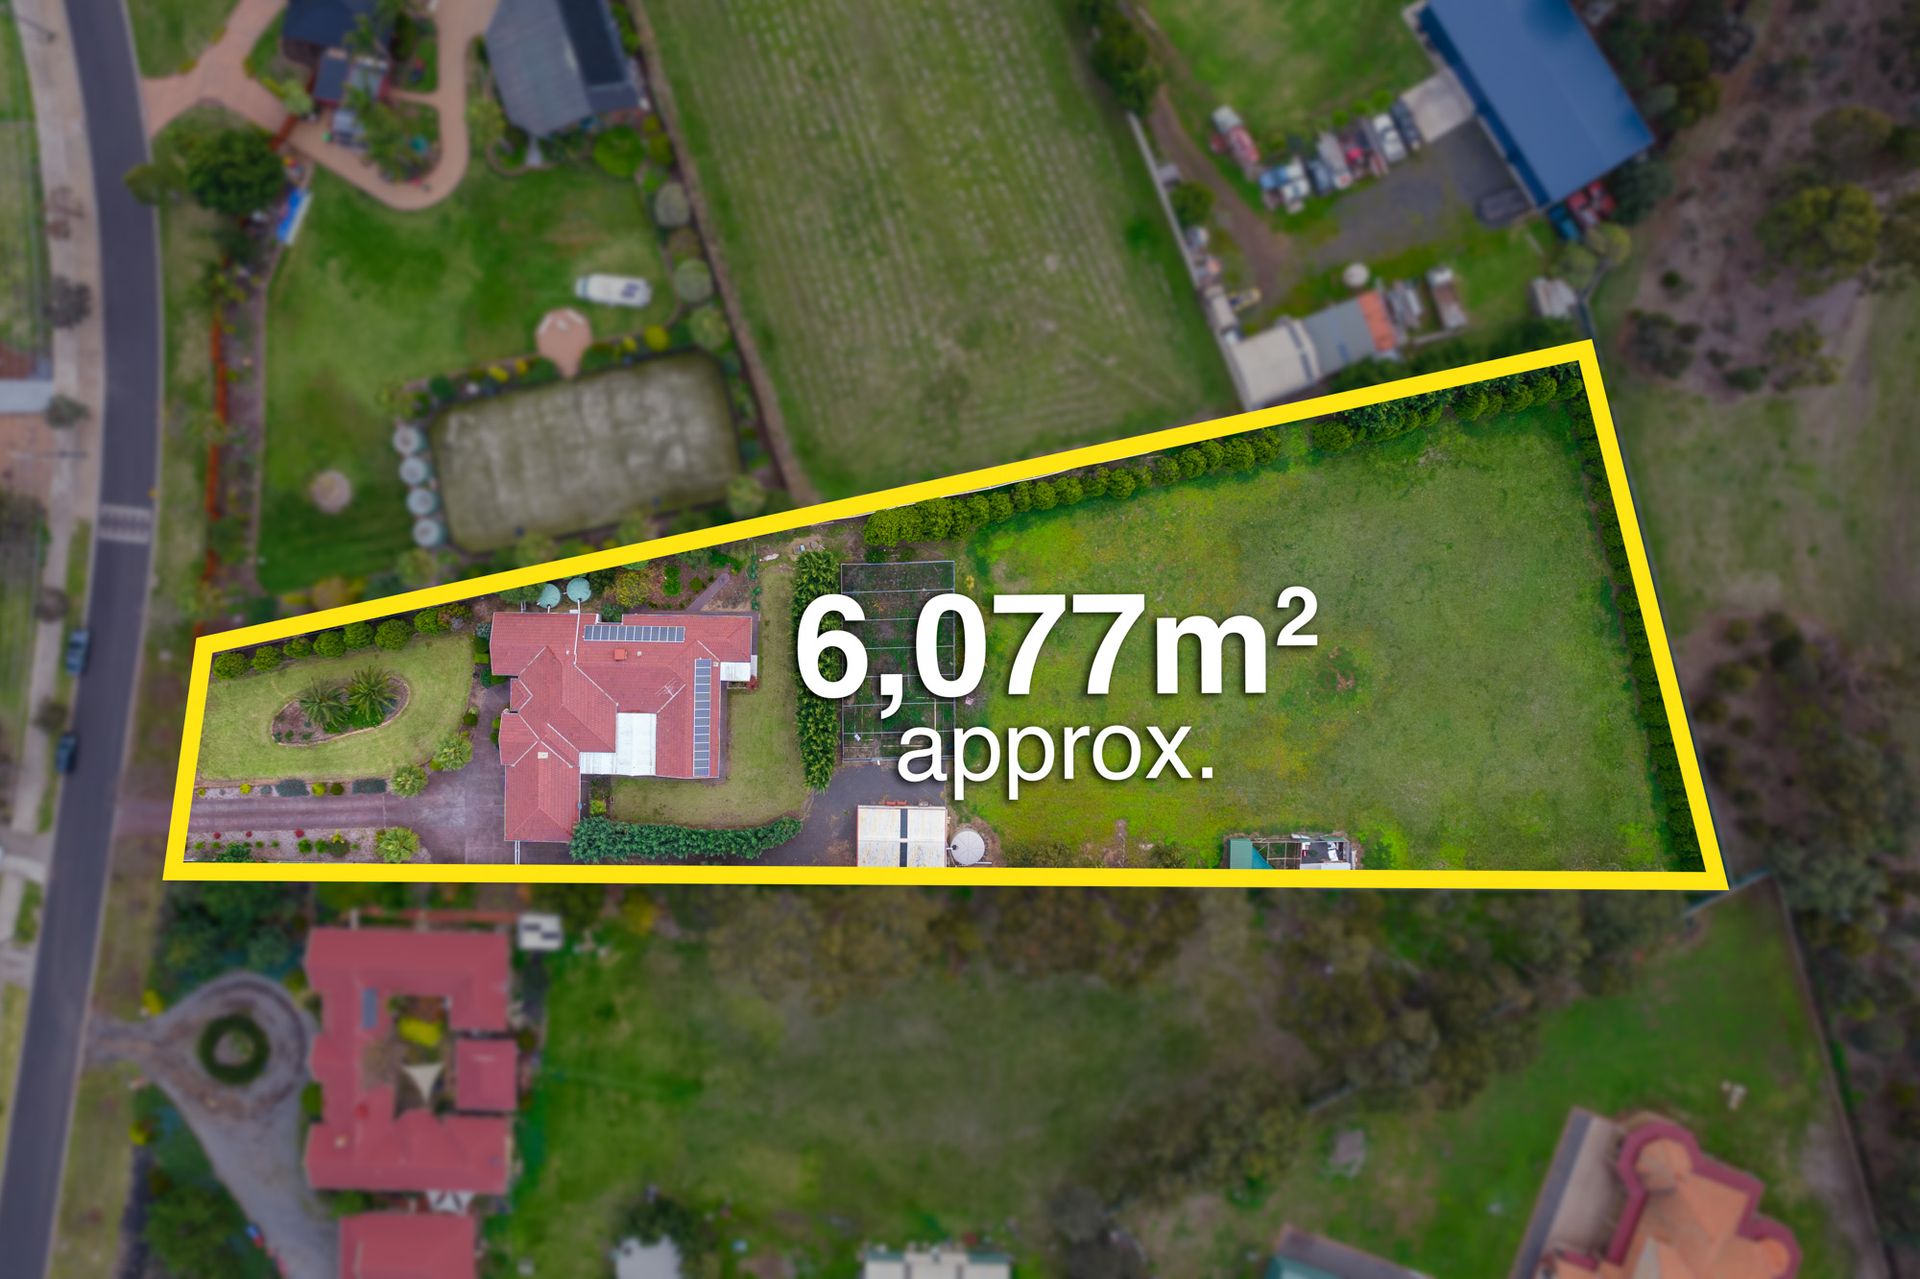
6,078m² land size
House

$2,350,000


Property details

6078M2 APPROX LAND IN THE HEART OF DERRIMUT HEATH!

To inspect this property, we kindly ask as a condition of entry that you please provide photo identification.

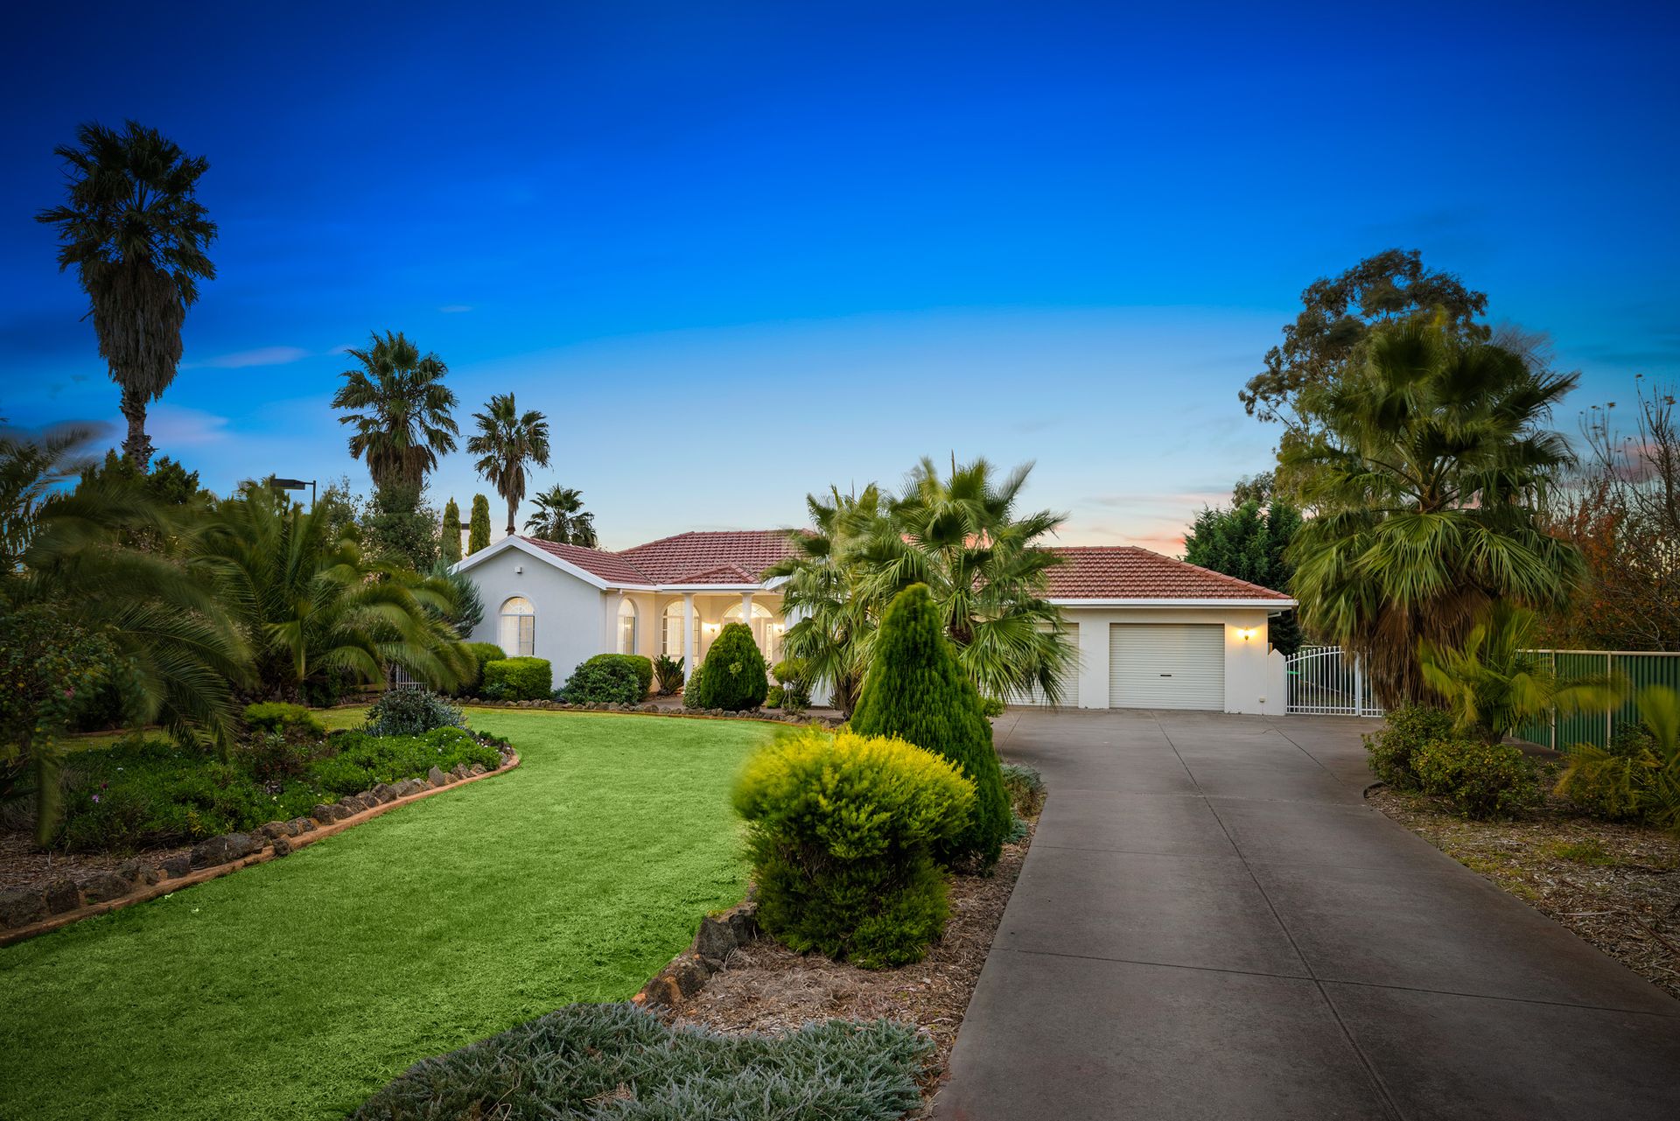
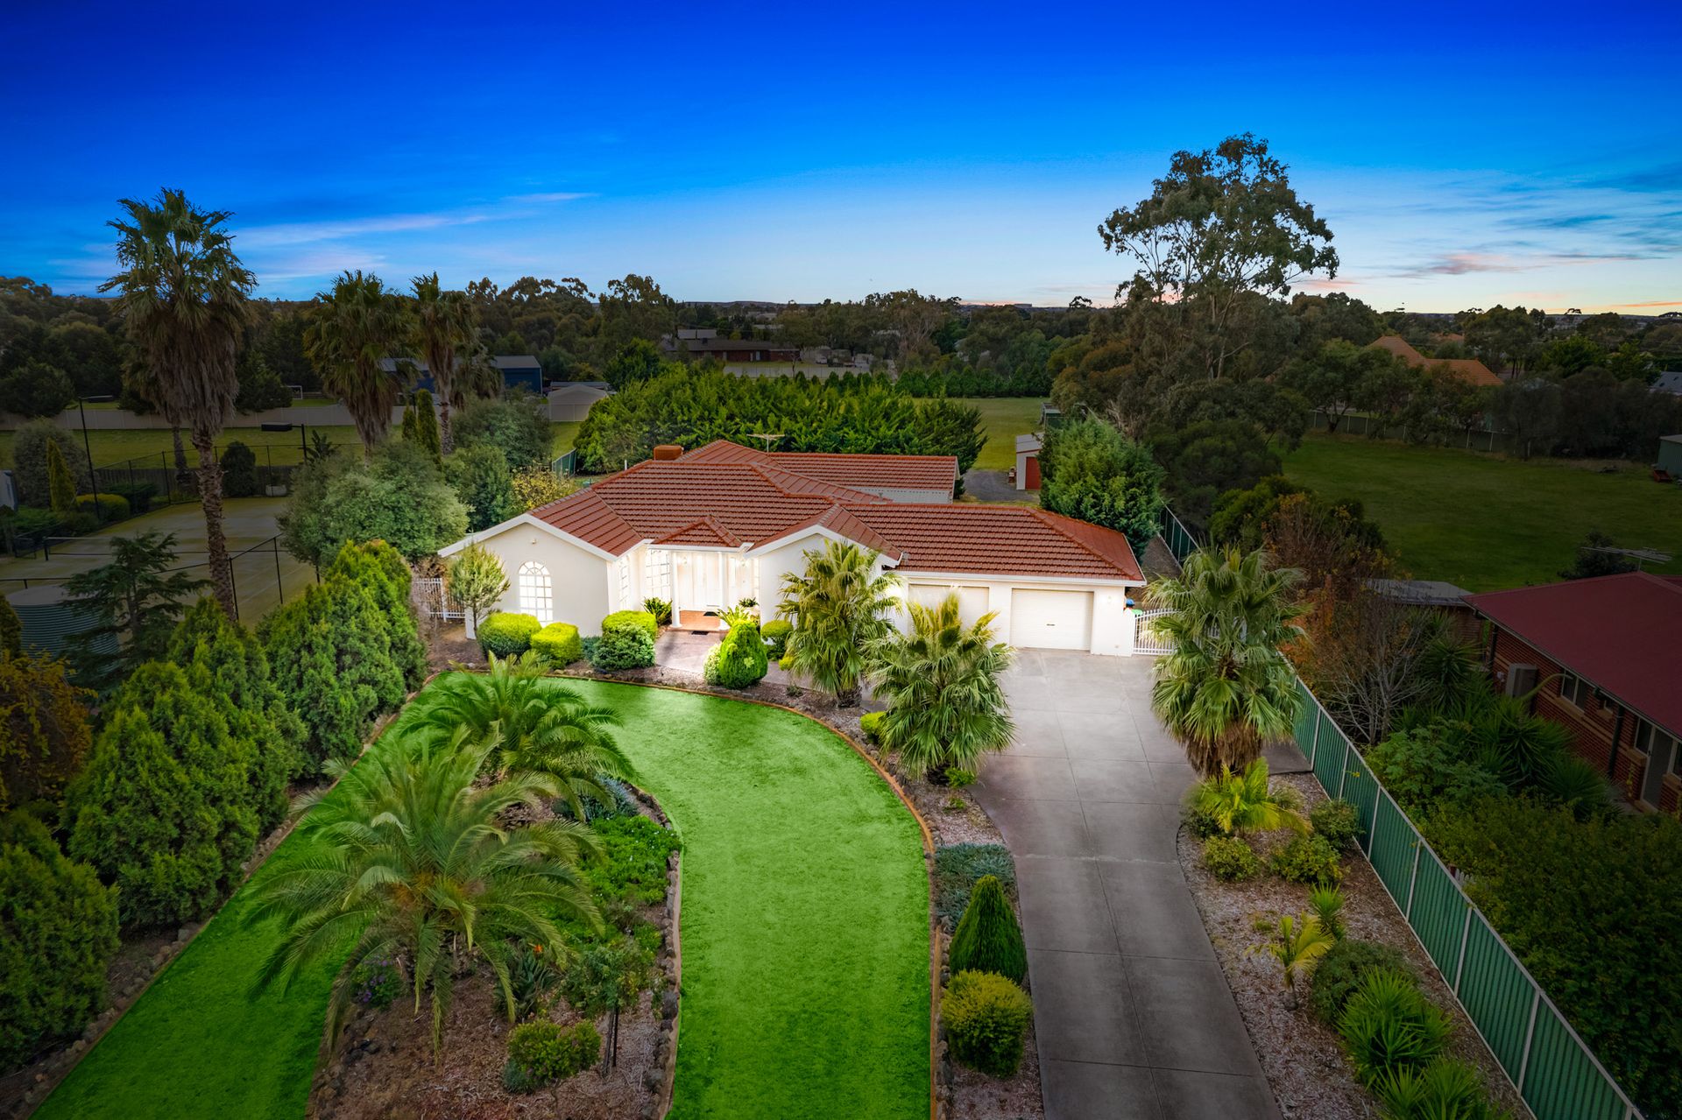
On Sale for the first time is this stunning architecturally designed home nestled in the quiet and highly sought after estate of Derrimut Heath. With 4 bedrooms, 3 living areas and on 6078m2 approx land, nothing is left for imagination.

As you walk into the home, be welcomed by the large entrance way. The large living and dining space has a large and grand appeal. Living space doesn't end there, with the home having two additional living zones for all your entertainment needs.

The master bedroom comes equipped with a walk in robe and great sized ensuite including a luxurious spa bath. The remaining 2 bedrooms are fitted with built in robes and are serviced by the central bathroom. The 4th bedroom is versatile in design with an option to be used as a study.

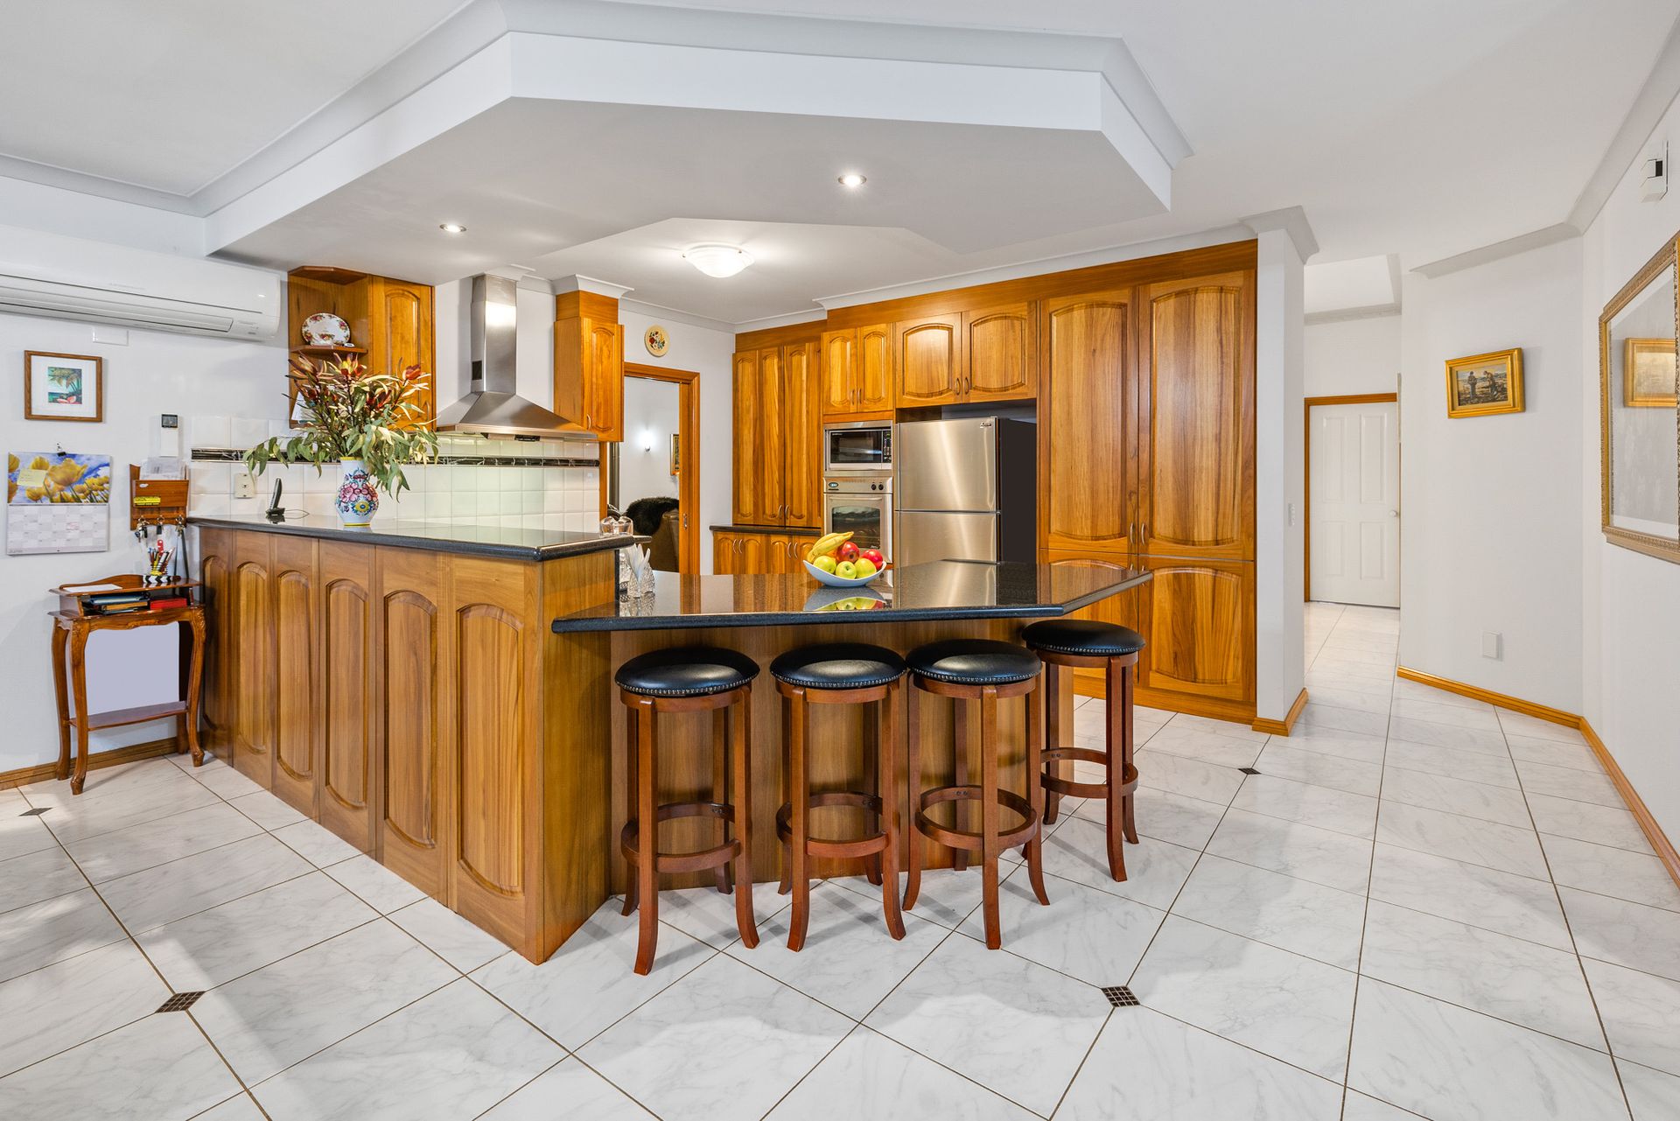
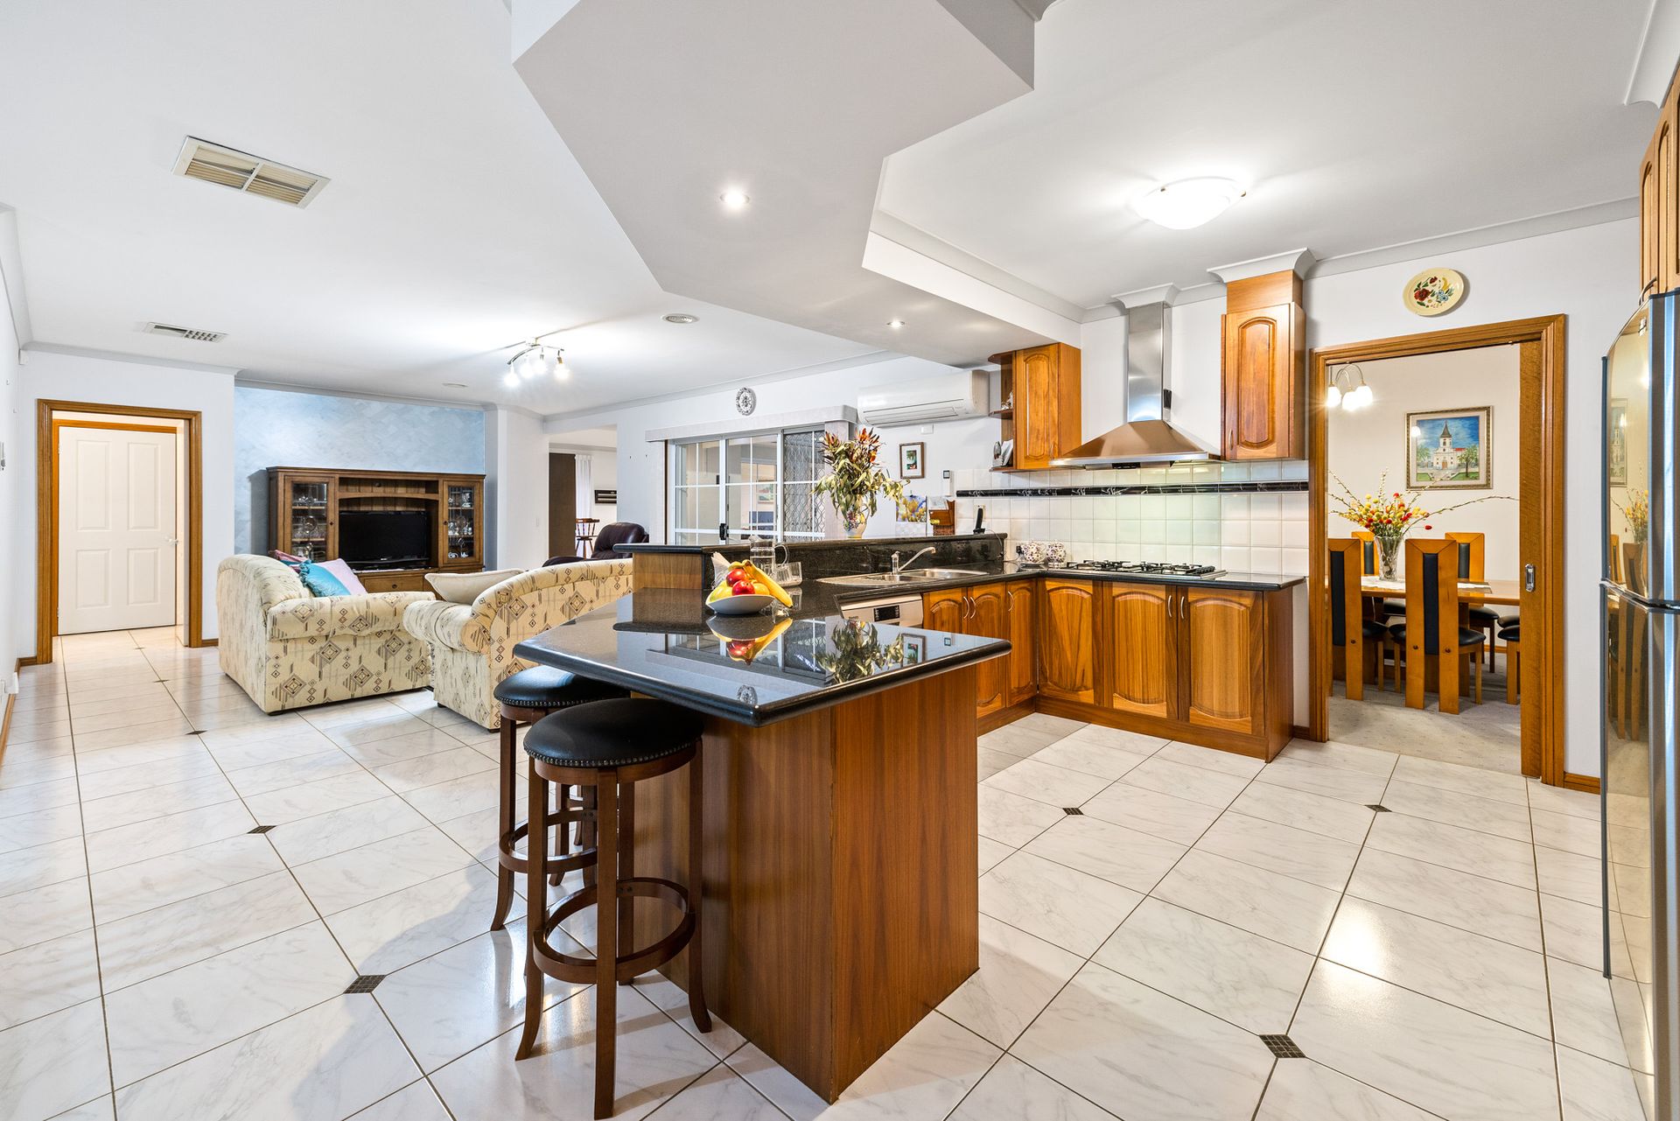
The kitchen is located in the heart of the home with an abundance of bench space, great natural light and overlooks both outside into the pergola area and the living spaces. This area is sure to impress and create some great moments for the family. The home comes with a spacious laundry.

With 3 living spaces and an outdoor pergola area the home has a multitude of entertainment options and is sure to be the destination for all events to come. In the backyard the home comes with a garden room with a sink and toilet. On a tremendous land size of over 6000m2 approx, the home leaves a lot of room for imagination. With room to build a basketball court, tennis court, have a pool, you have the room to do whatever you like!

The location of the home is striking, being close to Pacific Werribee, Derrimut Heath Primary School, St James the Apostle Primary School, Hoppers Crossing Secondary College, Hogans Corner Shopping Centre.

Additional Features Include:

Ducted Heating
Evaporative Cooling
Split System
4 bedrooms
Master plus Ensuite
Central Bathroom with Spa Bath
Under Cover Pergola
3 Living areas
Double Car Garage
26 Solar Panels

All information about the property has been provided to Ray White by third parties. Ray White has not verified the information and does not warrant its accuracy or completeness. Parties should make and rely on their own enquiries in relation to the property.

Due diligence checklist for home and residential property buyers.


Explore the area


School catchments

  • St Francis of Assisi Catholic Primary School Primary Prep-6 Catholic 0.65km
  • Baden Powell P-9 College Combined Prep-9 Government 0.84km
  • St James the Apostle School Primary Prep-6 Catholic 0.84km
  • Baden Powell P-9 College-Tarneit Campus Combined Government 1.2km
  • The Grange P-12 College Combined Prep-12 Government 1.9km

Nearest schools, measured in a straight line from the property. Provided as a guide only; check catchment and enrolment eligibility with the school. School data © ACARA, licensed under CC BY 4.0.


Find out how much home loan repayments will be

It’s important to understand repayment amounts before you apply for a home loan. A Loan Market broker can compare over 100 lenders to find the right loan for you. Use the Loan Market calculator to get a better indication of repayments.

Loan Market Pty Ltd | Australian Credit Licence 390222. All interest rates stated must include "p.a." and the relevant Comparison Rate in full.


Back to top