Sold

13B Melaleuca Drive,
Hoppers Crossing 3029, Victoria

4 bedrooms
2 bathrooms
1 car space
House

$570,000


Property details

Modernized family living at it's finest.

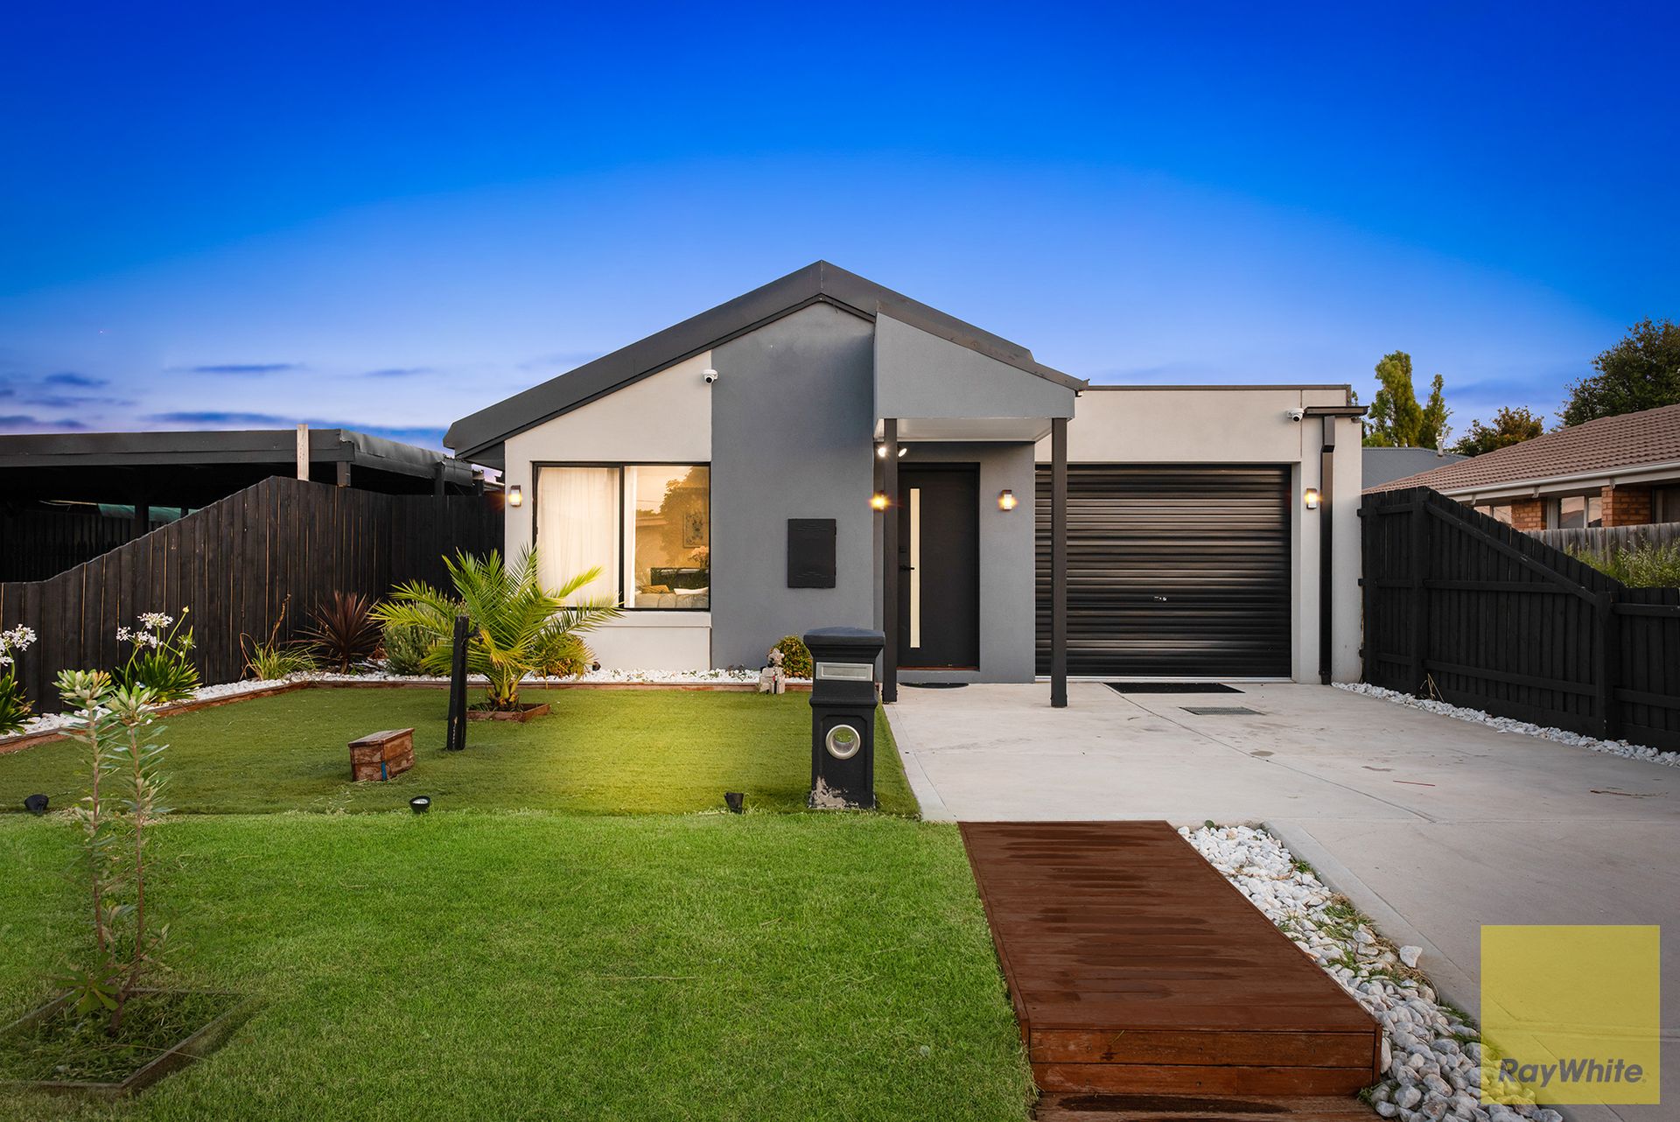
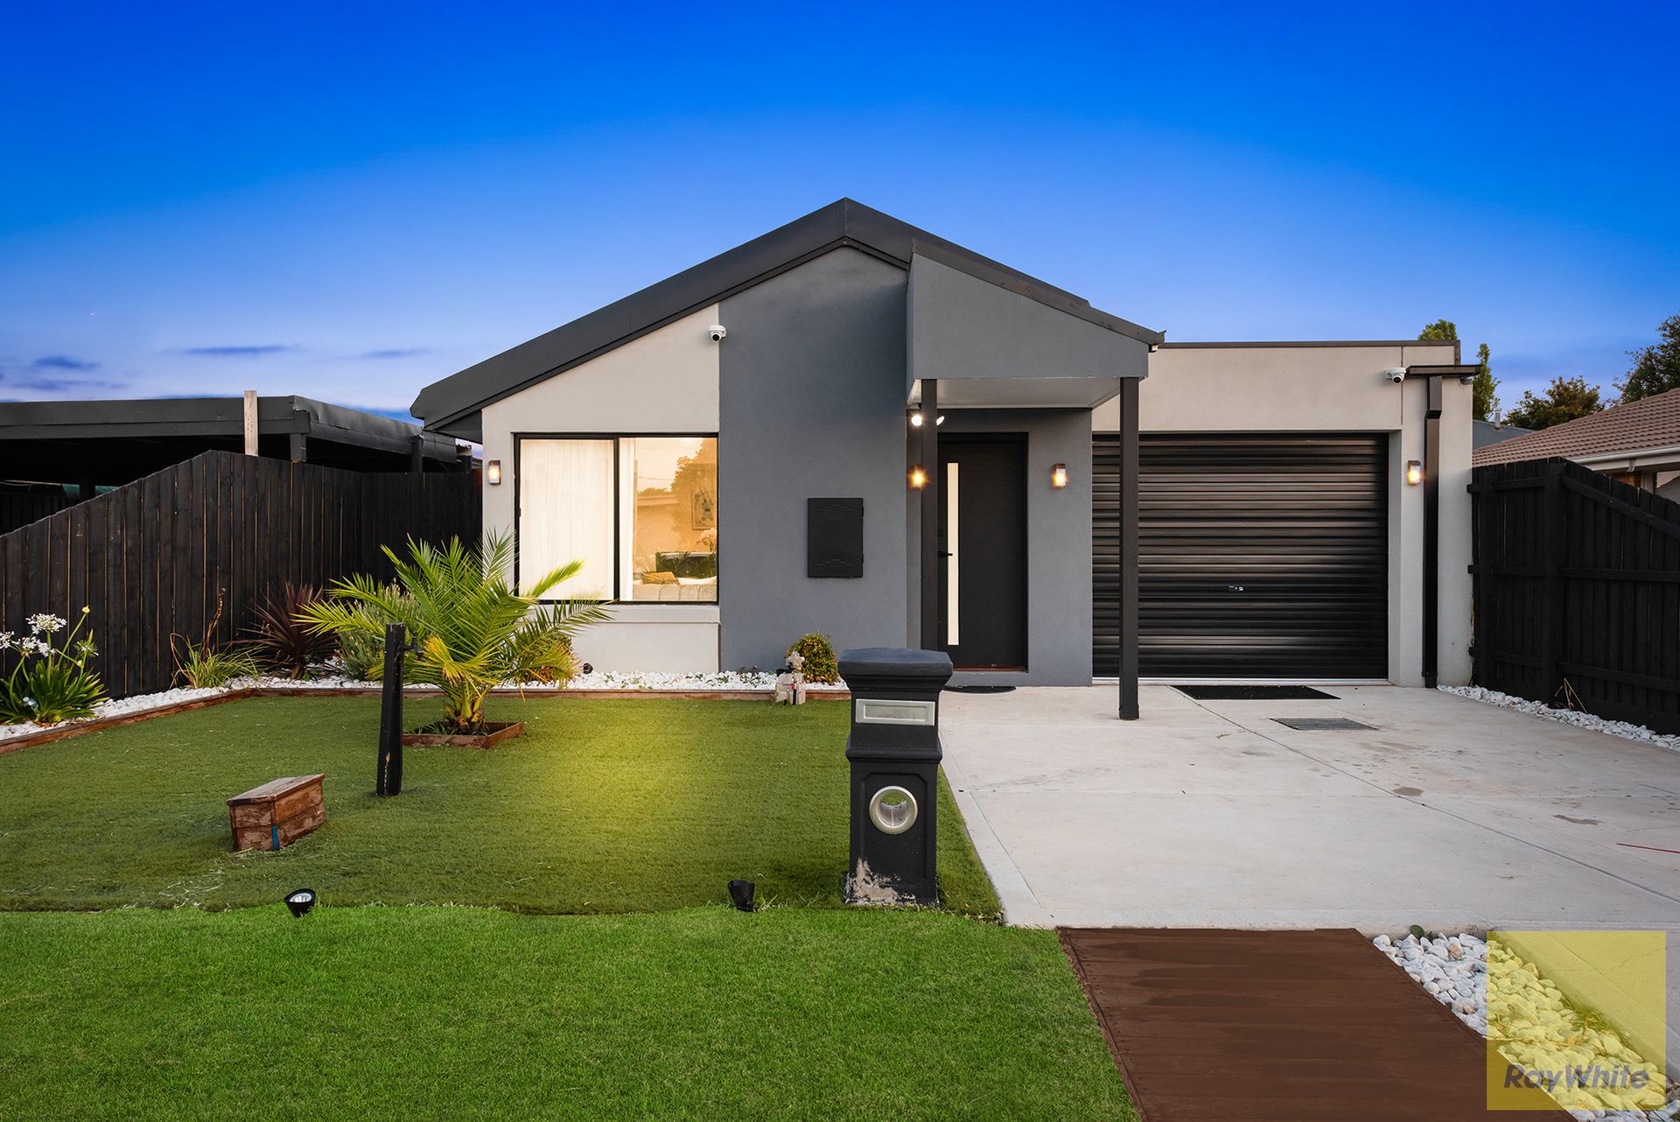
Located in one of Hoppers Crossing's most highly sought-after pockets due to its affordability, convenience & surrounded by well established & loving families, 13 Melaleuca Drive graces you with an immaculately newly built family home which is sure to impress from the moment you walk in.
Set back with privacy and offering a spacious front zone, this charming residence accommodates perfectly with a generous floorplan offering 4 comfortable bedrooms, two bathrooms and an open plan design.
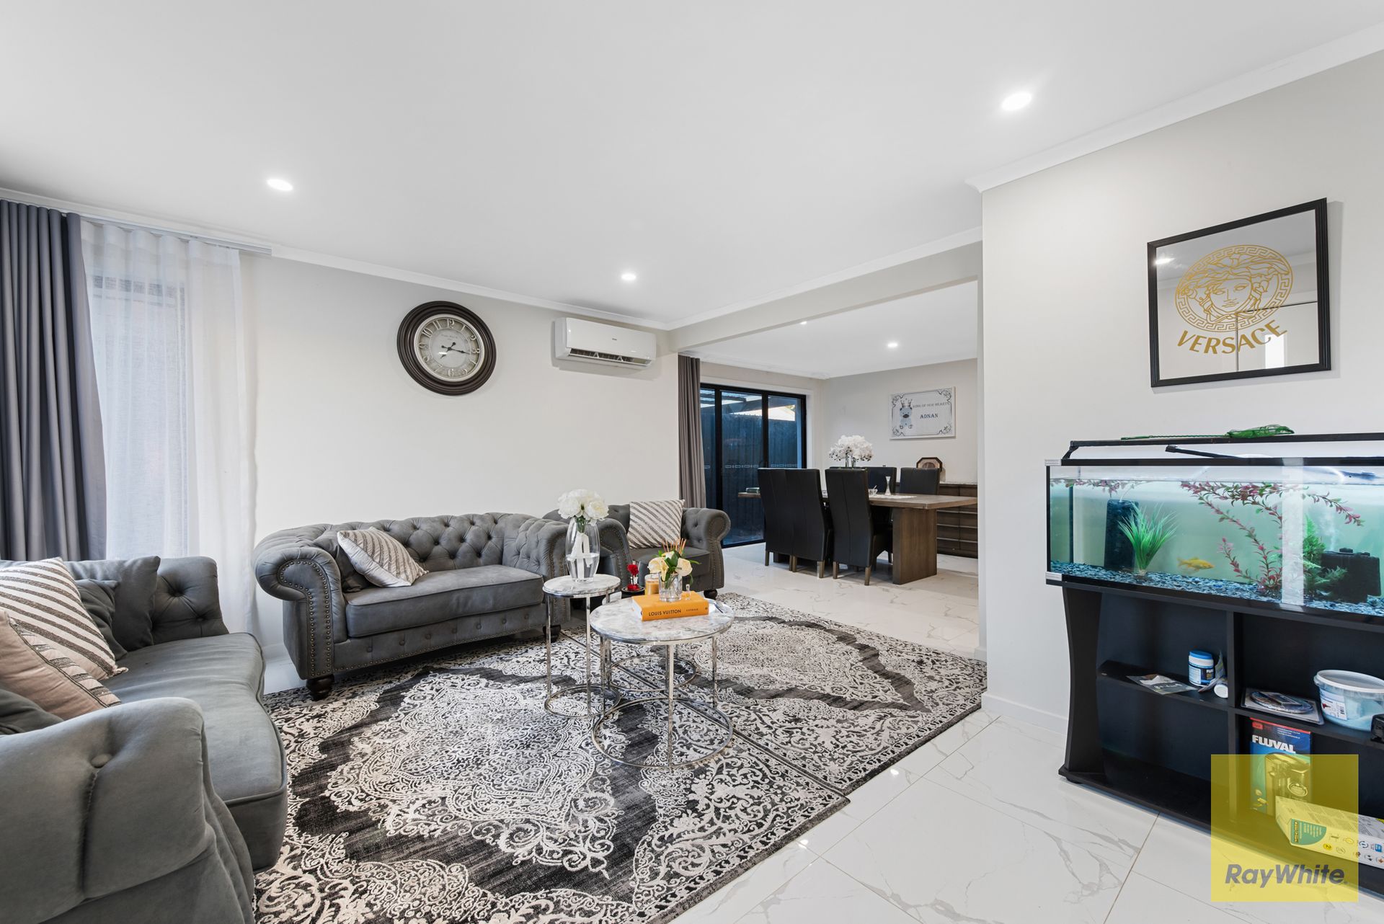
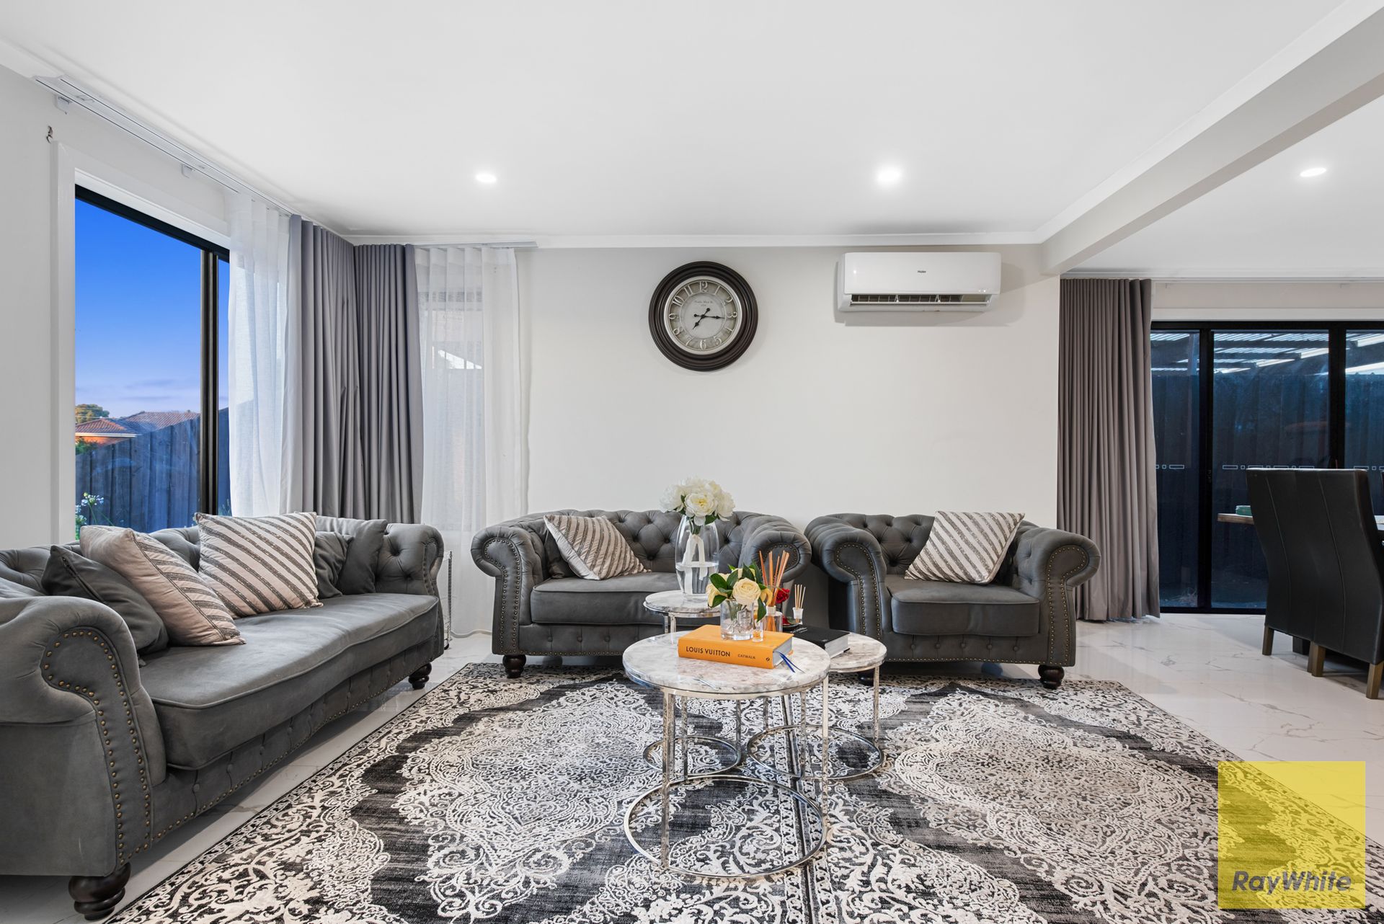
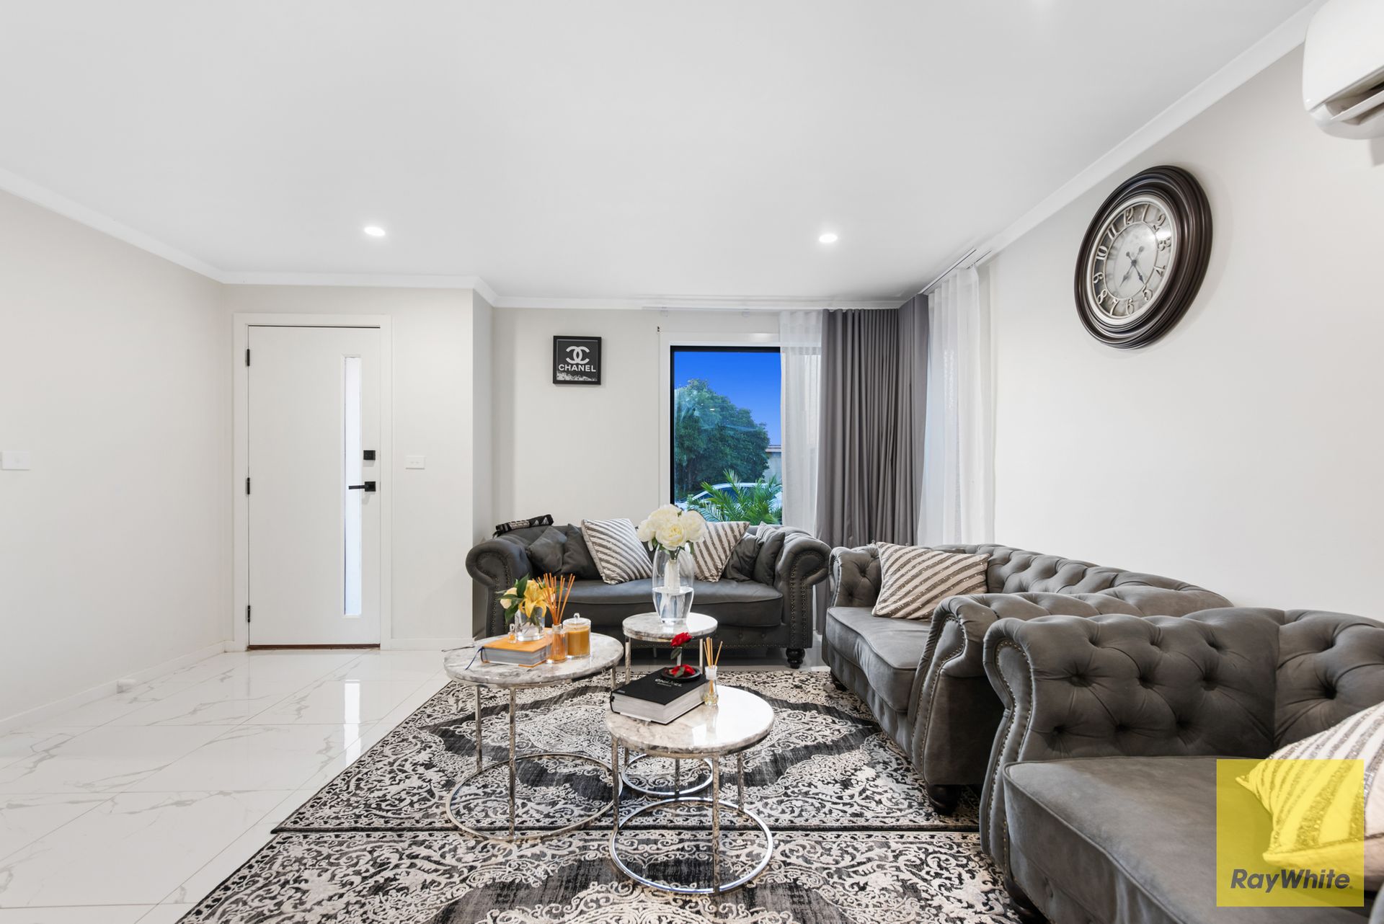
A chic interior welcomes you into a homely atmosphere which is cleverly designed to maximize functionality and flows fluidly over crisp contemporary flooring, from the entrance through to the family living area, stunning open plan kitchen and meals area.
The kitchen is stylishly appointed with 40mm stone benchtop, stainless steel appliances with tastefully selected cabinetry teaming up with tiled splashback.
The three bedrooms have been smartly fitted with built-in-robes and serviced by a central bathroom whereas the master bedroom comprises of walk-in-robe and luxurious ensuite with 40mm benchtop and spacious shower all complimented with a unique modern twist.
The home also offers a list of impressive inclusions, such as laundry, evaporative cooling, ducted heating, split system cooling in multiple areas, high ceilings, LED downlights, security camera, floor to ceiling tiles in the bathrooms and quality fixtures throughout. Furthermore, the garage has been converted into an additional entertainment area perfect for entertaining guest all year round. A wider access to the well-maintained backyard comes in handy if you are looking for additional space for storage.
With walking distance to Grange P-12 school and close to all major amenities including shopping centres and public transport, this home is truly the perfect starter, final destination or another strong addition to the portfolio.
For more information, contact Ronak on 0466 858 128 or Mark on 0425 400 600 today to discuss the details!
Photo ID is a must for all inspections.
DISCLAIMER: All stated dimensions are approximate only. Particulars given are for general
information only and do not constitute any representation on the part of the vendor or agent.
Please see the below link for an up-to-date copy of the Due Diligence Checklist:
http://www.consumer.vic.gov.au/duediligencechecklist

All information about the property has been provided to Ray White by third parties. Ray White has not verified the information and does not warrant its accuracy or completeness. Parties should make and rely on their own enquiries in relation to the property.

Due diligence checklist for home and residential property buyers.


Explore the area


School catchments

  • St James the Apostle School Primary Prep-6 Catholic 0.50km
  • The Grange P-12 College Combined Prep-12 Government 0.60km
  • Baden Powell P-9 College Combined Prep-9 Government 0.84km
  • Cambridge Primary School Primary Prep-6 Government 1.2km
  • Good News Lutheran College Combined Prep-12 Independent 1.4km

Nearest schools, measured in a straight line from the property. Provided as a guide only; check catchment and enrolment eligibility with the school. School data © ACARA, licensed under CC BY 4.0.


Find out how much home loan repayments will be

It’s important to understand repayment amounts before you apply for a home loan. A Loan Market broker can compare over 100 lenders to find the right loan for you. Use the Loan Market calculator to get a better indication of repayments.

Loan Market Pty Ltd | Australian Credit Licence 390222. All interest rates stated must include "p.a." and the relevant Comparison Rate in full.


Back to top