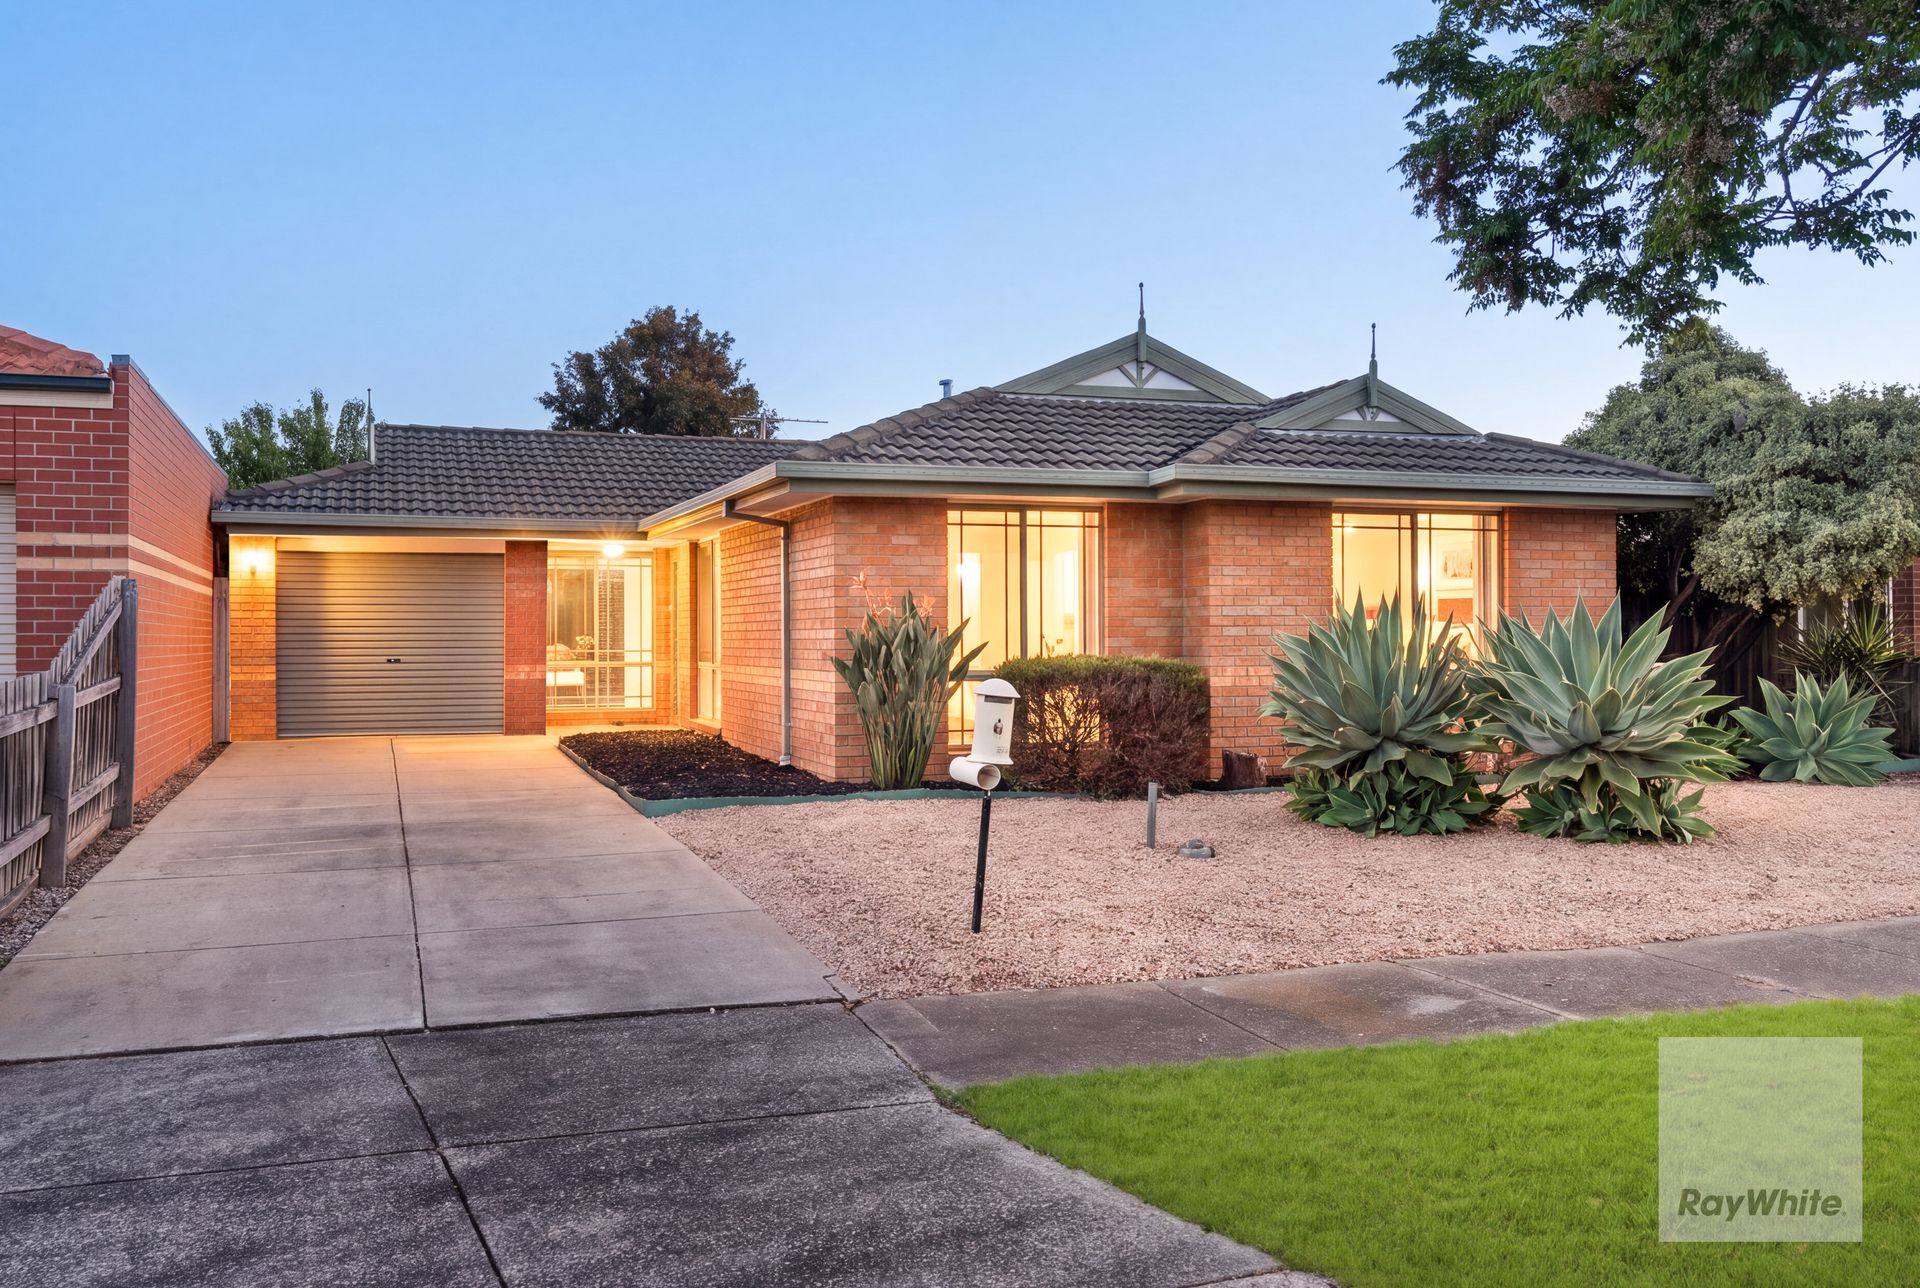
Matthew and the team at Ray White West Realty are proud to present 6 Vine Court, Hillside, a well appointed family home that combines comfort, functionality and easy living across a generous 460m2 allotment. Offering a practical single storey floorplan, modern finishes and a spacious backyard, this property presents an excellent opportunity for first home buyers, downsizers and investors alike.
From the moment you arrive, the home offers a welcoming street presence, with a single remote garage and additional driveway space providing convenient off street parking. Stepping inside, you are greeted by modern flooring, downlights throughout and a light filled interior that creates a warm and inviting atmosphere.
Designed for comfortable everyday living, the home comprises three well proportioned bedrooms, led by a spacious master bedroom featuring his and hers walk in robes and ensuite complete with a bathtub. The remaining bedrooms both complete with built-in robes are serviced by the central bathroom with convenient dual access, complemented by a separate powder room for added practicality.
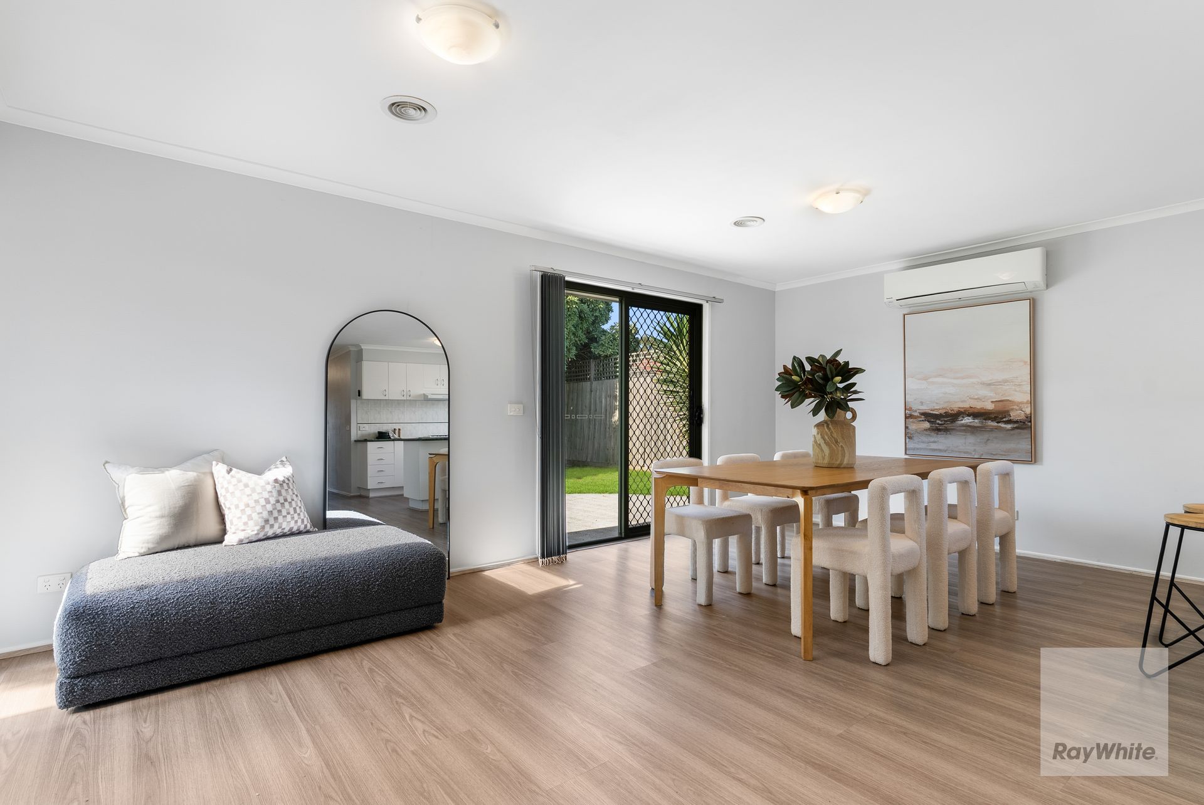
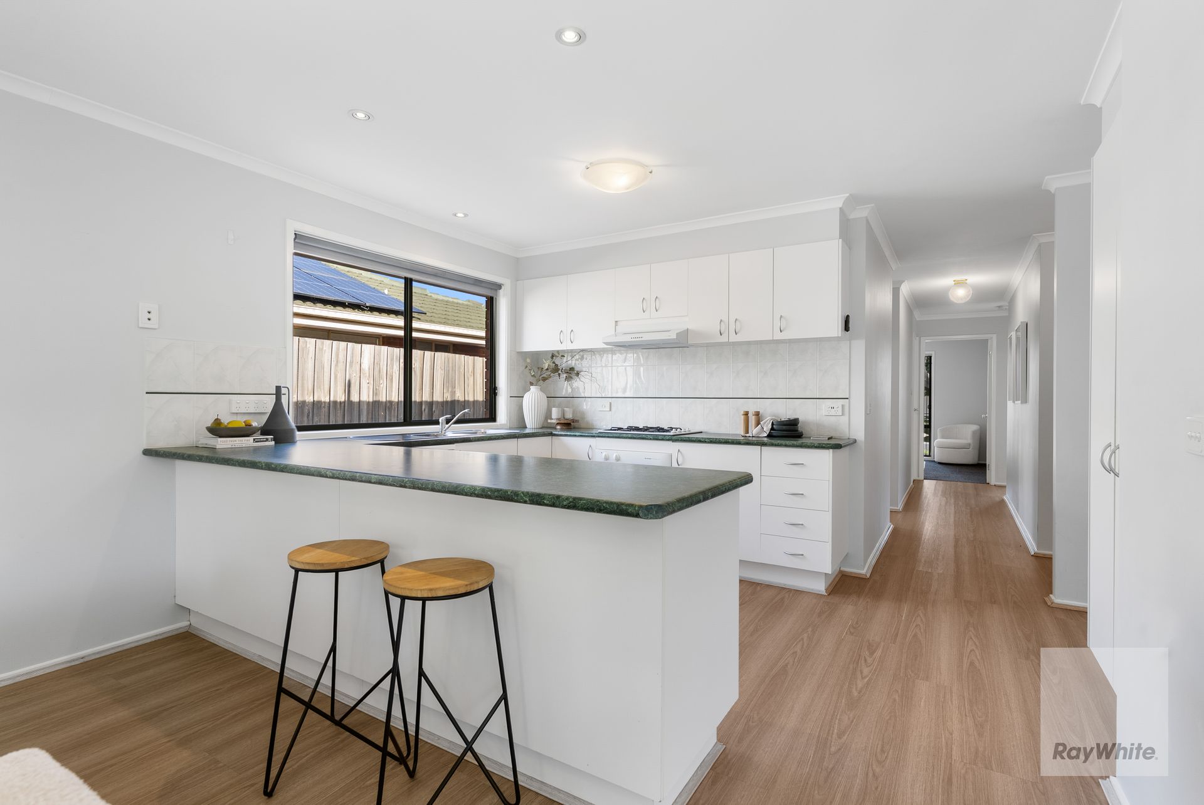
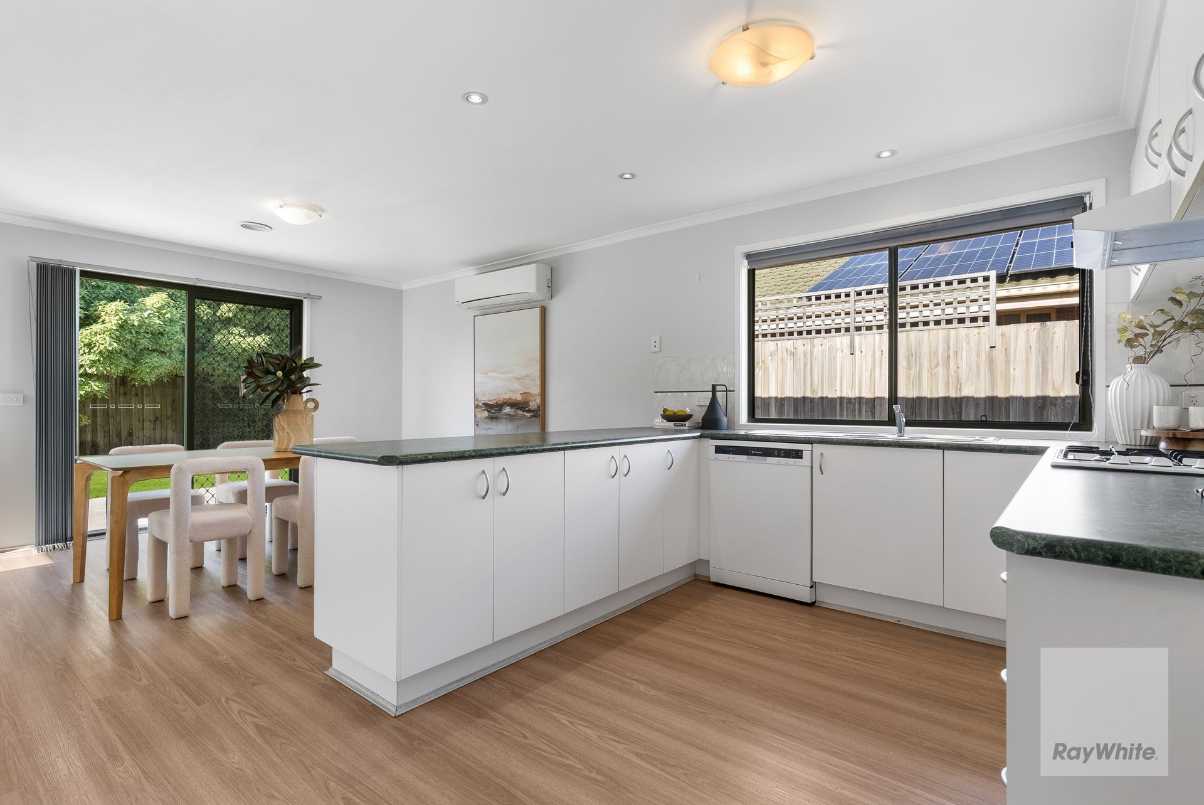
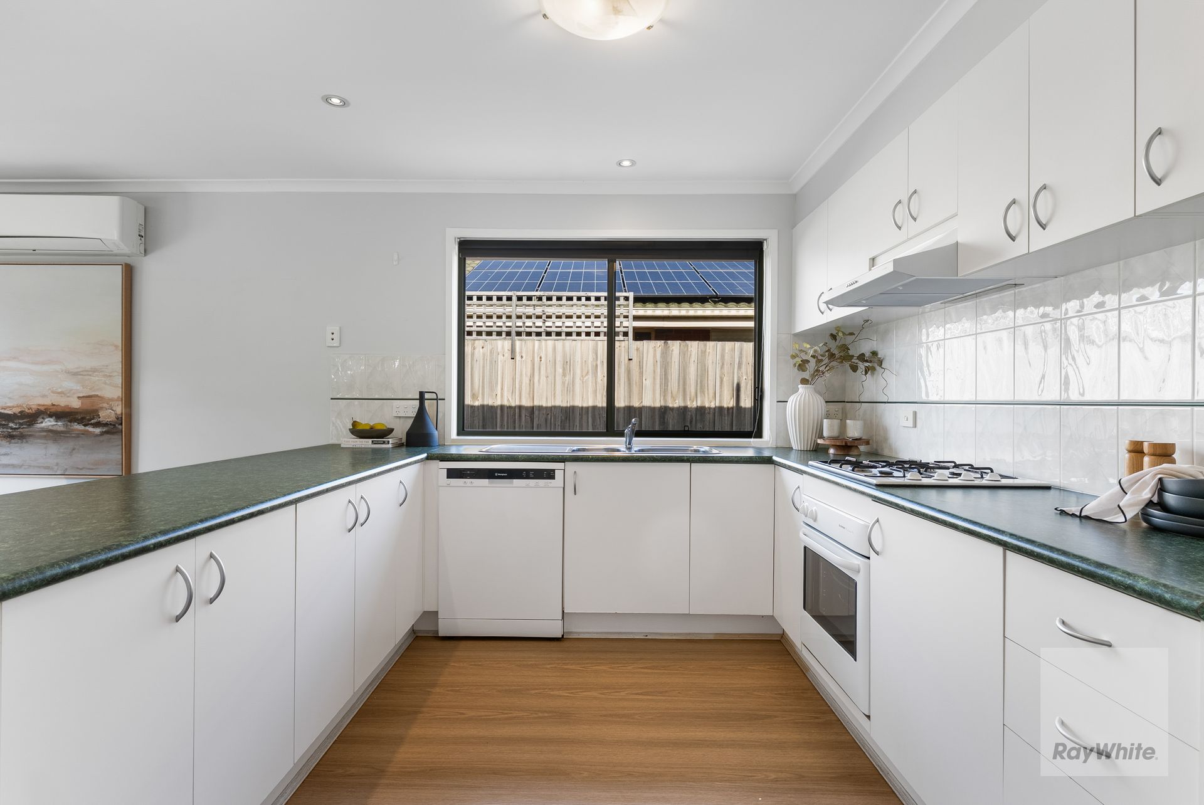
At the heart of the home, the open plan living and dining area provides a comfortable space for the family to come together. The adjoining kitchen offers a functional layout, while the seamless connection between the living zones creates an inviting environment for both everyday living and entertaining. With a linen cupboard placed in the hallway for extra storage.
Further enhancing the home's practicality is an internal laundry, ceiling fans, ducted heating and split system heating and cooling, ensuring year round comfort.
Stepping outside, the generous backyard offers plenty of space for children and pets to enjoy, with ample room for outdoor entertaining or further landscaping to suit your needs. The single garage also features drive through access, providing additional convenience and flexibility for those requiring extra space for vehicles, trailers or recreational equipment.
Positioned within close proximity to local schools, parklands, shopping precincts, public transport and the many lifestyle amenities Hillside has to offer, 6 Vine Court presents an excellent opportunity to secure a comfortable and well maintained home in a convenient location.
**Key Features Include:**
- 460m2 allotment
- Three well proportioned bedrooms
- Master bedroom with his and hers walk in robes
- Second and third both with built-in robes
- Private ensuite featuring a bathtub
- Central bathroom with dual access
- Separate powder room
- Open plan living and dining area
- Functional kitchen
- Linen cupboard
- Single garage with drive through access
- Internal laundry
- Ducted heating
- Split system heating and cooling
- Downlights throughout
- Modern flooring
- Spacious backyard
- Dishwasher
- Ceiling fans
*PHOTO ID REQUIRED AT ALL OPEN FOR INSPECTIONS. WE HAVE THE RIGHT TO REFUSE ENTRY SHOULD A PHOTO ID NOT BE PROVIDED* - Refer to our privacy statement for more information.
We make no representation or warranty as to the accuracy, reliability or completeness of the information relating to the property. Some information has been obtained from third parties and has not been independently verified. Accordingly, no warranty, representation or undertaking, whether express or implied, is made and no responsibility is accepted by us as to the accuracy of any part of this, or any further information supplied by or on our behalf, whether orally or in writing.
No entity or person guarantees the performance of the property. The information is general information only and any examples given are for illustrative purposes. The information does not take into account your individual objectives, financial situation or needs. We recommend that you obtain financial, legal and taxation advice before making any decision. Any price is not a valuation and should not be relied on or treated as such. Prices, if indicated, have been estimated based on recent market evidence in the locality for comparable properties, to the extent available. Prices may not include GST.