Private sale
27 Wendover Crescent,
Hillside 3037, Victoria
$1,300,000 - $1,380,000
Property Price StatementProperty details
-
Agents
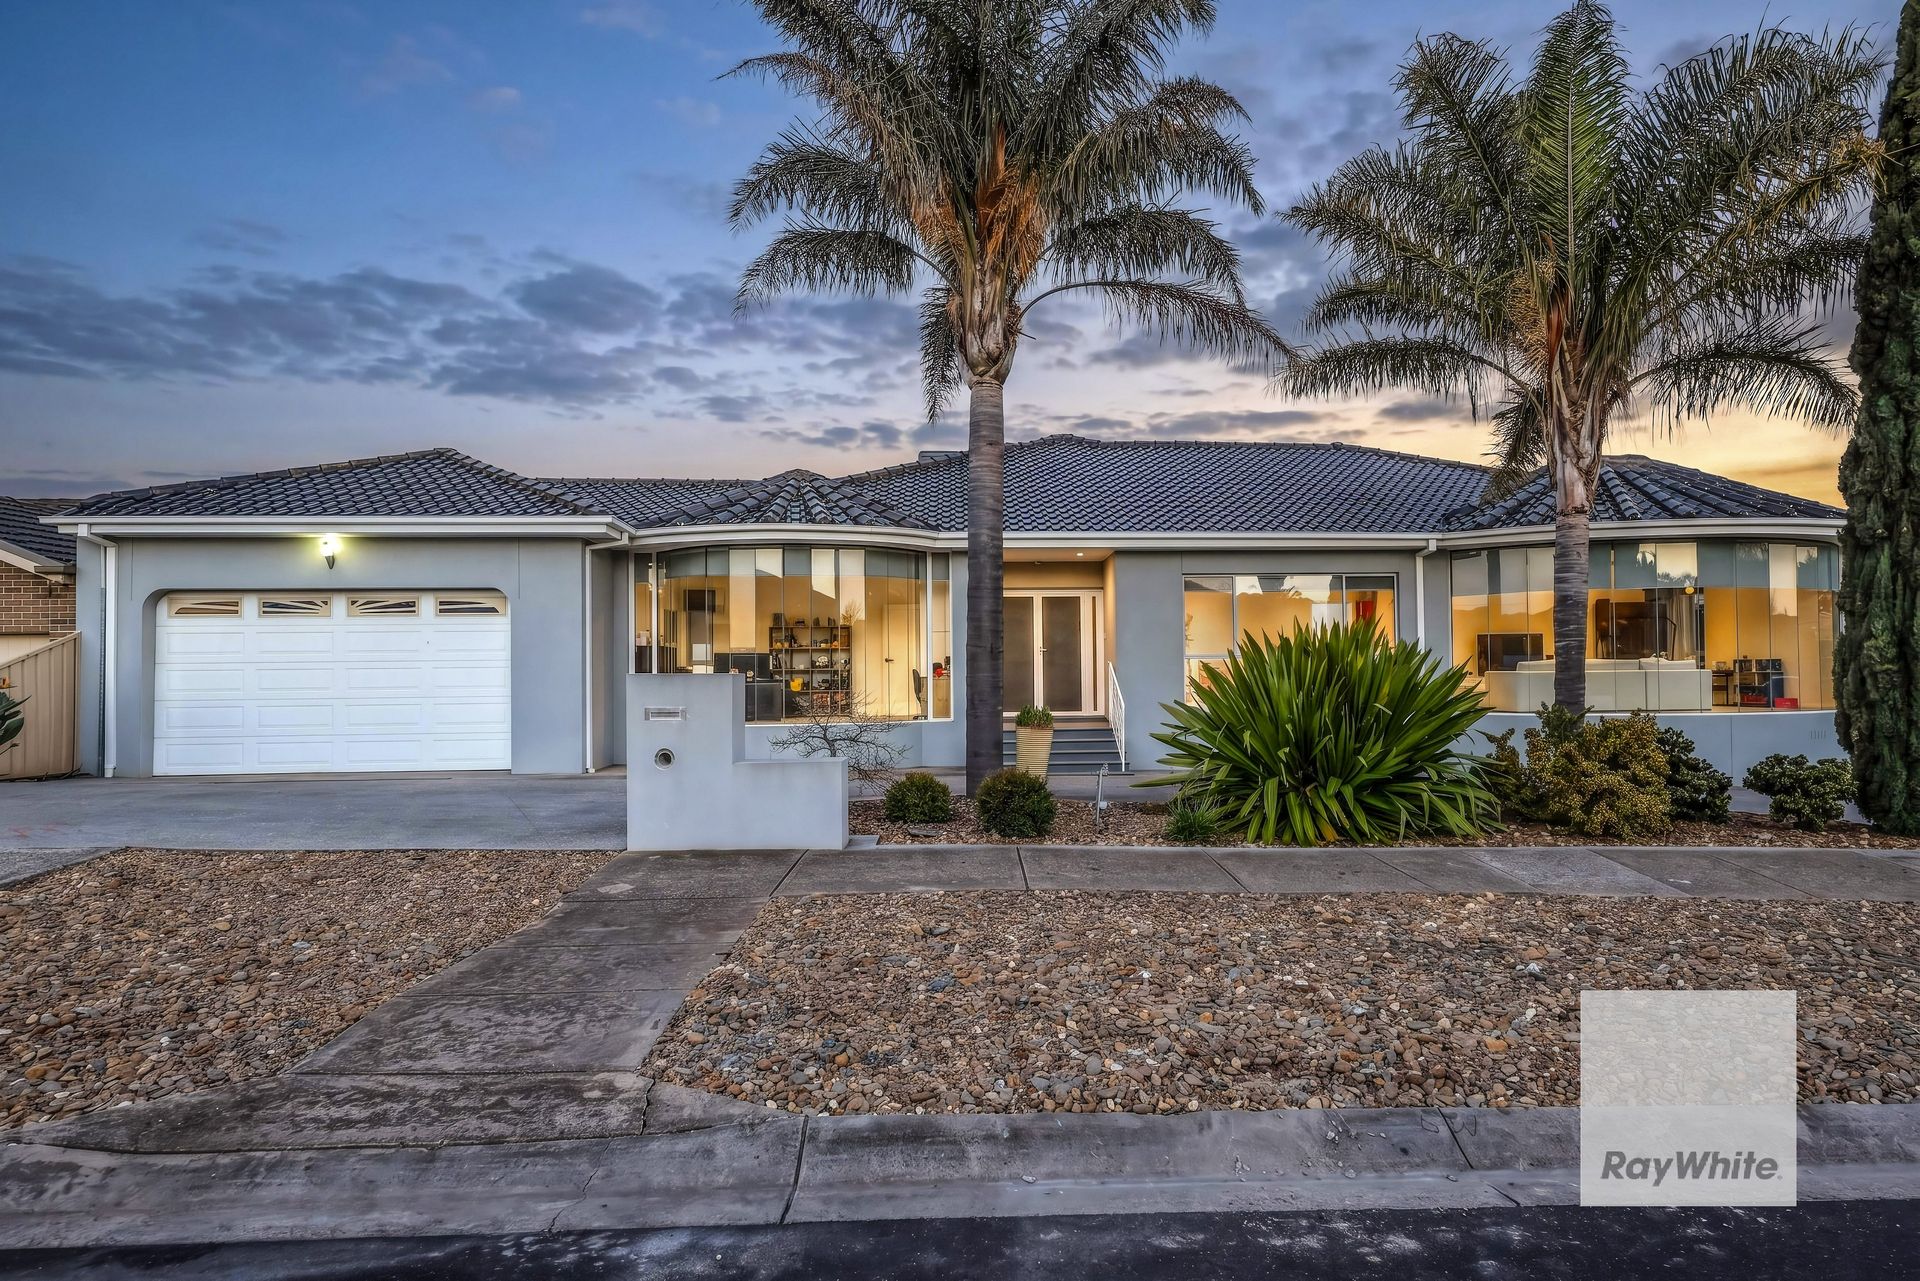
A Statement of Space, Quality & Family Living on 1200m2!
From the moment you arrive, the scale of the property is immediately evident. Beyond its commanding street presence lies a beautifully considered residence offering generous proportions, multiple living zones and a floor-plan designed to accommodate every stage of family life.
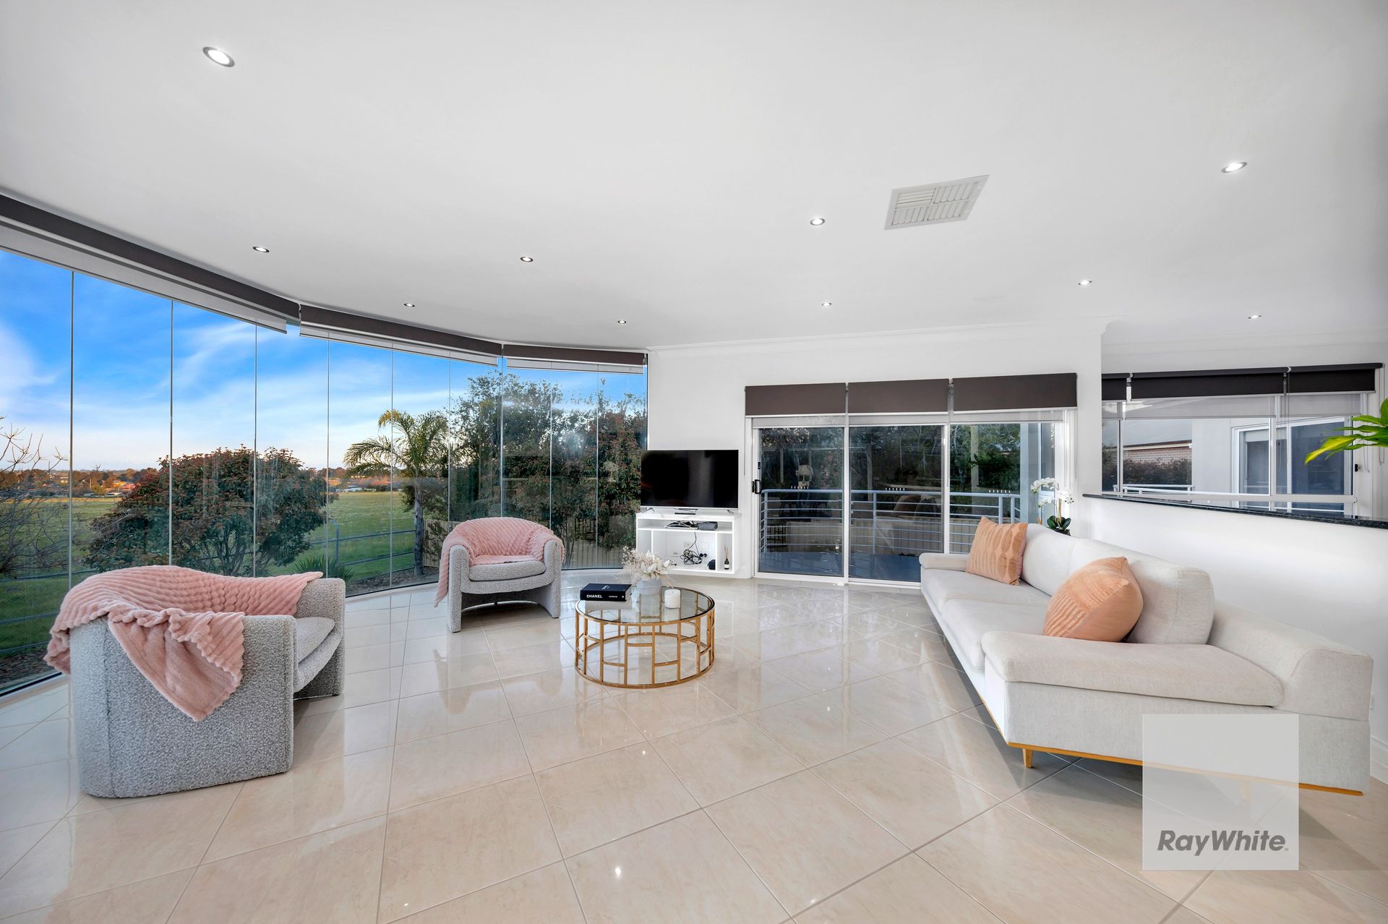
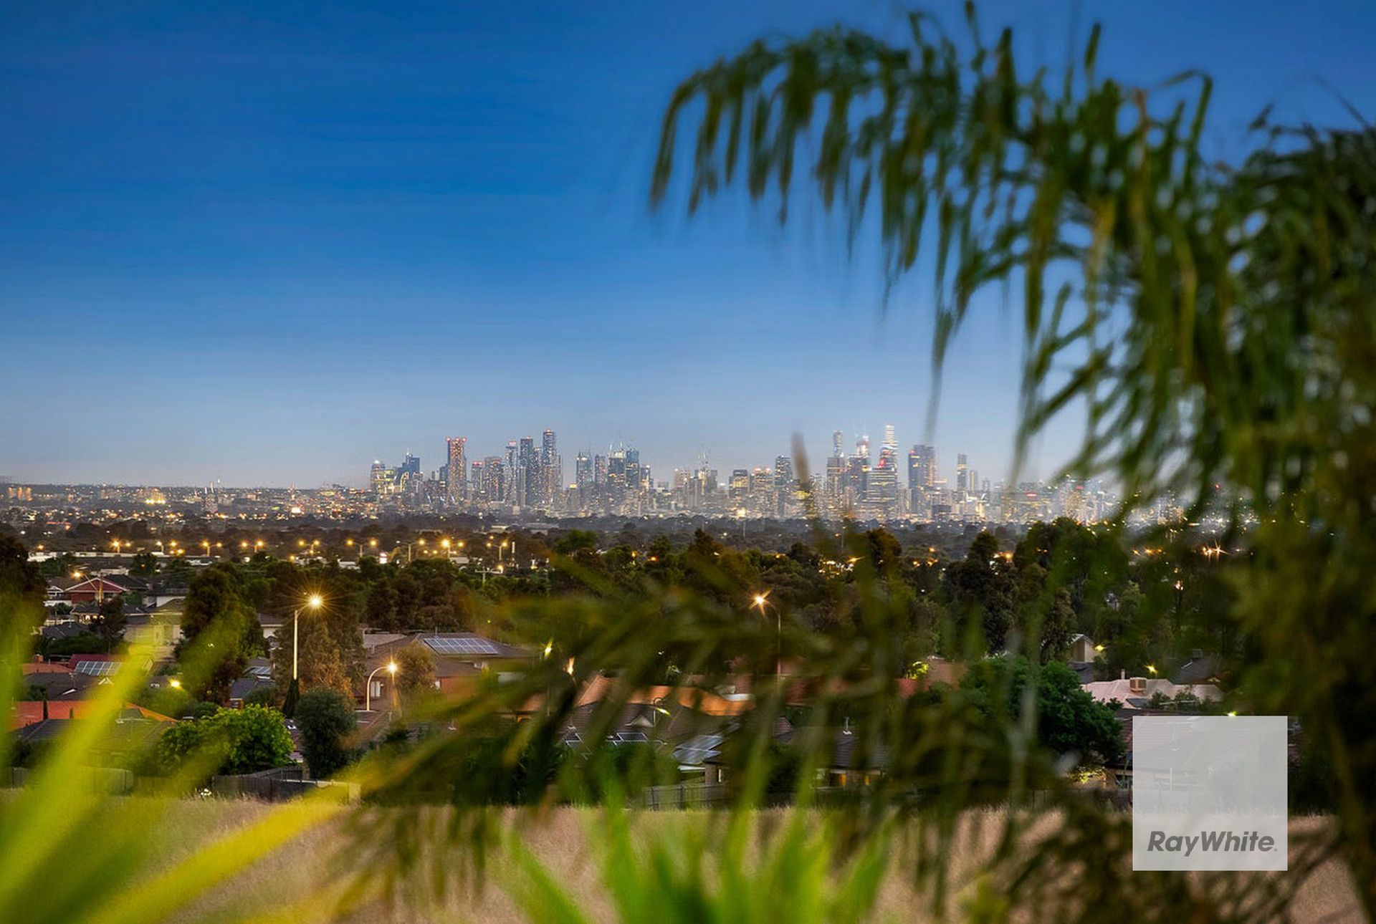
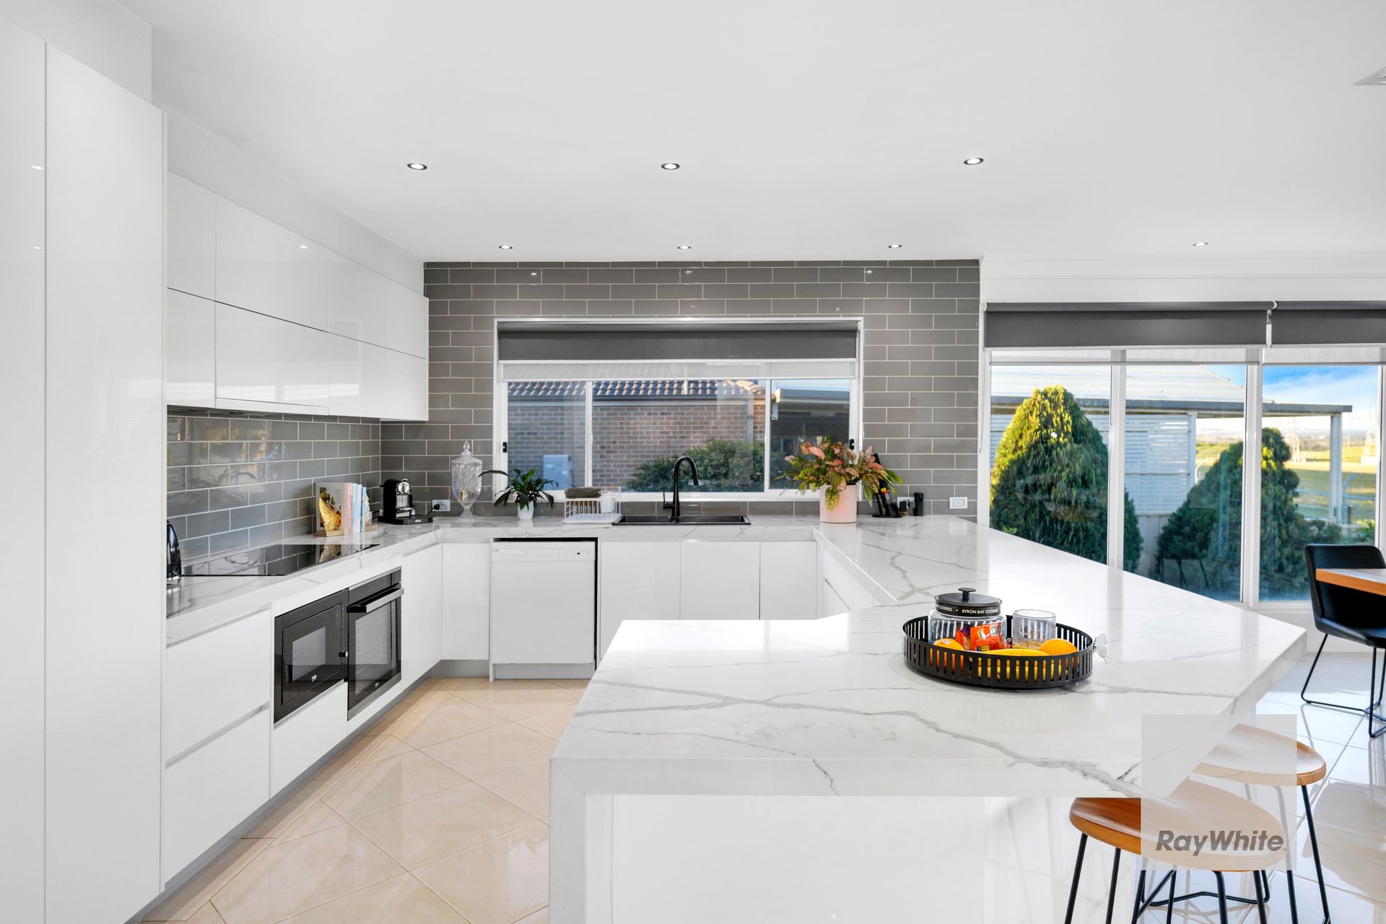
The heart of the home is the expansive open-plan kitchen, meals and family domain, where quality appointments, abundant cabinetry and generous preparation space create an ideal setting for both everyday living and entertaining. Large windows draw in an abundance of natural light while capturing impressive views towards the city, creating a wonderful backdrop from both inside and out.
Multiple living areas provide exceptional flexibility, including formal and informal spaces that allow everyone in the family to enjoy their own space. Whether hosting large gatherings, enjoying a quiet evening at home or simply allowing the children room to spread out, the proportions throughout this residence are rarely seen in today's market.
Accommodation is equally impressive, with four generously sized bedrooms complemented by excellent storage. The luxurious master suite provides a private retreat complete with walk-in robe, ensuite and balcony access. The remaining bedrooms are spacious enough to comfortably accommodate growing families and are serviced by a light filled central bathroom.
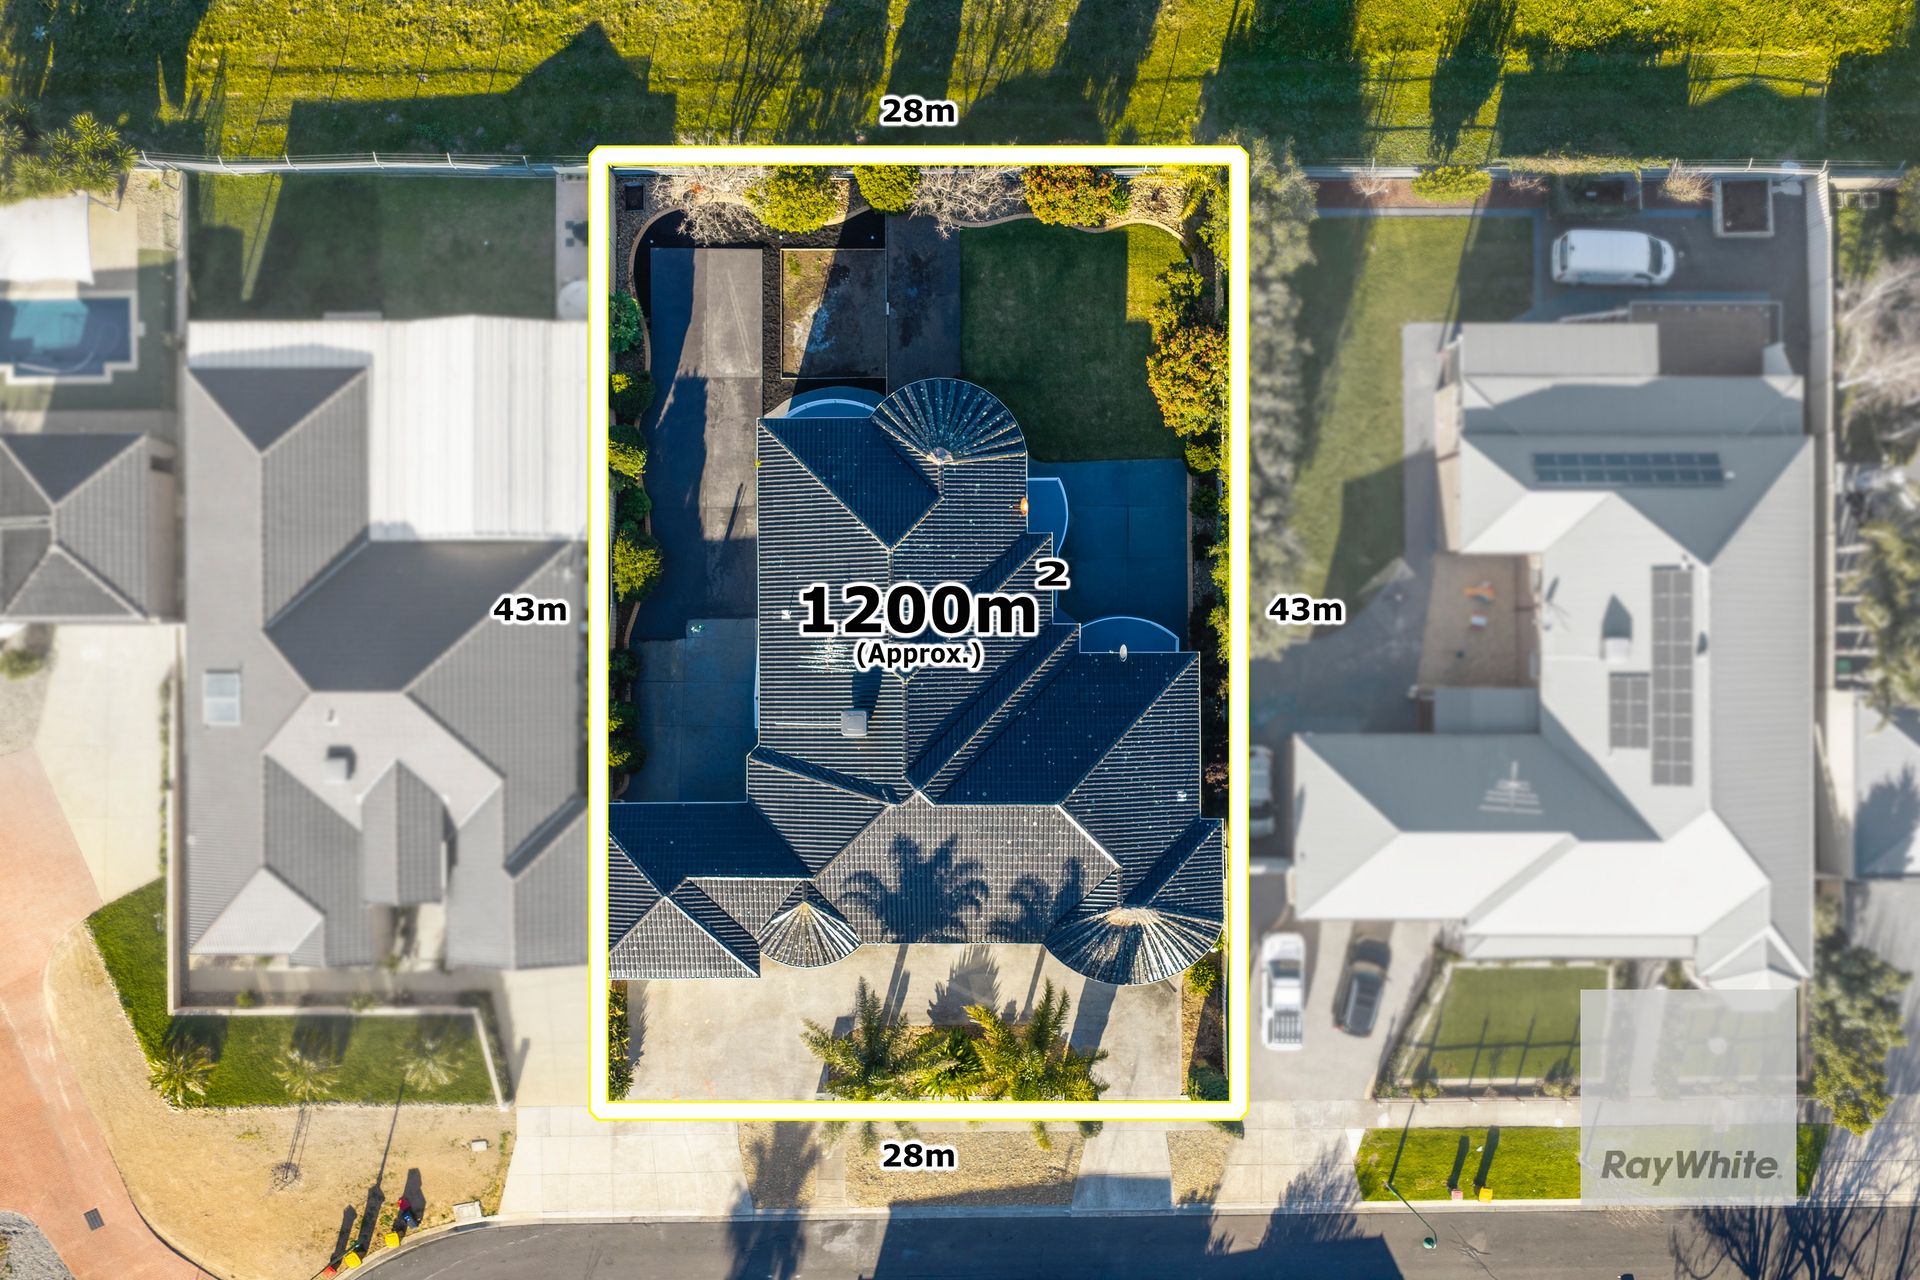
Stepping outdoors, the true scale and versatility of the allotment becomes apparent. Approximately 1,200m² of land provides an abundance of space for entertaining, recreation and future possibilities, while the elevated position and city outlook add another dimension to what is already an impressive offering.
For those seeking exceptional vehicle accommodation, this property delivers in a way few others can. The substantial driveway and drive-through access provide outstanding flexibility for multiple vehicles, boats, trailers, caravans or additional toys, making this a home that genuinely caters to modern family living.
Further highlights include; high ceilings, ducted heating, evaporative cooling, ducted vacuum, extensive storage and much more.
Positioned within a highly regarded pocket of Hillside and surrounded by quality homes, established streetscapes and convenient access to local schools, shops, parklands and major transport links, this is a residence that combines lifestyle, scale and practicality in equal measure.

All information about the property has been provided to Ray White by third parties. Ray White has not verified the information and does not warrant its accuracy or completeness. Parties should make and rely on their own enquiries in relation to the property.
Due diligence checklist for home and residential property buyers.
Inspections
Explore the area
School catchments
- Cana Catholic Primary School Primary Prep-6 Catholic 0.89km
- Sydenham - Hillside Primary School-Hillside Campus Primary Government 1.5km
- Overnewton Anglican Community College - Canowindra Campus Combined Independent 2.1km
- Parkwood Green Primary School Primary Prep-6 Government 2.1km
- Copperfield College-Sydenham Junior Campus Secondary Government 2.4km
- Sydenham - Hillside Primary School Primary Prep-6 Government 2.5km
- Catholic Regional College Sydenham Secondary 11-12 Catholic 2.6km
- Emmaus Catholic Primary School Primary Prep-6 Catholic 2.7km
- Southern Cross Grammar Combined Prep-12 Independent 3.8km
- St George Preca School Primary Prep-6 Catholic 3.8km
- Taylors Hill Primary School Primary Prep-6 Government 4.0km
- Springside West Secondary College Secondary 7-12 Government 4.4km
- Mackellar Primary School Primary Prep-6 Government 4.6km
- Taylors Lakes Secondary College Secondary 7-12 Government 4.6km
- Copperfield College Secondary 7-12 Government 4.6km
- Taylors Lakes Primary School Primary Prep-6 Government 4.8km
- Gilson College Combined Prep-12 Independent 4.9km
- Catholic Regional College North Keilor Secondary 7-10 Catholic 5.1km
- Monmia Primary School Primary Prep-6 Government 5.4km
- Catholic Regional College Caroline Springs Secondary 7-10 Catholic 5.4km
- Lakeview Senior College Secondary 10-12 Government 5.7km
- Copperfield College-Kings Park Junior Campus Secondary Government 5.9km
- St Mary MacKillop Primary School Primary Prep-6 Catholic 5.9km
- Kings Park Primary School Primary Prep-6 Government 5.9km
- Creekside K-9 College Combined Prep-9 Government 6.0km
- Keilor Downs Secondary College Secondary 7-12 Government 6.5km
- Overnewton Anglican Community College - Yirramboi Campus Combined Prep-12 Independent 6.8km
Nearest schools, measured in a straight line from the property. Provided as a guide only; check catchment and enrolment eligibility with the school. School data © ACARA, licensed under CC BY 4.0.
Find out how much home loan repayments will be
It’s important to understand repayment amounts before you apply for a home loan. A Loan Market broker can compare over 100 lenders to find the right loan for you. Use the Loan Market calculator to get a better indication of repayments.
Loan Market Pty Ltd | Australian Credit Licence 390222. All interest rates stated must include "p.a." and the relevant Comparison Rate in full.
Photos
Floorplan
Contact George Skizas
George Skizas
27 Wendover Crescent, Hillside VIC 3037
Request a callback
George Skizas
27 Wendover Crescent, Hillside VIC 3037