Sold
68 Majestic Drive,
Highton 3216, Victoria
$780,000
Property Price StatementProperty details
-
Agents
A Beautiful Modern Home in Popular Highview Estate
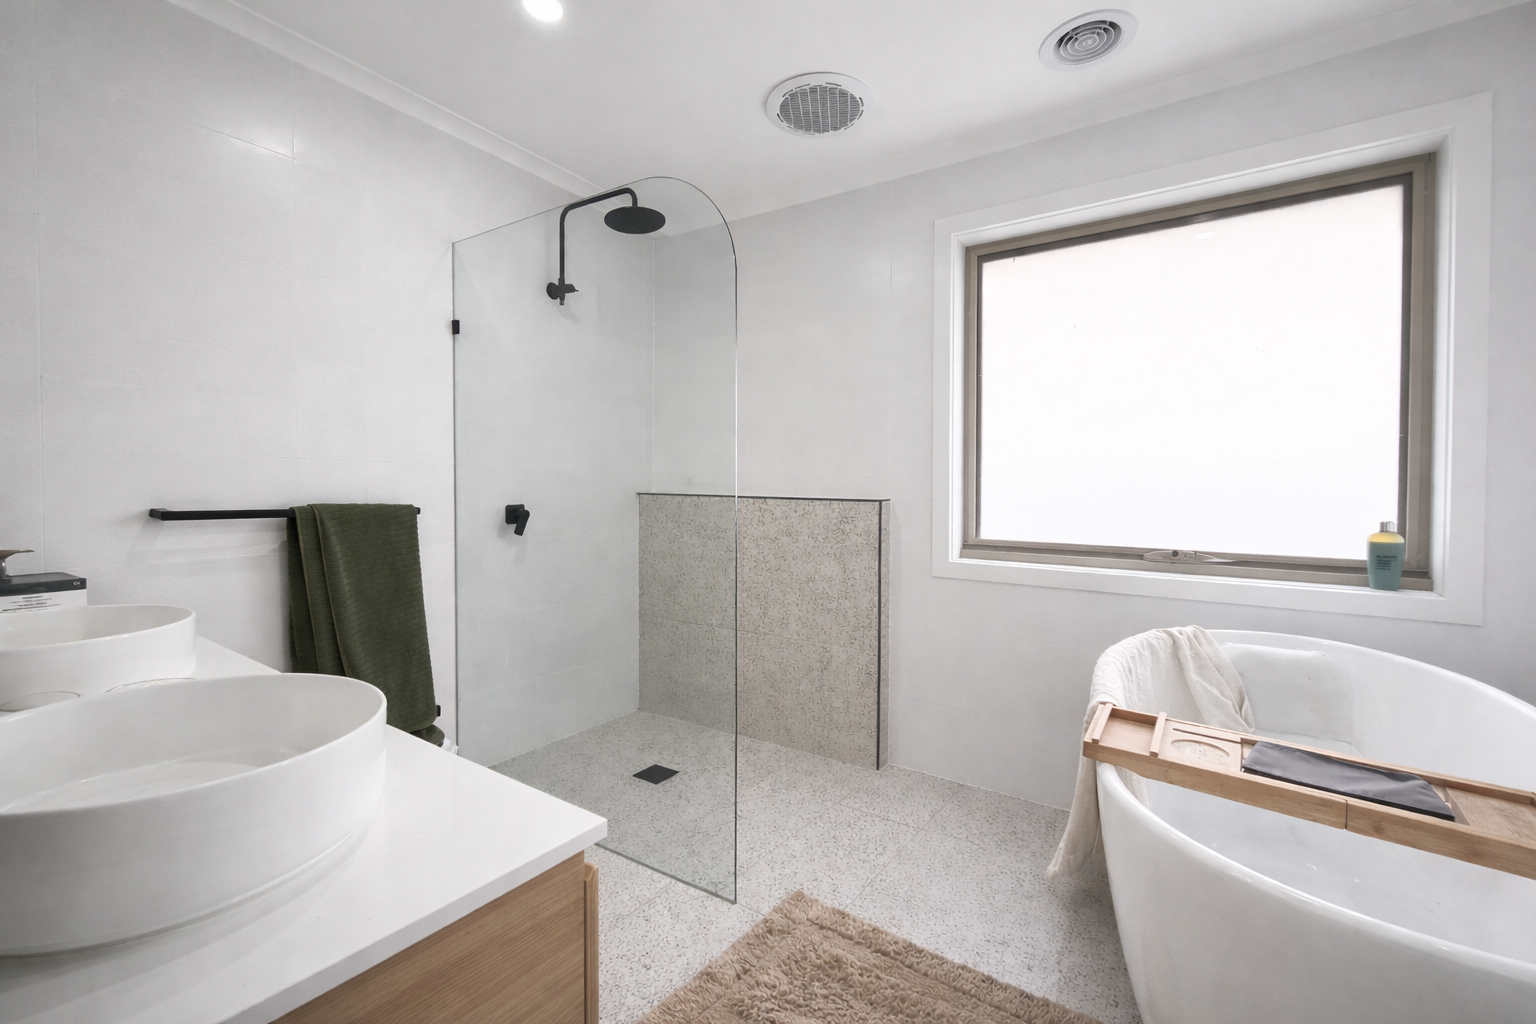
Designed across a thoughtfully crafted split-level layout, the home immediately impresses with its sense of space and natural light. Upon entry, the mid-level reveals a privately positioned master retreat, complete with a spacious walk-in robe and an ensuite featuring double vanity, stone benchtops and floor-to-ceiling tiles, creating a refined, hotel-inspired sanctuary.
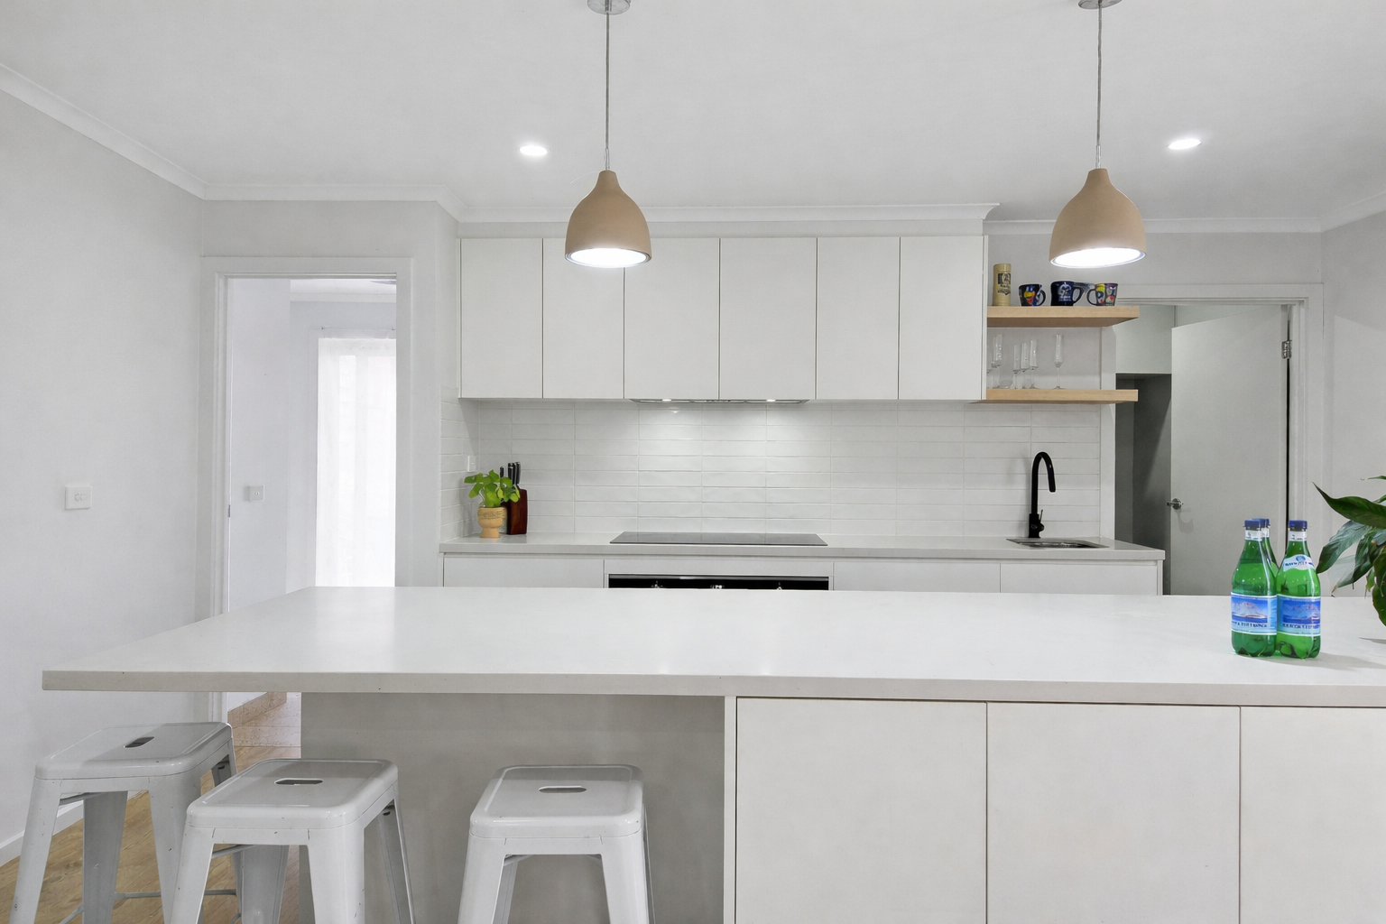
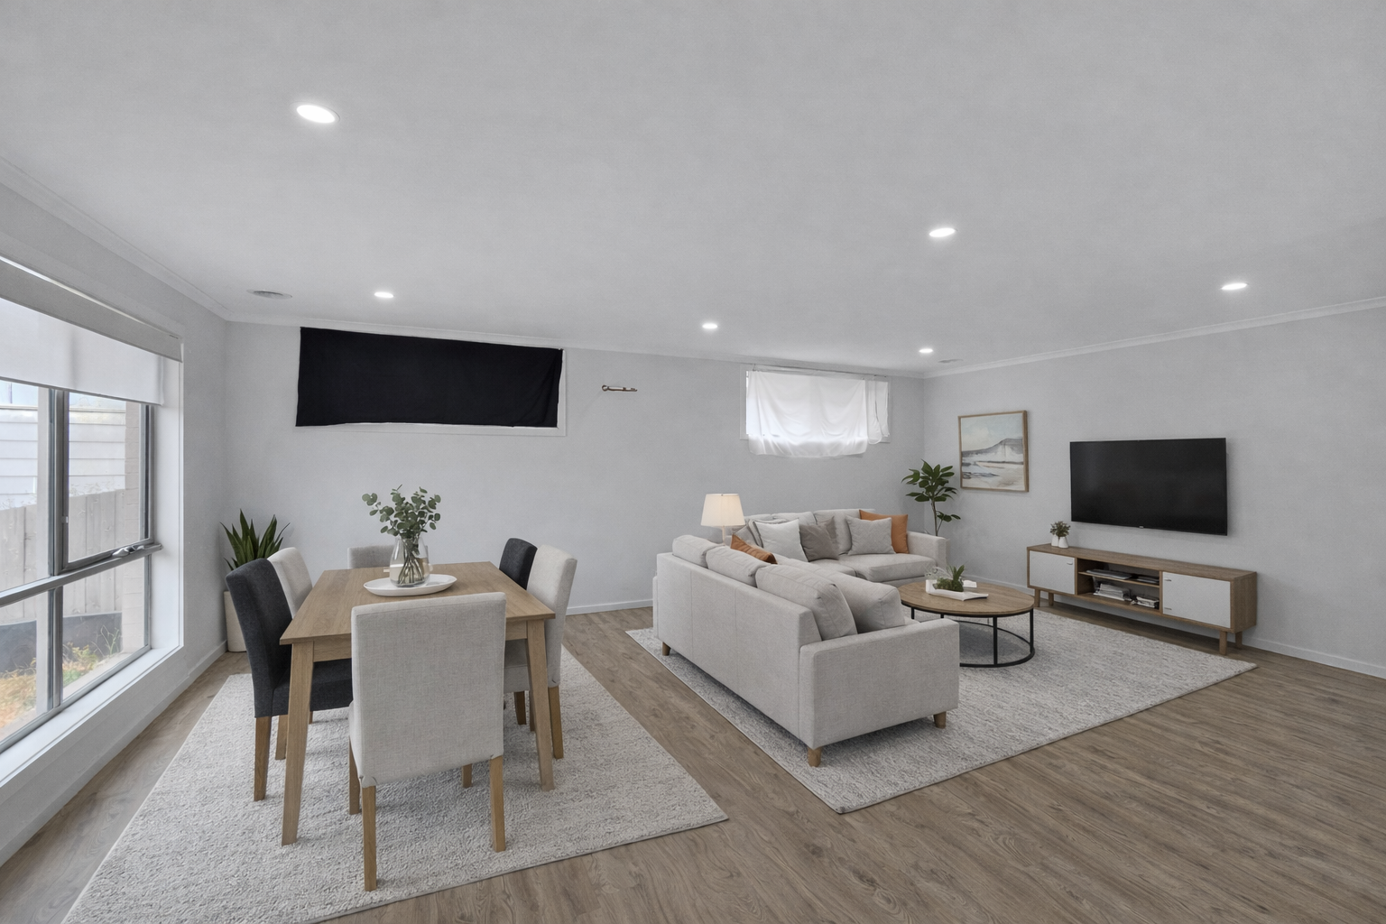
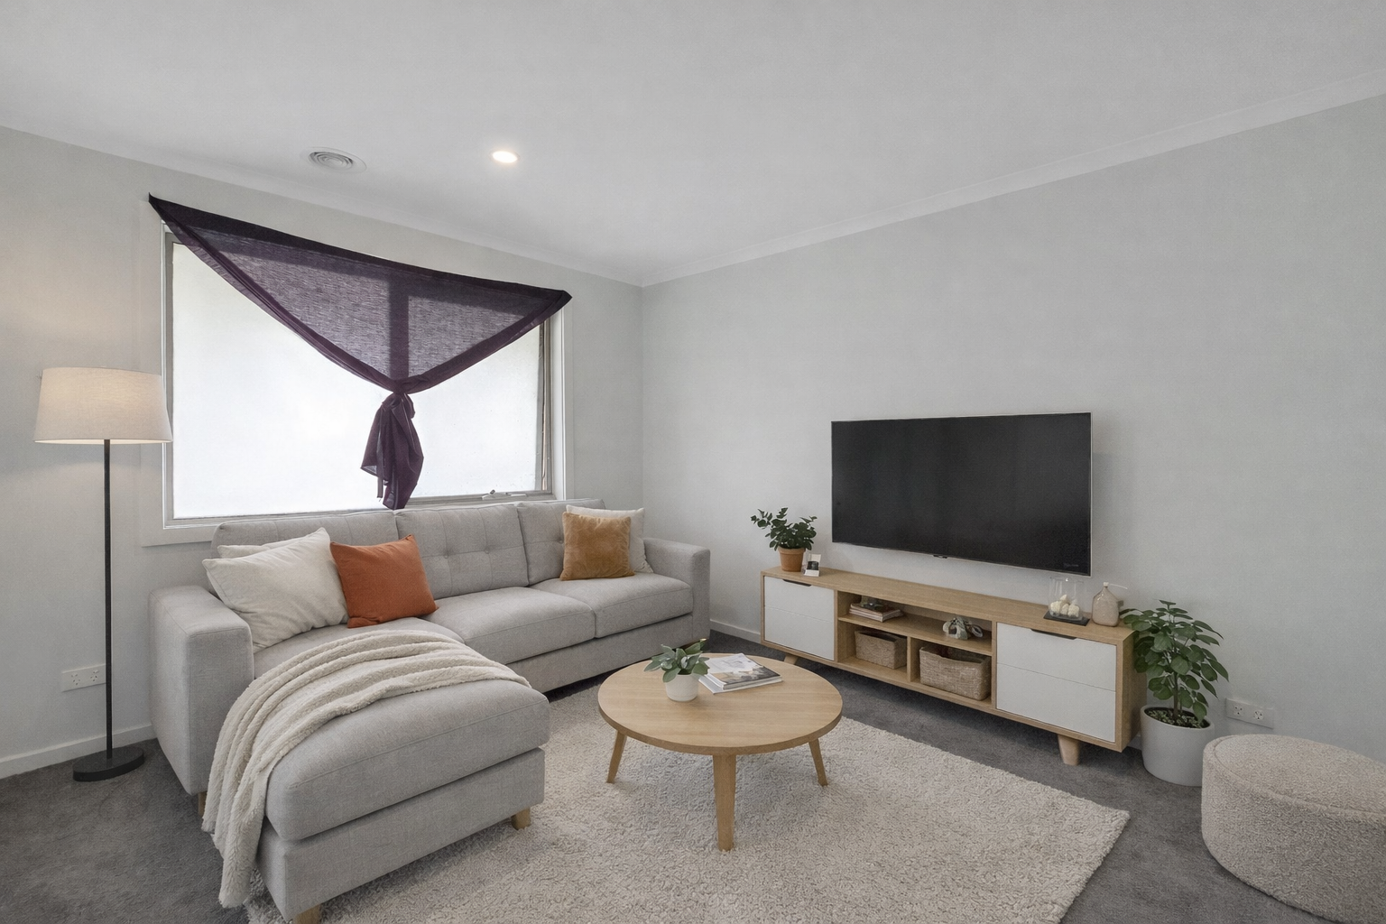
The lower level forms the heart of the home, showcasing a generous open-plan kitchen, dining and living domain designed for modern family living and effortless entertaining. The kitchen is beautifully appointed with a large stone island bench, pendant lighting, electric cooking, dishwasher and abundant storage, complemented by a fully equipped butler's pantry for added functionality. Sliding seamlessly from everyday living to entertaining, this central hub is enhanced by ducted heating and an inviting sense of openness.
Adjacent, the well-appointed laundry features tiled flooring, stone benchtops, ample cabinetry and external access, with a convenient powder room positioned nearby for guests.
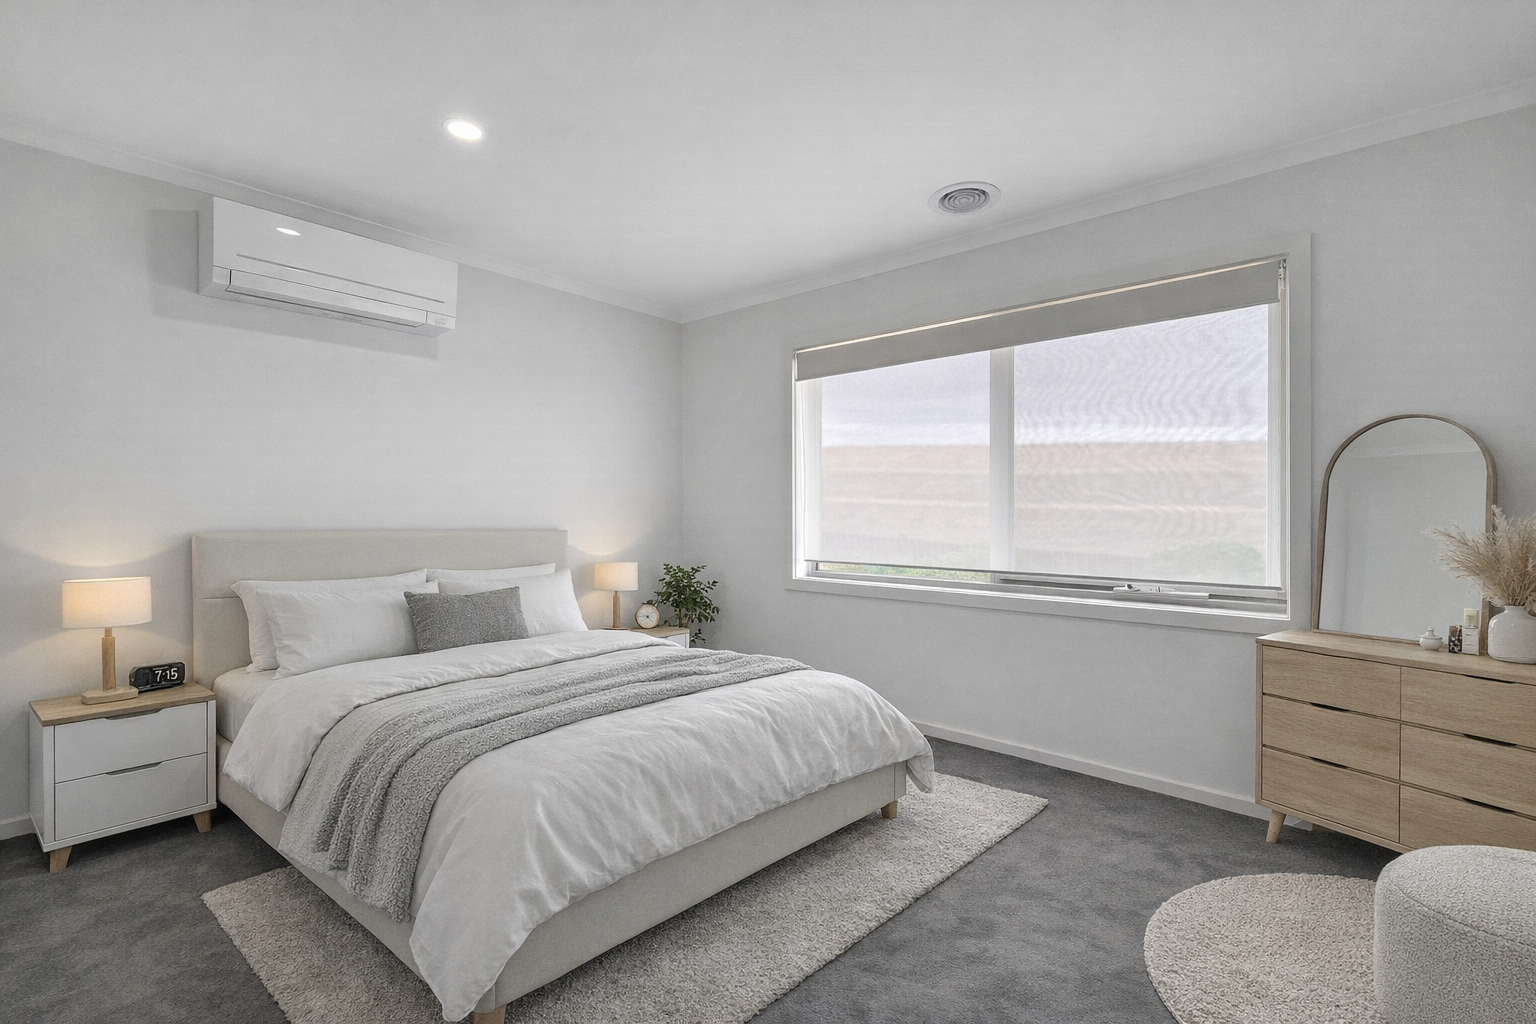
Upstairs, a secondary living area provides valuable breakout space for growing families. Three additional bedrooms are located on this level, one fitted with a walk-in robe while the remaining bedrooms include built-in robes and split systems-each thoughtfully designed with comfort in mind.
Throughout the home, a calming neutral palette, high ceilings and downlights enhance the modern aesthetic. Double-glazed windows, ducted heating and ducted vacuum add further comfort and efficiency, ensuring year-round enjoyment.
Completing the home is a double remote garage with internal access and a substantial backyard offering endless potential-whether it be creating an outdoor entertaining haven, adding a pool (STCA), or simply enjoying the space for children and pets to play.
All information about the property has been provided to Ray White by third parties. Ray White has not verified the information and does not warrant its accuracy or completeness. Parties should make and rely on their own enquiries in relation to the property.
Due diligence checklist for home and residential property buyers.
Explore the area
School catchments
- Woodline Primary Primary Prep-6 Independent 1.7km
- Montpellier Primary School Primary Prep-6 Government 2.0km
- Highton Primary School Primary Prep-6 Government 2.4km
- Fyans Park Primary School Primary Prep-6 Government 2.8km
- Ceres Primary School Primary Prep-6 Government 3.0km
- Bellaire Primary School Primary Prep-6 Government 3.1km
- The Geelong College Preparatory School Combined Independent 3.1km
- Christian College Geelong - Middle School – Highton Combined Prep-12 Independent 3.3km
- St Joseph's College Geelong Secondary 7-12 Catholic 3.3km
- Roslyn Primary School Primary Prep-6 Government 3.4km
- Christian College Geelong - Senior School – Waurn Ponds Combined Independent 3.4km
- Belmont High School Secondary 7-12 Government 3.6km
- Geelong Grammar School - Bostock House Campus Combined Independent 3.6km
- Clairvaux Catholic School Primary Prep-6 Catholic 3.9km
- Newtown Primary School Primary Prep-6 Government 3.9km
- The Geelong College Combined Prep-12 Independent 4.0km
- Holy Spirit Parish School Primary Prep-6 Catholic 4.0km
- Sacred Heart College Secondary 7-12 Catholic 4.1km
- Christian College Geelong - Junior School – Belmont Combined Independent 4.2km
- St Joseph's College Geelong - Westcourt Campus Secondary Catholic 4.3km
- Clonard College Secondary 7-12 Catholic 4.5km
- Geelong Lutheran College - St John's Newtown Campus Combined Independent 4.8km
- Geelong English Language School (interim name) Combined Prep-10 Government 4.8km
- Western Heights Secondary College Secondary 7-12 Government 5.0km
- Western Heights Secondary College-Quamby Campus Secondary Government 5.2km
Nearest schools, measured in a straight line from the property. Provided as a guide only; check catchment and enrolment eligibility with the school. School data © ACARA, licensed under CC BY 4.0.
Find out how much home loan repayments will be
It’s important to understand repayment amounts before you apply for a home loan. A Loan Market broker can compare over 100 lenders to find the right loan for you. Use the Loan Market calculator to get a better indication of repayments.
Loan Market Pty Ltd | Australian Credit Licence 390222. All interest rates stated must include "p.a." and the relevant Comparison Rate in full.
Photos
Floorplan
Contact Nikolett Pesti
Nikolett Pesti
68 Majestic Drive, Highton VIC 3216

Request a callback
Nikolett Pesti
68 Majestic Drive, Highton VIC 3216