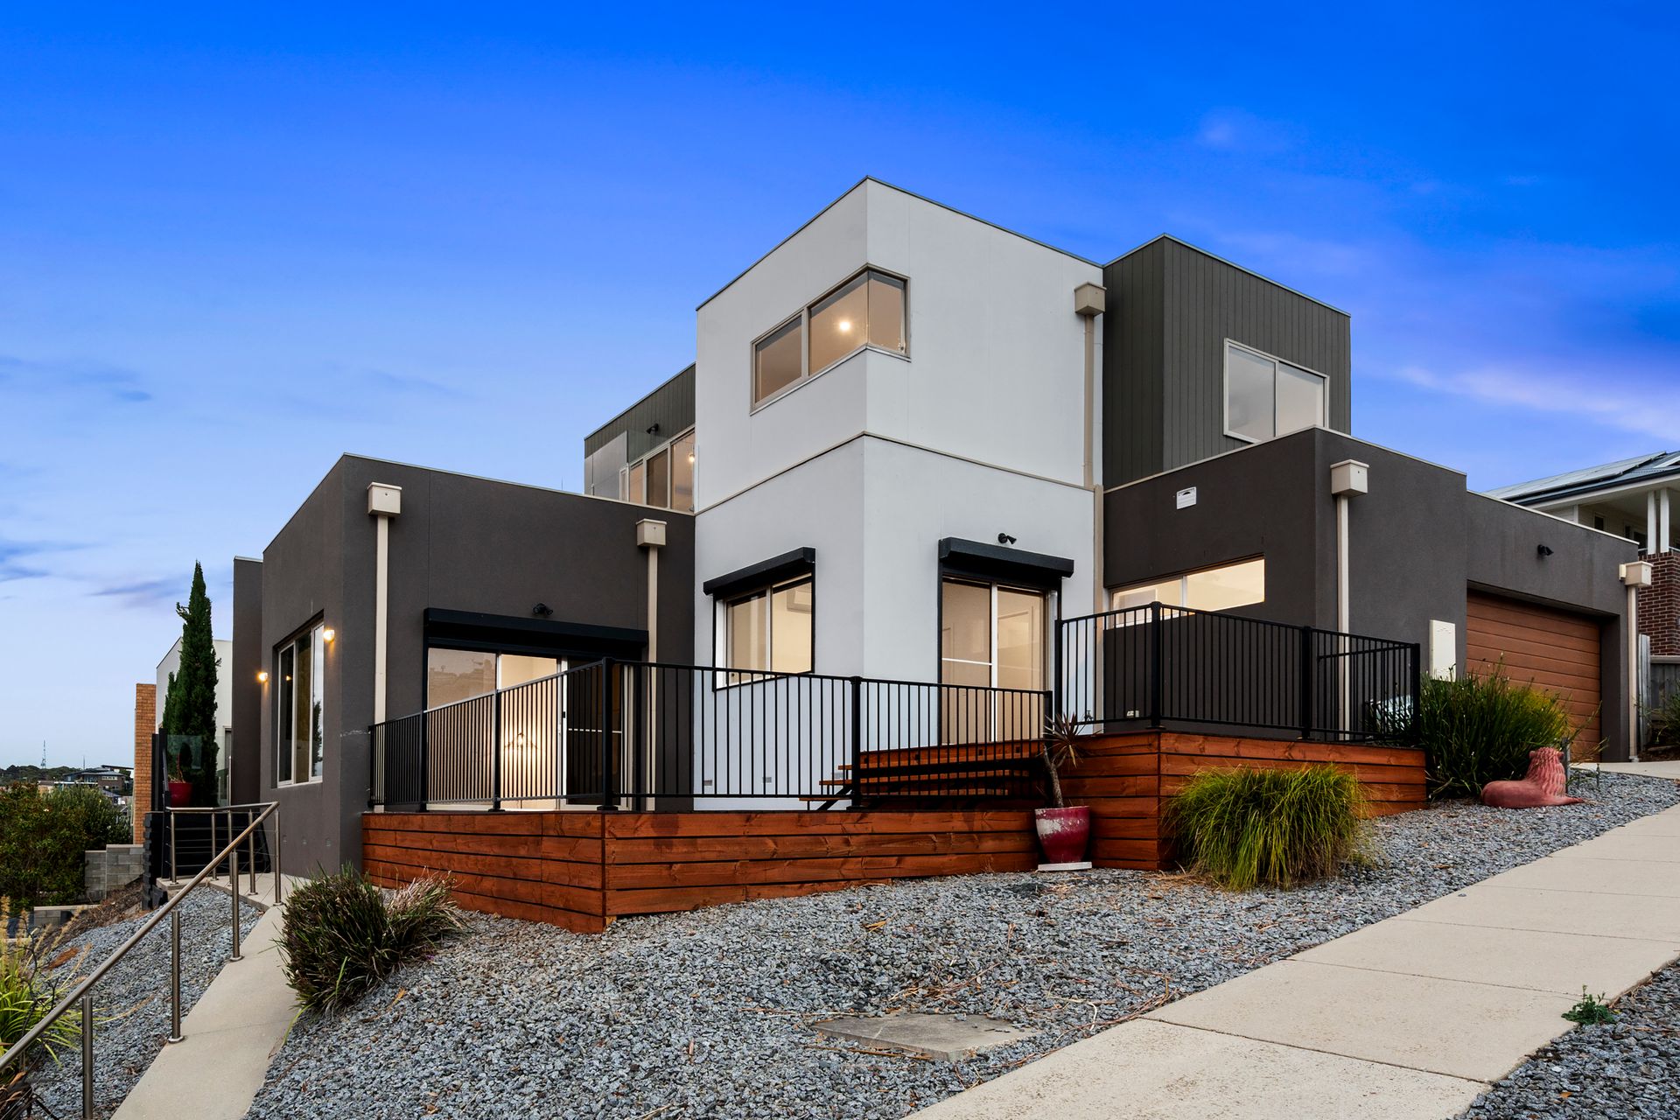
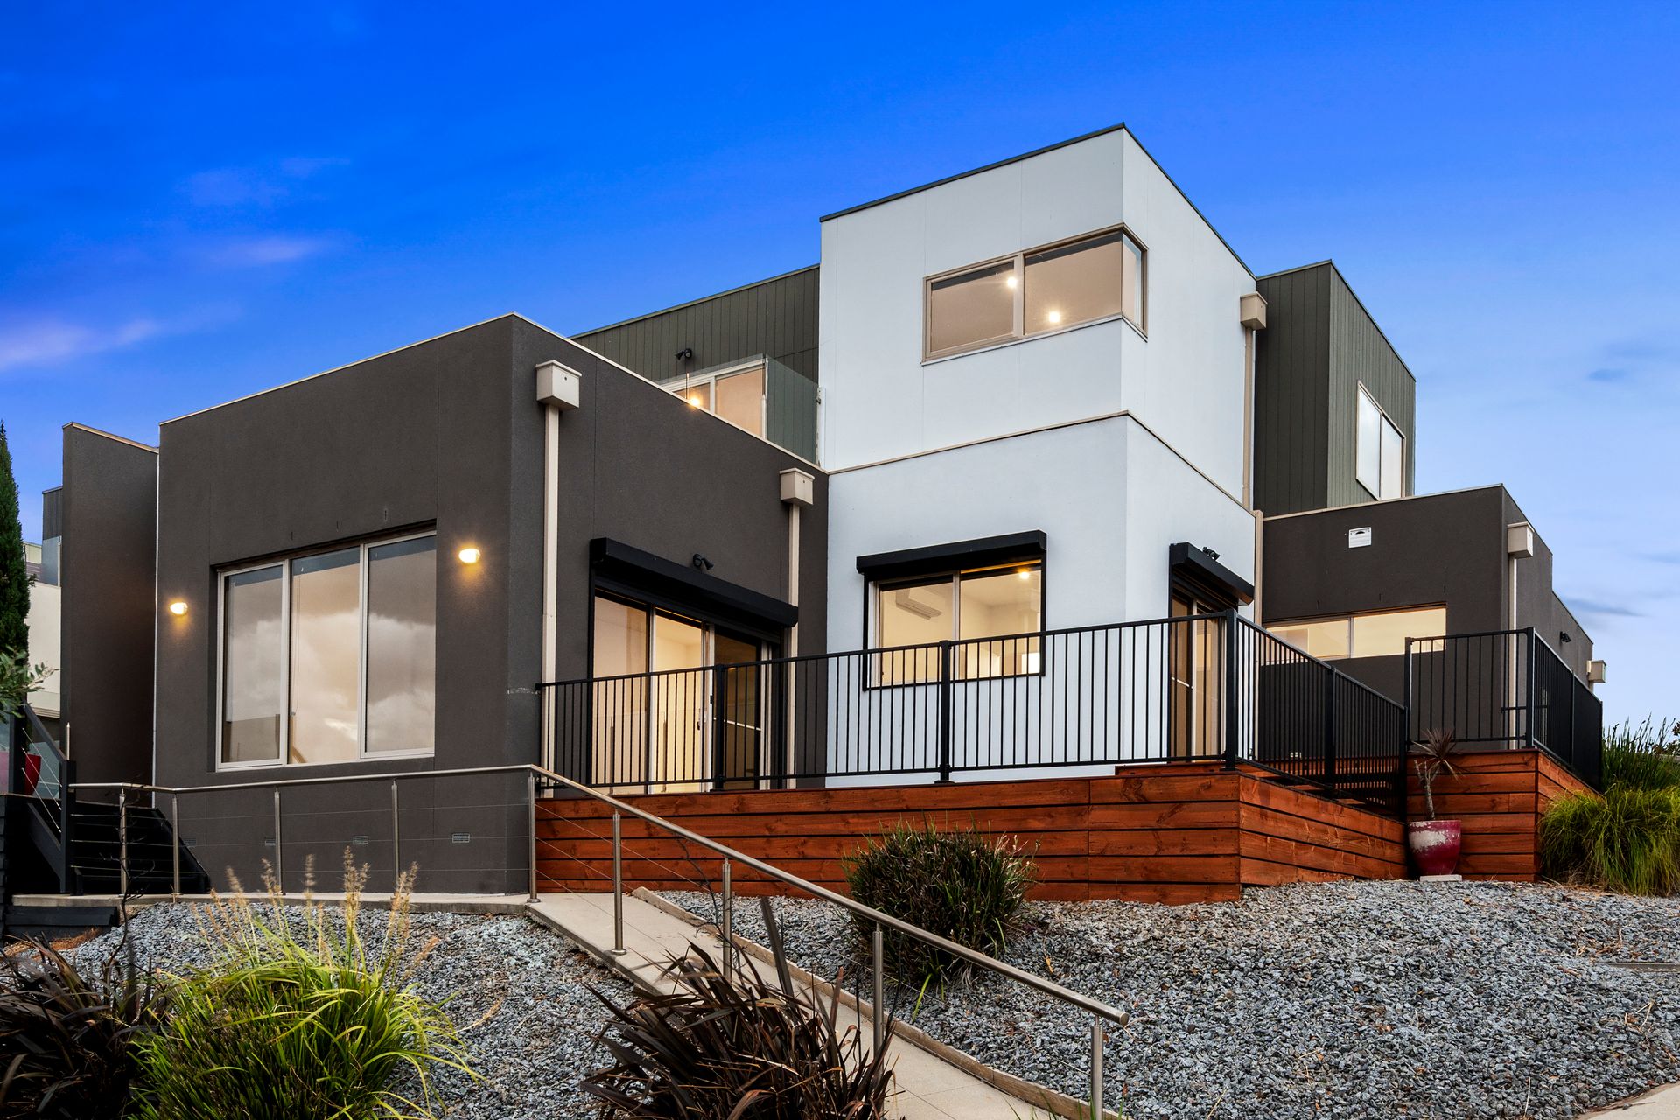
Located in one of the most sought-after pockets of Highton, 158 Grantham Drive, Highton presents a sophisticated family residence that combines contemporary design, quality finishes and sweeping views across the picturesque Highton Hills.
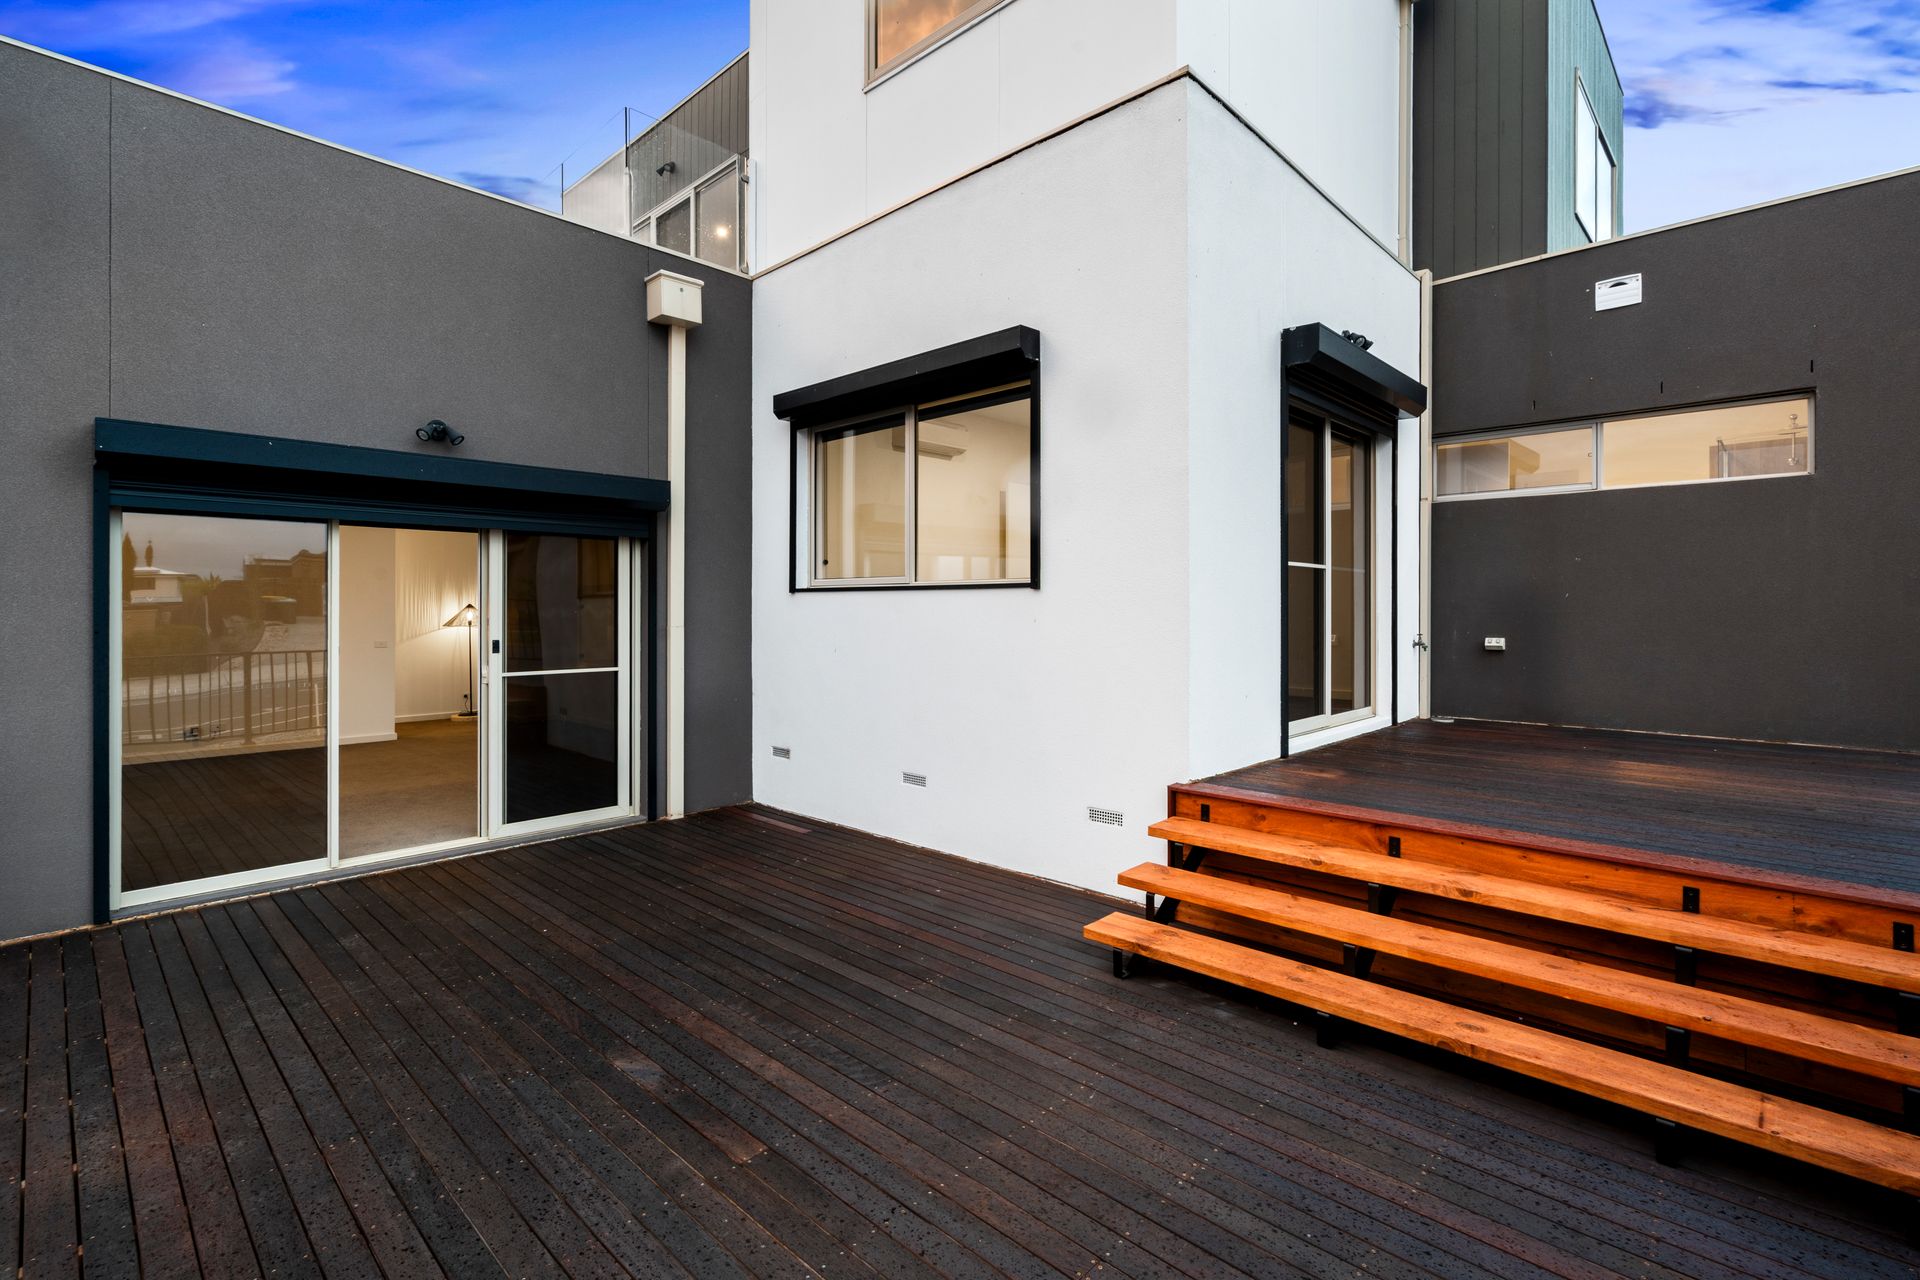
Thoughtfully designed across two spacious levels, this four-bedroom home delivers flexibility and comfort for modern family living. The master suite is privately positioned on the lower level, creating a peaceful retreat complete with a walk-in robe and a beautifully appointed ensuite featuring stone benchtops, tiled flooring, shower and toilet. Glass sliding doors extend directly from the master bedroom to a private entertaining deck, offering a seamless indoor-outdoor connection and the perfect space to enjoy a quiet morning coffee or unwind in the evening while taking in the elevated outlook.
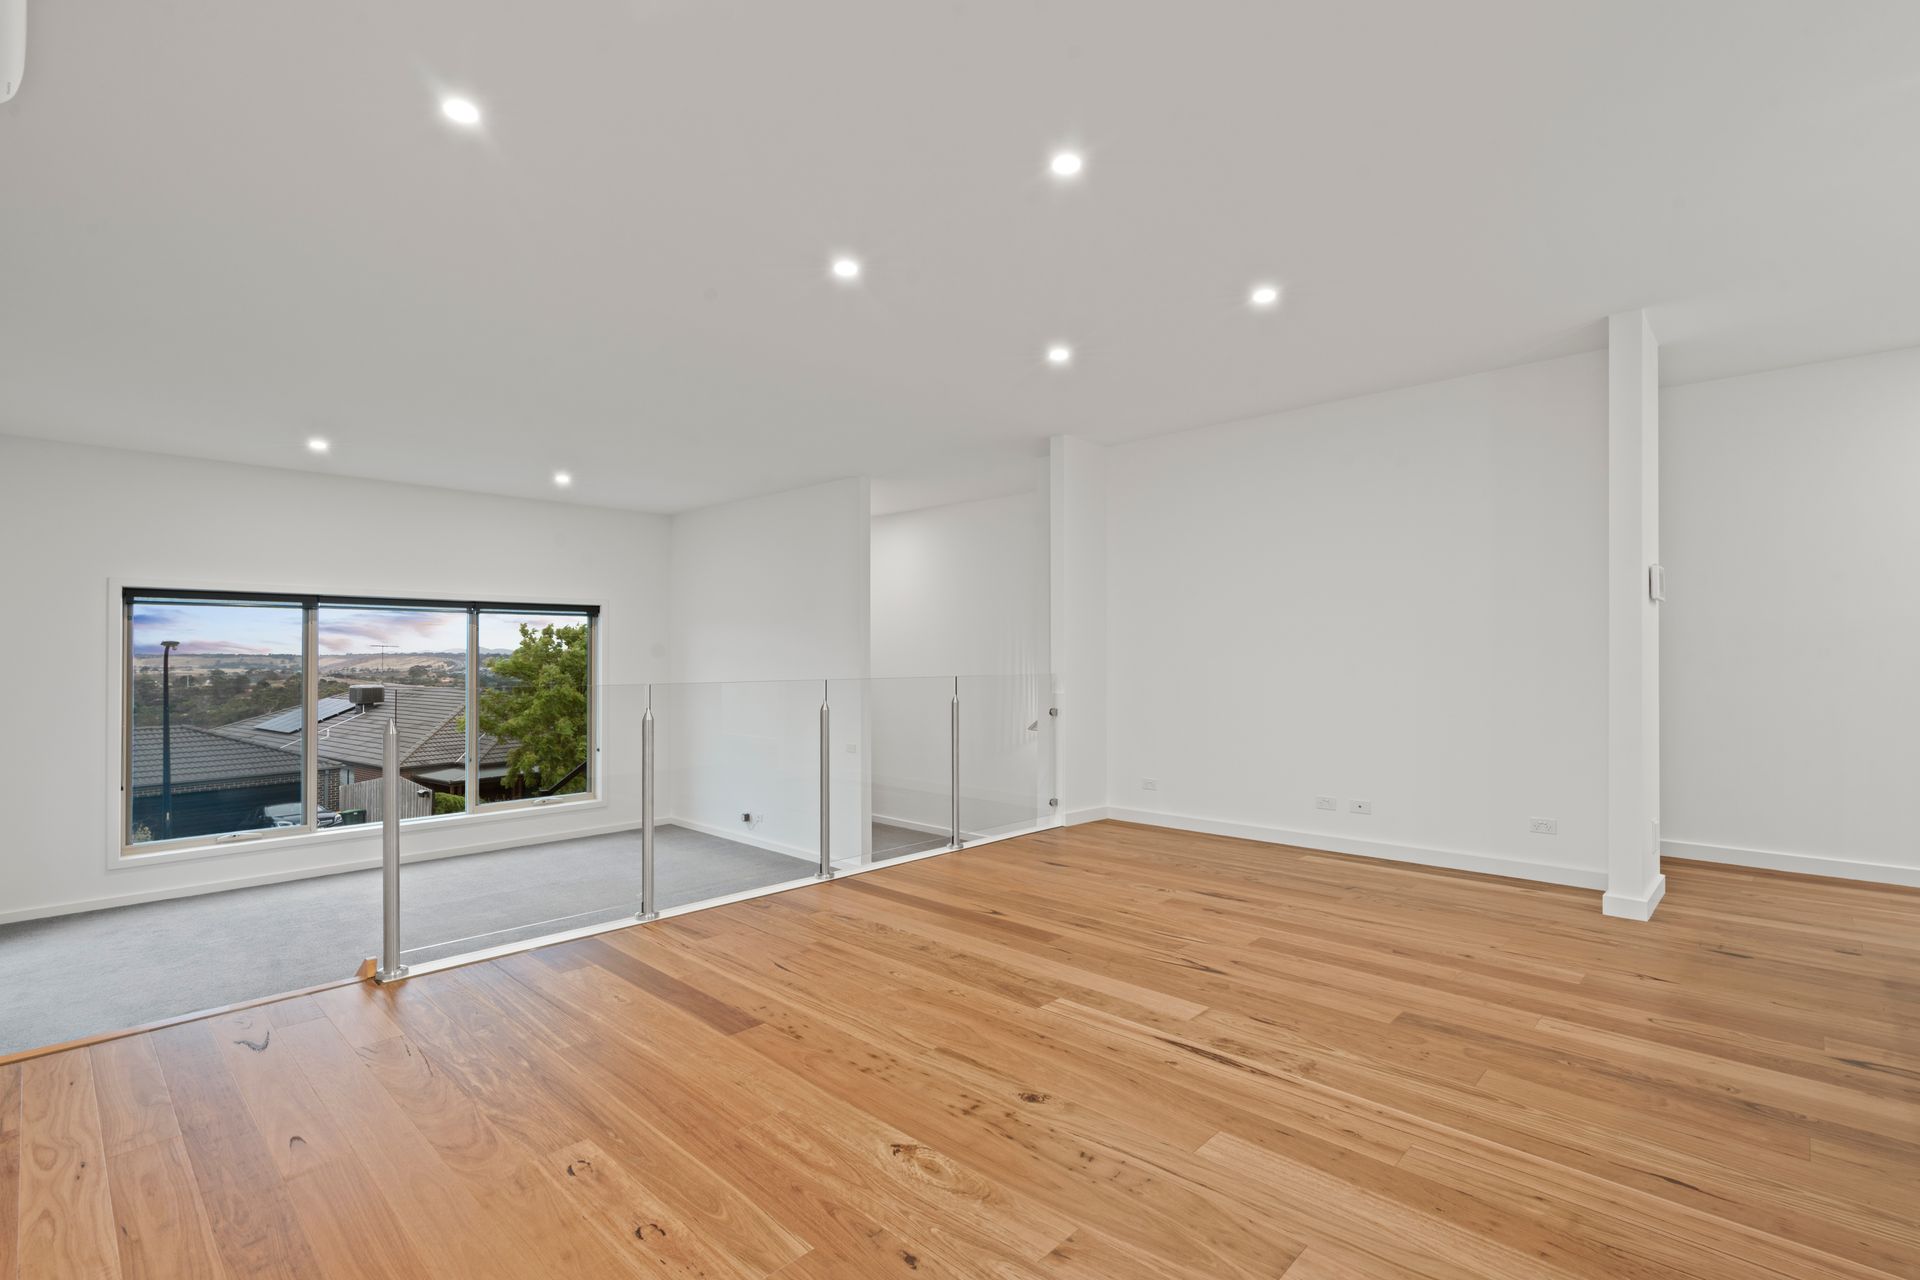
Upstairs, three generous bedrooms each include built-in robes and individual split systems, ensuring year-round comfort for every member of the household. The home is filled with natural light, enhanced by expansive windows that frame the surrounding views and create a bright, welcoming atmosphere throughout, while downlights installed throughout the property further elevate the modern aesthetic and ambience.
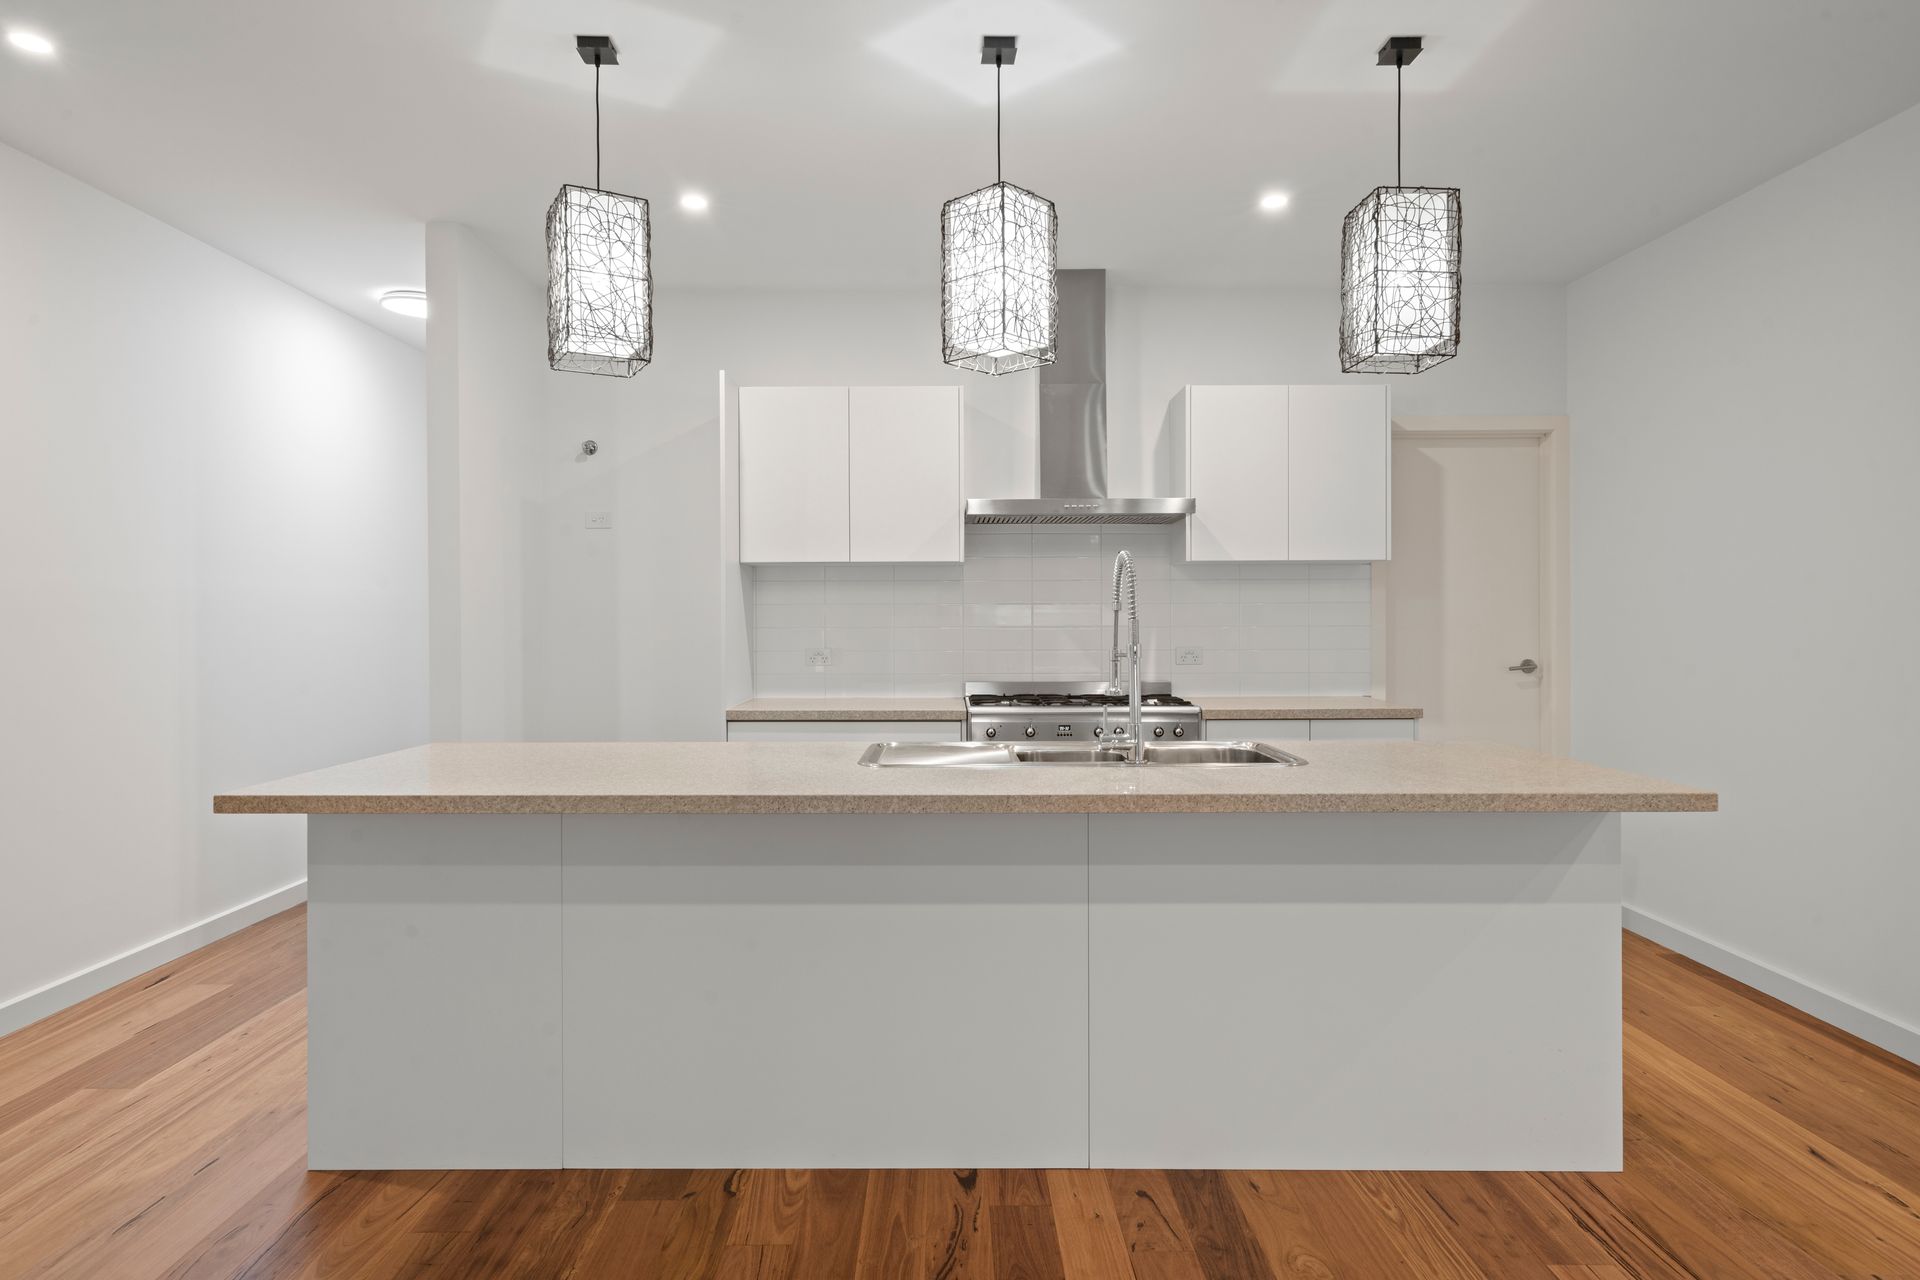
Upon entry, you are greeted by the main living area, where glass sliding doors seamlessly connect to the decked outdoor entertaining zone, encouraging effortless indoor-outdoor living. A few steps up leads to the stylish kitchen and dining domain, beautifully finished with stone benchtops, gas cooking, dishwasher, plumbed fridge connection, a statement island bench with pendant lighting, and a spacious walk-in pantry. A split system ensures climate comfort in this central hub of the home, making it ideal for both everyday living and entertaining guests.
Upstairs also features an additional living area with its own balcony and split system, providing valuable separation for families or a perfect retreat space. The main bathroom is elegantly appointed with tiled flooring, a stone-top vanity, shower, separate bath and a separate toilet for added convenience.
Practicality has been equally considered, with a well-equipped laundry offering ample cupboard storage and external access, a lower-level powder room, and a double garage with internal access. Additional features include electric shutters and a security alarm system, delivering both comfort and peace of mind.
Located within a 20-minute stroll to Barrabool Hills Plaza and a short drive to Highton Village Shopping Centre, the home also enjoys close proximity to Buckley Falls, Queens Park Golf Course and picturesque riverside walking tracks. Zoned for Montpellier Primary School and Belmont High School, and approximately 15 minutes from the heart of the Geelong CBD, the property also offers convenient Ring Road access connecting you with Melbourne and the renowned Surf Coast.