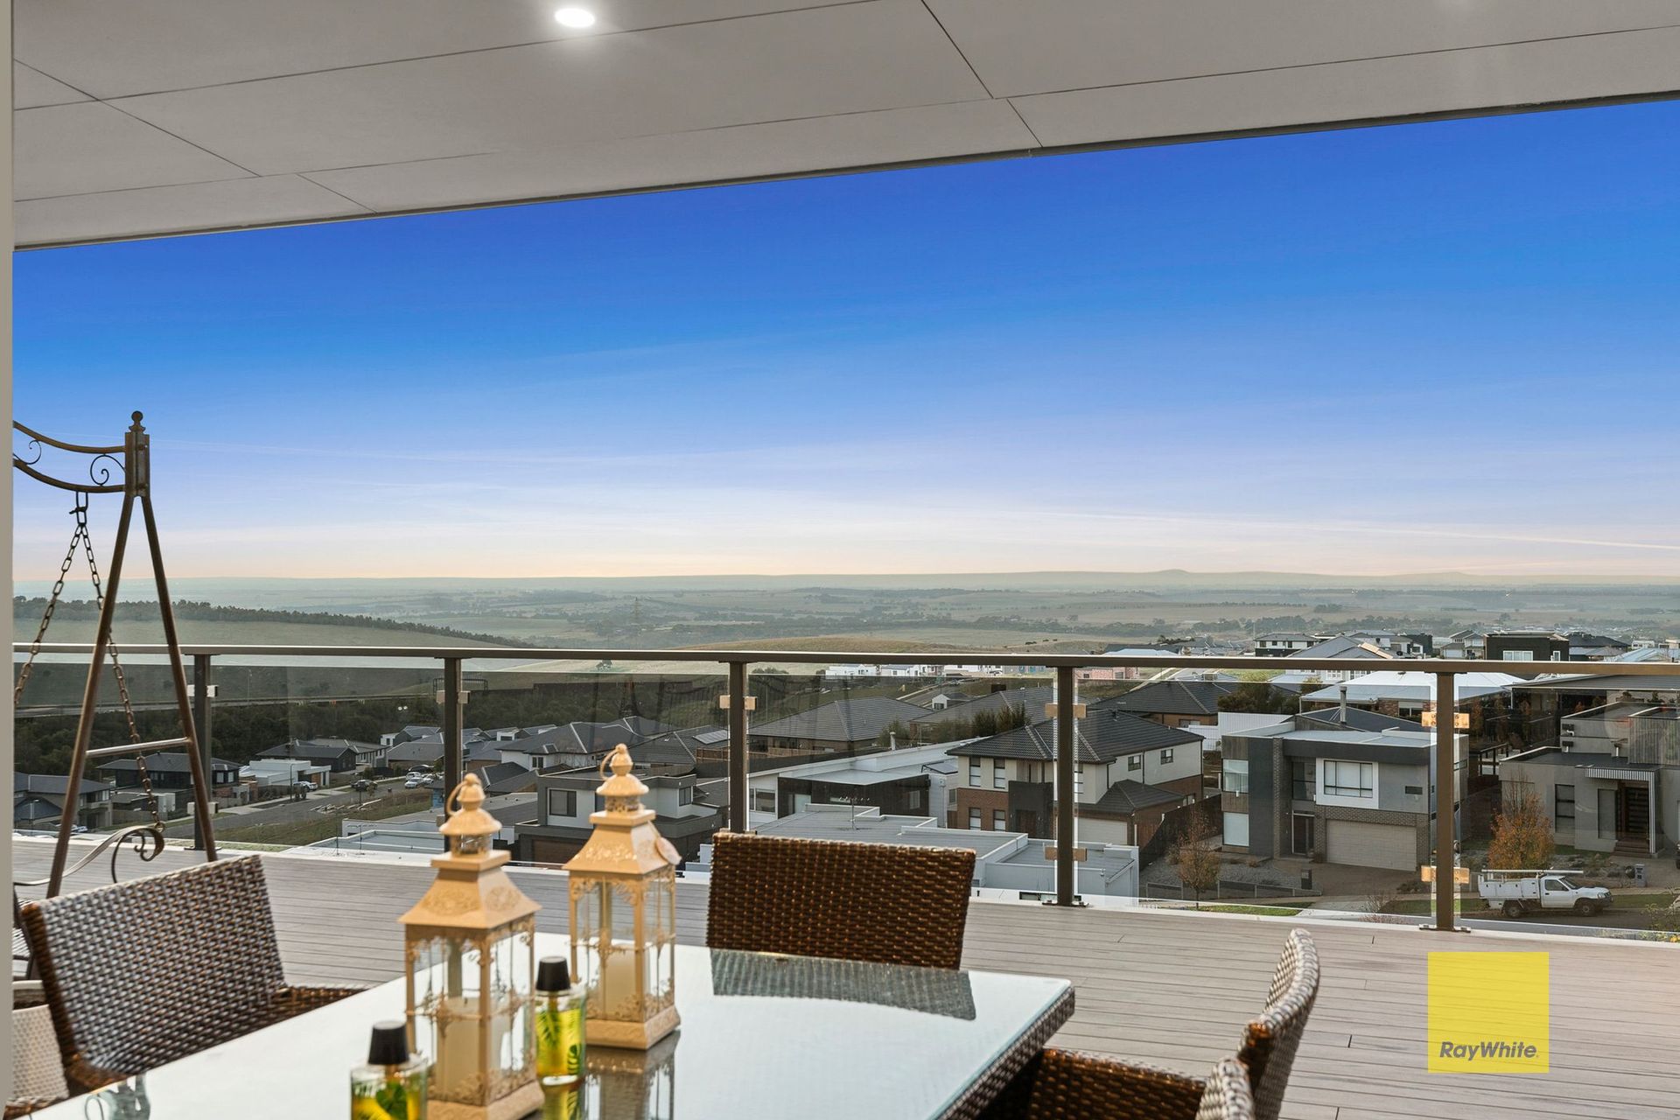
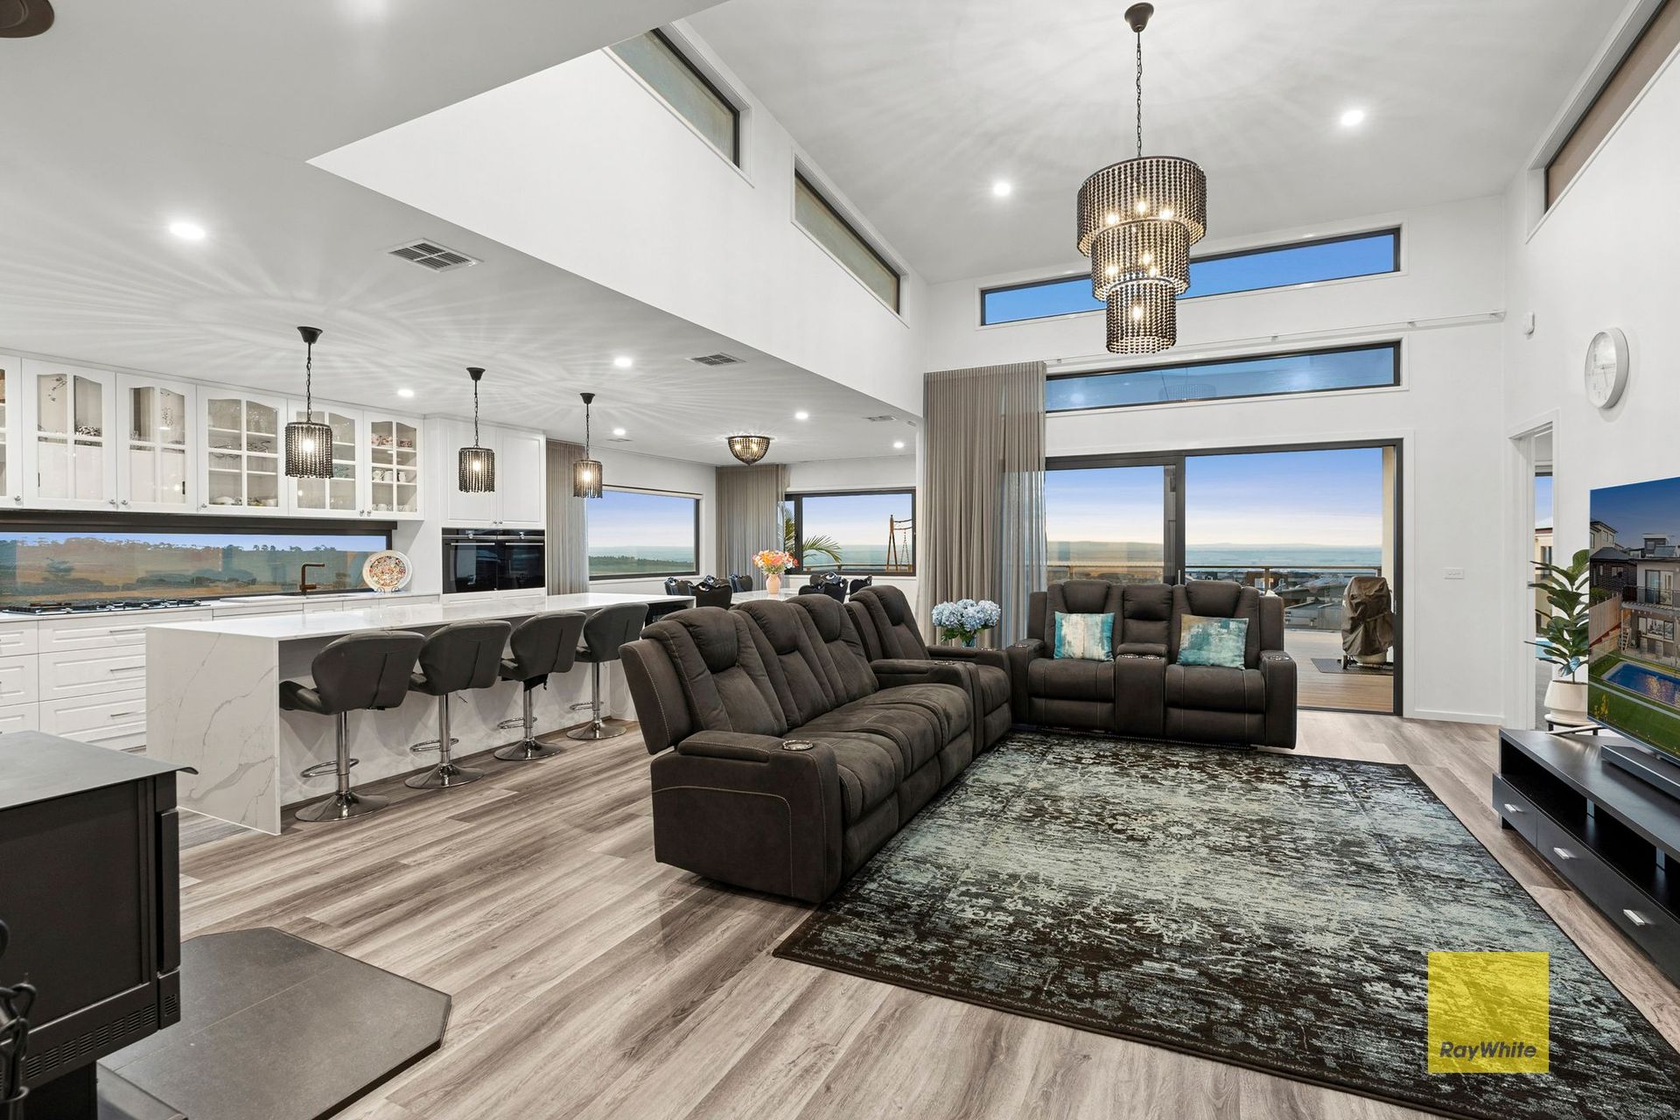
Commanding uninterrupted panoramic valley views and set upon an impressive 877sqm allotment, this architecturally striking residence is a masterclass in contemporary design. Clean lines, bold geometry and expansive glazing define a home of exceptional presence, while its timeless aesthetic and meticulously curated appointments set a new benchmark for family luxury within Highton's most exclusive enclave.
A compelling split-level layout reveals a fusion of cutting-edge design principles and minimalist sophistication, with vast panes of glass capturing an abundance of northern light. Palatial proportions, elevated by soaring ceilings, establish an immediate sense of scale, while a cohesive palette of premium Hybrid flooring, plush wool carpets and Stone Ambassador finishes delivers refined modern elegance throughout.
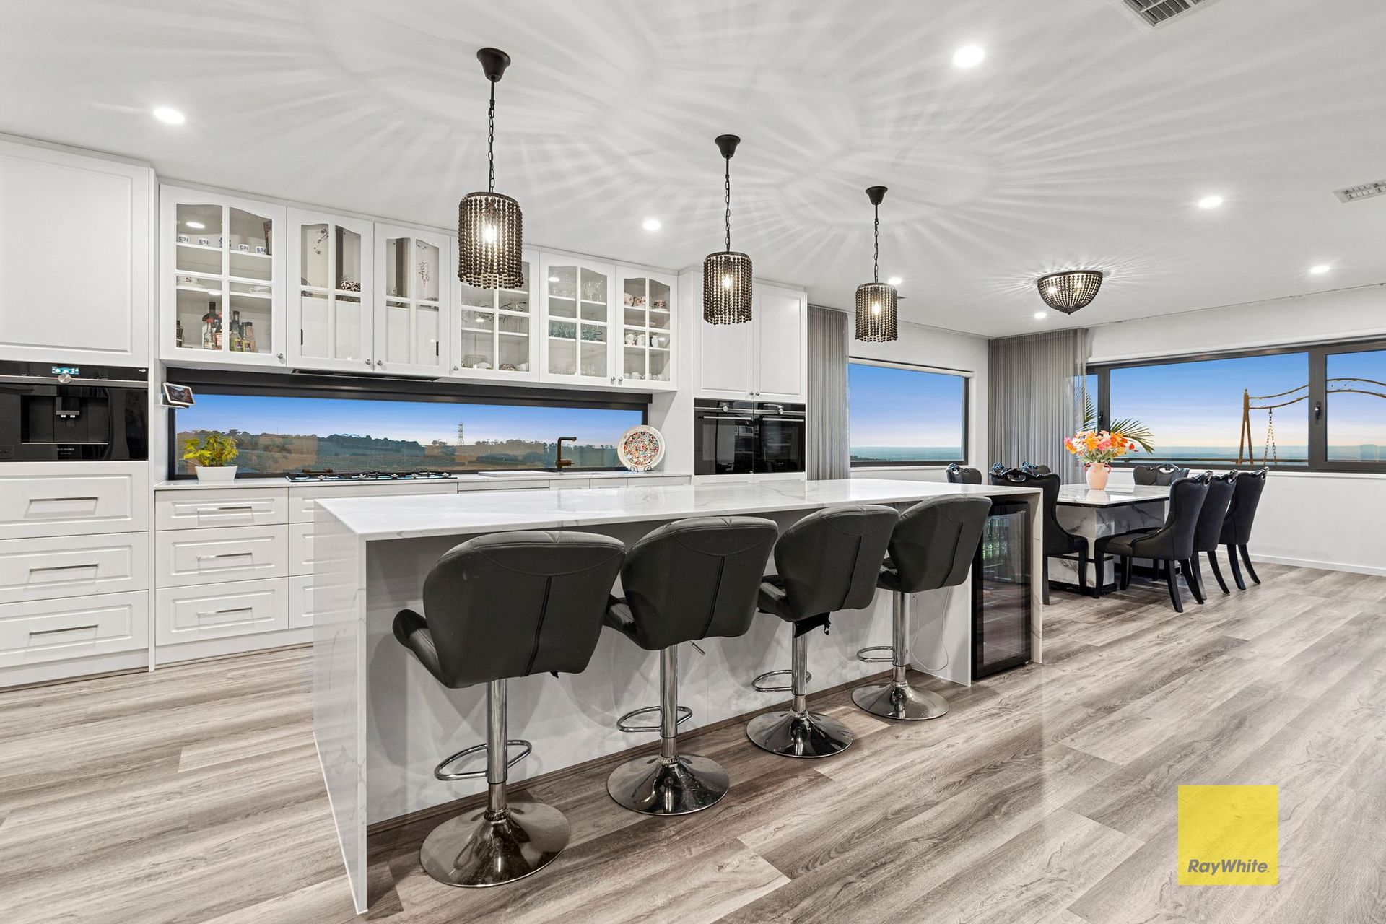
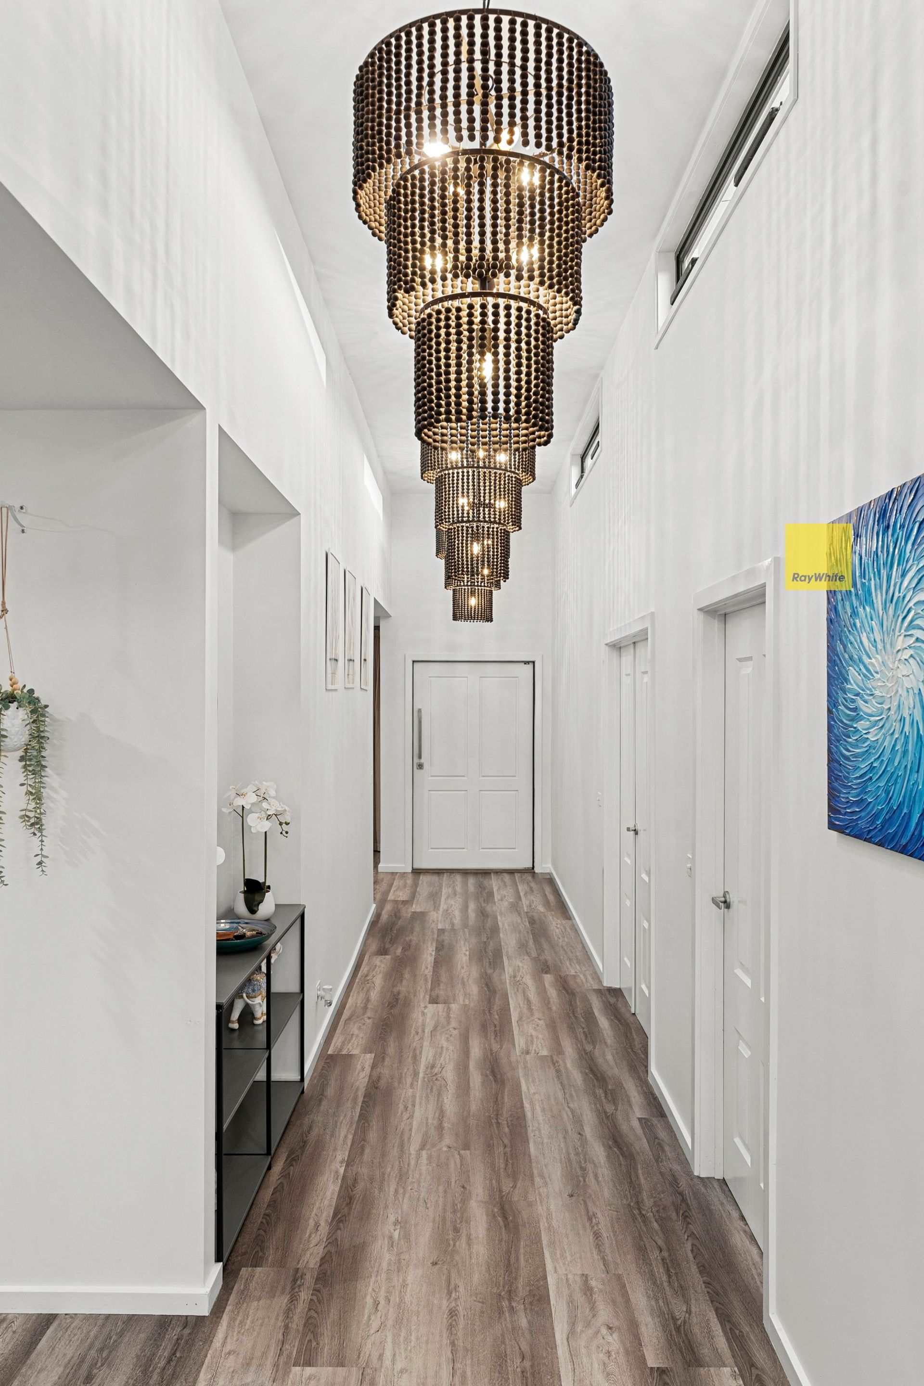
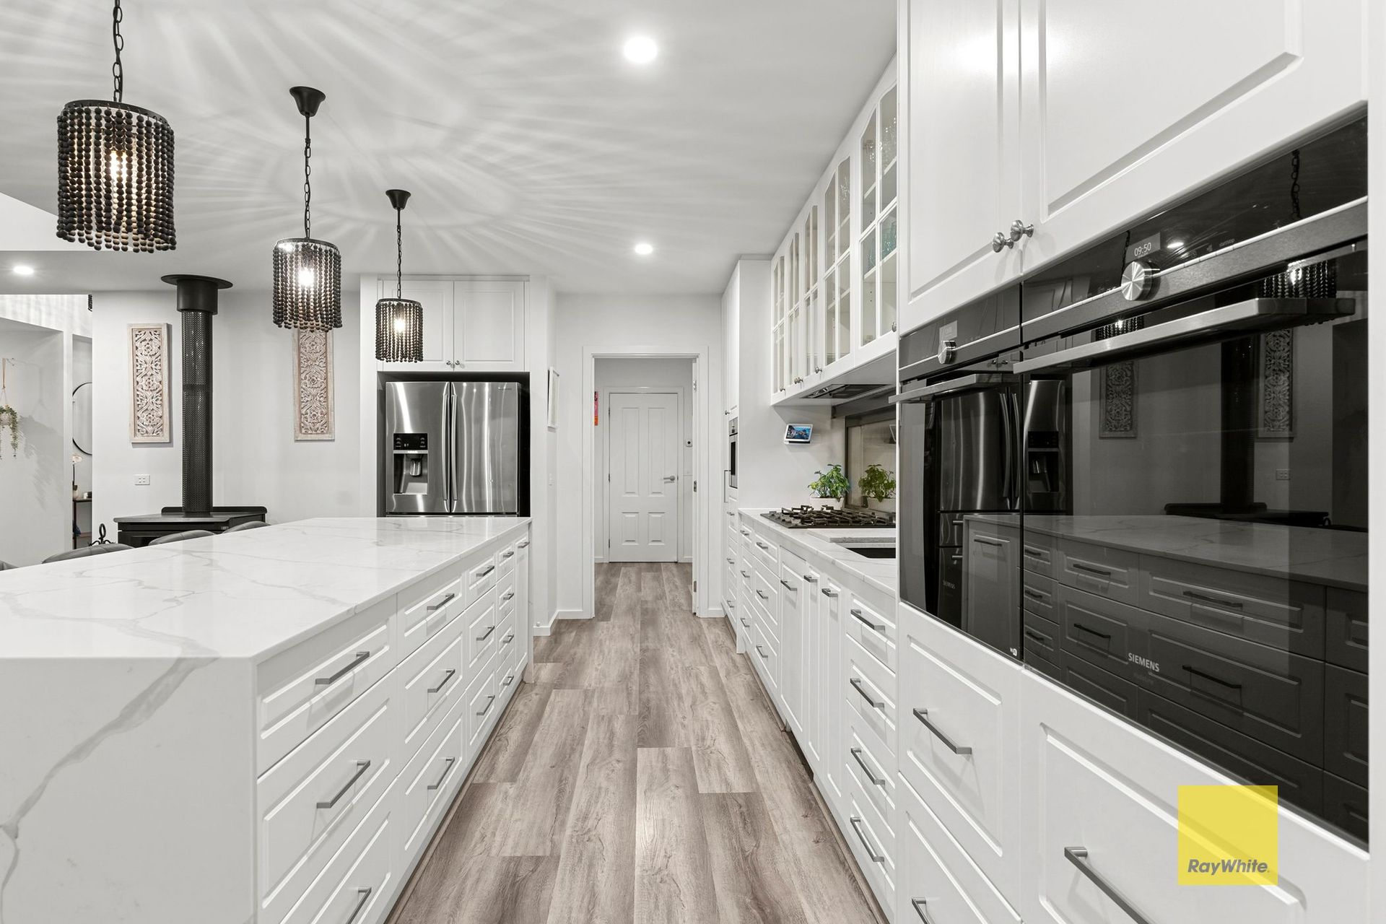
The wide entrance hall sets an impressive tone, flowing effortlessly toward the central hub of the home and out to a sun-drenched, north-facing balcony. Here, the expansive open-plan living and dining domain unfolds alongside a sleek gourmet kitchen appointed with stone benchtops, Wi-Fi enabled Siemens ovens and coffee machine, integrated Siemens dishwasher and a fully equipped butler's pantry with integrated microwave. A second kitchen on the lower level is superbly fitted with a Bosch cooktop and Westinghouse oven, creating exceptional culinary flexibility for entertaining or extended family living.
The upper level is crowned by an indulgent, oversized master suite featuring dual walk-in robes and a luxurious ensuite adorned with full-height Italian tiles, walk-in shower, spa bath and double vanity. A dedicated home office and a second bedroom, complete with its own walk-in robe and beautifully finished ensuite, enhance the versatility of this level.
The lower level presents a full leisure retreat, incorporating the second kitchen, a games room, gym, two additional bedrooms with built-in robes and a central bathroom. Seamless access leads to the in-ground heated pool, complete with a premium European UV-protected cover allowing for year-round enjoyment.
Comprehensive appointments elevate comfort and security, including CCTV, refrigerated heating and cooling, R/C air conditioning and overhead fans to upper bedrooms, a wood fireplace, extensive under-house storage with roller door and internal access, a remote double garage, and waterproof Dincel concrete-filled walls. Energy efficiency is paramount with a 13.2 kW solar system supported by dual 5 kW inverters, a 13.5 kW battery with backup functionality, and an automated pop-up irrigation system. Italian-designed Thermeco thermally broken aluminium windows and doors with double glazing underscore the home's premium build quality.
Close by facilities: Woodline Primary, Highview Park/Playground, Barrabool Hills Plaza, Highton Village, Barwon River, Queens Park, Waurn Ponds Shopping Centre, and Geelong CBD and Waterfront only a short drive from home.