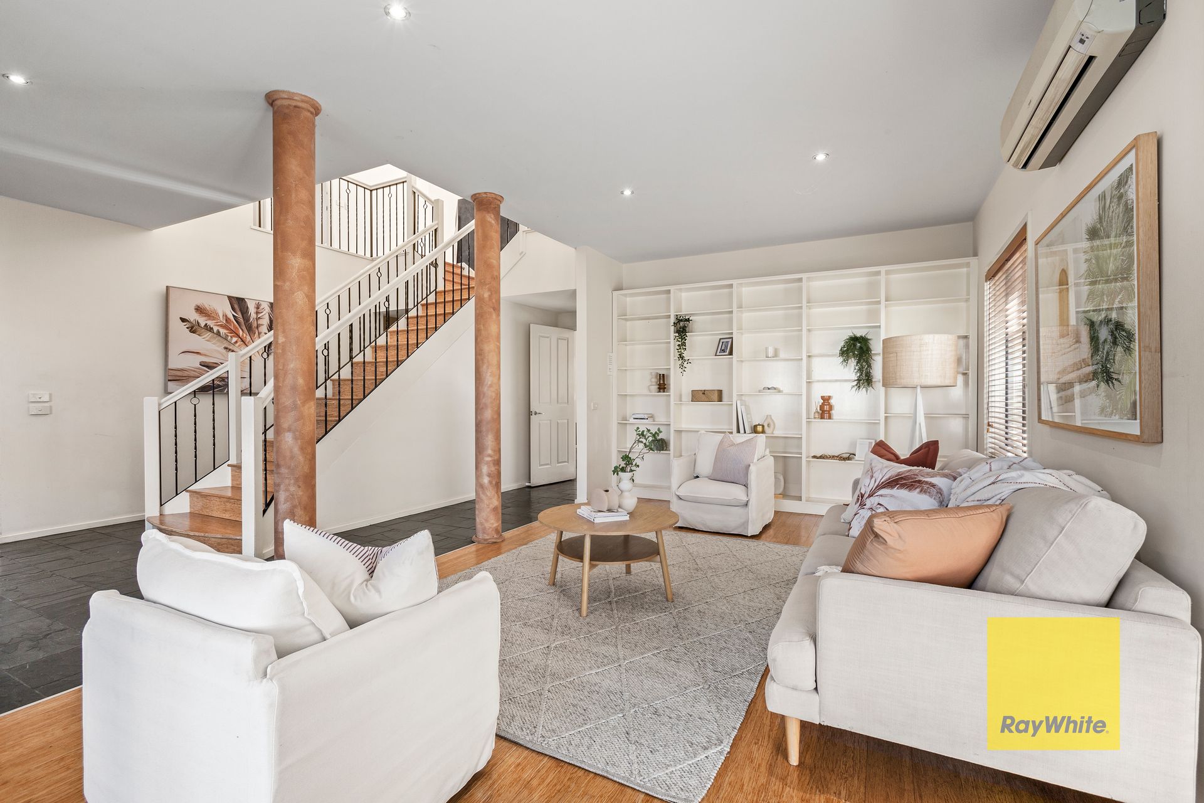
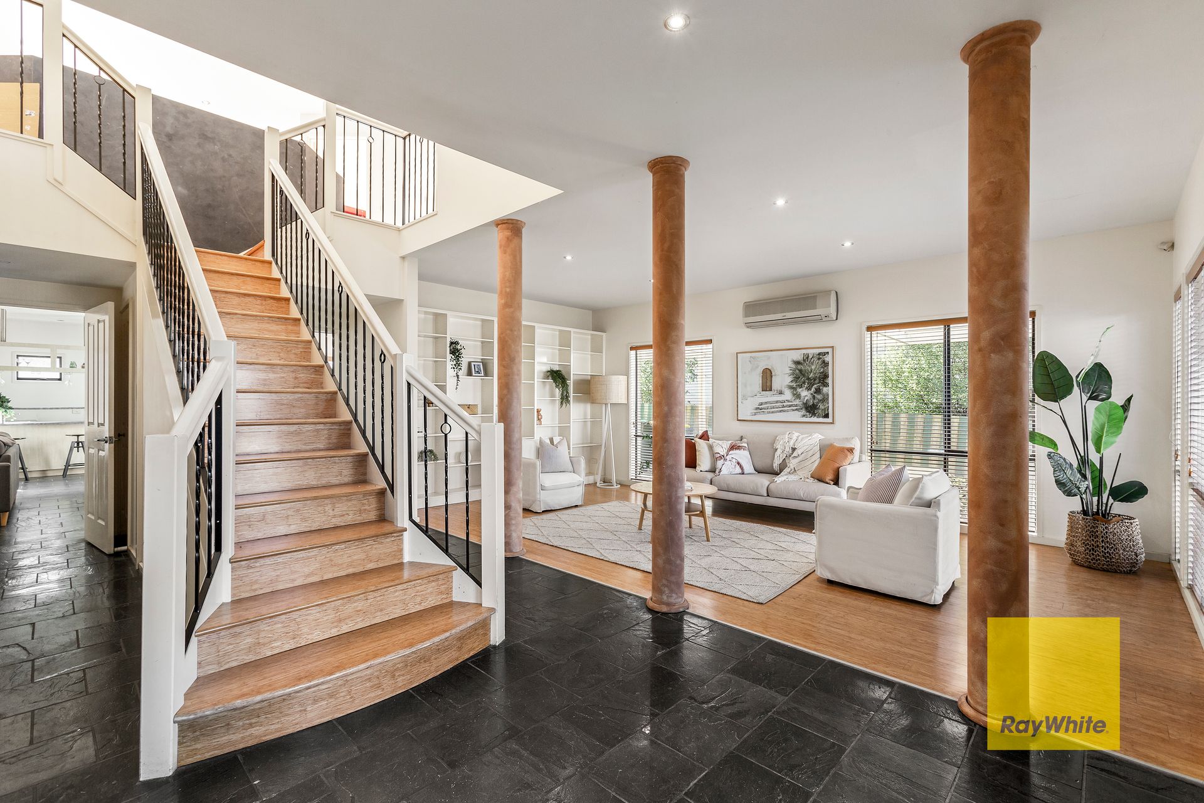
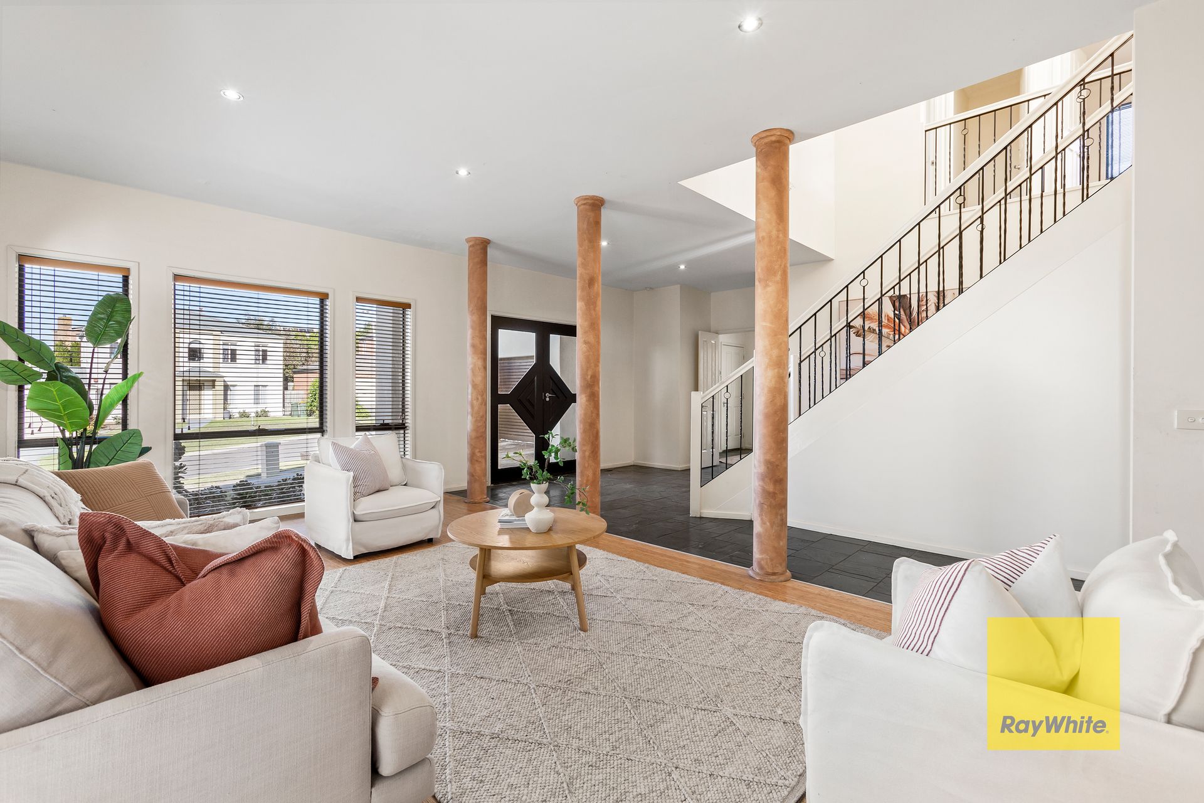
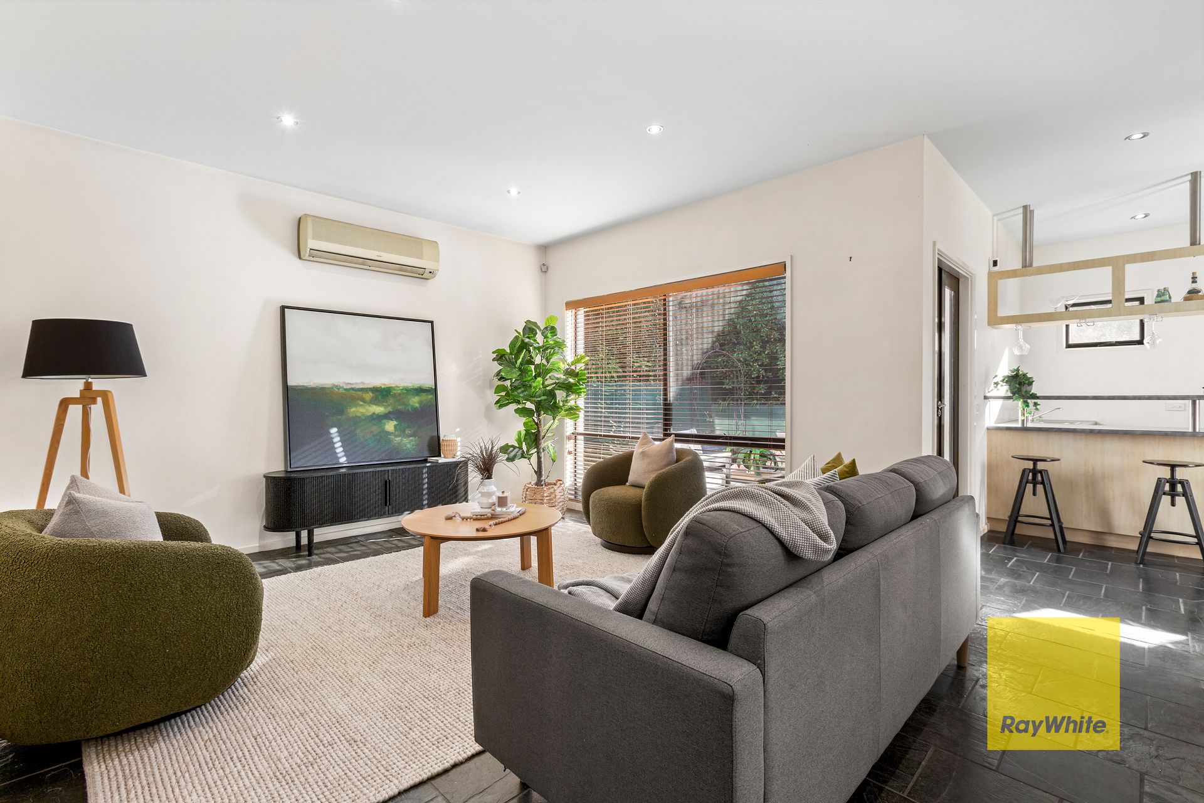
Nestled in a prime location with sweeping views of Highton, this beautifully appointed residence is a perfect fusion of modern comfort and practical living. Bathed in natural light throughout, the home offers generous proportions, versatile living zones, and quality finishes tailored for families or professionals seeking space and style.
Upon entry, you are welcomed by a spacious downstairs lounge, complete with a split system, built-in shelving, and large windows that flood the area with natural light-creating a warm and inviting atmosphere. Adjacent to the lounge is a dedicated study area featuring a built-in cupboard, ideal for remote work or quiet retreat. A conveniently positioned powder room enhances functionality on the ground level, while the well-equipped laundry boasts abundant storage and direct external access.
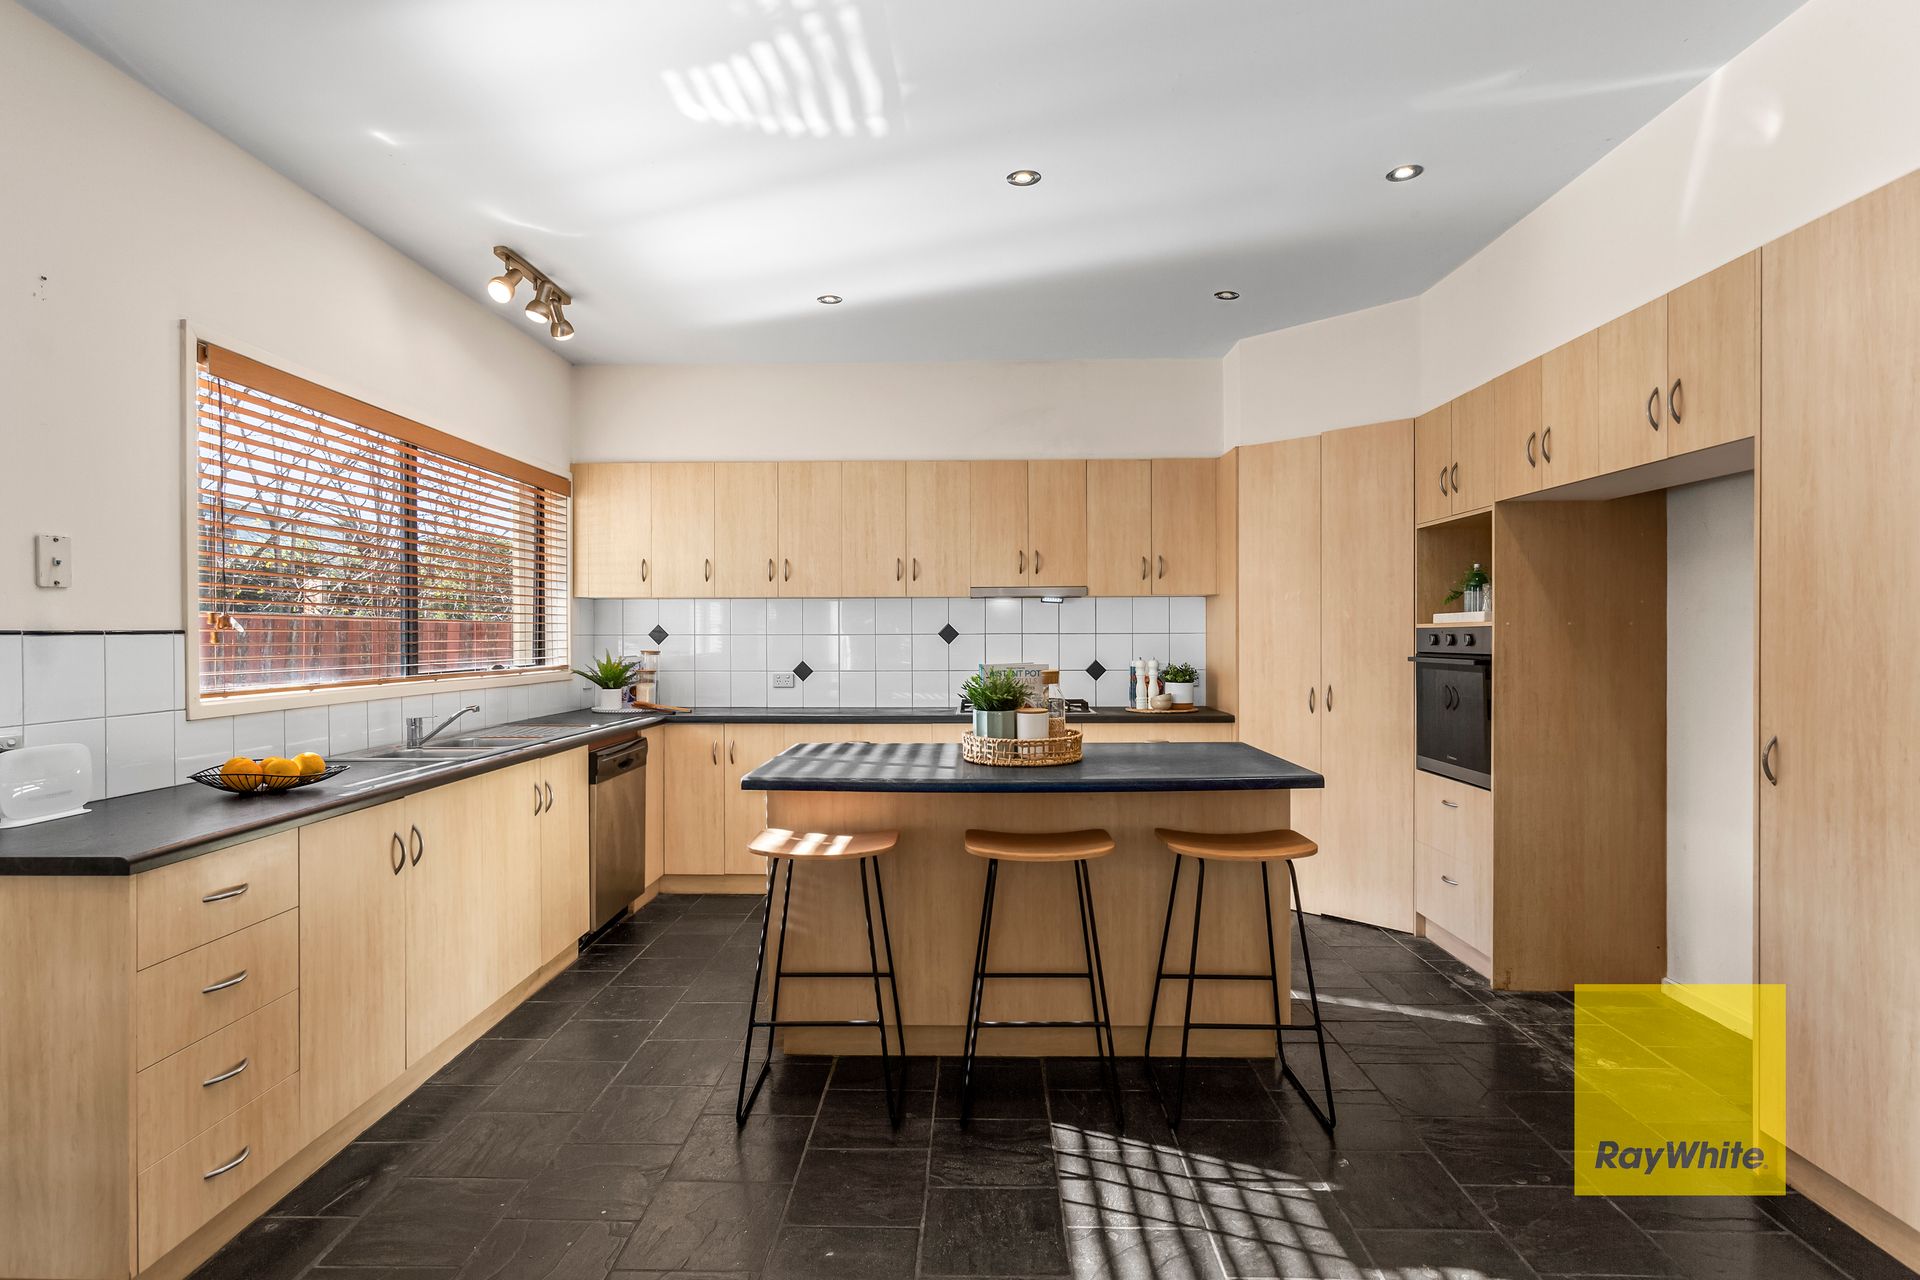
The heart of the home lies in the open-plan kitchen and living area, thoughtfully designed with gas cooking, a walk-in pantry, a stylish bar area, and its own split system for year-round comfort. Upstairs, a second living zone adds flexibility, complete with a built-in desk, balcony access, ample storage, and yet another split system-catering to both relaxation and productivity.
The accommodation is superbly laid out, led by a luxurious master suite featuring a walk-in robe and an ensuite that exudes indulgence, with a double vanity, spa bath, and separate shower. The remaining three bedrooms are generously sized, each equipped with built-in robes to meet every family member's needs.
Outside, the north-facing rear yard offers a private, sun-drenched space perfect for entertaining or enjoying peaceful outdoor moments. An oversized remote-controlled garage with internal access ensures secure parking and extra storage. Additional standout features include ducted vacuum throughout and expansive windows that frame stunning views of Highton, enhancing the sense of light and openness across both levels.
Situated in the Highton Hills, 4 minutes (approx.) from all the cafes, shopping and amenities of the vibrant Highton Village, moments from local parks and reserves, Montpellier and Highton Primary Schools, within the coveted Belmont High school zone, and only 3 minutes (approx.) from the Ring Road, this location offers convenient living in a peaceful and picturesque setting.
A fantastic opportunity to secure idyllic family living in a sought after pocket, this is a home you will never outgrow!