Sold
29 Highpoint Crescent,
Highton 3216, Victoria
Price withheld
Property details
-
Agents
The Ultimate Family Home!
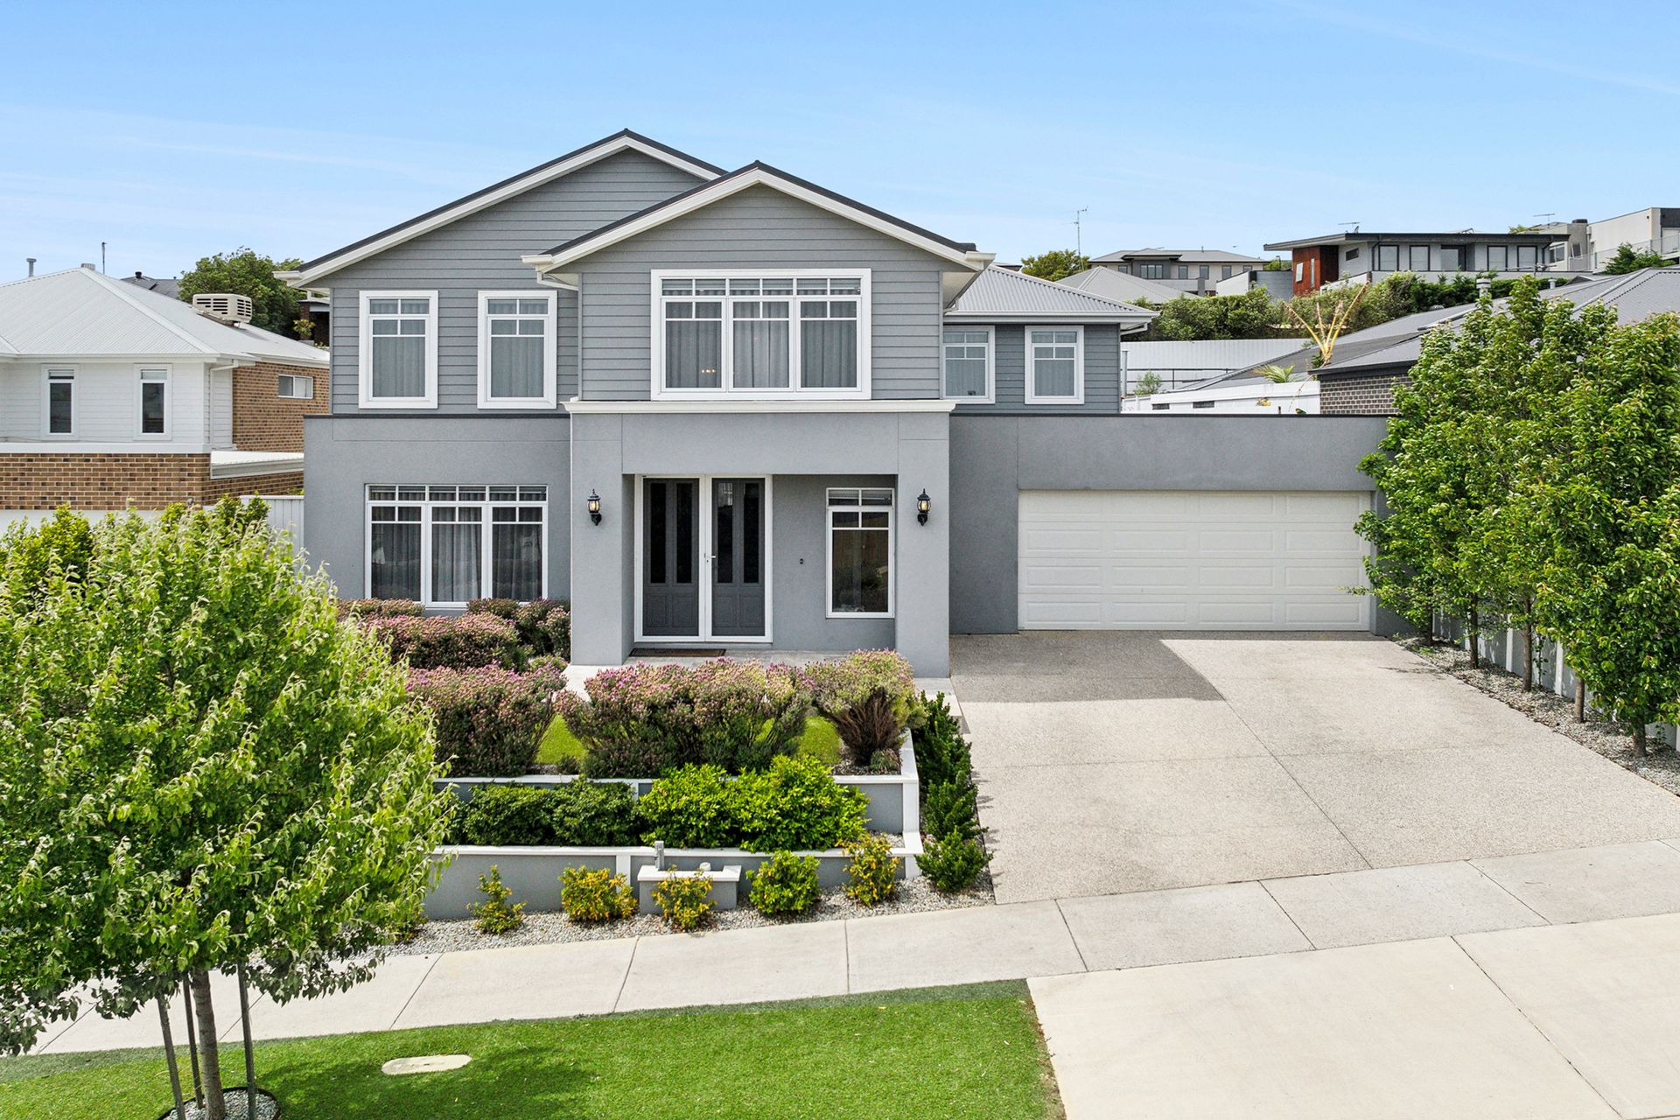
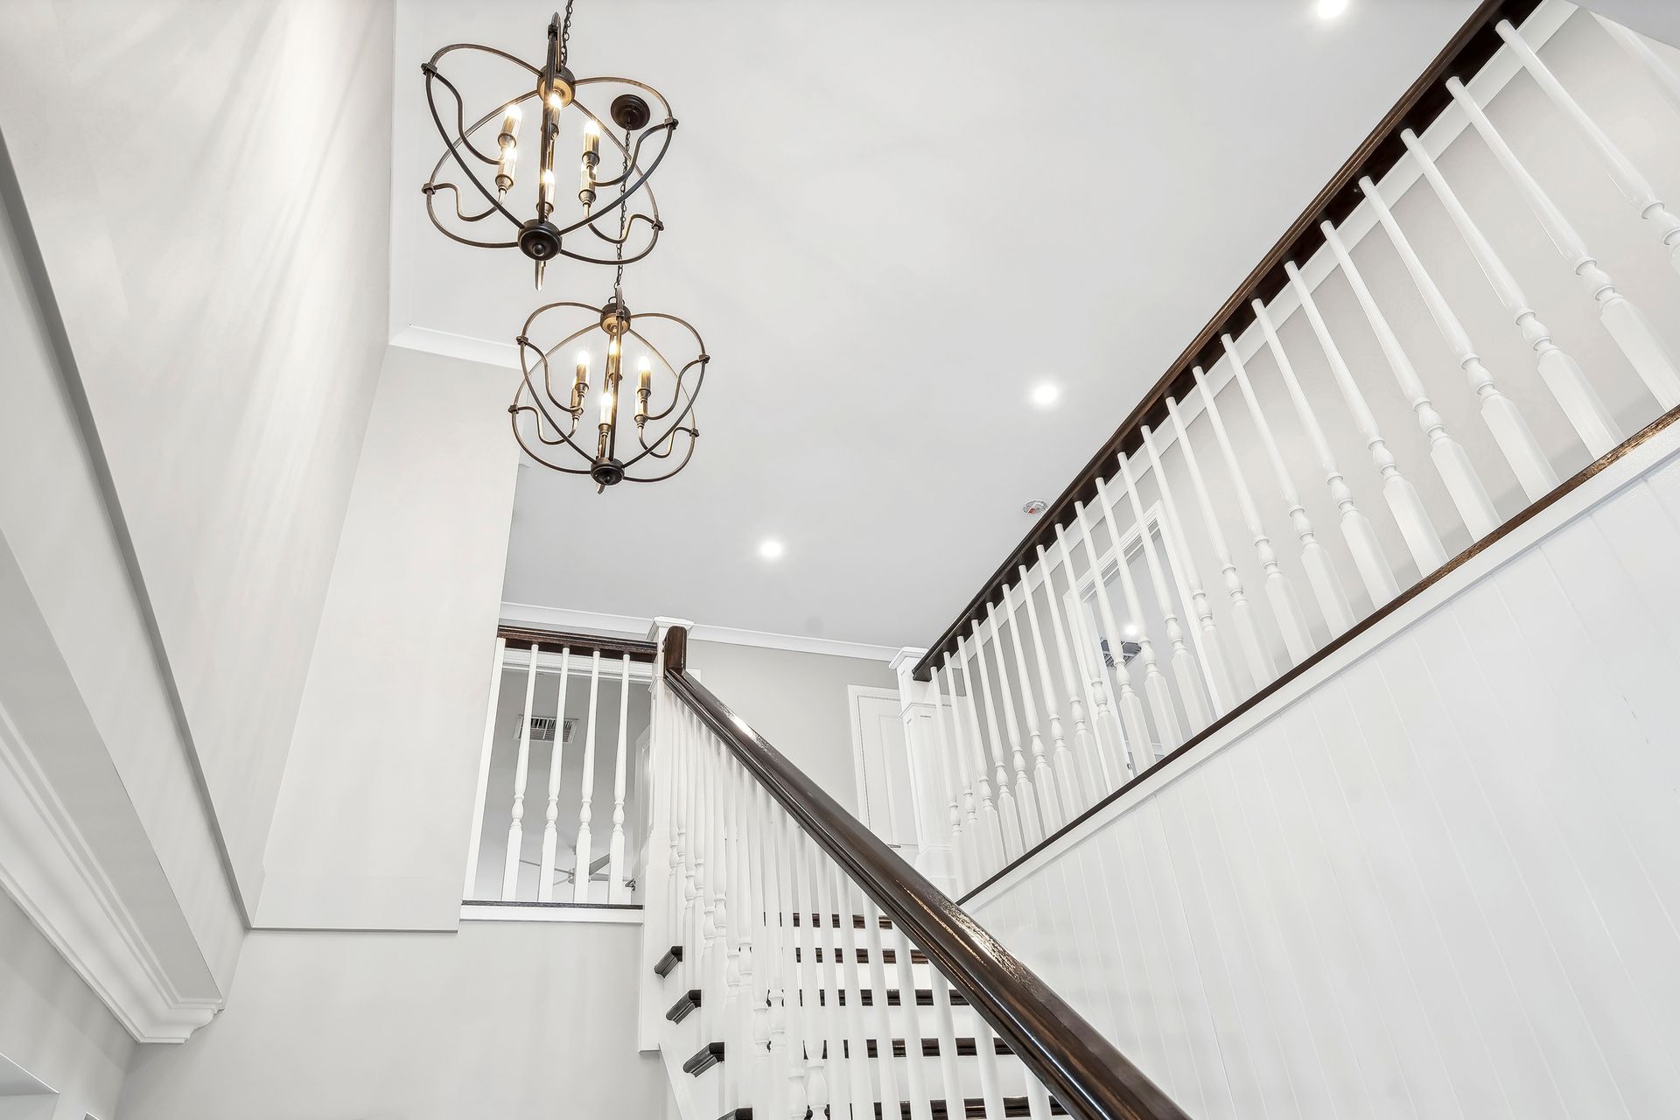
Welcome to a residence that truly takes your breath away, a remarkable Hamptons-style home that redefines luxury living. Crafted to the highest standards, this home is an impeccable family retreat where every detail has been thoughtfully considered, creating a space as inviting as it is awe-inspiring.
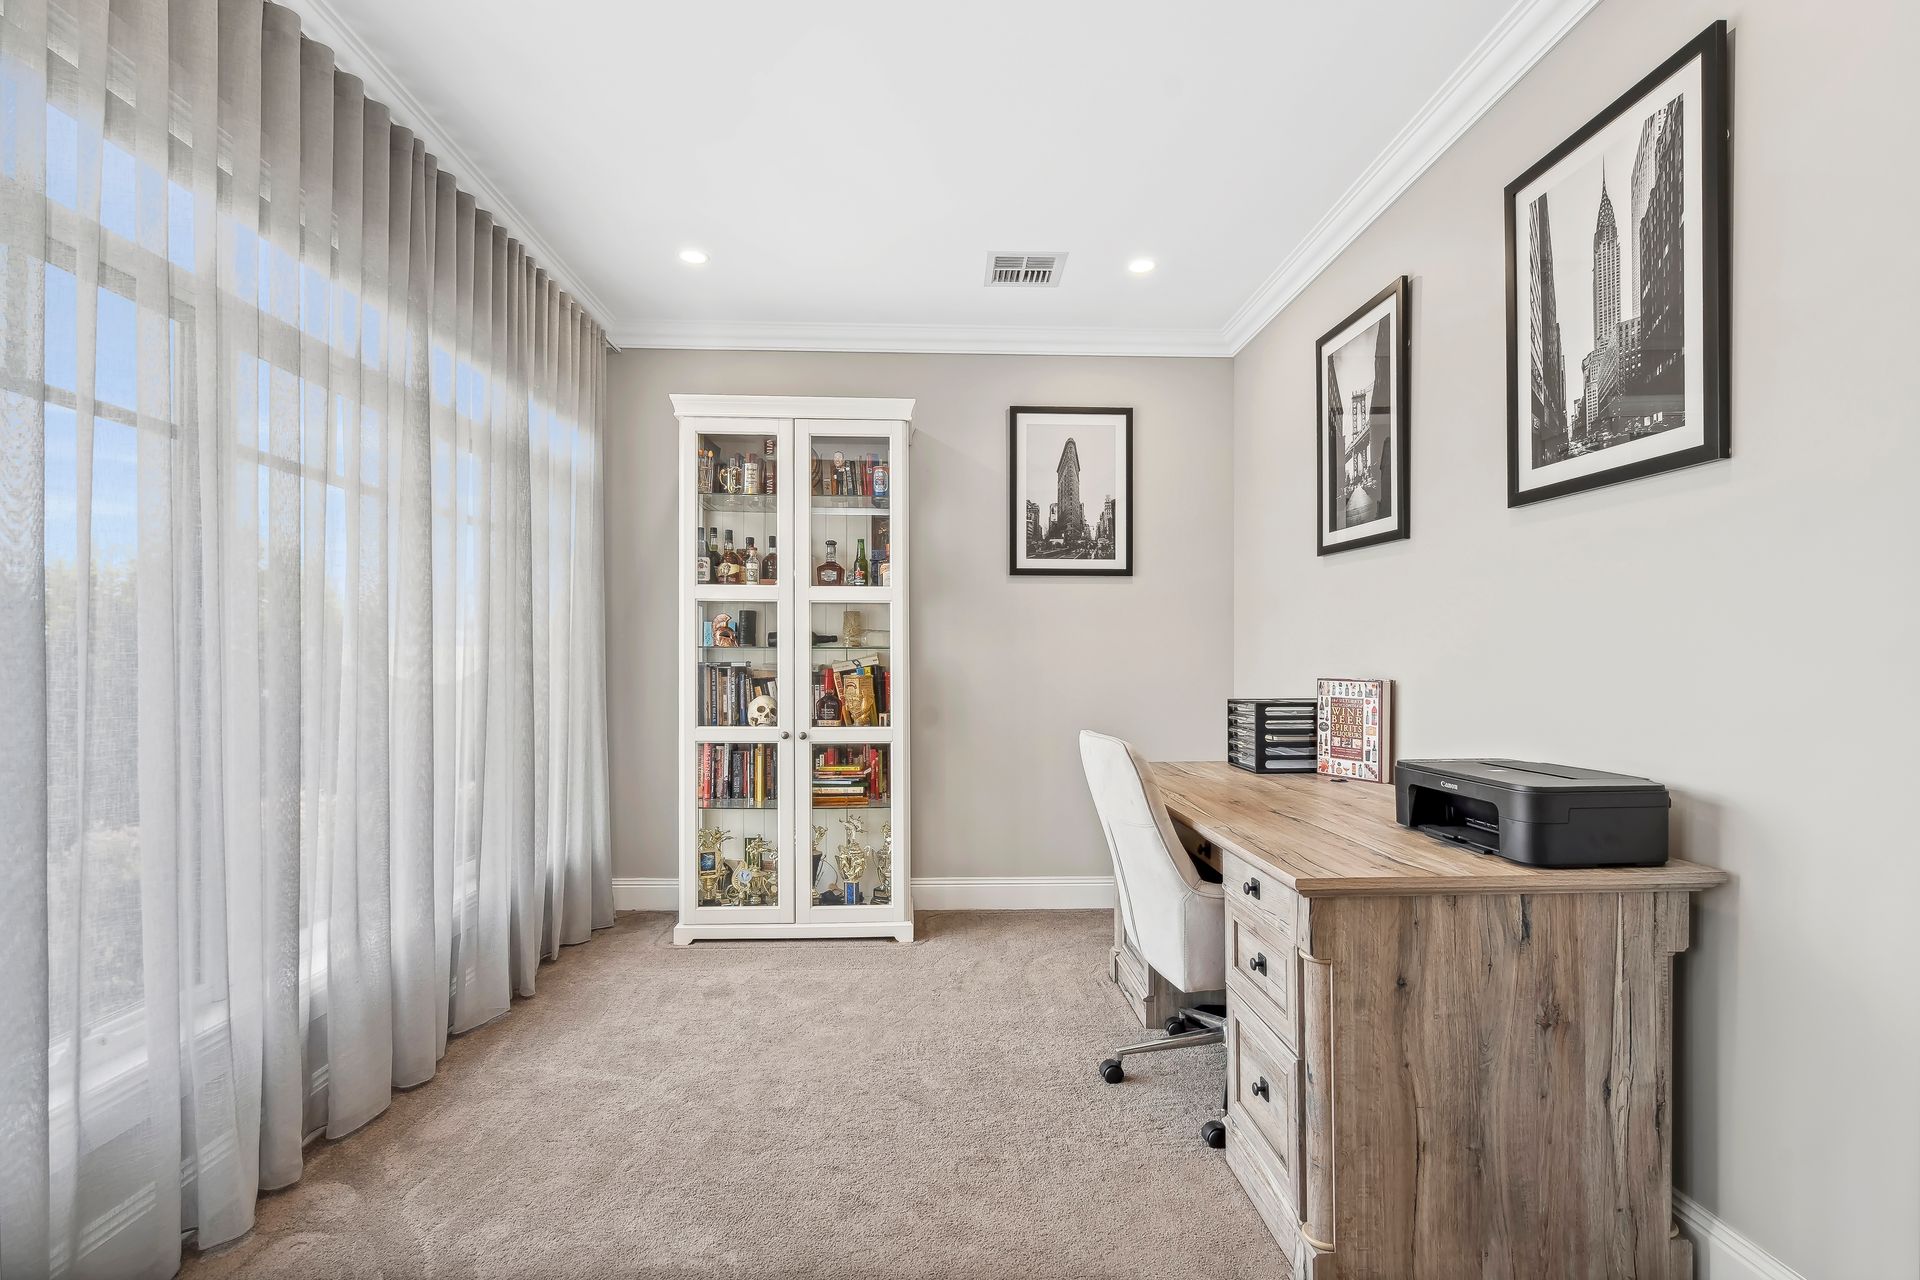
Spanning two levels, the upper floor is dedicated to private living, with each bedroom boasting its own ensuite. The master suite is in a class of its own, featuring a grand walk-in closet, a beautiful double ensuite, and a private sitting retreat, all overlooking serene western valley views. The home offers four distinct living areas, including an upstairs rumpus room with scenic views, a formal lounge, a theater room, and a spacious family living/dining area on the main floor. An office and nearby powder room by the entry make it convenient for those working from home.
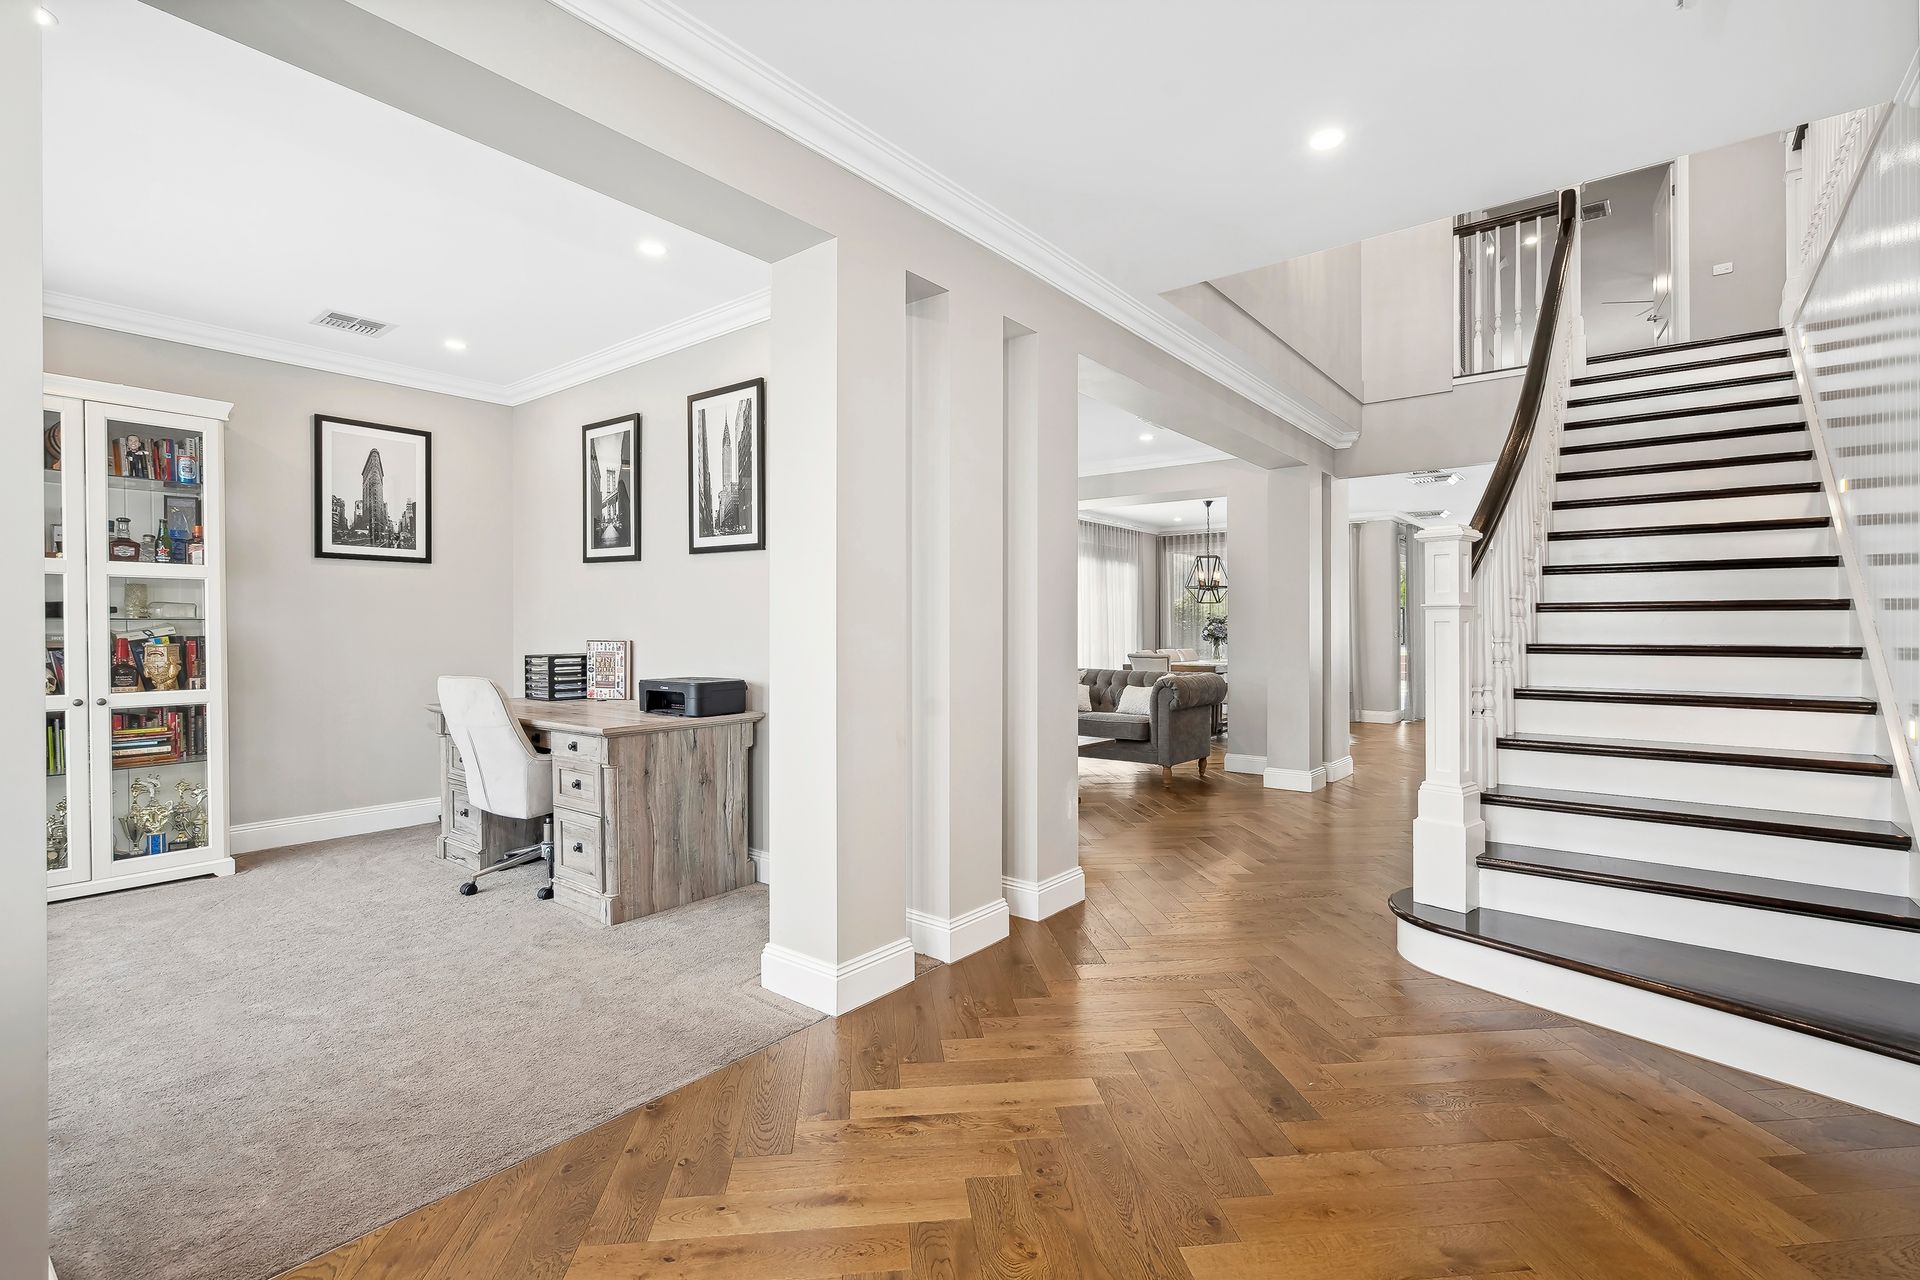
The kitchen is a chef's dream, featuring premium 80mm stone benchtops, luxurious French oak parquetry floors, high-end appliances, vinyl wrap cabinetry, a stunning imported Infiti glazed ceramic splashback, a dry pantry, and a well-equipped galley area with an additional sink. This kitchen isn't just functional; it's one of the finest you'll ever encounter.
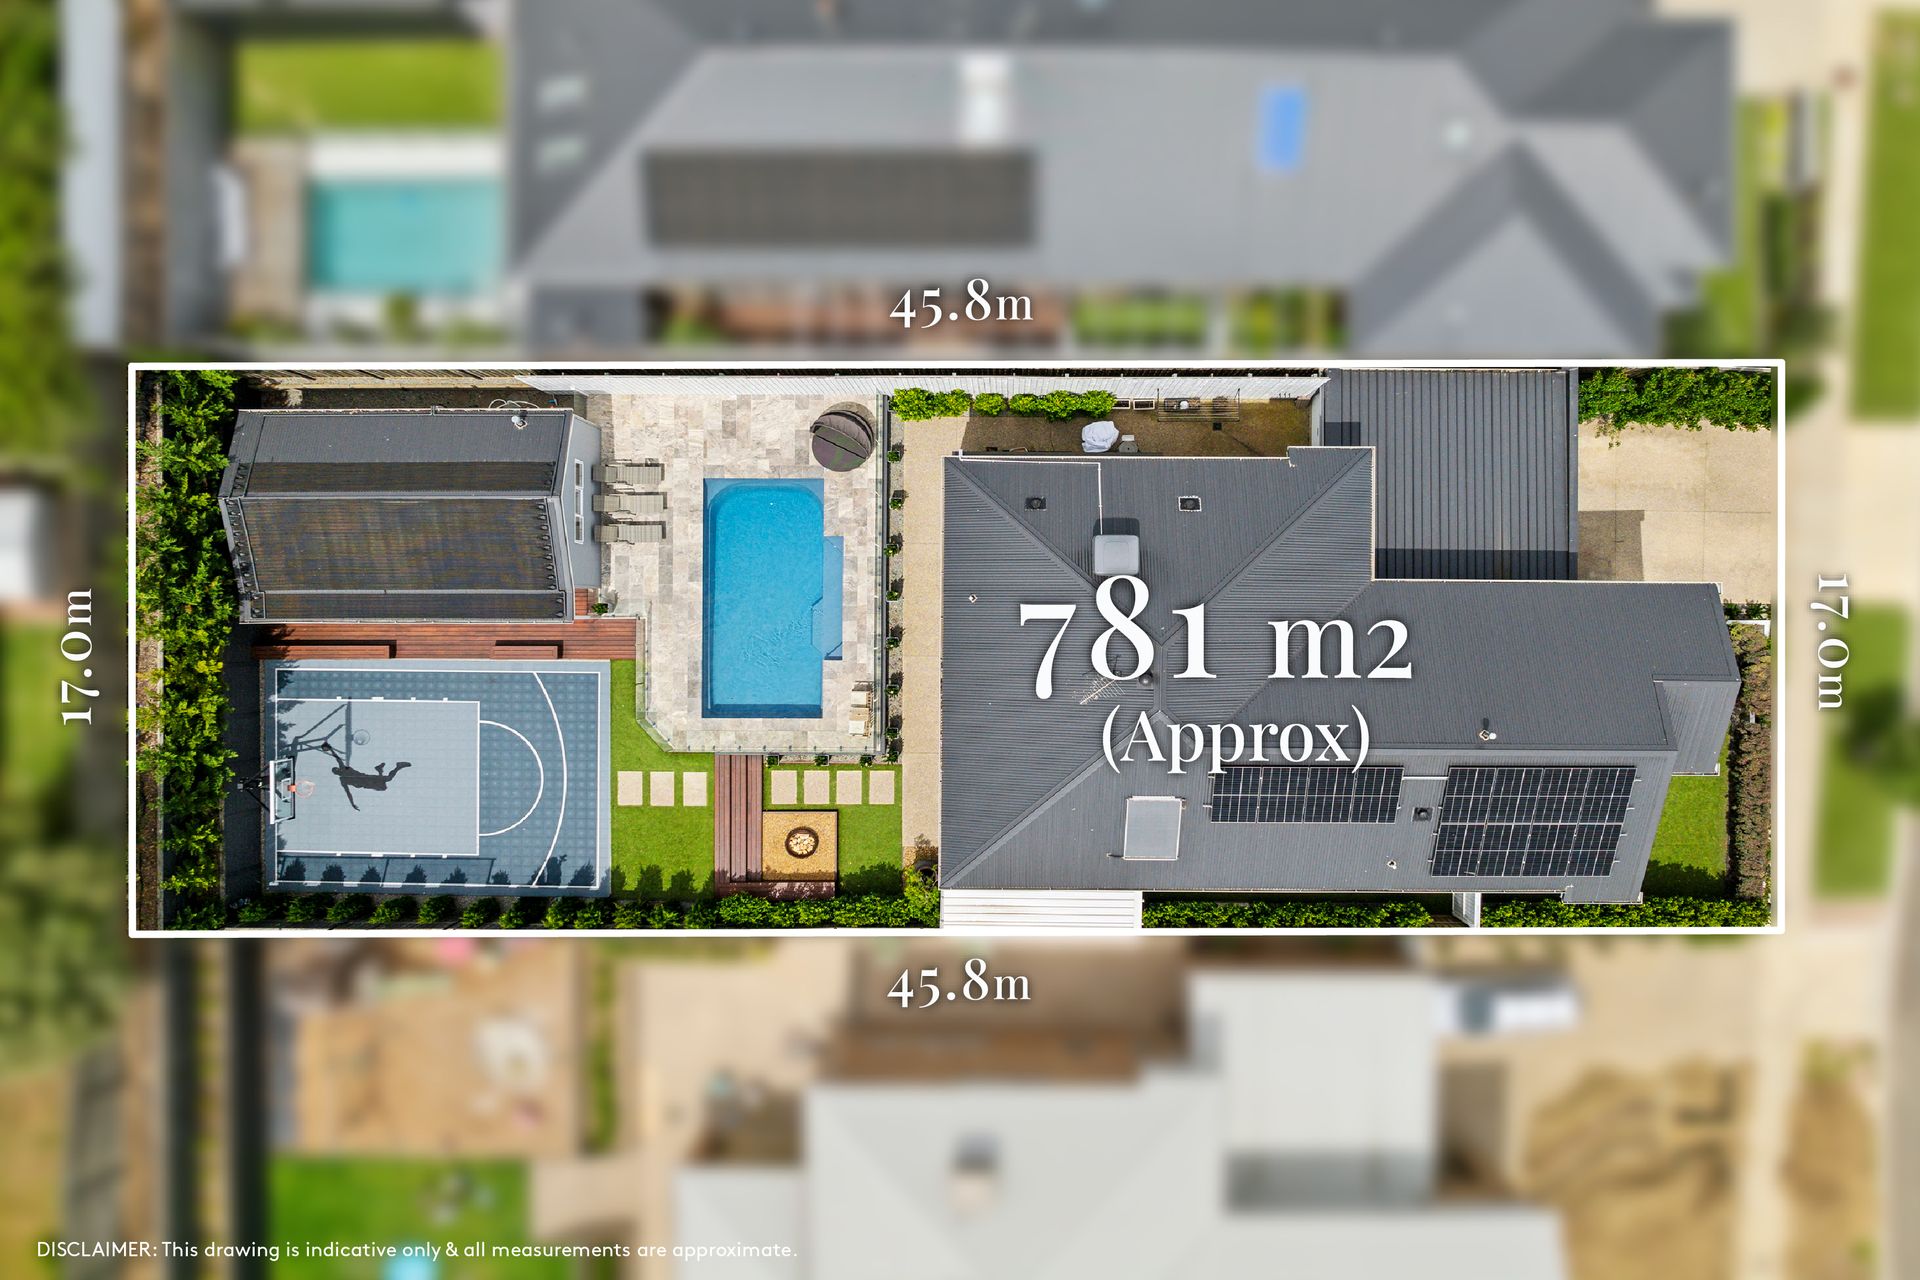
Step outside to an entertainer's paradise, where a stunning inground pool is complemented by an undercover alfresco with Silver Ash decking and privacy screens. The pool house doubles as a gym, complete with its own bathroom and polished concrete floors. A basketball half-court and manicured landscaping, featuring synthetic grass and a decked fire pit, make this home the ultimate in luxury family living.
Key Features
• Bedrooms: Four, each with its own ensuite and walk-in robe
• Bathrooms: Five, including a pool house bathroom
• Living Areas: Four, including an upstairs rumpus and theater room
• Kitchen: 80mm Caesarstone benchtops, premium appliances, vinyl wrap cabinetry, galley with sink
• Heating/Cooling: Gas log fire, gas ducted heating, and evaporative cooling
• Special Touches: French oak parquetry floors, sheer window furnishings, plantation shutters, ducted vacuum
• Outdoor Highlights: Inground pool with travertine pavers, undercover alfresco, pool/gym room, synthetic grass, decked fire pit
• Prime Location: Conveniently close to Highton amenities, top schools, and the Ring Road
With its timeless style, thoughtful design, and unparalleled amenities, this home is more than a residence it's an experience.
*Every precaution has been taken to establish the accuracy of the above information but does not constitute any representation by the vendor or agent.*
*Photo ID is required at all open for inspections.*

All information about the property has been provided to Ray White by third parties. Ray White has not verified the information and does not warrant its accuracy or completeness. Parties should make and rely on their own enquiries in relation to the property.
Due diligence checklist for home and residential property buyers.
Explore the area
School catchments
- Woodline Primary Primary Prep-6 Independent 1.7km
- Montpellier Primary School Primary Prep-6 Government 1.8km
- Highton Primary School Primary Prep-6 Government 2.2km
- Fyans Park Primary School Primary Prep-6 Government 2.6km
- The Geelong College Preparatory School Combined Independent 2.9km
- Bellaire Primary School Primary Prep-6 Government 3.0km
- Ceres Primary School Primary Prep-6 Government 3.1km
- St Joseph's College Geelong Secondary 7-12 Catholic 3.1km
- Christian College Geelong - Middle School – Highton Combined Prep-12 Independent 3.2km
- Roslyn Primary School Primary Prep-6 Government 3.3km
- Christian College Geelong - Senior School – Waurn Ponds Combined Independent 3.4km
- Belmont High School Secondary 7-12 Government 3.4km
- Geelong Grammar School - Bostock House Campus Combined Independent 3.4km
- Clairvaux Catholic School Primary Prep-6 Catholic 3.8km
- Newtown Primary School Primary Prep-6 Government 3.8km
- The Geelong College Combined Prep-12 Independent 3.8km
- Holy Spirit Parish School Primary Prep-6 Catholic 3.9km
- Sacred Heart College Secondary 7-12 Catholic 3.9km
- Christian College Geelong - Junior School – Belmont Combined Independent 4.1km
- St Joseph's College Geelong - Westcourt Campus Secondary Catholic 4.2km
- Clonard College Secondary 7-12 Catholic 4.3km
- Geelong Lutheran College - St John's Newtown Campus Combined Independent 4.6km
- Geelong English Language School (interim name) Combined Prep-10 Government 4.7km
- Western Heights Secondary College Secondary 7-12 Government 4.9km
- Matthew Flinders Girls Secondary College Secondary 7-12 Government 5.0km
Nearest schools, measured in a straight line from the property. Provided as a guide only; check catchment and enrolment eligibility with the school. School data © ACARA, licensed under CC BY 4.0.
Find out how much home loan repayments will be
It’s important to understand repayment amounts before you apply for a home loan. A Loan Market broker can compare over 100 lenders to find the right loan for you. Use the Loan Market calculator to get a better indication of repayments.
Loan Market Pty Ltd | Australian Credit Licence 390222. All interest rates stated must include "p.a." and the relevant Comparison Rate in full.
Contact Peter Norman
Peter Norman
29 Highpoint Crescent, Highton VIC 3216
Request a callback
Peter Norman
29 Highpoint Crescent, Highton VIC 3216