Sold

190 South Valley Road,
Highton 3216, Victoria

4 bedrooms
2 bathrooms
719.35m² land size
House

Price withheld


Property details

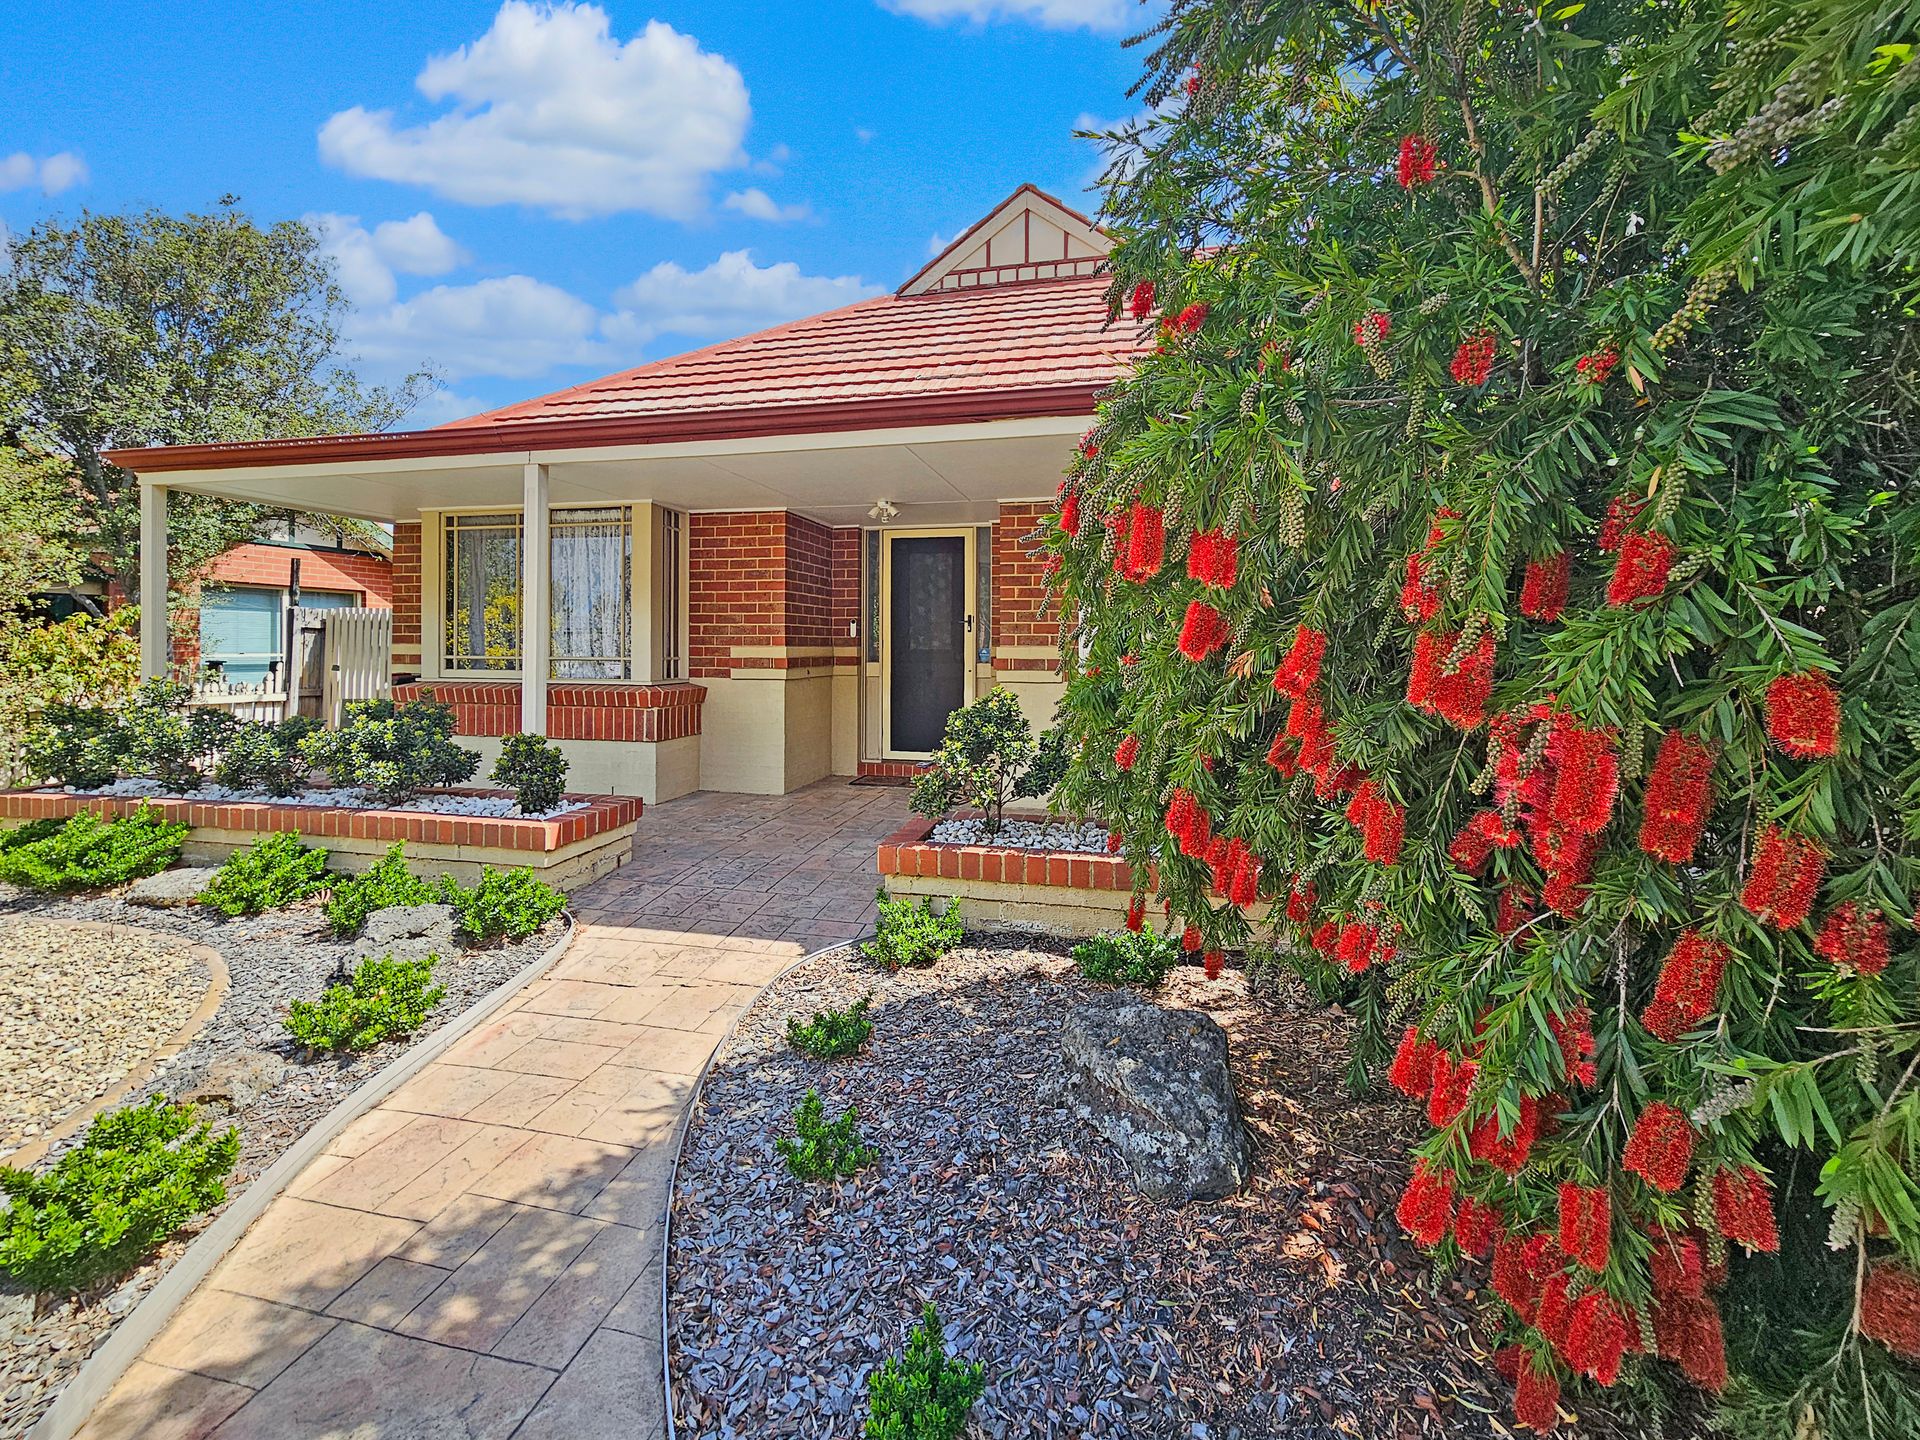
Exclusive, Light Filled Family Sanctuary

Full of ambient warmth, this substantial haven offers comfort and an amazing life of leisure and convenience for the whole family to love. Experience the perfect blend of space in this stunning residence.

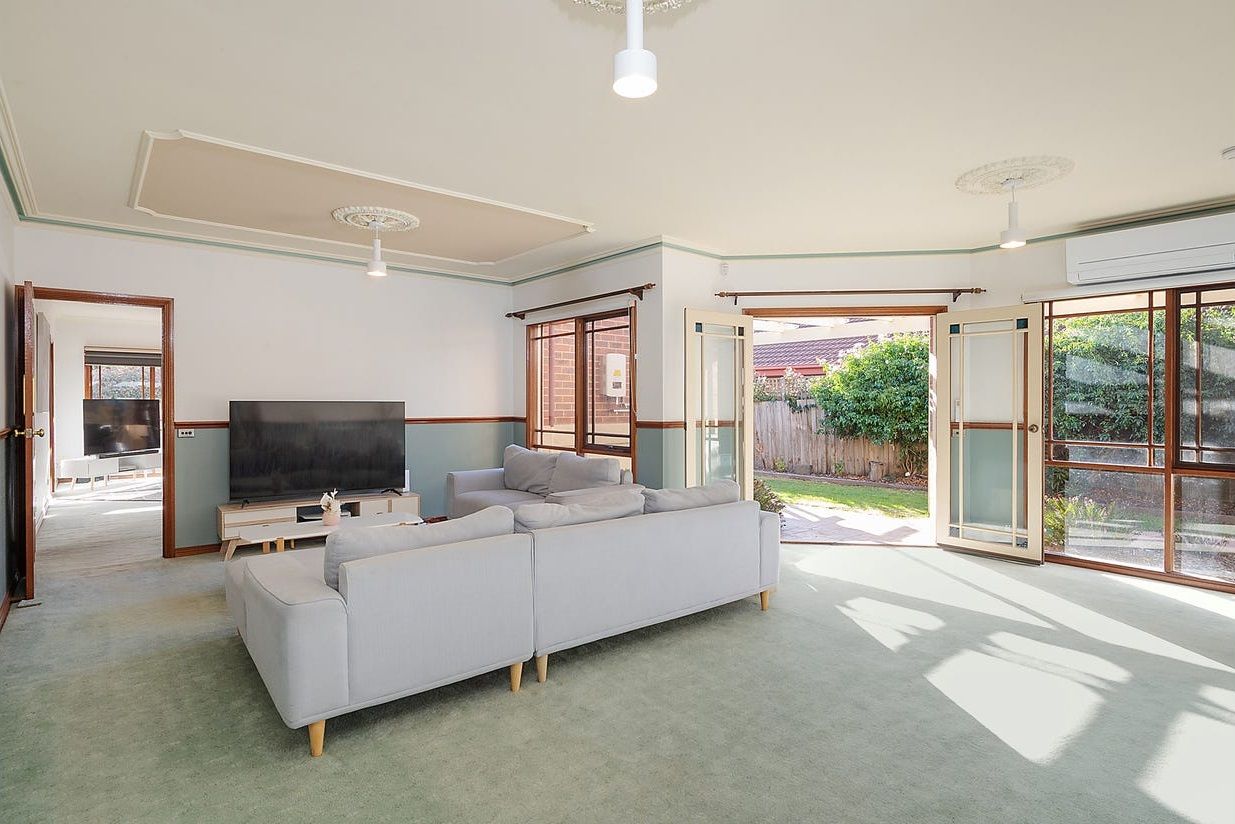
Step through the private entrance foyer, where double doors lead you into a spacious living room that sets the tone for elegance and comfort. The impressive lounge and formal dining room, adorned with French doors, open to a beautifully designed courtyard, perfect for entertaining.

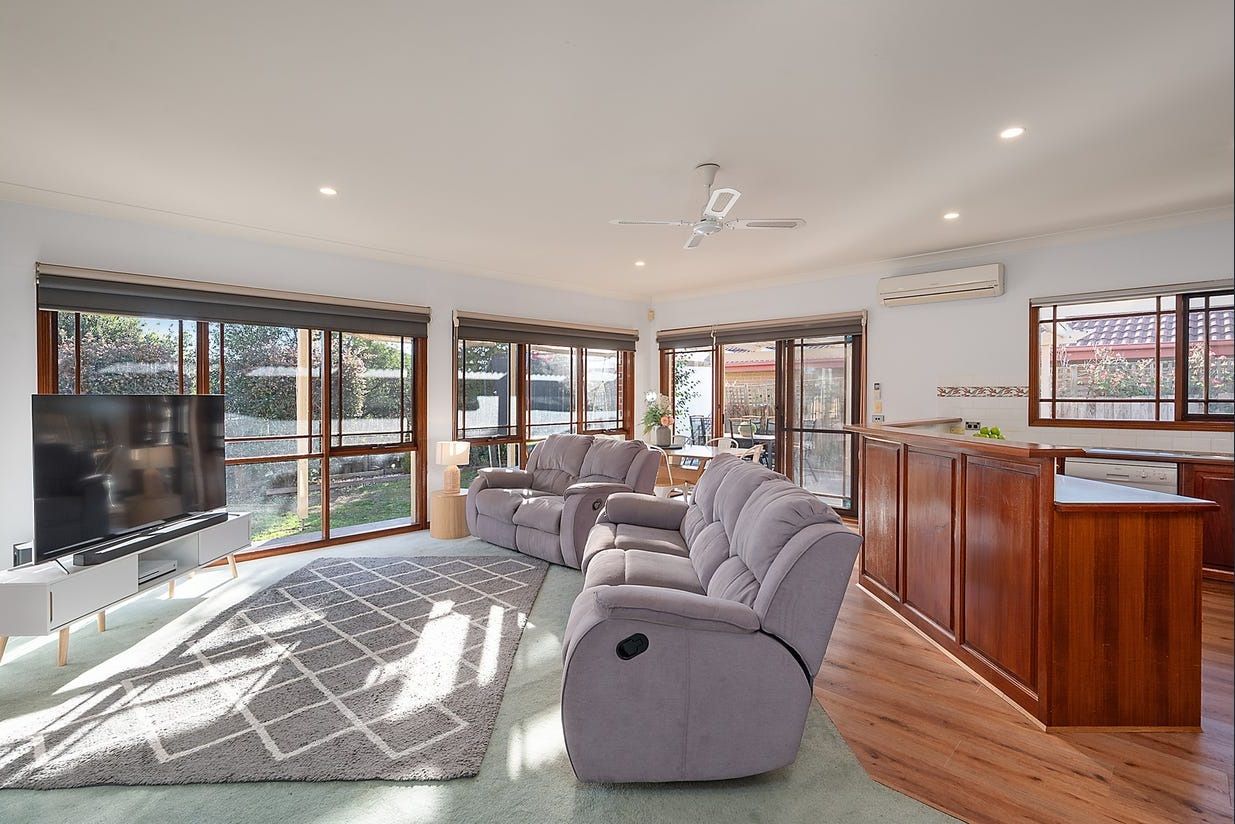
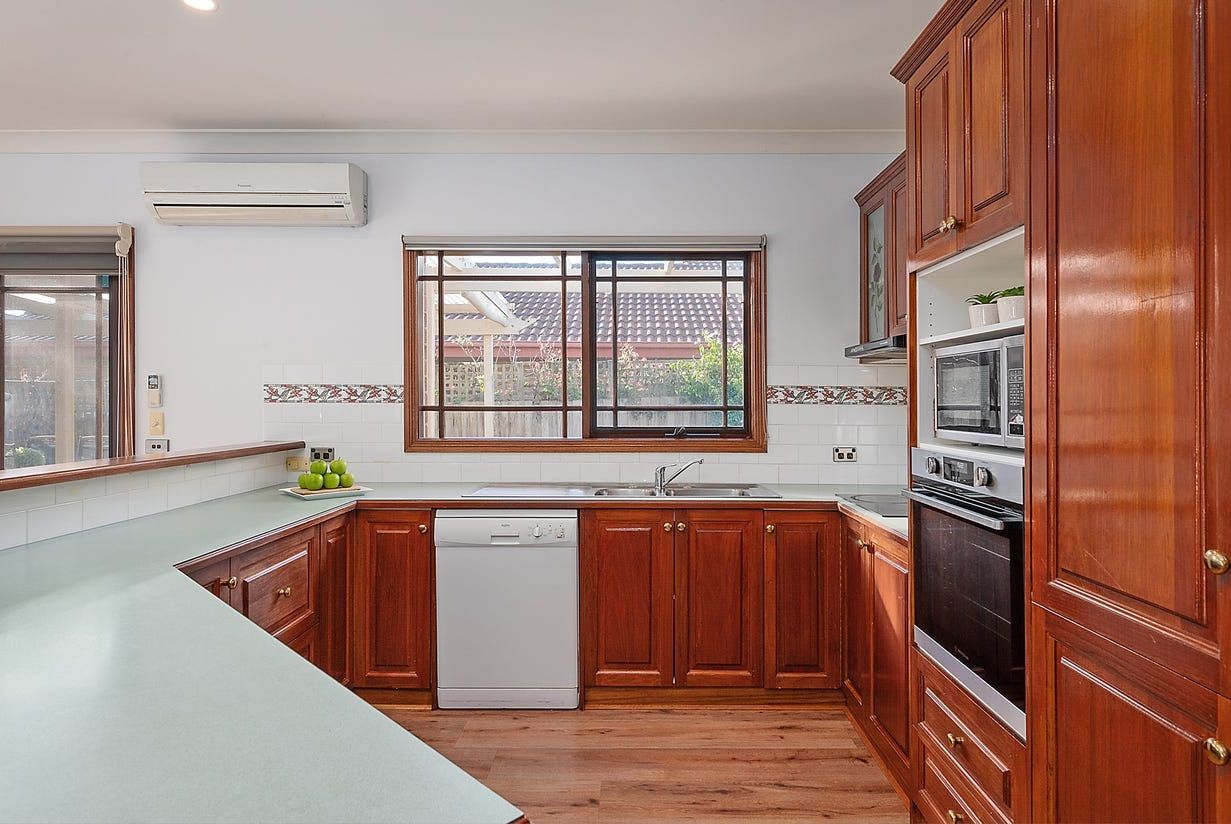
The expansive open-plan kitchen, living, and dining area basks in a bright northerly aspect, making every gathering a delight. The kitchen boasts an abundance of bench space, ample cupboards, and a convenient walk-in pantry, catering to all your culinary needs.

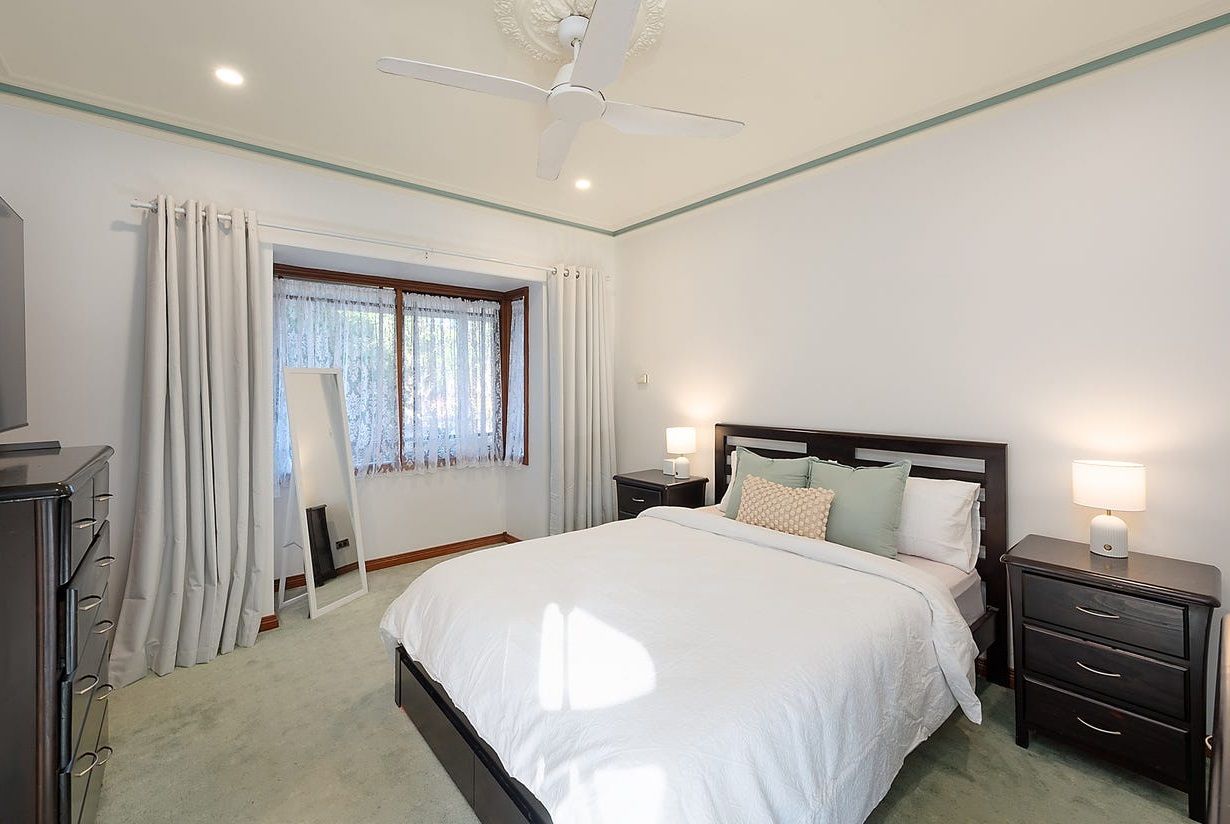
This home features four generously sized bedrooms, including a luxurious master suite complete with a bay window, ensuite, and large walk-in robe. The family bathroom offers a separate bath and shower, with an additional powder room for guests. Enjoy the practicality of a sizable laundry that includes ample storage and outdoor access.

With exquisite details like ornate cornices, timber skirting boards, and ceiling fans, this residence is filled with character. Modern comforts include split systems, 15 solar panels, a security system, and ducted vacuum.

A double remote garage with a mezzanine floor, along with a separate home office or utility room, offers versatility for all your needs. Plus, there's additional parking for a boat, trailer, or camper!

Relax in the covered courtyard overlooking established gardens, or let the kids enjoy the spacious family backyard featuring a cubby house, workshop, and garden shed-all set on a well-maintained parcel of approximately 719m².

Centrally located with a short distance to Waurn Ponds Plaza, quality schooling including Christian College and only minutes' drive to a number of amenities including Epworth Private Hospital, Deakin University, Highton Village, the Barwon River and the Geelong CBD & popular Waterfront.

All information about the property has been provided to Ray White by third parties. Ray White has not verified the information and does not warrant its accuracy or completeness. Parties should make and rely on their own enquiries in relation to the property.

Due diligence checklist for home and residential property buyers.


Explore the area


School catchments

  • Christian College Geelong - Middle School – Highton Combined Prep-12 Independent 0.54km
  • Christian College Geelong - Junior School – Belmont Combined Independent 0.78km
  • Christian College Geelong - Senior School – Waurn Ponds Combined Independent 0.95km
  • Clairvaux Catholic School Primary Prep-6 Catholic 0.98km
  • Bellaire Primary School Primary Prep-6 Government 1.2km

Nearest schools, measured in a straight line from the property. Provided as a guide only; check catchment and enrolment eligibility with the school. School data © ACARA, licensed under CC BY 4.0.


Find out how much home loan repayments will be

It’s important to understand repayment amounts before you apply for a home loan. A Loan Market broker can compare over 100 lenders to find the right loan for you. Use the Loan Market calculator to get a better indication of repayments.

Loan Market Pty Ltd | Australian Credit Licence 390222. All interest rates stated must include "p.a." and the relevant Comparison Rate in full.


Back to top