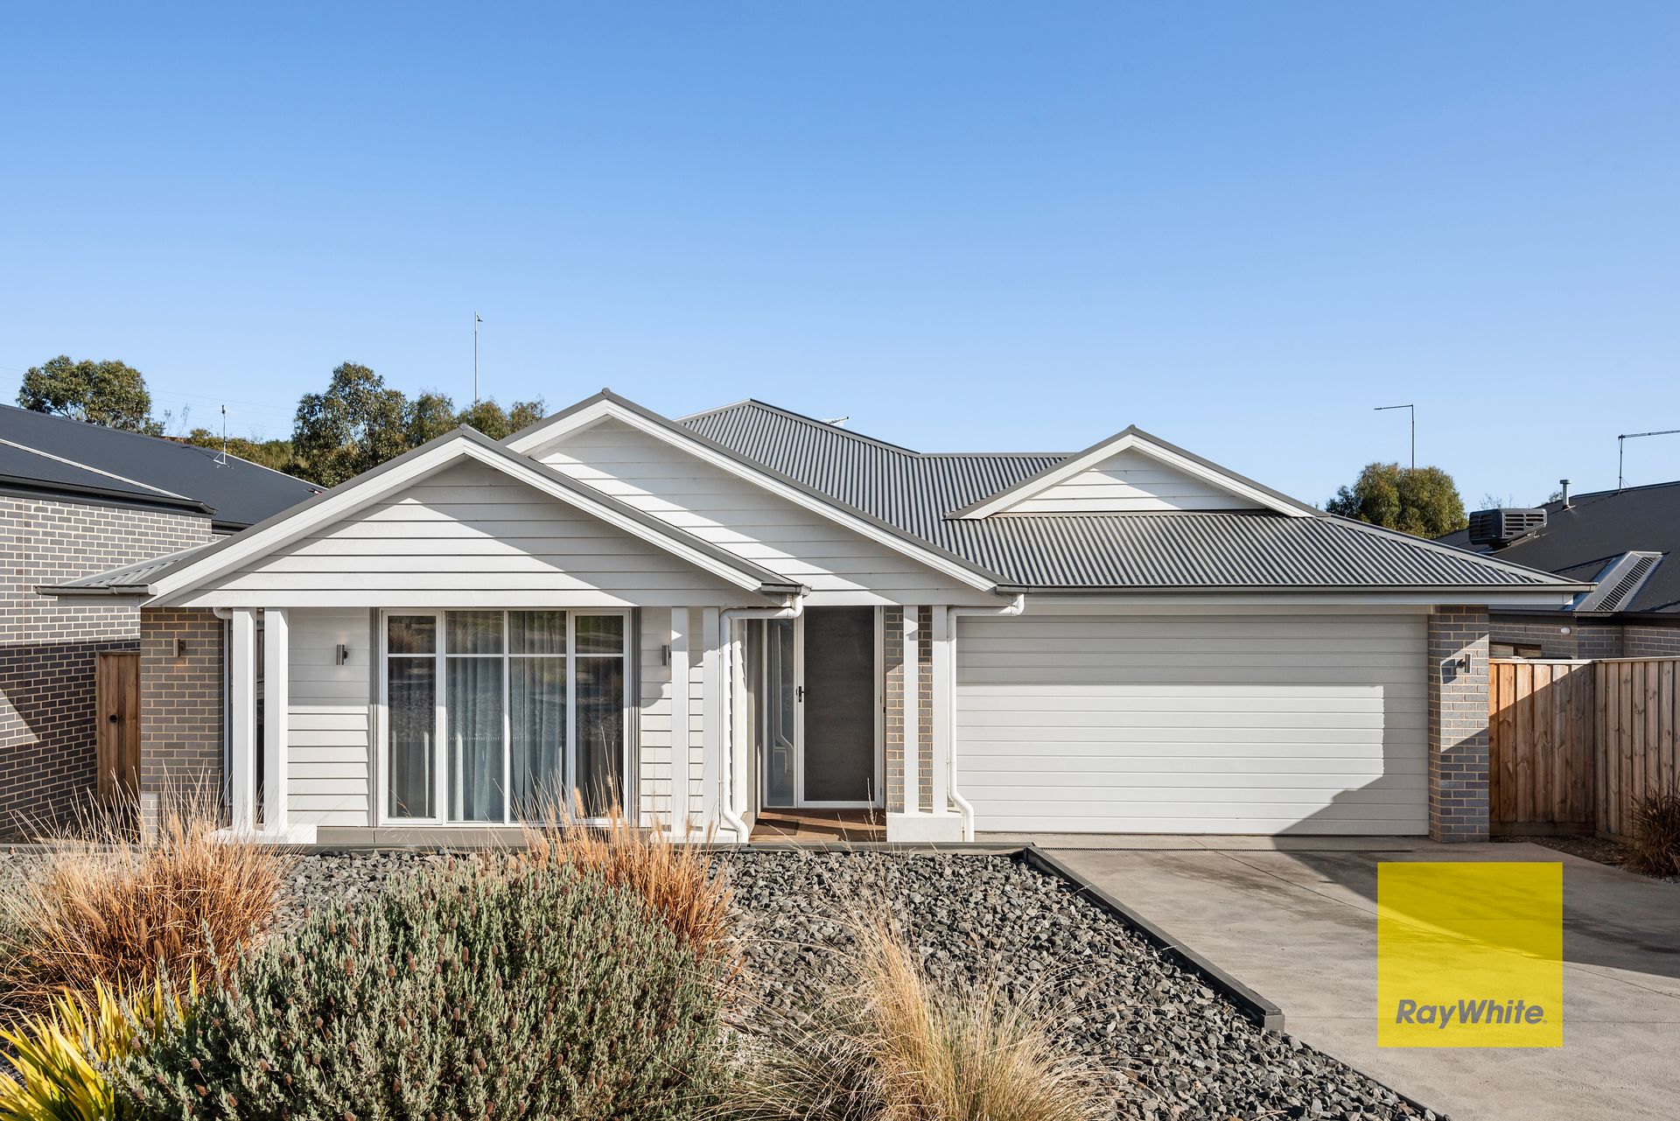
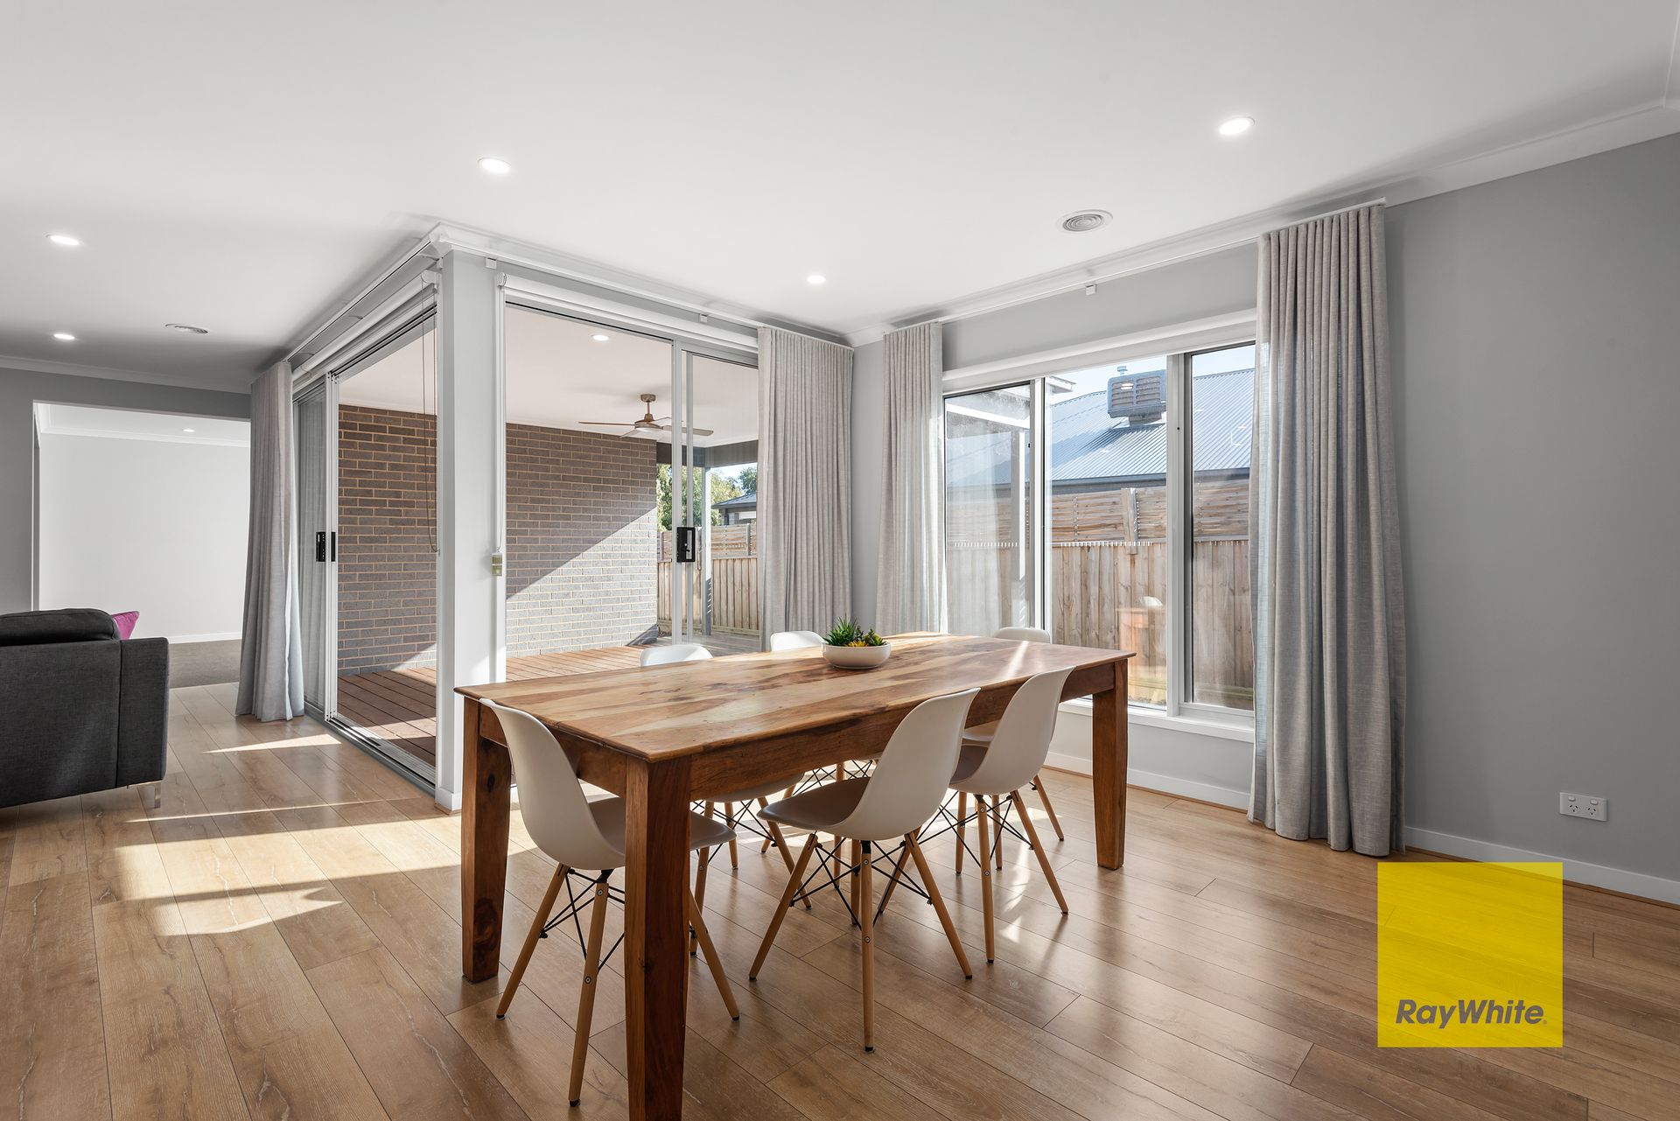
Welcome to 83 Dryden Way, a stunning family home nestled in the sought-after suburb of Highton. This immaculate property offers a blend of luxury, functionality, and comfort, perfect for modern living.
Property Features:
Large Master Suite: Enjoy a spacious retreat with a split system for year-round comfort, His & Her Walk-In Robes, and a luxurious ensuite featuring a double vanity, large shower with tiled base.
Four Bedrooms: This home includes four generously sized bedrooms. Two feature walk-in robes, while the remaining two offer built-in robes, providing ample storage for the whole family.
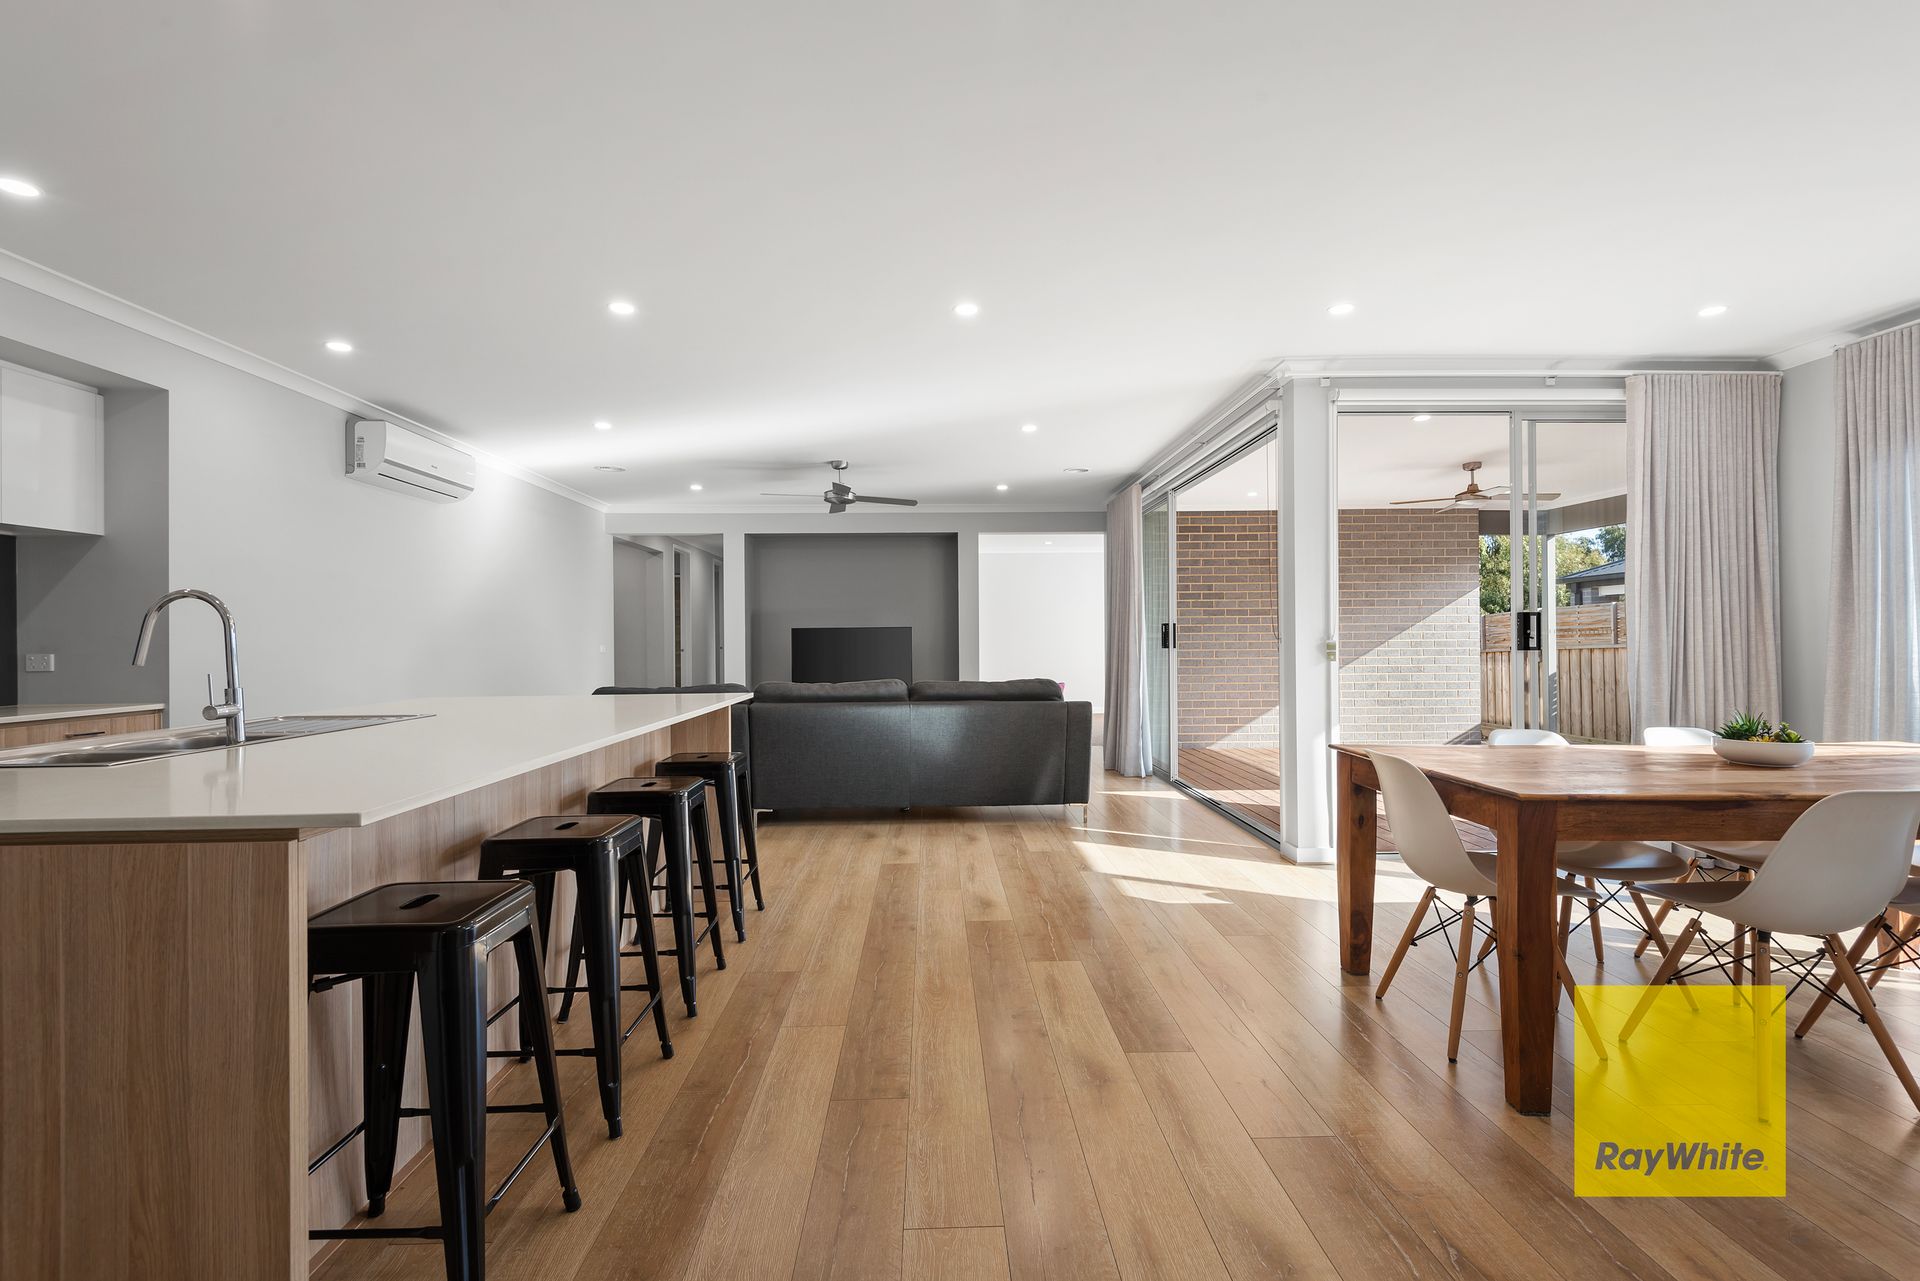
Modern Living Spaces: Benefit from three internal living areas, designed to accommodate both relaxation and entertainment.
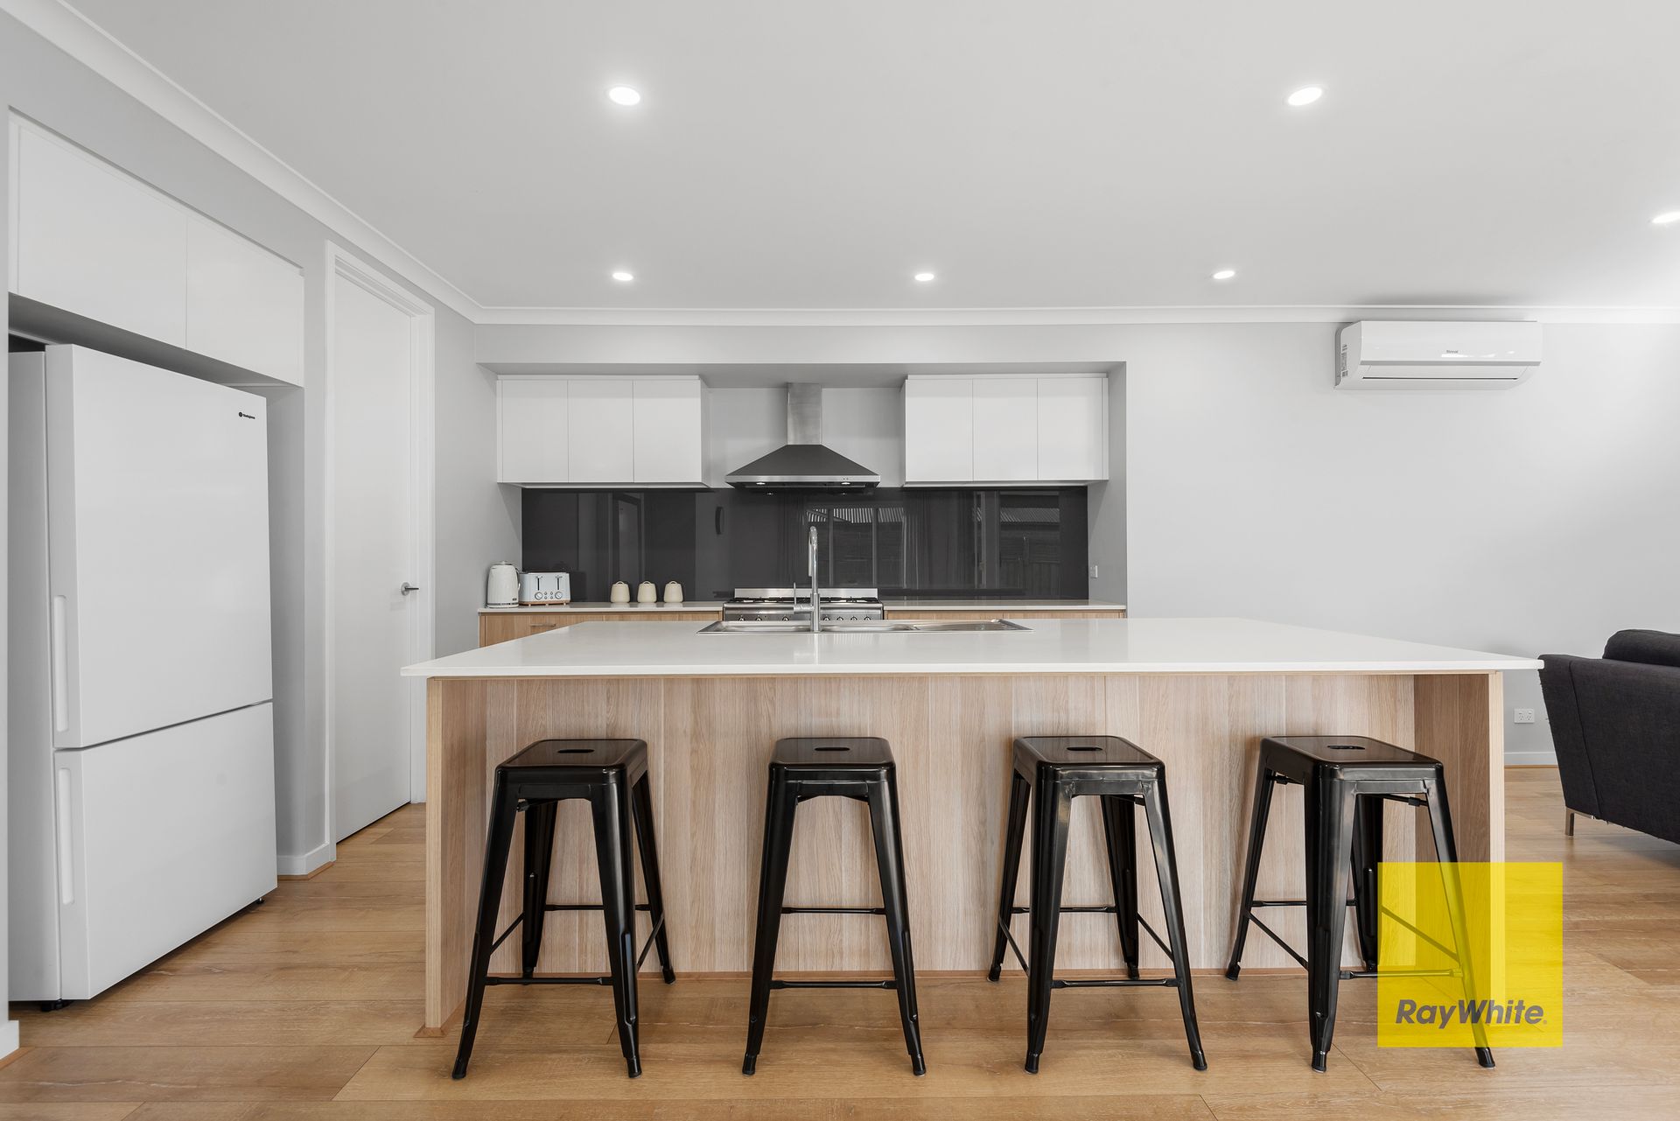
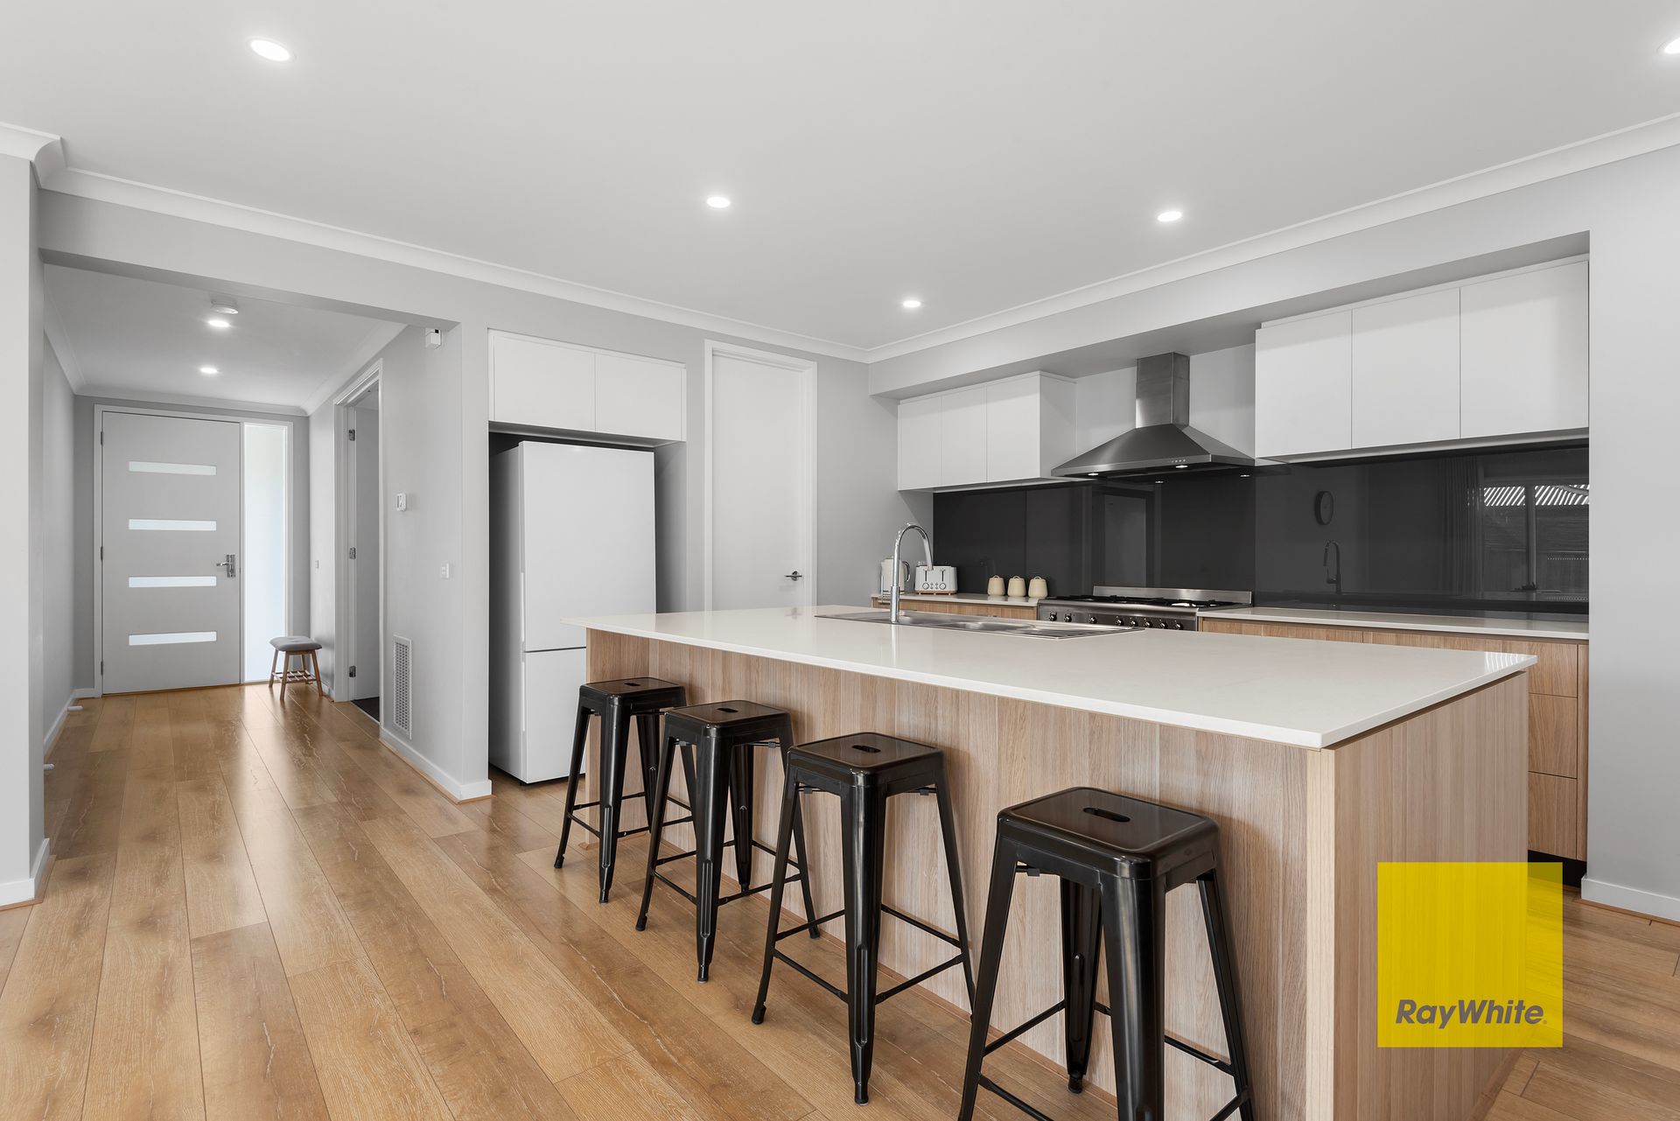
Spacious Kitchen: The heart of the home features a contemporary kitchen equipped with a stainless steel Smeg stove and dishwasher, making meal preparation a delight.
Undercover Alfresco: Perfect for outdoor dining or entertaining, the undercover alfresco area offers seamless indoor-outdoor living.
Central Bathroom & Large Powder Room: The central bathroom caters to the needs of the household, complemented by a large powder room for guests.
Comfort Throughout: Enjoy year-round comfort with ducted heating throughout and three split system cooling units.
Quality Finishes: Hybrid floating floors upon entry add a touch of modern elegance, while double-glazed windows ensure energy efficiency and a quiet environment.
Convenient Internal Laundry: The practical internal laundry simplifies household chores.
Outdoor Features: The property sits on a generous 661m² allotment, with a walking trail at the rear offering gate access for leisure and relaxation.
This home is not just a place to live, but a sanctuary that blends functionality with style.
Conveniently located near Barrabool Hills Shopping Centre, Geelong Ring Road, Queens Park Golf Course, and prestigious schools, this modern masterpiece is ready to become your dream home. Don't miss this opportunity to experience luxury living at its finest.