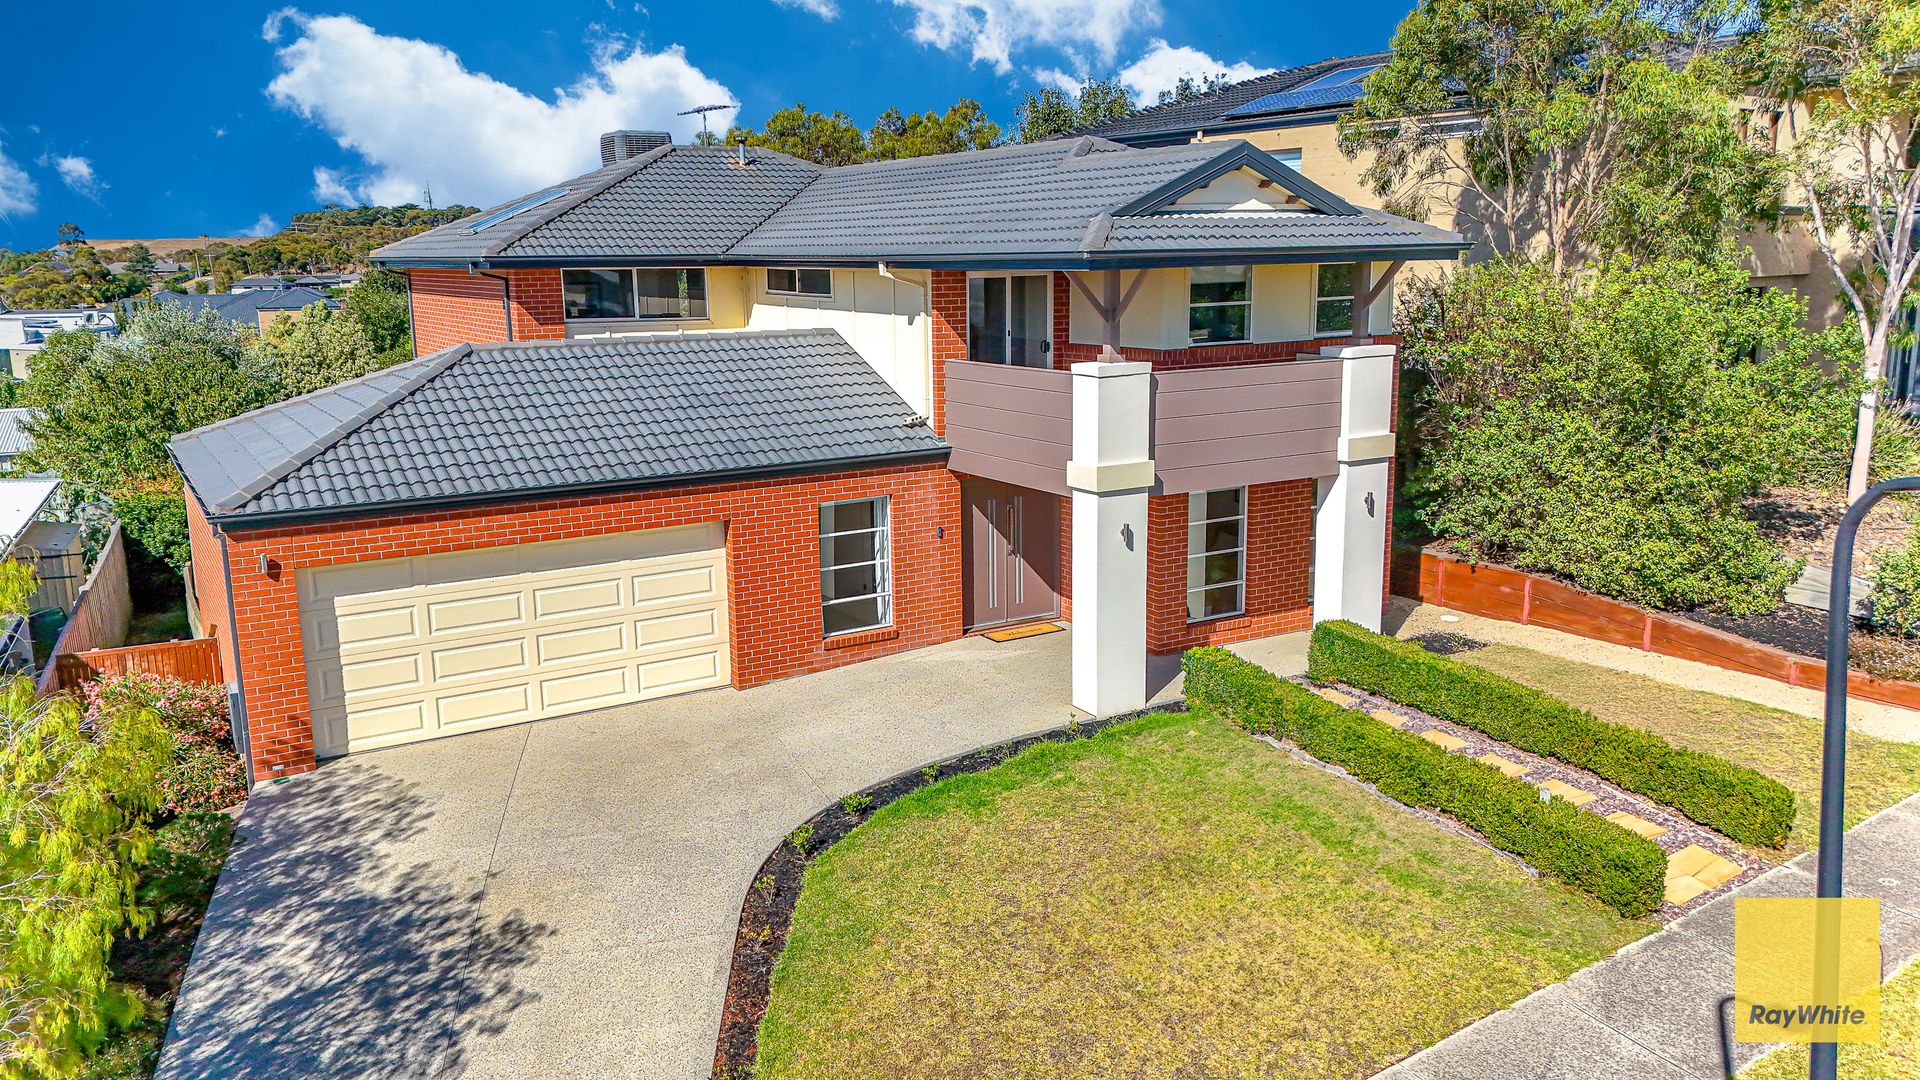
Nestled in the heart of Highton, 56 Stoneleigh Avenue presents a contemporary haven offering the epitome of modern living. This stunning family residence boasts an array of features sure to impress.
Upon arrival, you're greeted by a facade that exudes curb appeal, hinting at the elegance within. Step inside to discover a thoughtfully designed interior, where light-filled spaces and sleek finishes combine to create an atmosphere of sophistication.
The home features a spacious open-plan living area, seamlessly connecting the kitchen, dining, and lounge areas. The gourmet kitchen is a chef's delight, equipped with high-end appliances, ample storage space, and a stylish island bench perfect for casual dining or entertaining guests.
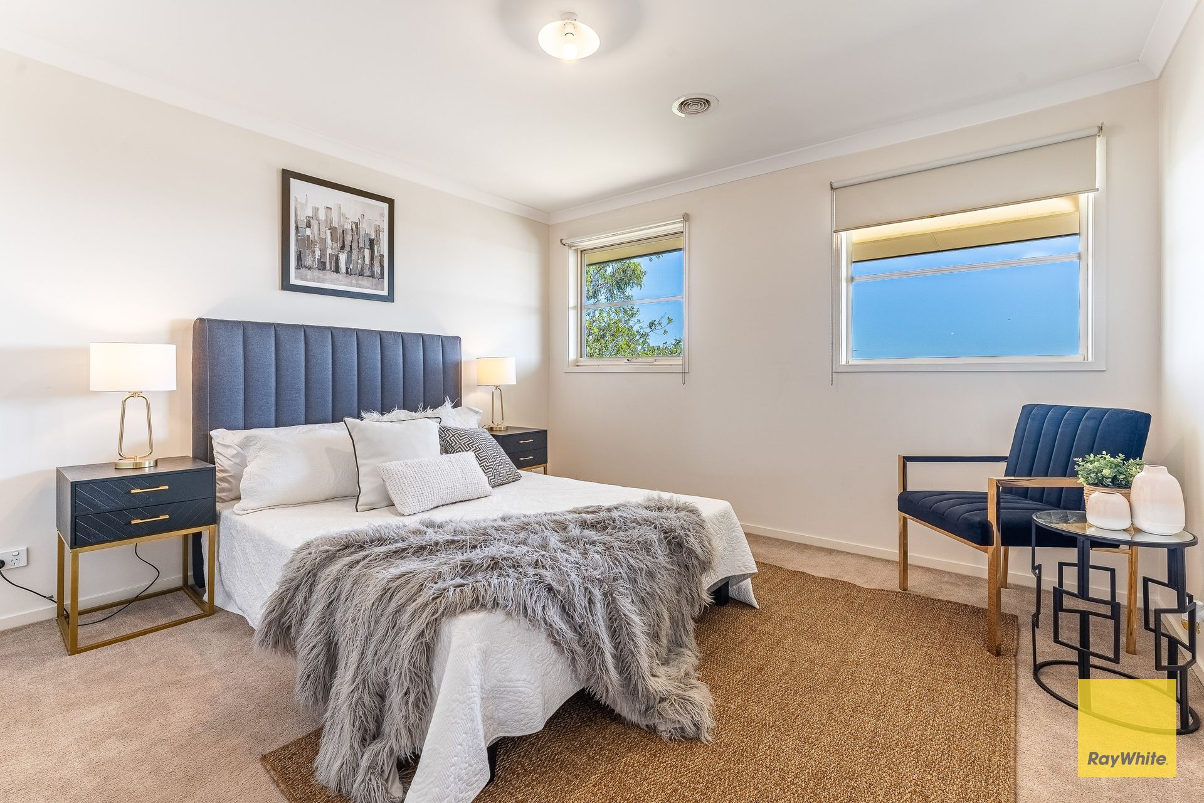
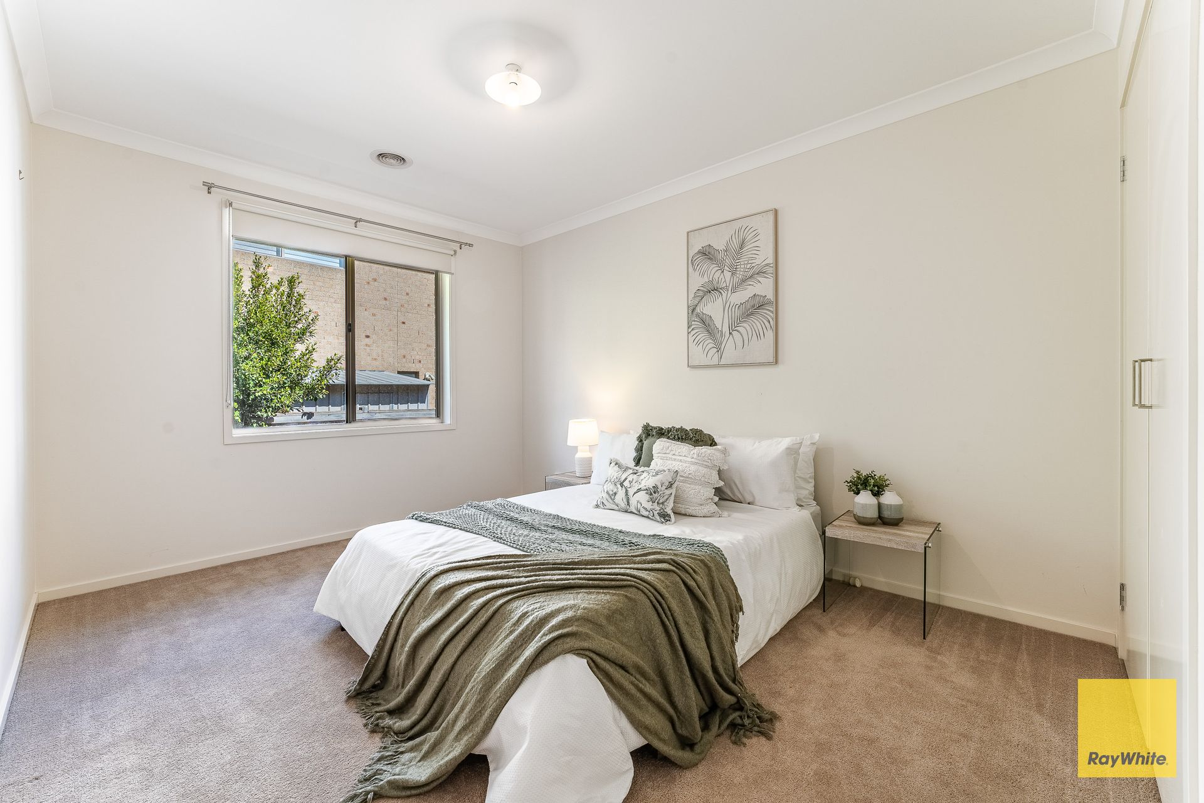
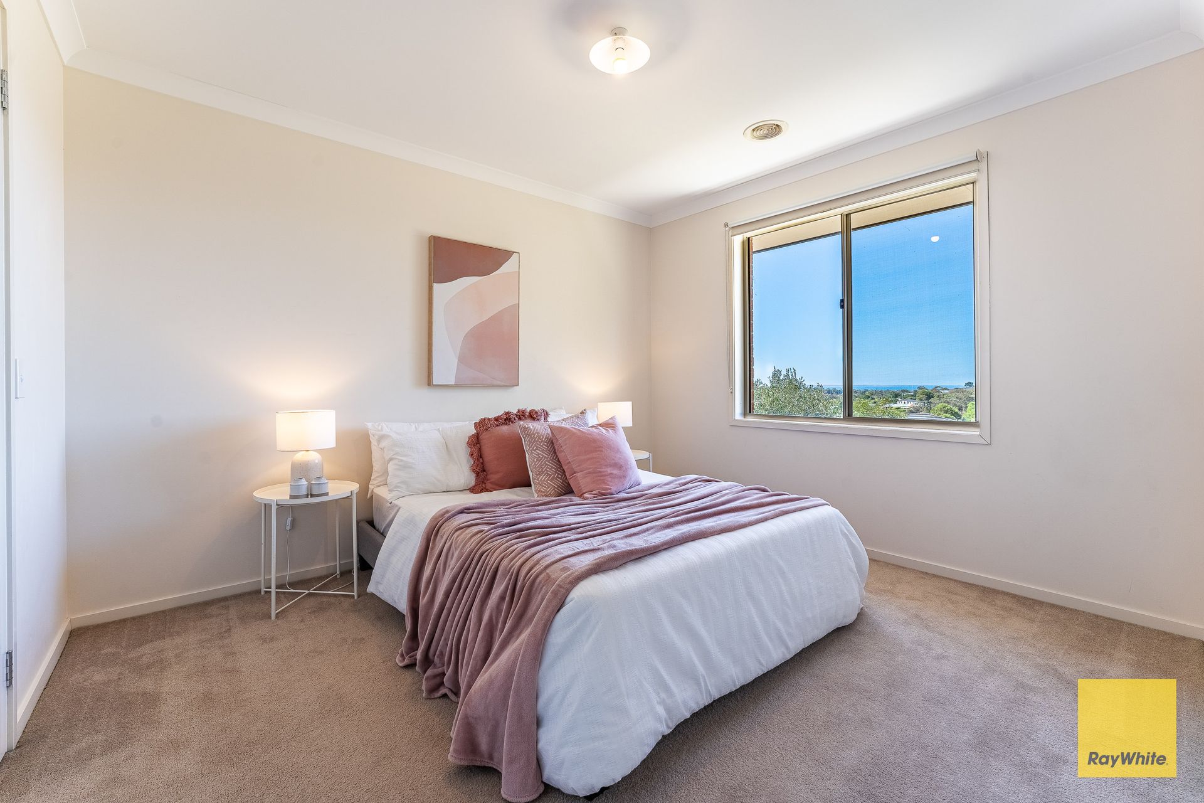
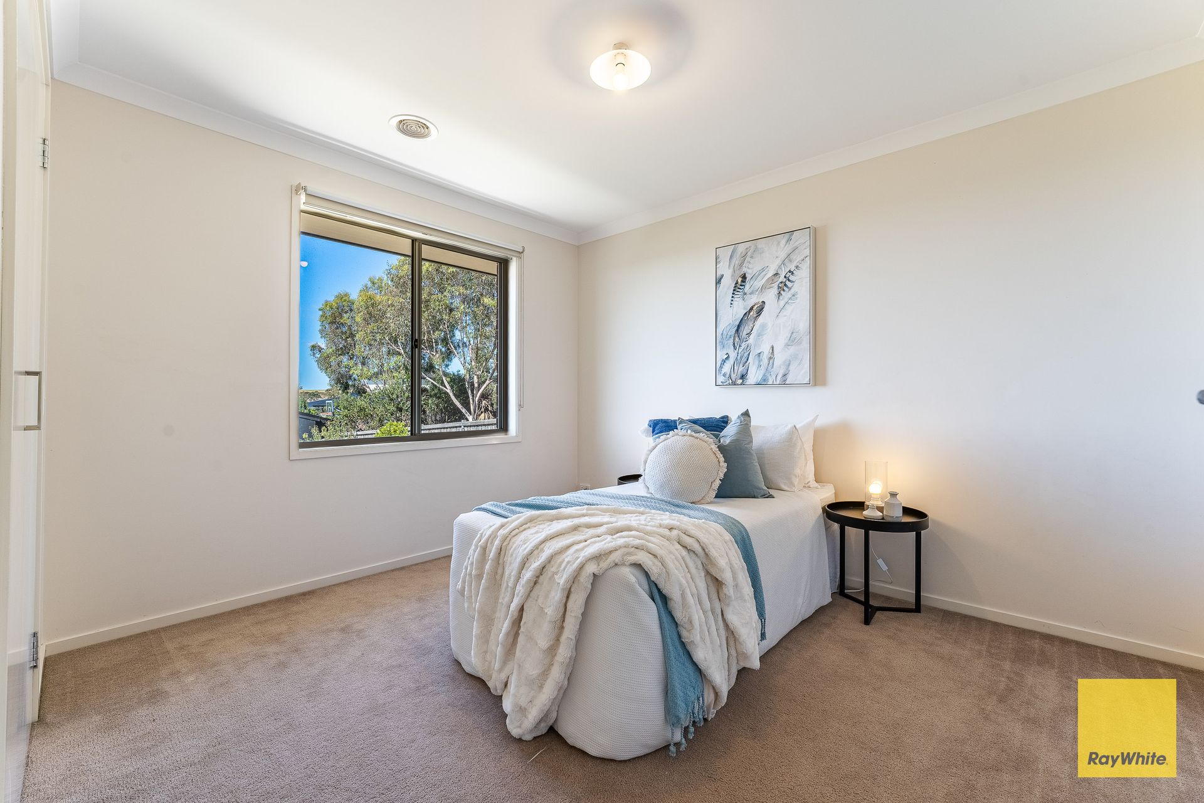
Accommodation is generously catered for with four well-appointed bedrooms plus a study, including a luxurious master suite complete with a private ensuite and walk-in robe. The remaining bedrooms offer comfort and convenience, ideal for family members or guests with oversized built in robes.
Entertaining is a breeze with the expansive outdoor area, featuring a covered alfresco space overlooking the landscaped backyard. Whether hosting weekend barbecues or simply enjoying a quiet morning coffee, this outdoor oasis provides the perfect setting for relaxation and enjoyment.
Additional features include:
• Ducted Heating & Cooling
• Electric roller door double car garage with internal access
• Rear roller door in garage for drive-through access
• Dishwasher
• Ceaserstone benchtops in the kitchen
• Balcony overlooking Geelong City Skyline
• Views in multiple other rooms
Located in one of Highton's most sought-after neighborhoods, this property offers easy access to a range of amenities including quality schools, parks, Barrabool Hills Shopping Centre, Highton Village, and transport links. Enjoy the convenience of living just moments from everything you need, while still being able to retreat to your own private sanctuary.
Combining style, comfort, and convenience, it presents an unparalleled opportunity to secure your dream home in this thriving community. Don't miss your chance to experience luxury living at its finest.