Sold

24 Mulquiney Crescent,
Highton 3216, Victoria

4 bedrooms
2 bathrooms
4 car spaces
899m² land size
House

$1,180,000


Property details

Family Perfection In A Dress Circle Setting

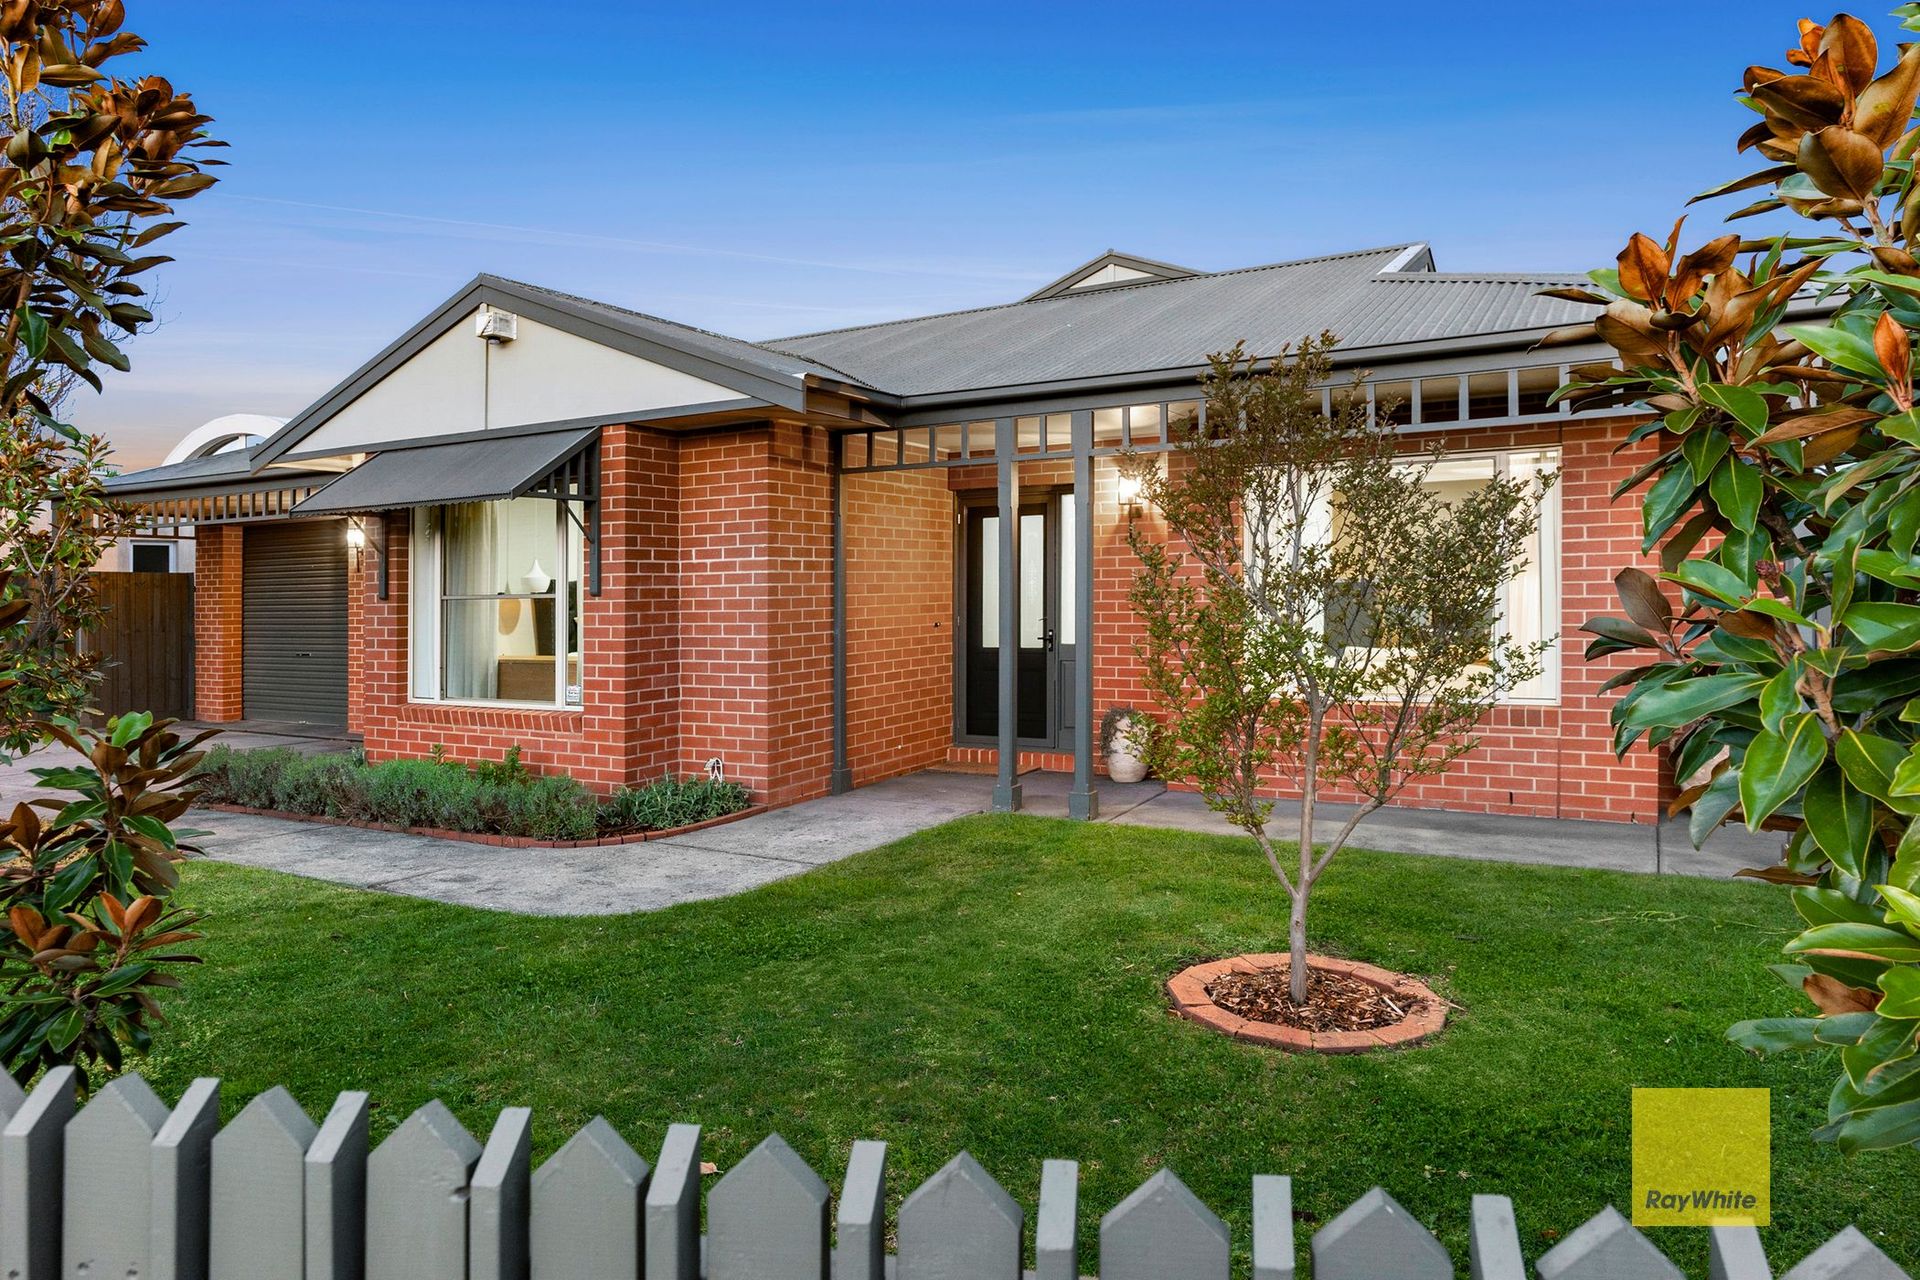
Set on a commanding 899sqm is this contemporary masterpiece in Highton, this stunning, four-bedroom residence has been painstakingly crafted to create a resort-like indoor-outdoor connection and a blissful sense of indulgence. Impressively scaled for family life without sacrificing any of the welcoming warmth and ambiance that makes a home a home, this is a landmark prestige residence that defies cliché and is certain to satisfy the most discerning families.

With a choice of living zones, four bedrooms, 2 bathrooms and a pool to cool off in when the sun streams into the north-facing backyard, this is one of Highton's finest homes.
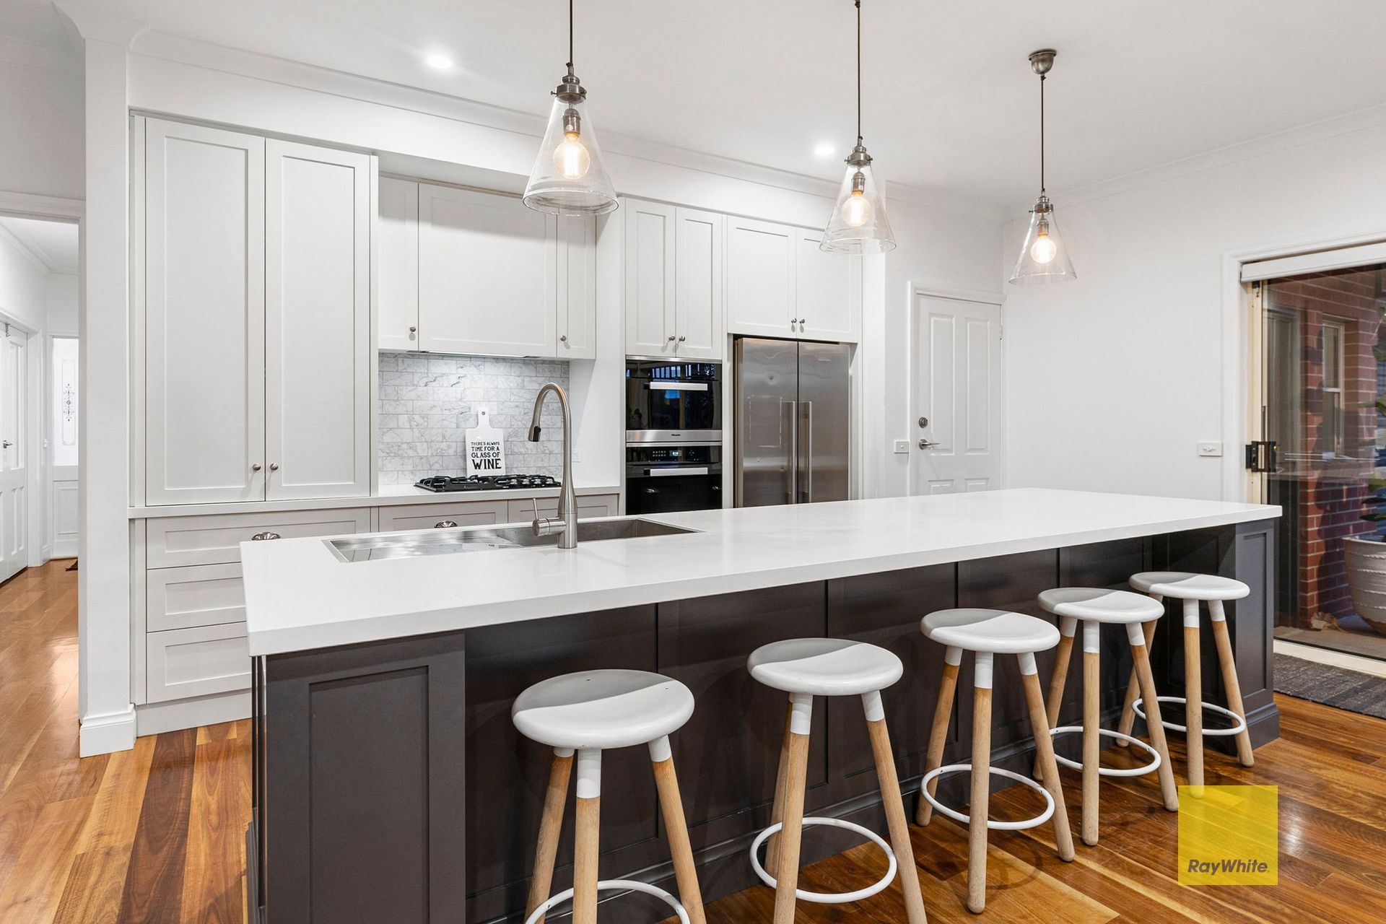
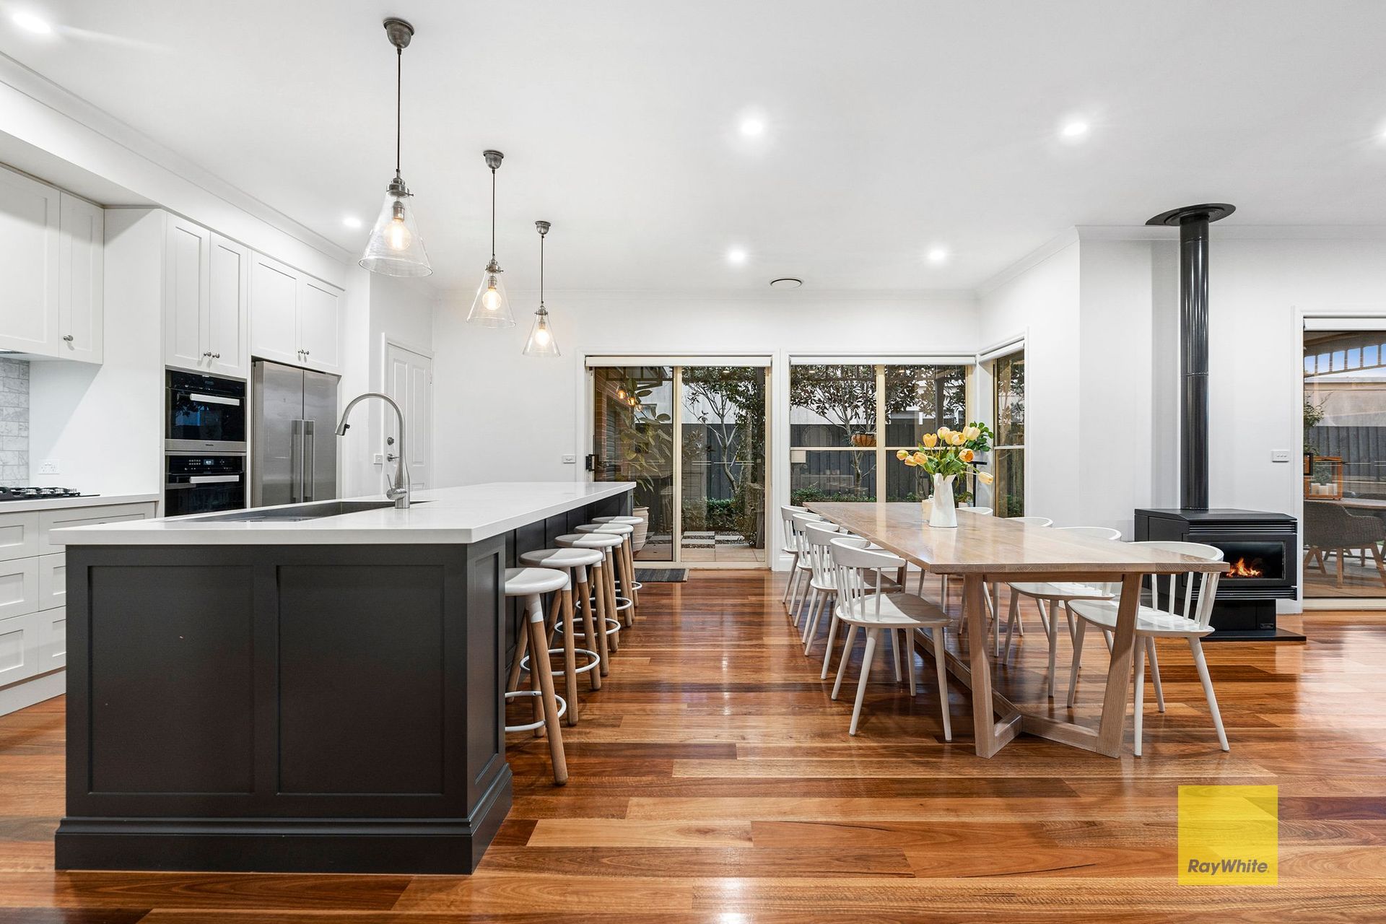
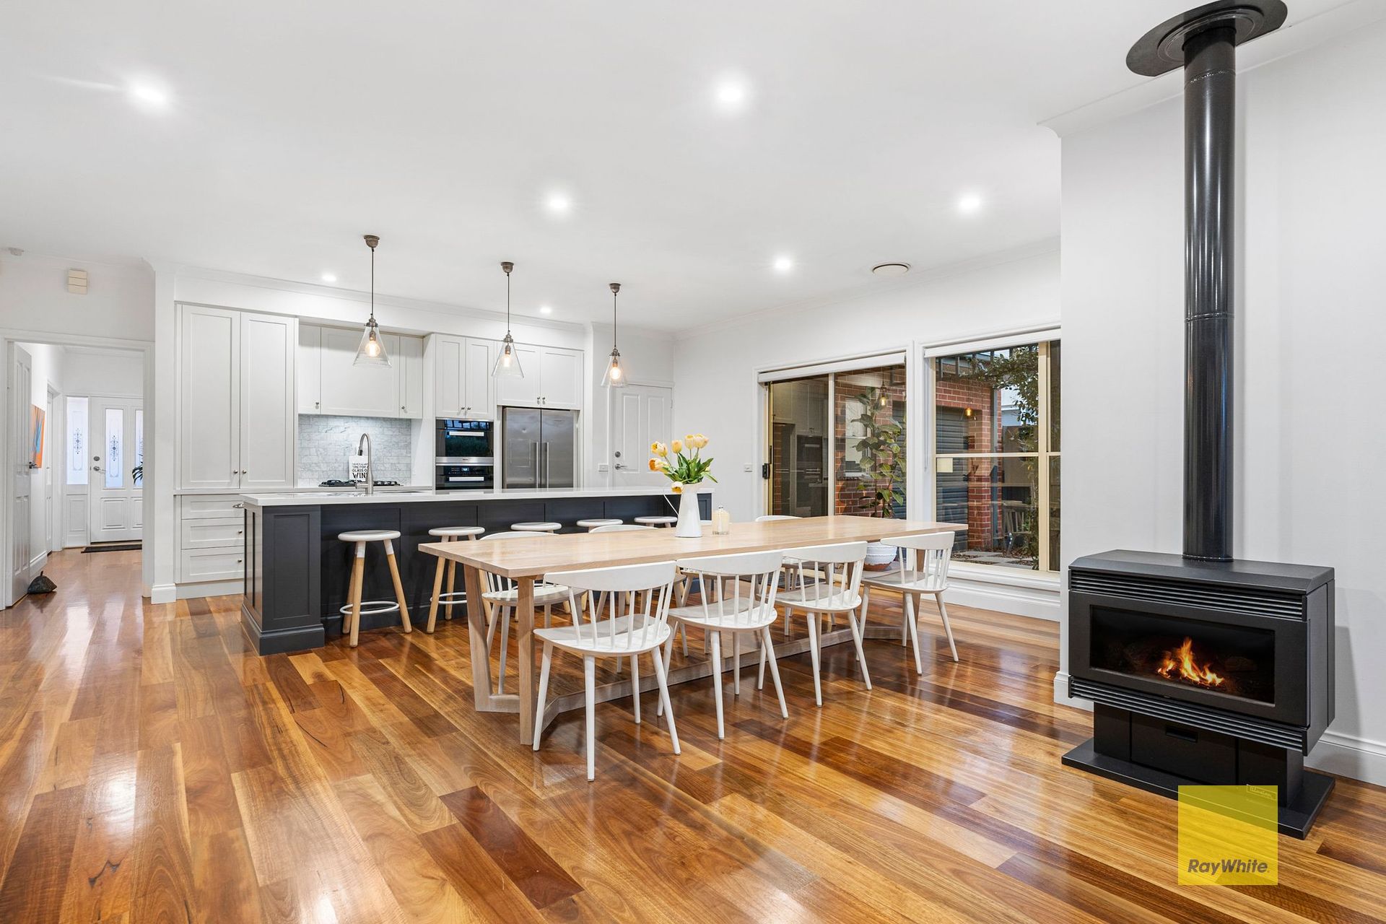
The interior's bold layout exudes indulgence, with a lavish palette of color stone benches, hardwood timber and quality carpet. An ambient gas fireplace complements the warmth of natural sunlight within the living/dining domain, the adjacent immaculate kitchen, equipped with a Miele appliance suite, built-in pantry and large island bench. An elegant living room at the front of the home perfect for zoned living. A sophisticated master bedroom with ensuite featuring floor to ceiling tiles oversized shower, face cabinetry, stone benches and walk in robe. Each of the three additional bedrooms has been brilliantly considered, positioned at the rear of the home all with walk-in robes all circling a stunning family bathroom.
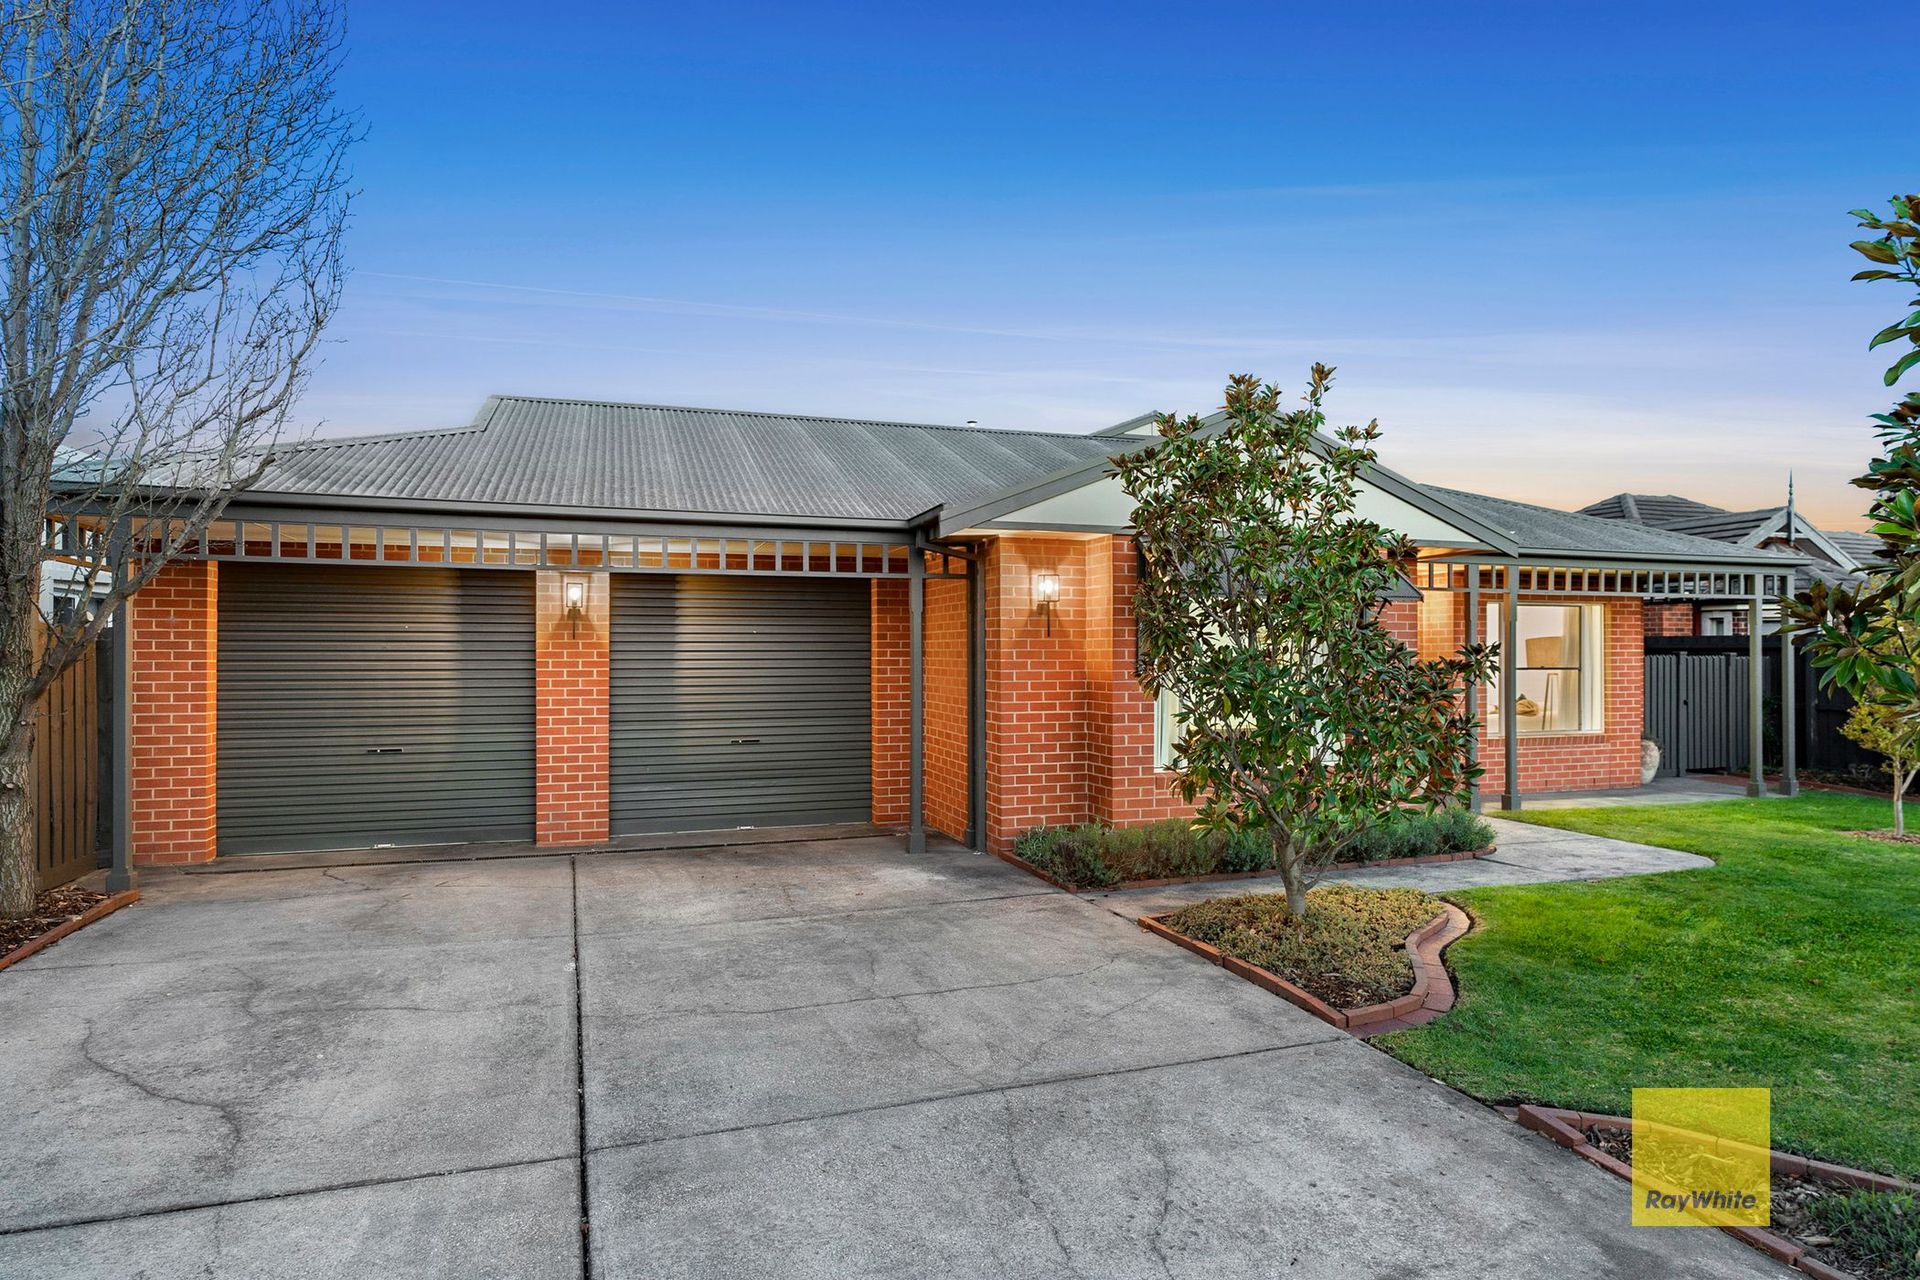
In a location prized for its endless lifestyle attributes, it's within close distance to Waurn Ponds myriad of shops, restaurants and cinemas, Waurn Ponds station, Leisurelink Aquatic Centre and a range of elite schools. Every comfort has been added including alarm, central heating, multiple reverser cycle air-conditioning, designer light fittings, powder-room, laundry, full irrigation system, double lock up garage, off street parking for 2 cars, in ground solar heated pool. This is a must see home!
Land size 899sqm approx.

All information about the property has been provided to Ray White by third parties. Ray White has not verified the information and does not warrant its accuracy or completeness. Parties should make and rely on their own enquiries in relation to the property.

Due diligence checklist for home and residential property buyers.


Explore the area


School catchments

  • Christian College Geelong - Middle School – Highton Combined Prep-12 Independent 0.36km
  • Christian College Geelong - Junior School – Belmont Combined Independent 0.83km
  • Christian College Geelong - Senior School – Waurn Ponds Combined Independent 0.91km
  • Clairvaux Catholic School Primary Prep-6 Catholic 0.95km
  • Bellaire Primary School Primary Prep-6 Government 1.1km

Nearest schools, measured in a straight line from the property. Provided as a guide only; check catchment and enrolment eligibility with the school. School data © ACARA, licensed under CC BY 4.0.


Find out how much home loan repayments will be

It’s important to understand repayment amounts before you apply for a home loan. A Loan Market broker can compare over 100 lenders to find the right loan for you. Use the Loan Market calculator to get a better indication of repayments.

Loan Market Pty Ltd | Australian Credit Licence 390222. All interest rates stated must include "p.a." and the relevant Comparison Rate in full.



Back to top