Sold

84 Highland Way,
Highton 3216, Victoria

4 bedrooms
3 bathrooms
2 car spaces
631m² land size
House

$925,000


Property details

Inspired Style, Cutting-Edge Class!

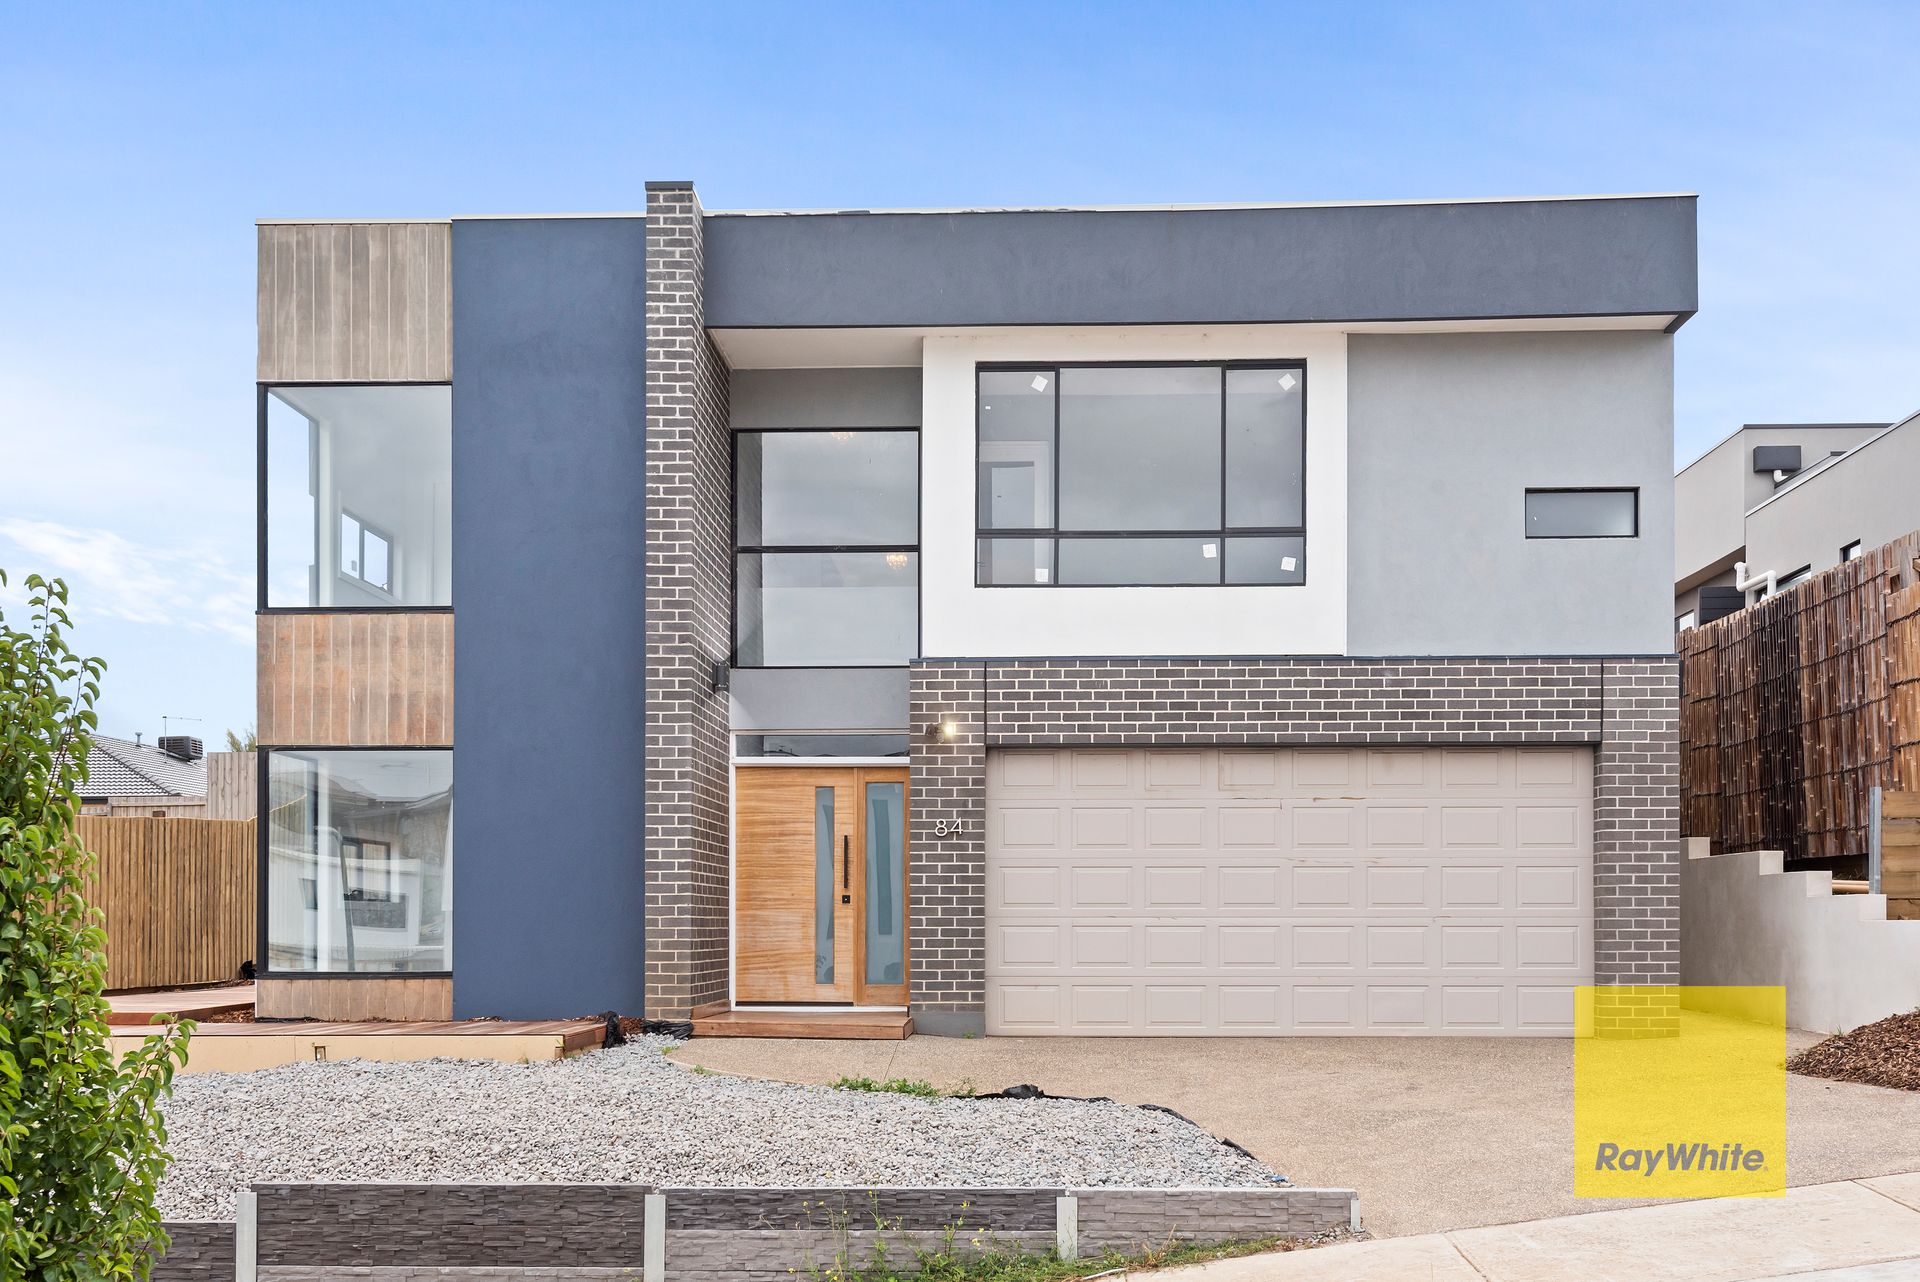
This leading-edge brand new family entertainer spectacularly presents a compelling combination of free-flowing spaces and distinctive style. Masterfully pieced together on a 631m2 allotment, this modern marvel makes a strong statement from street level with an artfully composed geometric facade.

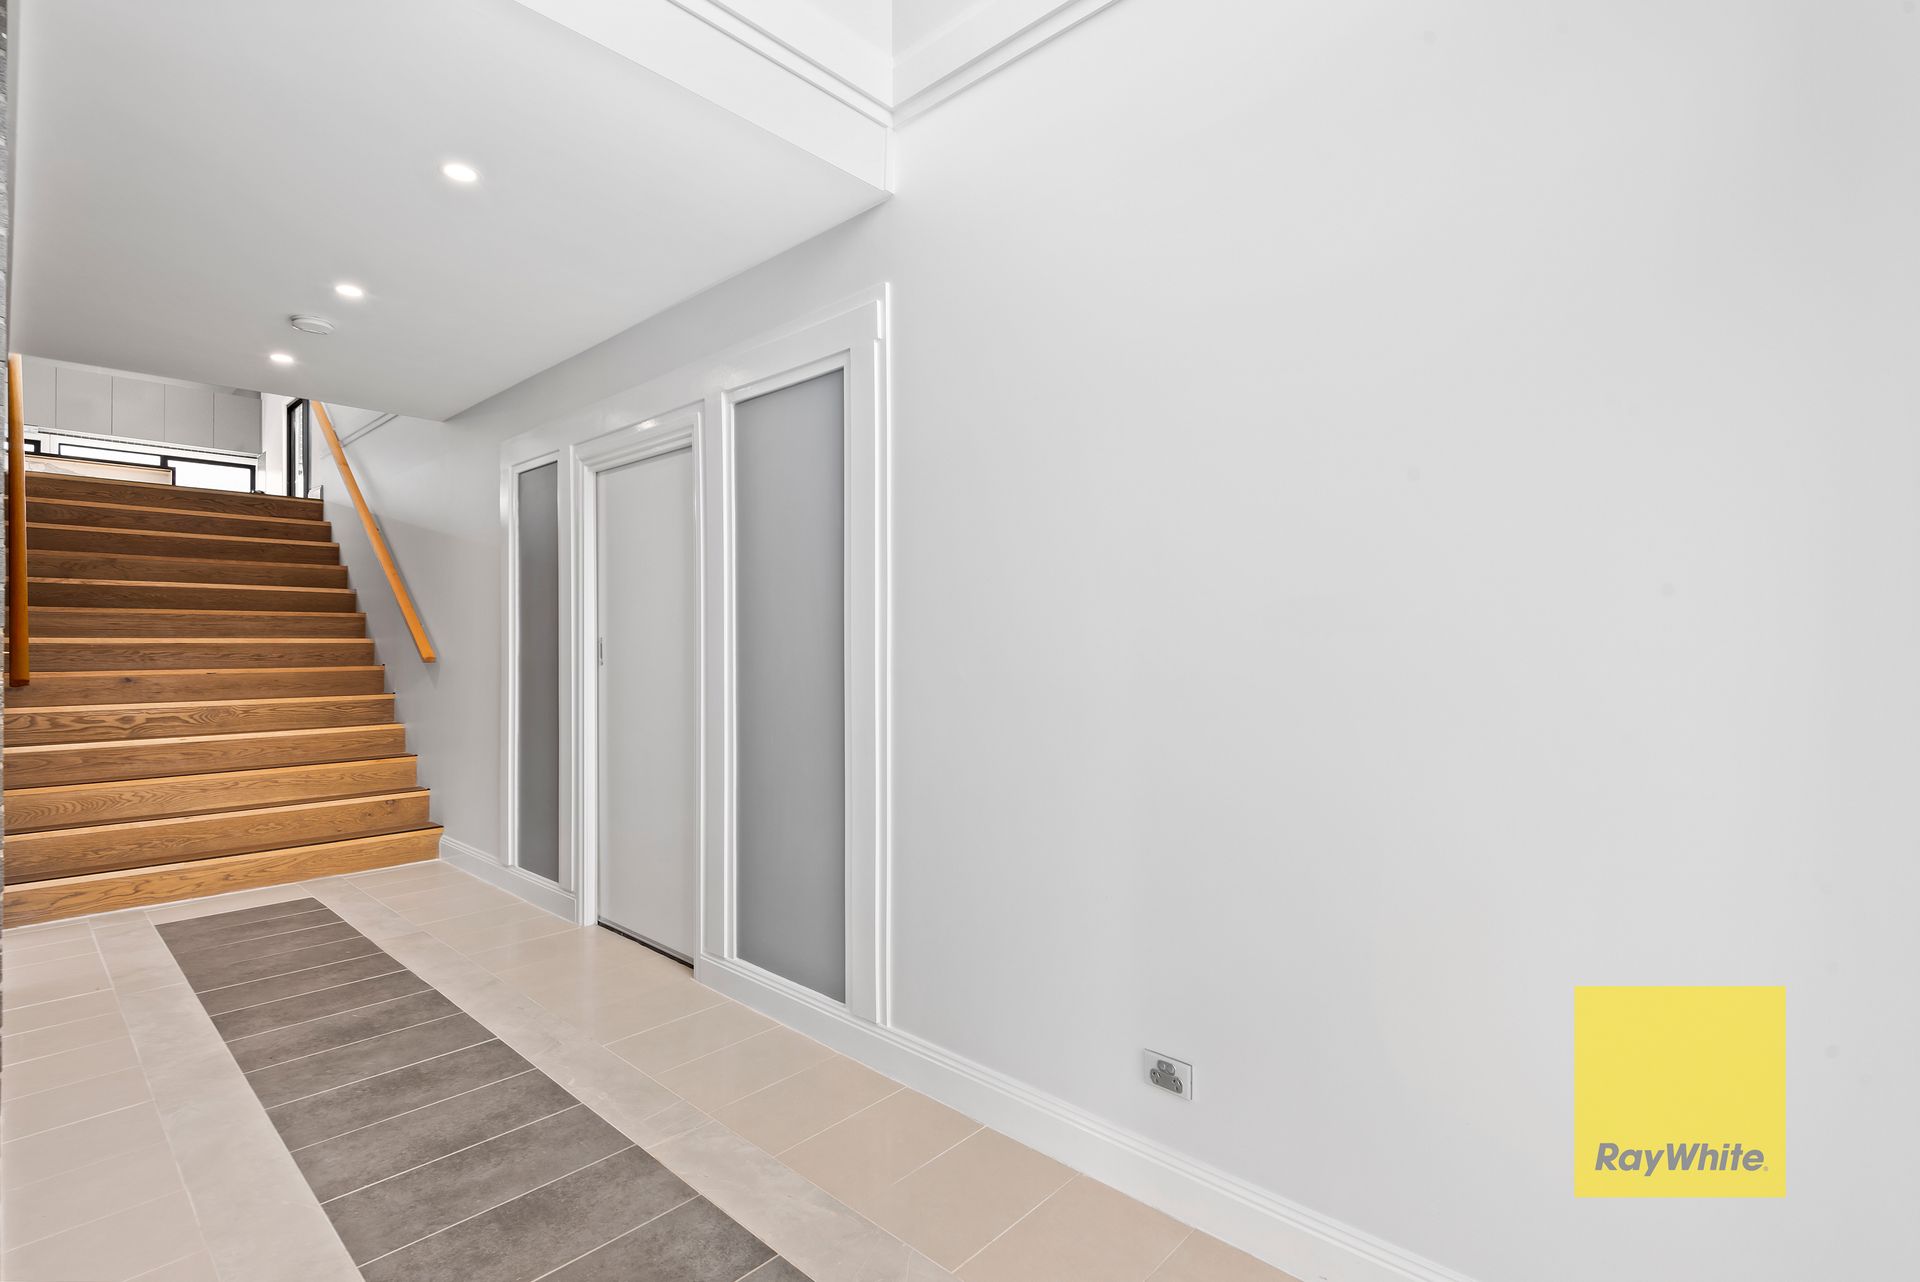
Upon entry the ground floor hosts the guest bedroom with built in robe, and it's own two way bathroom with separate toilet and powder room. A study and internal access to the double remote garage, with Euro laundry and ample storage can also be accessed from this floor.

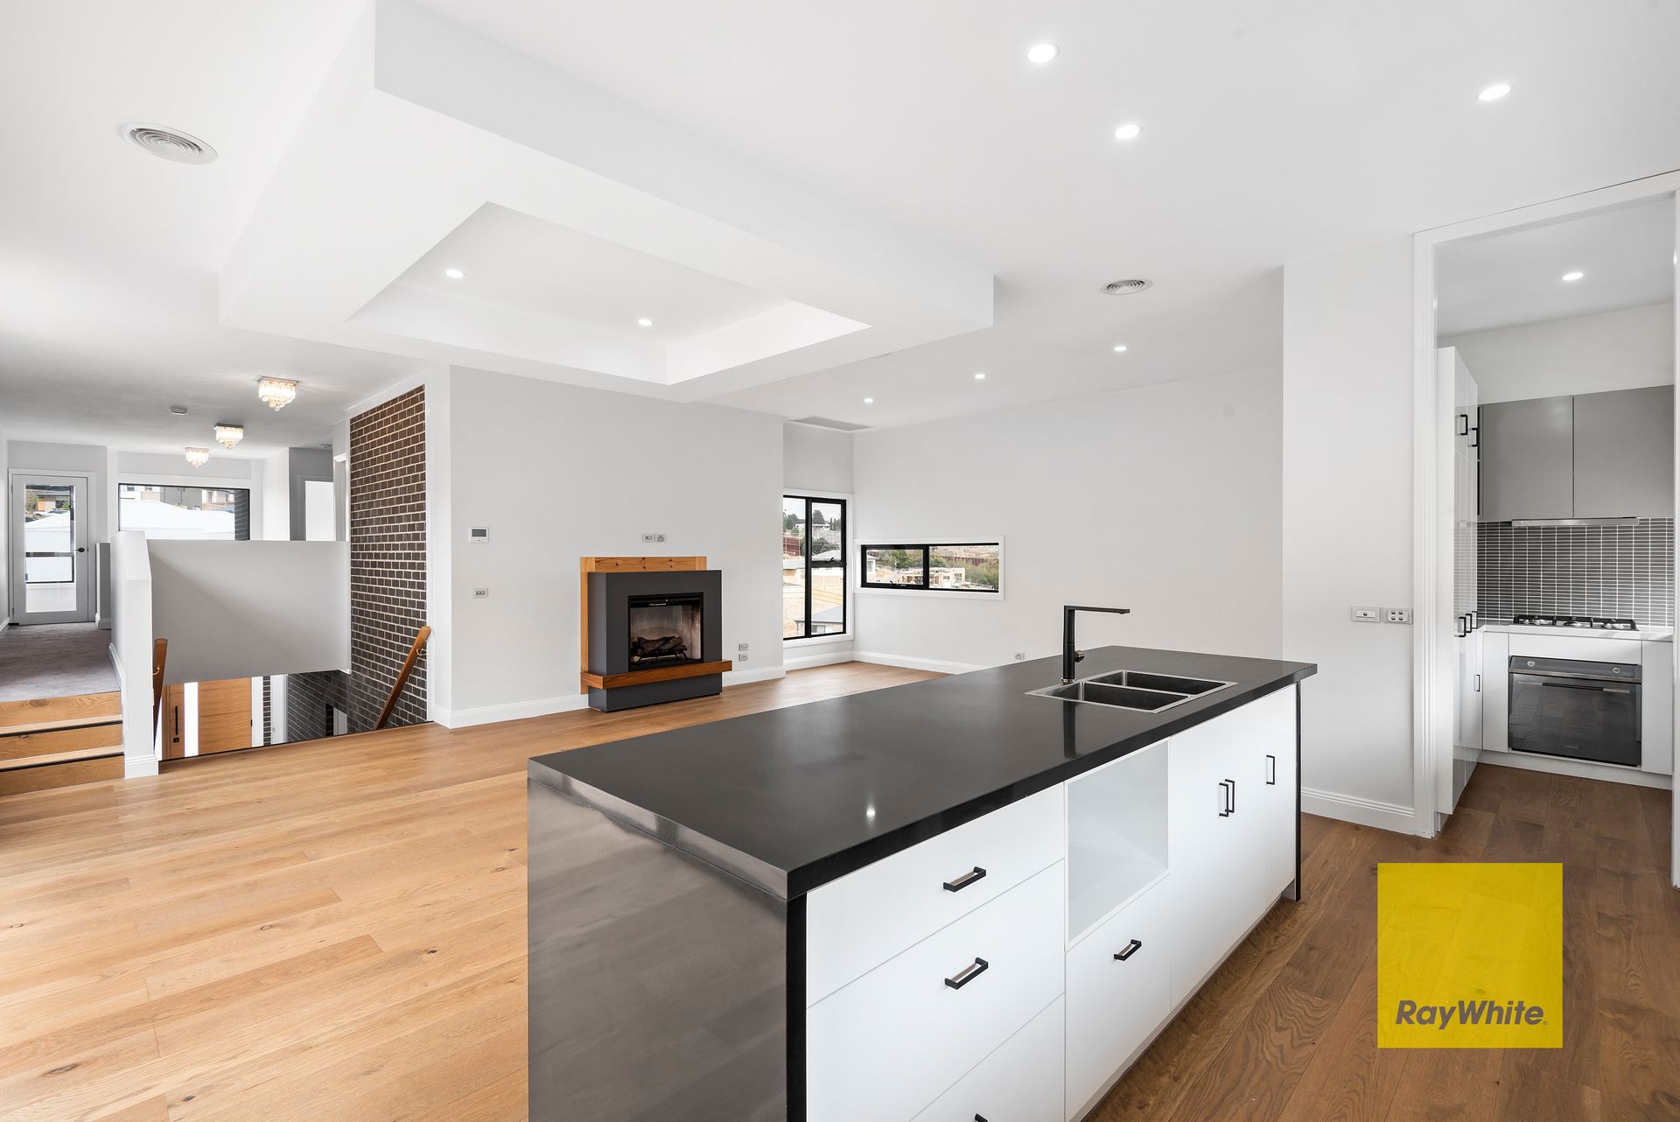
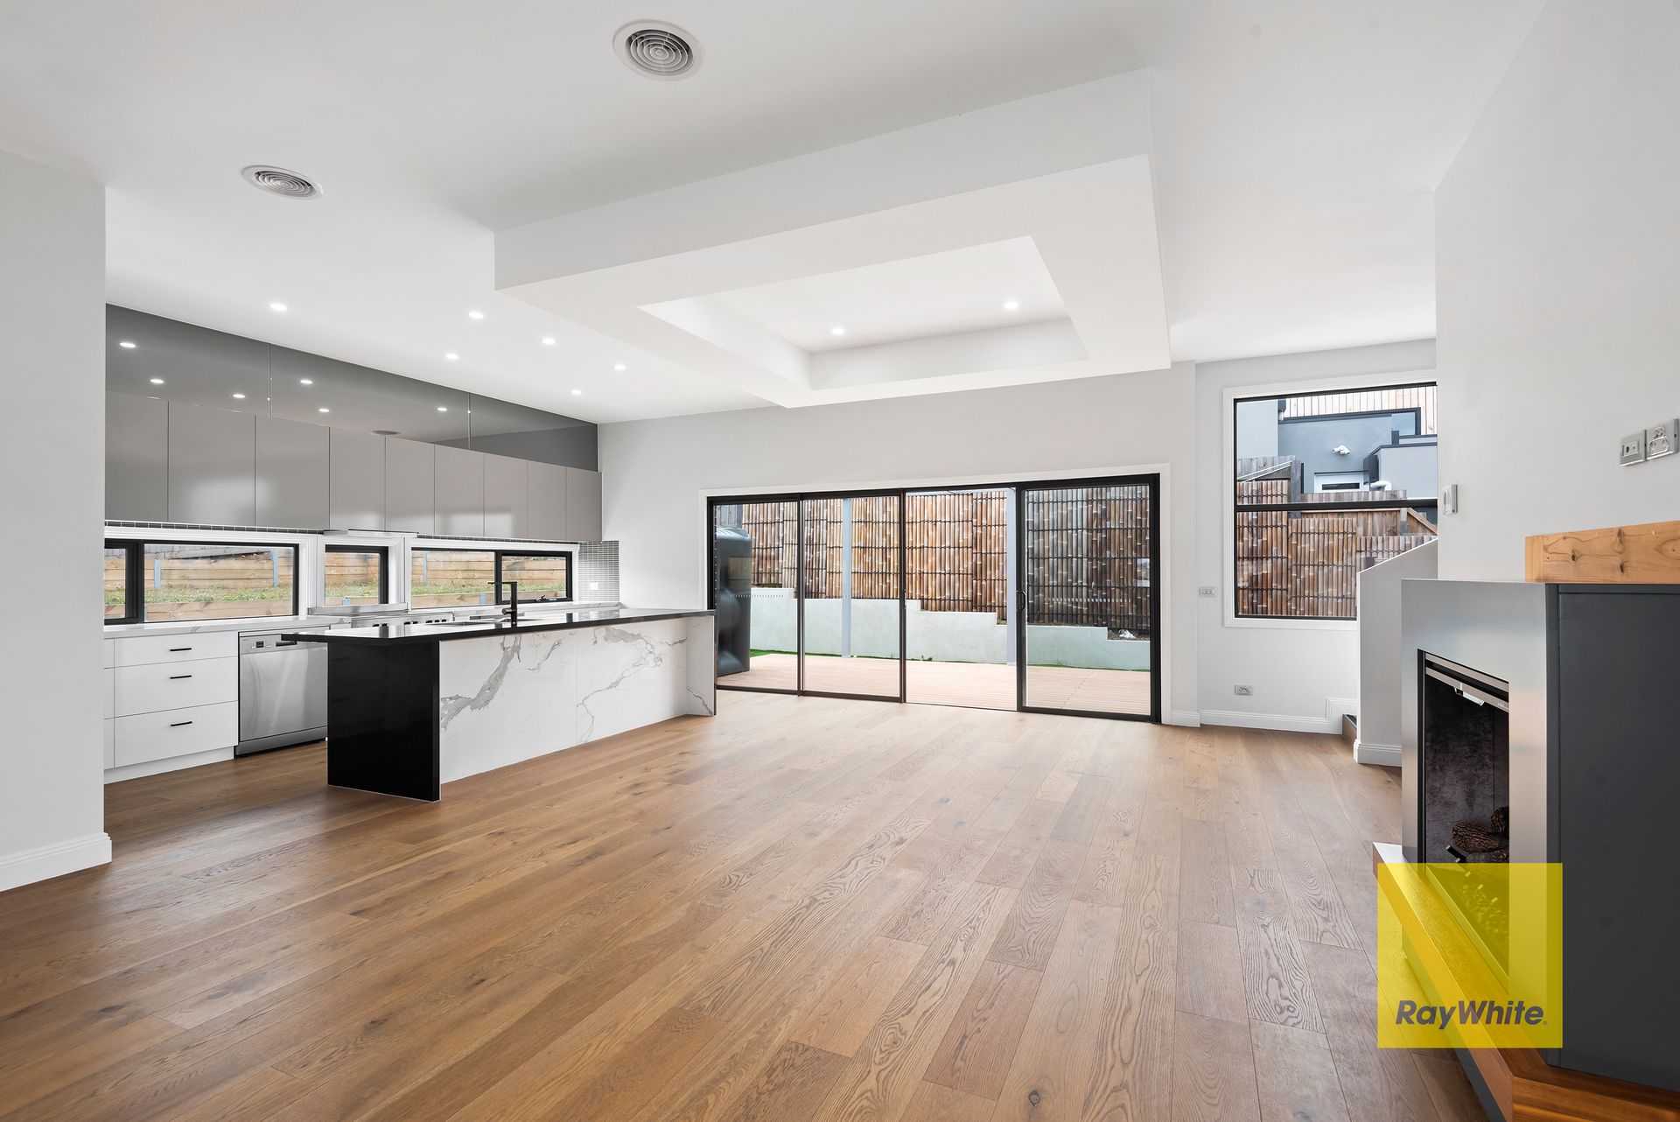
Take a couple of steps up and enjoy the sunlit comforts of a wide-reaching, open plan living room with feature gas log fire, relaxed in nature and an entertainers' dream, step outside to a positively peaceful alfresco alongside a low-maintenance garden.

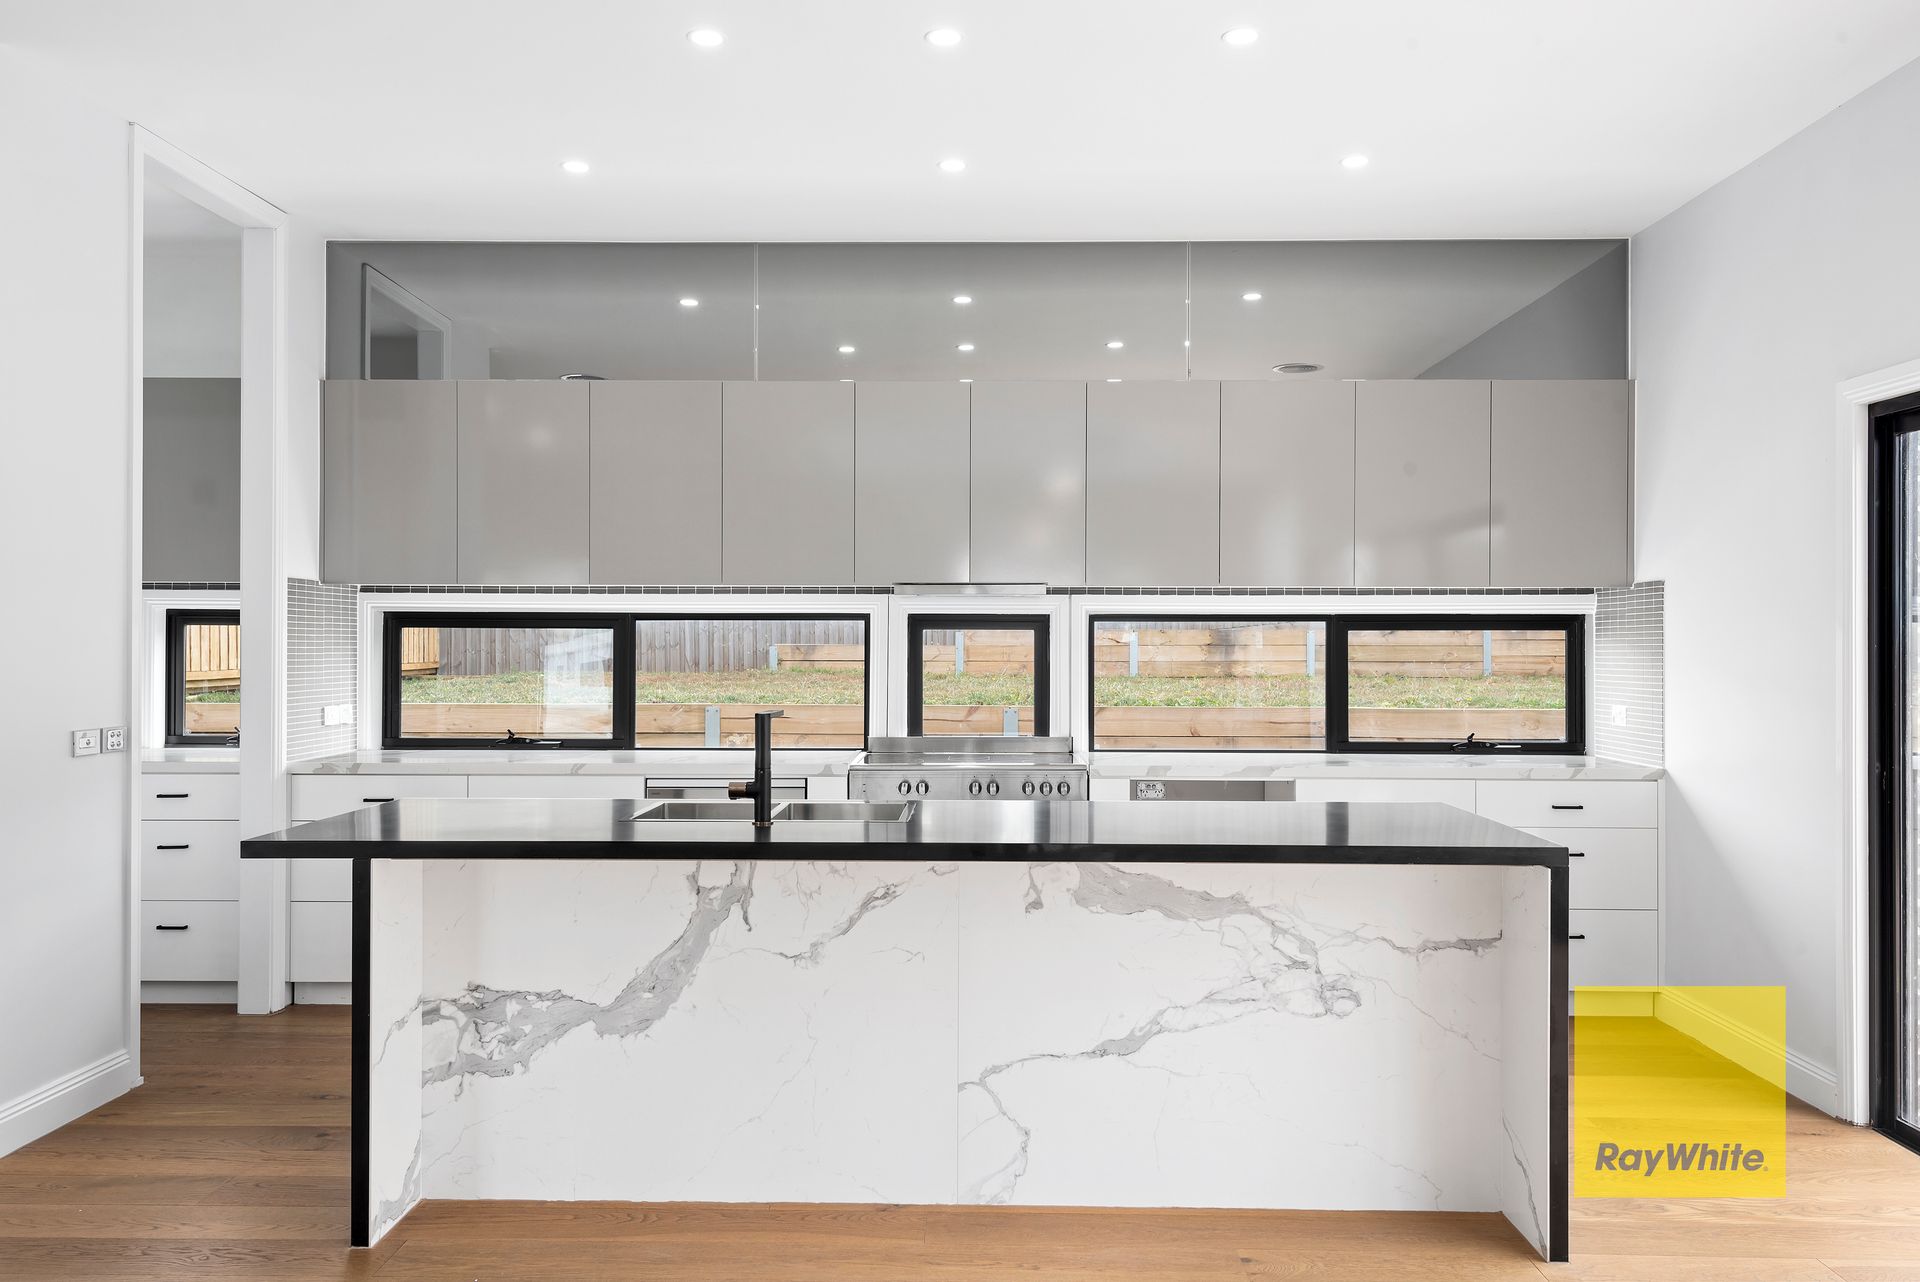
Beyond this, a truly extraordinary kitchen will be a constant source of inspiration, complete with gas cook top, electric oven, dishwasher and your very own fully equipped walk in pantry. Perfect spot to indulge, dine and entertain.

First floor also hosts the luxurious master bedroom suite with an opulent ensuite with floor to ceiling tiles and double vanity, walk in robe and direct access to rear yard. Two additional bedrooms with built in robes that share the family bathroom complete with floor to ceiling tiles, bath, dual vanity and stone bench top.
An upstairs void is the perfect teenagers retreat, complete with a powder room and enclosed sunroom.

Comprehensive appointments include; 2,000L water tank, fully landscaped front and rear yard, ducted heating and refrigerated cooling throughout.

This exceptional home is desirably situated in one of Highton's finest pockets with moments to Barrabool Hills Plaza which is home to popular Fast Food Restaurants, a 24-7 Gymnasium, Woolworths Supermarket, BWS, Bakery, Medical facilities & Chemist plus excellent Ring Road access providing smooth commuting to Melbourne & the Surf Coast plus in the zones for Geelong's finest Schools both Primary & Secondary.

All information about the property has been provided to Ray White by third parties. Ray White has not verified the information and does not warrant its accuracy or completeness. Parties should make and rely on their own enquiries in relation to the property.

Due diligence checklist for home and residential property buyers.


Explore the area


School catchments

  • Woodline Primary Primary Prep-6 Independent 0.85km
  • Montpellier Primary School Primary Prep-6 Government 1.9km
  • Highton Primary School Primary Prep-6 Government 1.9km
  • Christian College Geelong - Senior School – Waurn Ponds Combined Independent 2.3km
  • Christian College Geelong - Middle School – Highton Combined Prep-12 Independent 2.3km

Nearest schools, measured in a straight line from the property. Provided as a guide only; check catchment and enrolment eligibility with the school. School data © ACARA, licensed under CC BY 4.0.


Find out how much home loan repayments will be

It’s important to understand repayment amounts before you apply for a home loan. A Loan Market broker can compare over 100 lenders to find the right loan for you. Use the Loan Market calculator to get a better indication of repayments.

Loan Market Pty Ltd | Australian Credit Licence 390222. All interest rates stated must include "p.a." and the relevant Comparison Rate in full.


Back to top