Sold

24 Lansbury Crescent,
Highton 3216, Victoria

4 bedrooms
3 bathrooms
3 car spaces
House

$706,500


Property details

Features

  • Alarm System
  • Built-In Wardrobes
  • Close to Schools
  • Close to Shops
  • Close to Transport
  • Double garage
  • Ducted Heating
  • Fireplace(s)
  • Single carport

Tri-Level Grandeur With Spectacular Views

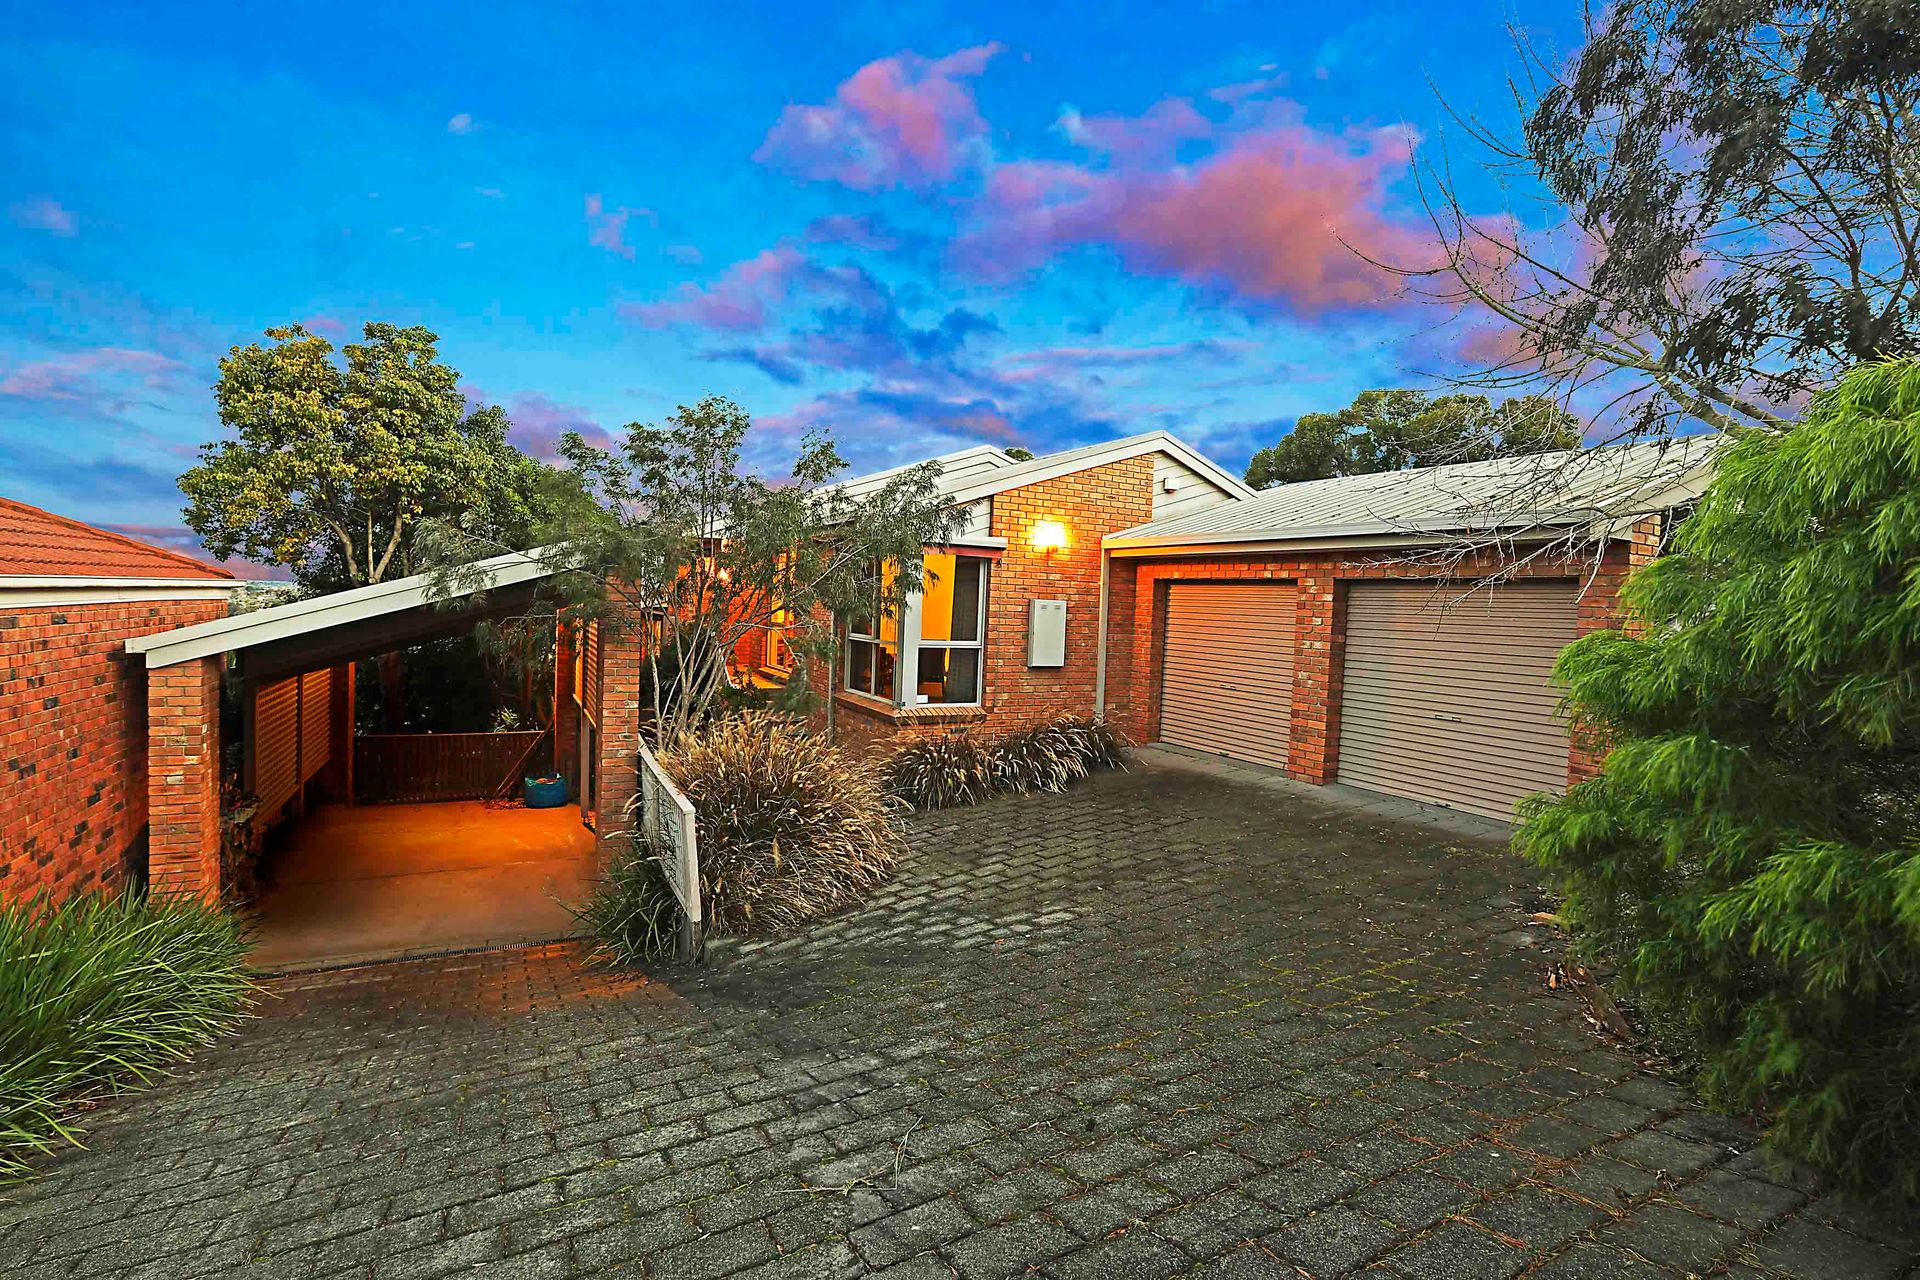
Full of ambient warmth and blessed with stunning views, this substantial tri-level haven in a highly desirable & tightly held pocket of Highton location offers comfort, style and an amazing life of leisure and convenience for the whole family to love.

Upstairs you will find the master suite with ensuite and walk in robe, whilst another 2 large bedrooms (with built in robes) and study provide plenty of room for the growing family. The bedrooms share a sparkling family bathroom including corner spa bath, powder room and separate toilet.

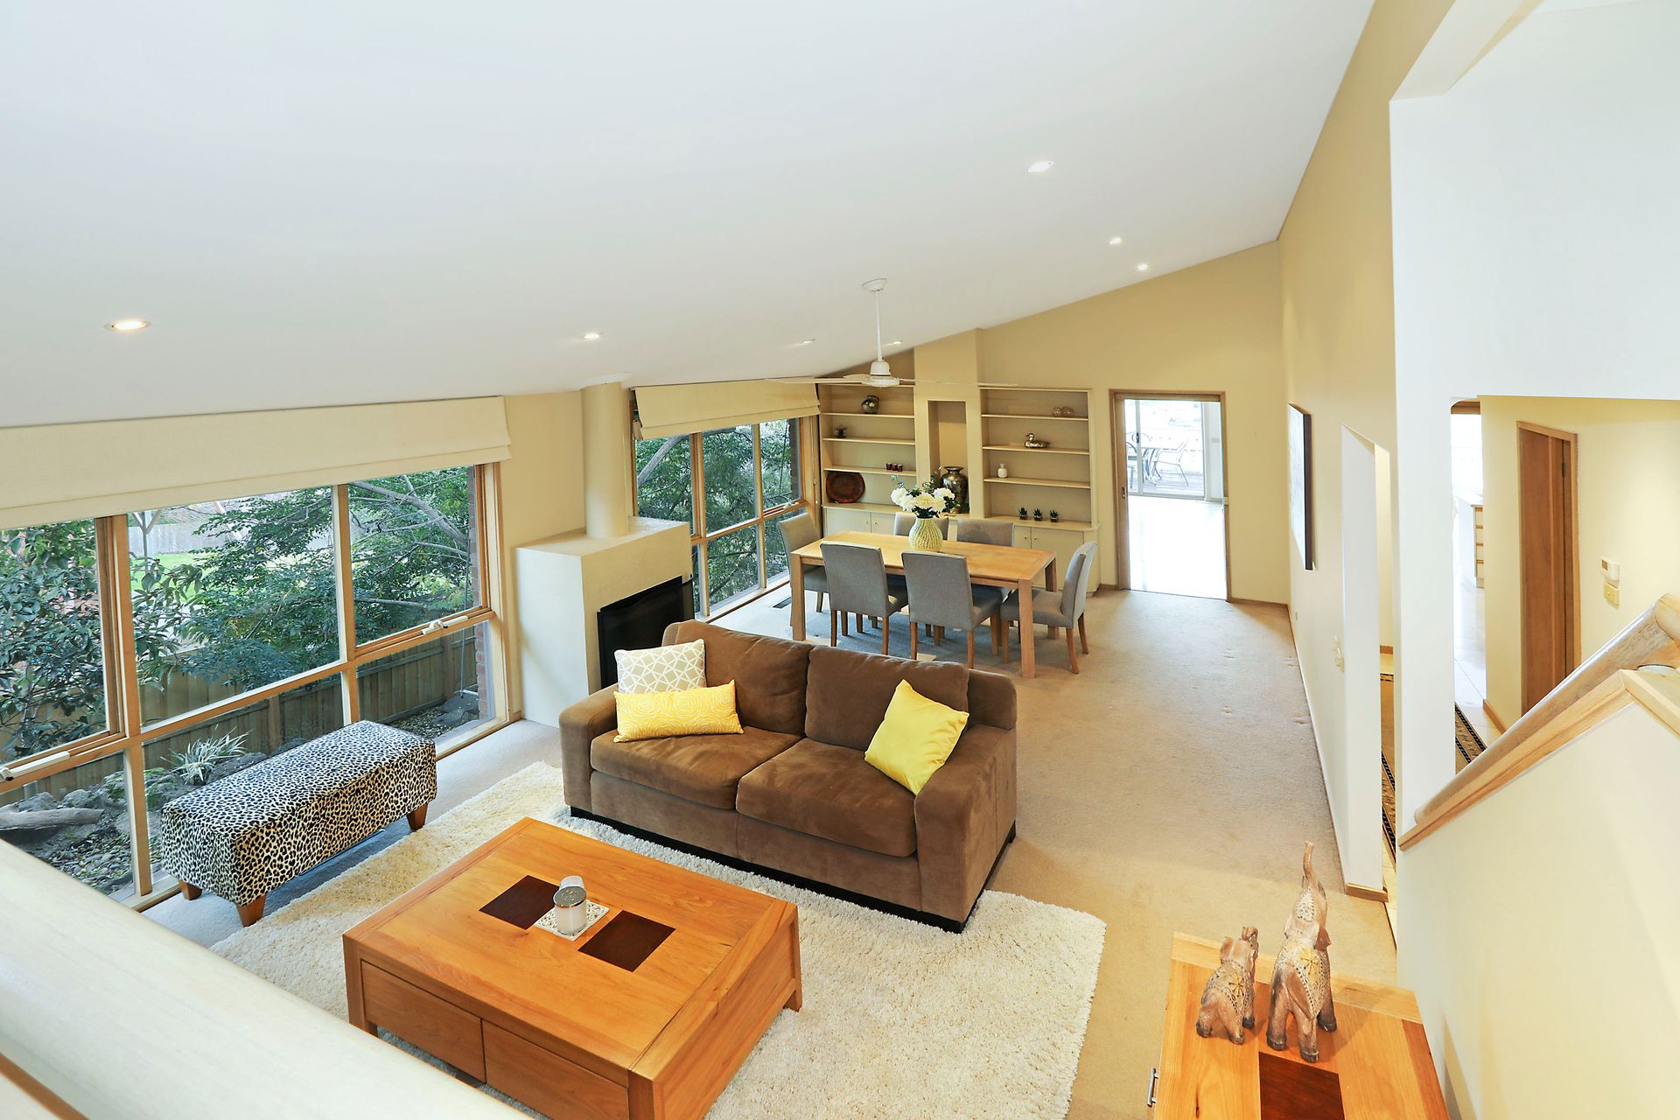
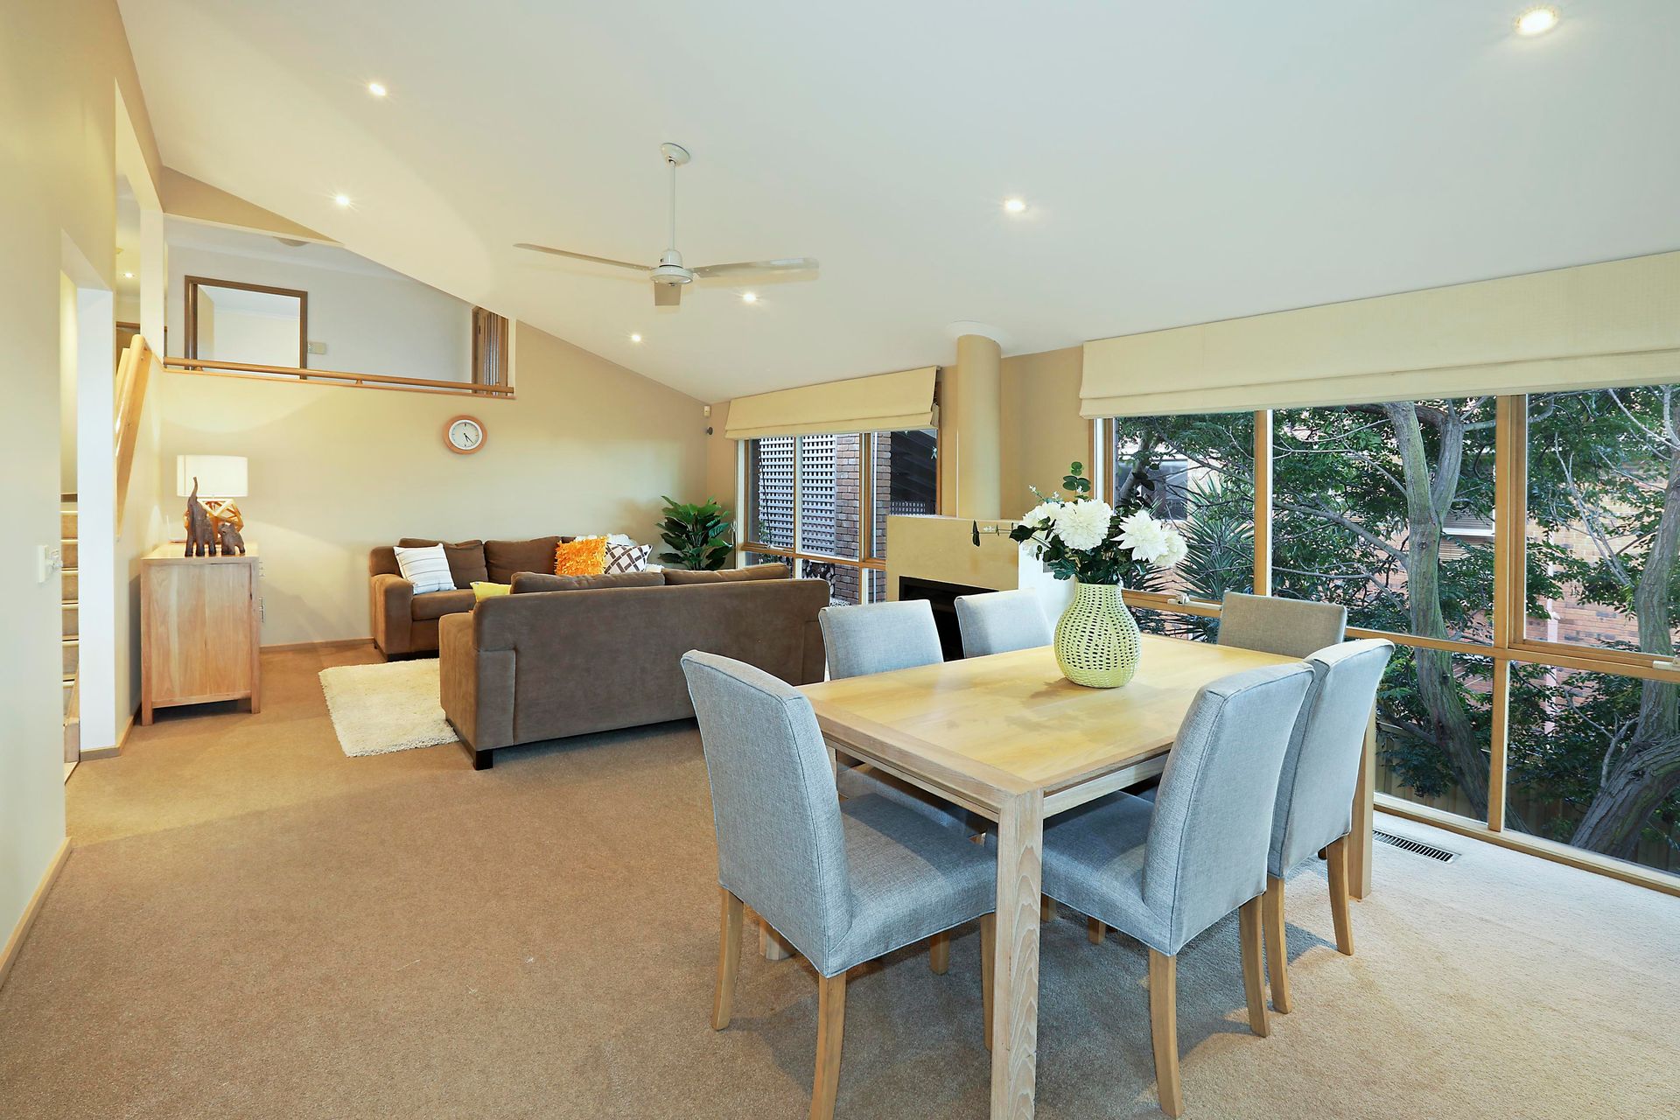
Flooded with natural light, the home features a north east facing formal living room with pitched ceiling, open fireplace and ceiling fan. The hub of this special family abode is dedicated to an open plan kitchen and meals area fitted with dishwasher, electric oven and gas stove which easily cater to the requirements of a large family and requisite entertaining.

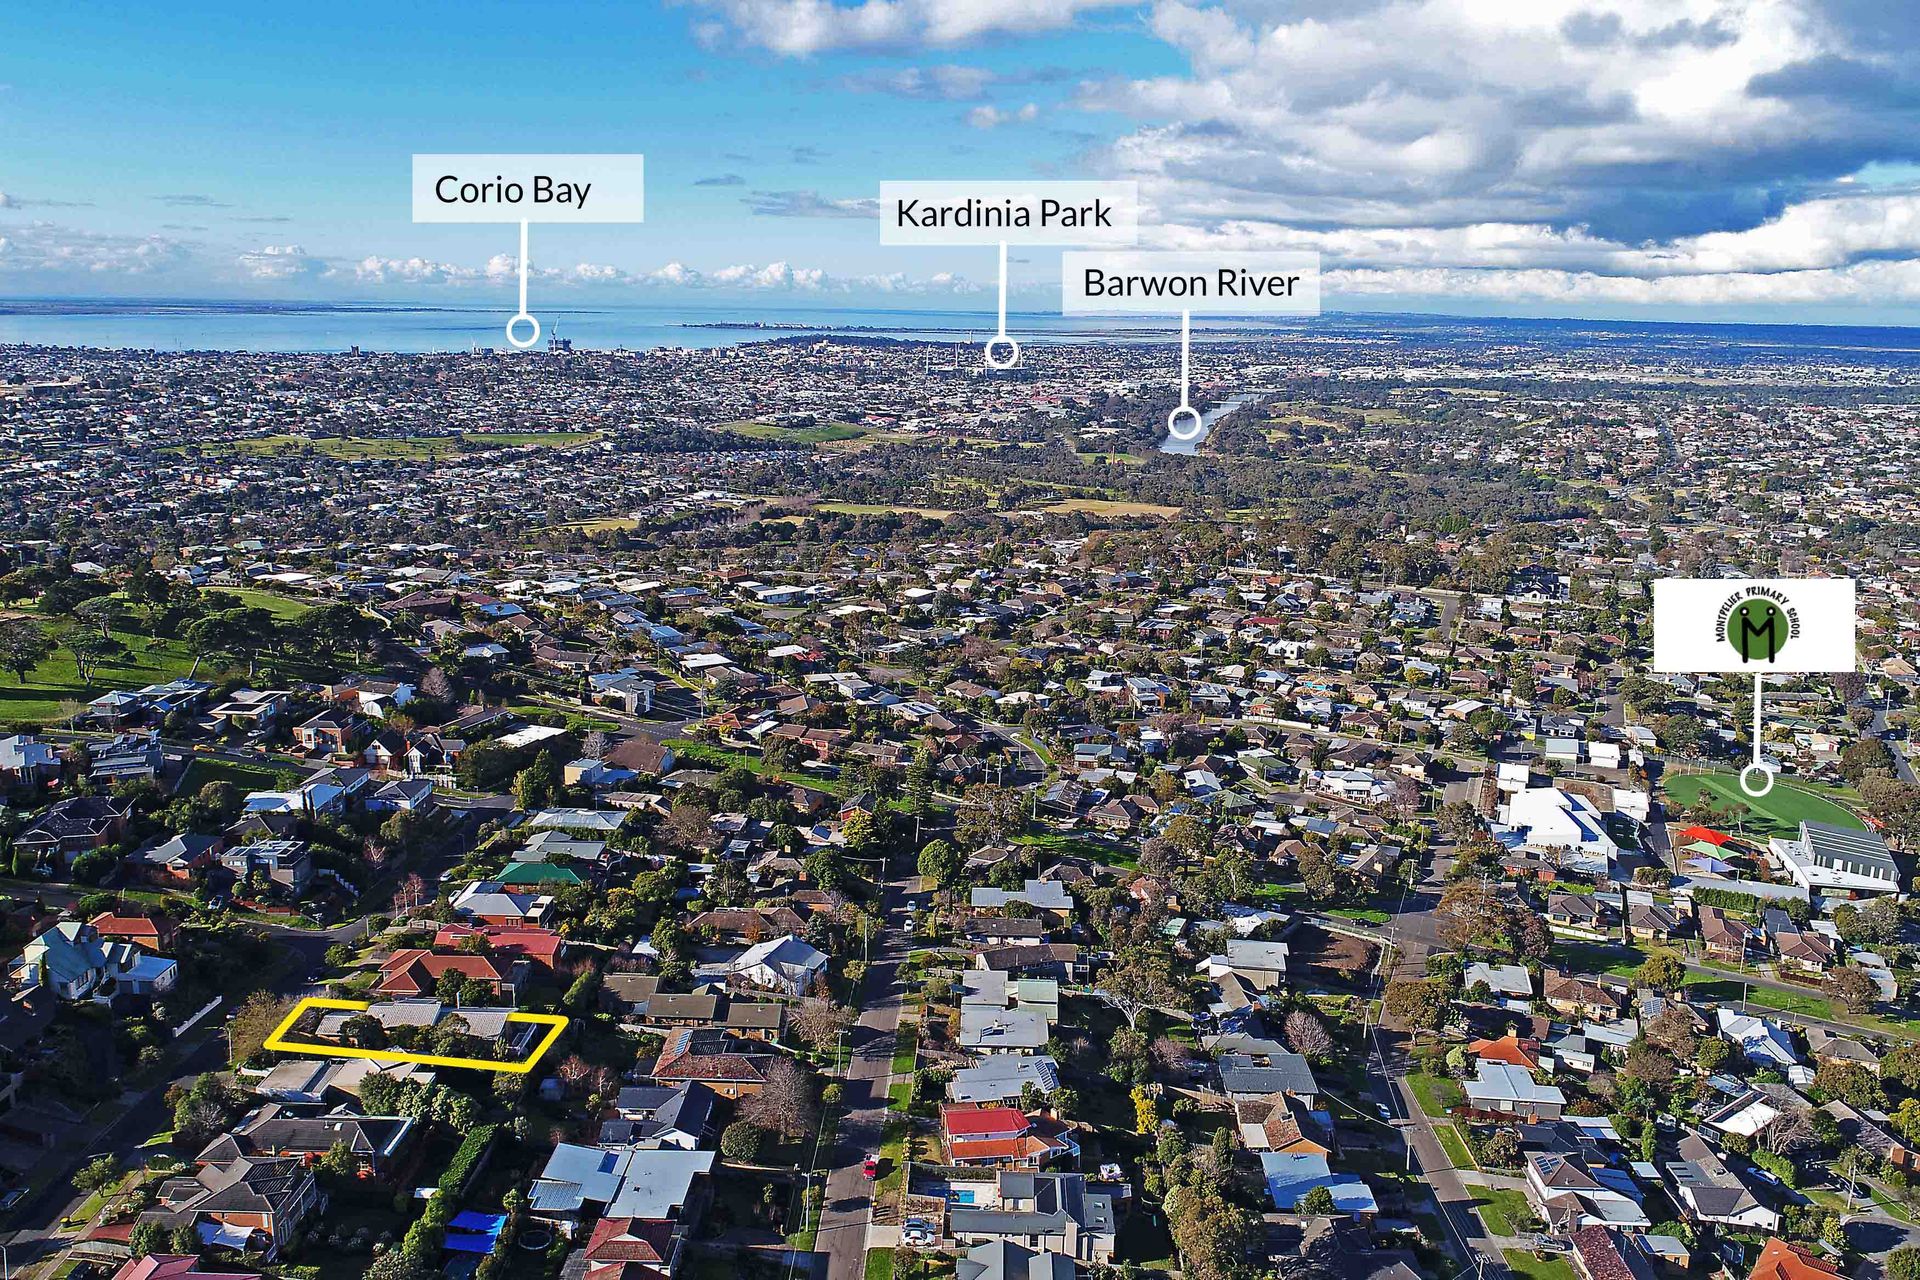
Adjoining the kitchen is the family room with direct access to the sun drenched deck with captivating views over Highton and coastal towns.
Downstairs you will find a rumpus room with bar/kitchenette along with a fourth bedroom/office and third bathroom. Further on towards the rear of the home, complete relaxation is provided for with a sauna and shower room.

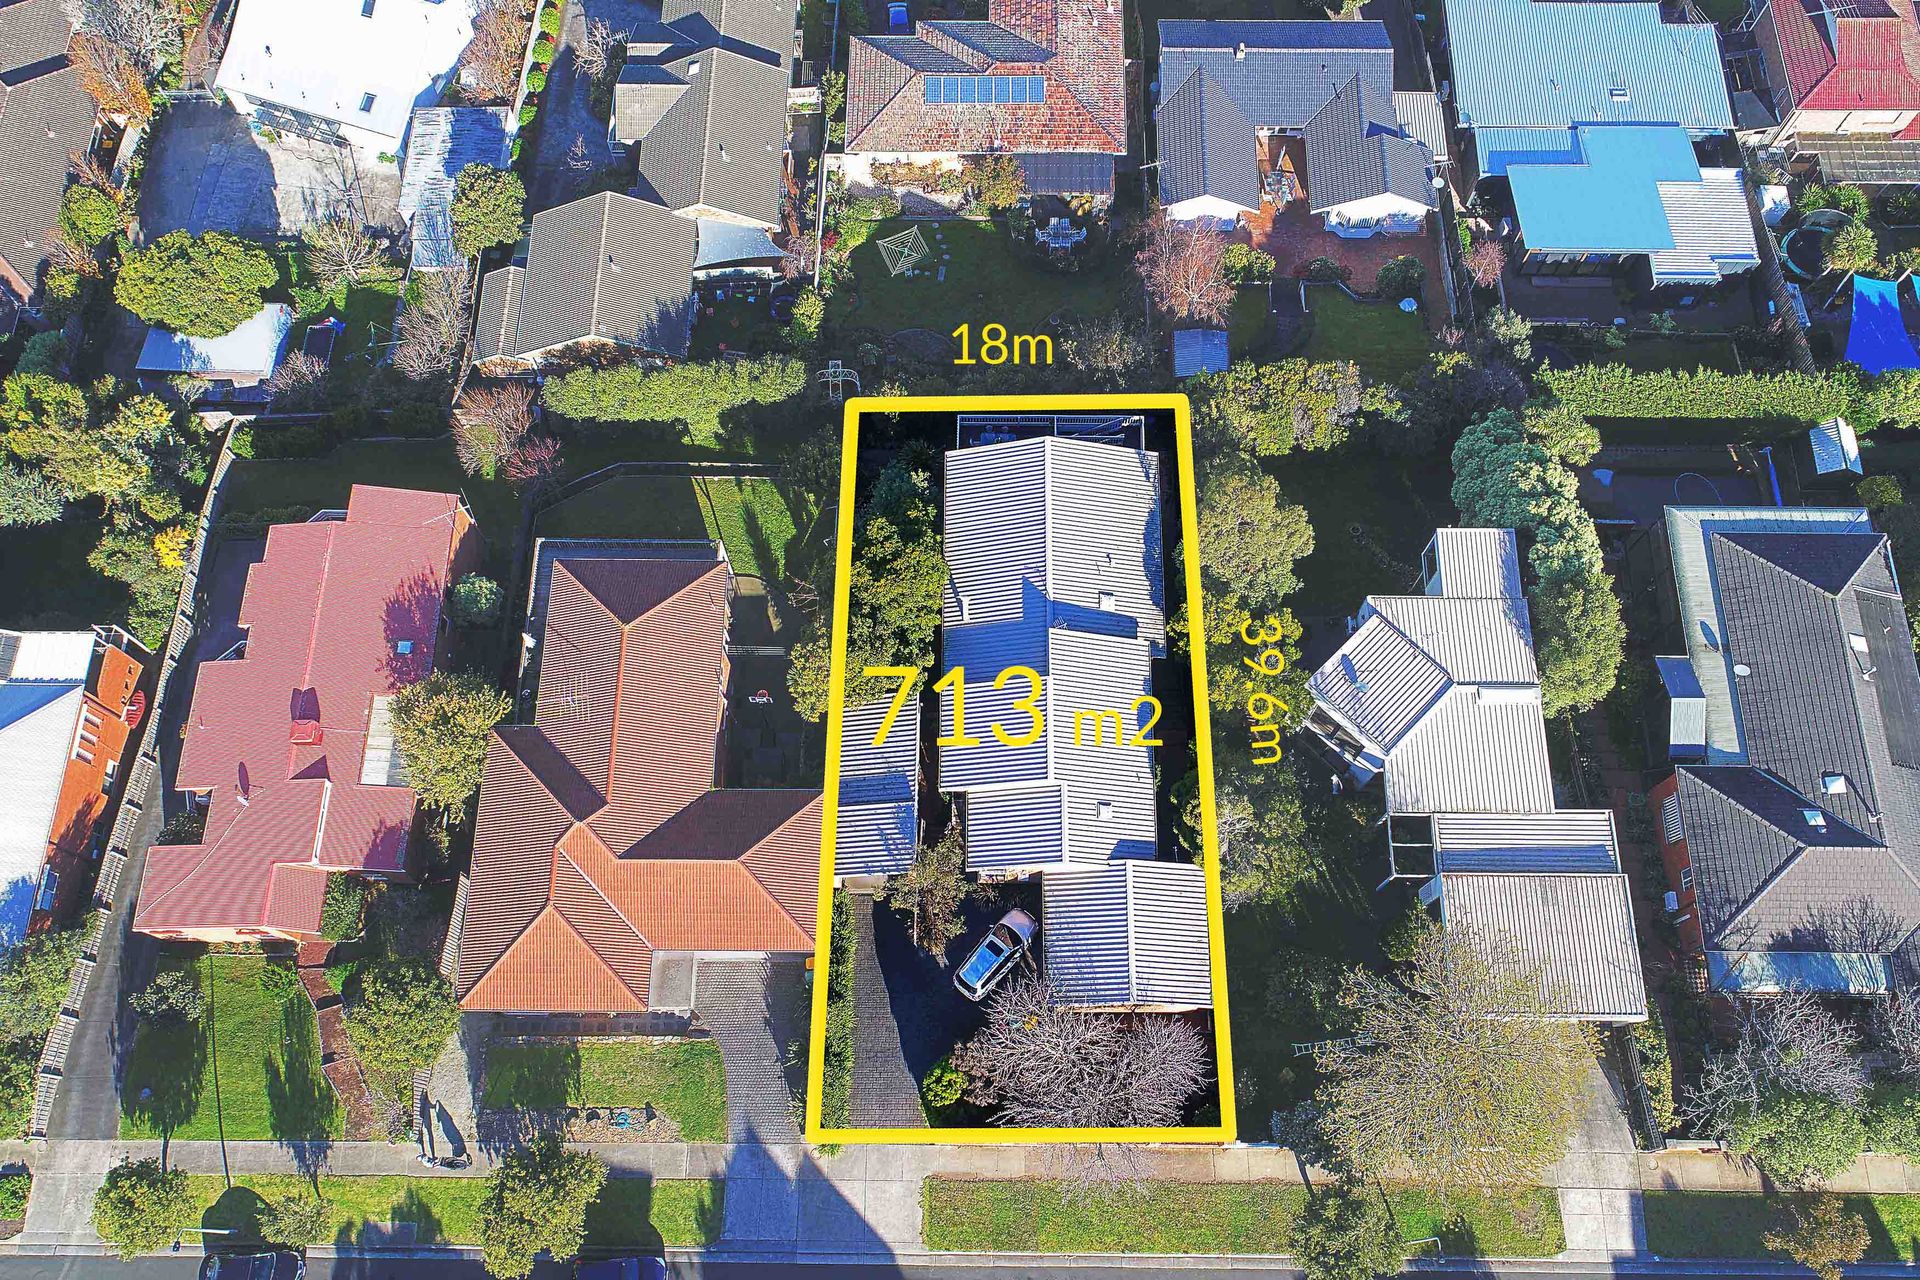
Ample car accommodation consists of double remote garage and single carport. Additional features include; cellar, multiple under house storage areas/workshop spaces, electric external shade awnings, ducted vacuum, home alarm system, large laundry, ducted heating throughout along with split system for all year round comfort.

Perfectly positioned in a premium location within a stones throw to Highton Village, local schools and convenient to Waurn Ponds Plaza, Ring Road access plus only a 10 minutes drive to Torquay Surf Beaches.

An outstanding family package that warrants your full attention!

All information about the property has been provided to Ray White by third parties. Ray White has not verified the information and does not warrant its accuracy or completeness. Parties should make and rely on their own enquiries in relation to the property.

Due diligence checklist for home and residential property buyers.


Explore the area


School catchments

  • Montpellier Primary School Primary Prep-6 Government 0.34km
  • Highton Primary School Primary Prep-6 Government 0.93km
  • Fyans Park Primary School Primary Prep-6 Government 1.7km
  • Bellaire Primary School Primary Prep-6 Government 1.8km
  • Roslyn Primary School Primary Prep-6 Government 1.8km

Nearest schools, measured in a straight line from the property. Provided as a guide only; check catchment and enrolment eligibility with the school. School data © ACARA, licensed under CC BY 4.0.


Find out how much home loan repayments will be

It’s important to understand repayment amounts before you apply for a home loan. A Loan Market broker can compare over 100 lenders to find the right loan for you. Use the Loan Market calculator to get a better indication of repayments.

Loan Market Pty Ltd | Australian Credit Licence 390222. All interest rates stated must include "p.a." and the relevant Comparison Rate in full.


Back to top