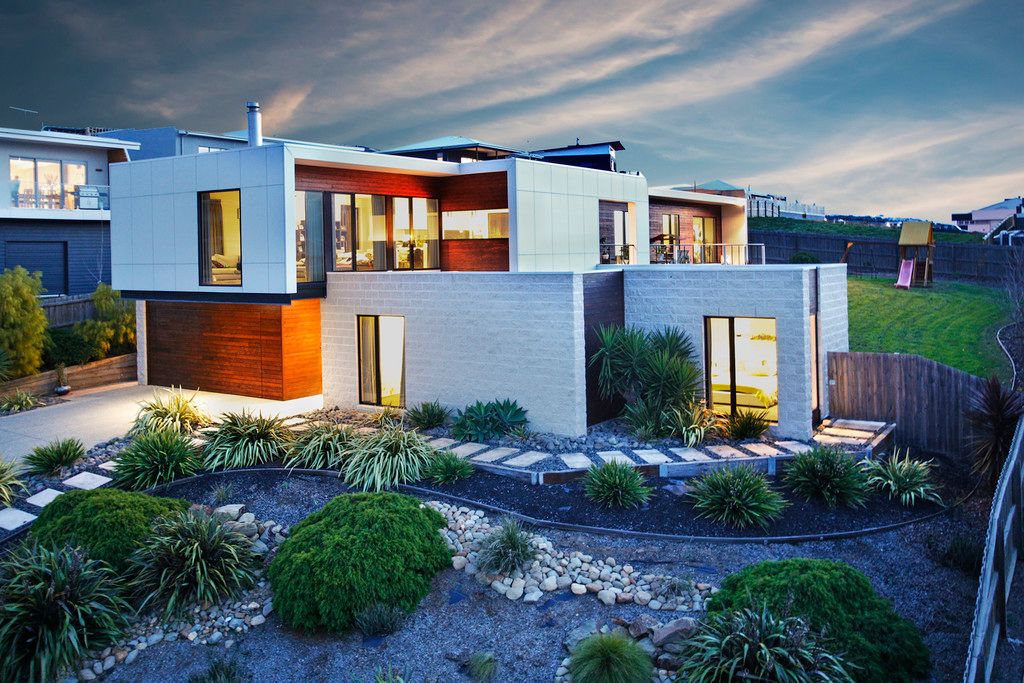
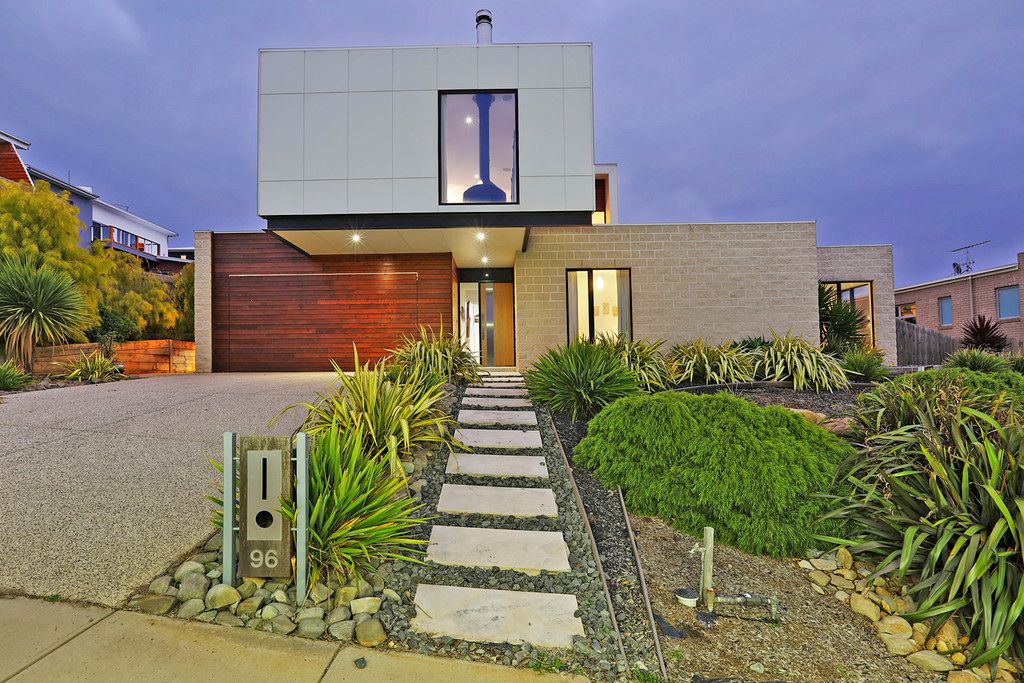
Showcasing Topic builders pre-eminent cantilever design, this exceptional residence presents a graceful interior to complement its striking facade; this spectacular contemporary residence delivers brilliantly conceived dimensions providing a breathtaking family sanctuary that is effortlessly functional.
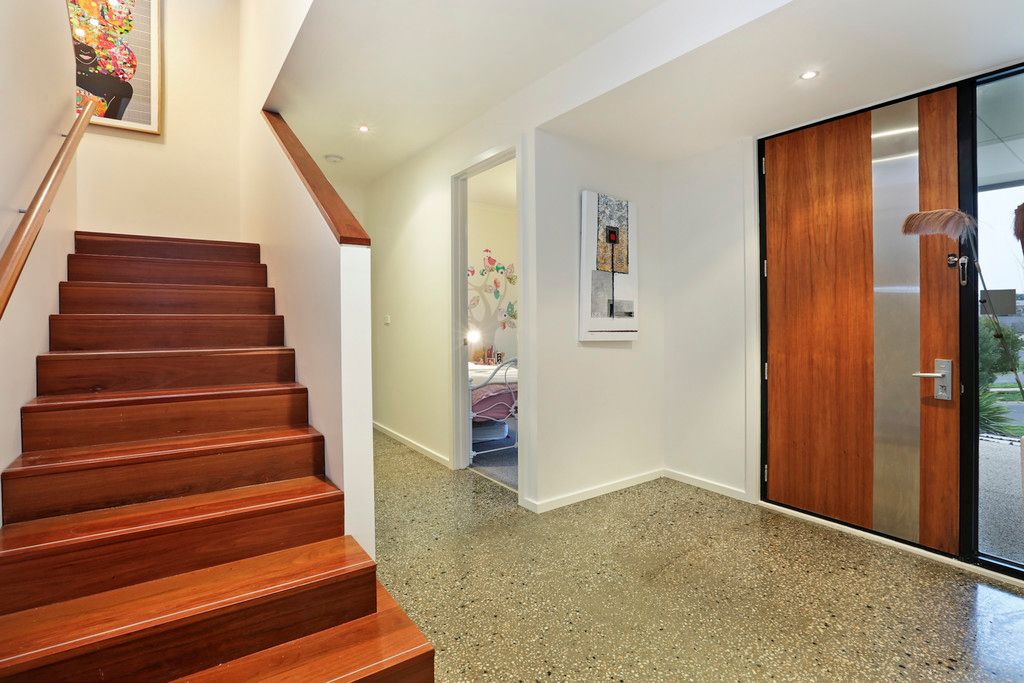
Upon entry you are greeted by a central void that draws light from above creating a masterful entrance that flows to every part of the home.
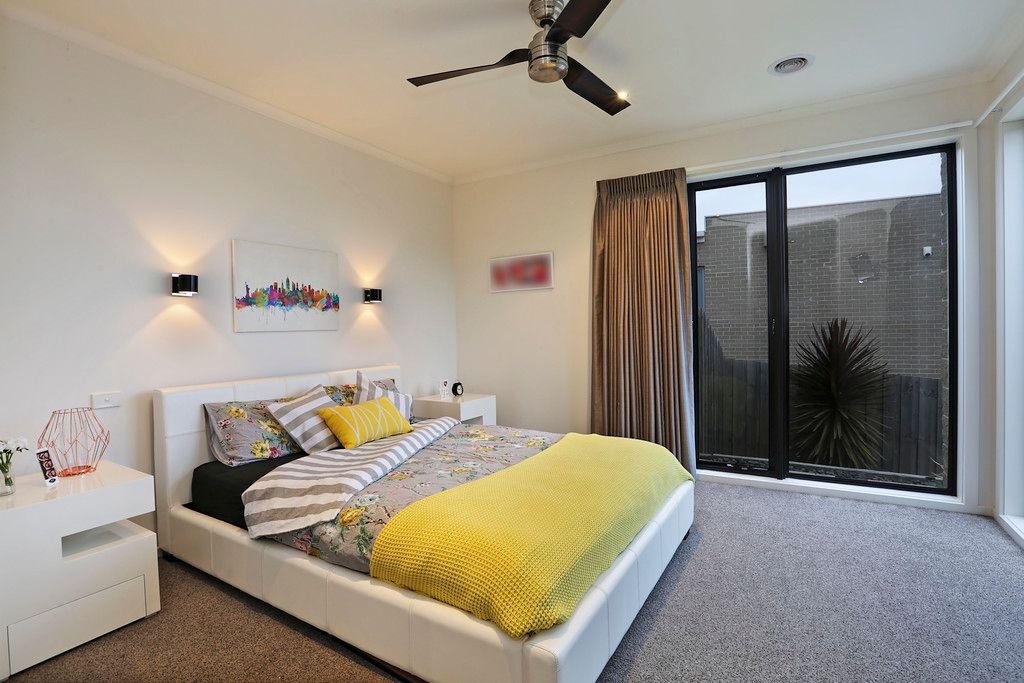
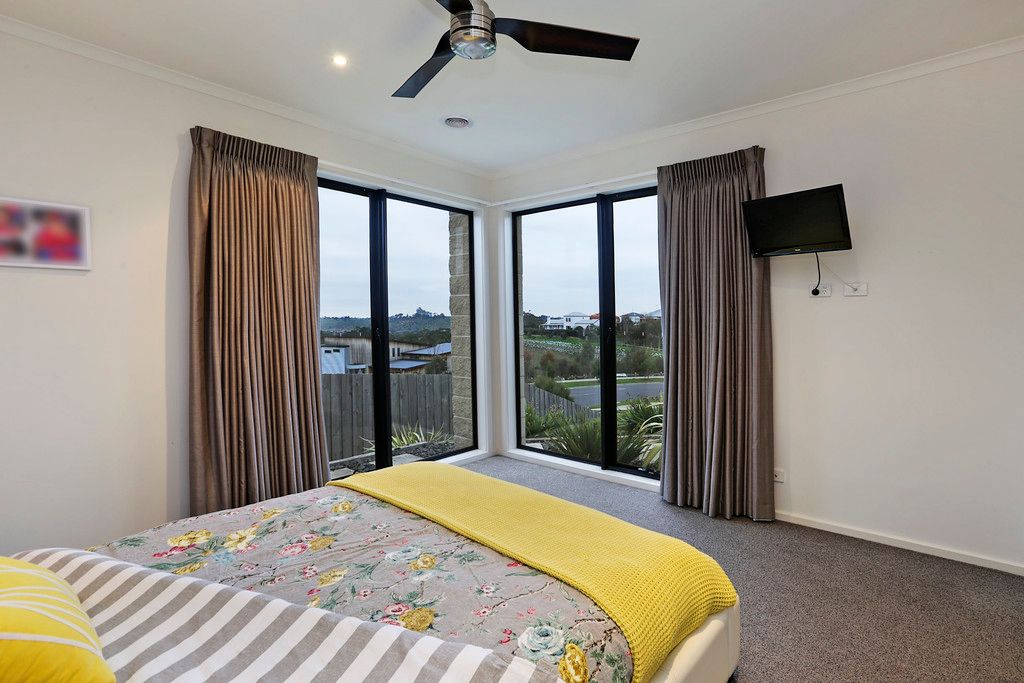
This architecturally designed abode features on the first floor the master suite with sex and the city inspired dressing room, luxurious ensuite with free standing bath, walk through shower, double vanity, tv point, Bluetooth connectivity with built in speakers & further bedroom with built in robes completes the ground level.
As you walk the stairs to the top floor it opens to a scintillating, light filled main living hub with panoramic views of the rolling terrain. Scrupulous attention to detail throughout this area ensures a welcoming blend of stone, timber and neutral tones creating warmth and stability, with 40mm reconstituted stone benches, ironbark timber floors to the kitchen as well as a walk in pantry, 900mm gas cooktop, oven and mirror splashbacks all this overlooking the meals and living area that features floor to ceiling windows (doubled glazed) and a suspended fireplace. The remaining two bedrooms on the upper level offer semi-walk in robes all sharing the enviable central bathroom and ultimate rumpus room with floor to ceiling windows.
Moving to the outside of this truly remarkable property you secure an impressive Jarrah timber decked area that has a built in undercover BBQ with natural gas connection, bi-fold doors that open back into the home. Desirably set on an expansive 1138sqm block.
Set in this most sought after location of the Riverfalls Estate, moments form the Barwon river waking tracks, reserves and the newly opened Barrabool Hills Shopping Centre. Minutes from the Geelong ring road taking you to Melbourne in under an hour or 20 mins to the world famous surf coast, a short drive to the Geelong CBD, Highton shopping village.
Other features include, but not limited to, are:
* 20mm external shiplap cedar panelling.
* Central heating, evaporative cooling & wood fire.
* Built in speakers throughout
* 11ft Ceilings, 2pak mat finish cupboards.
* Double garage with remote & internal access.