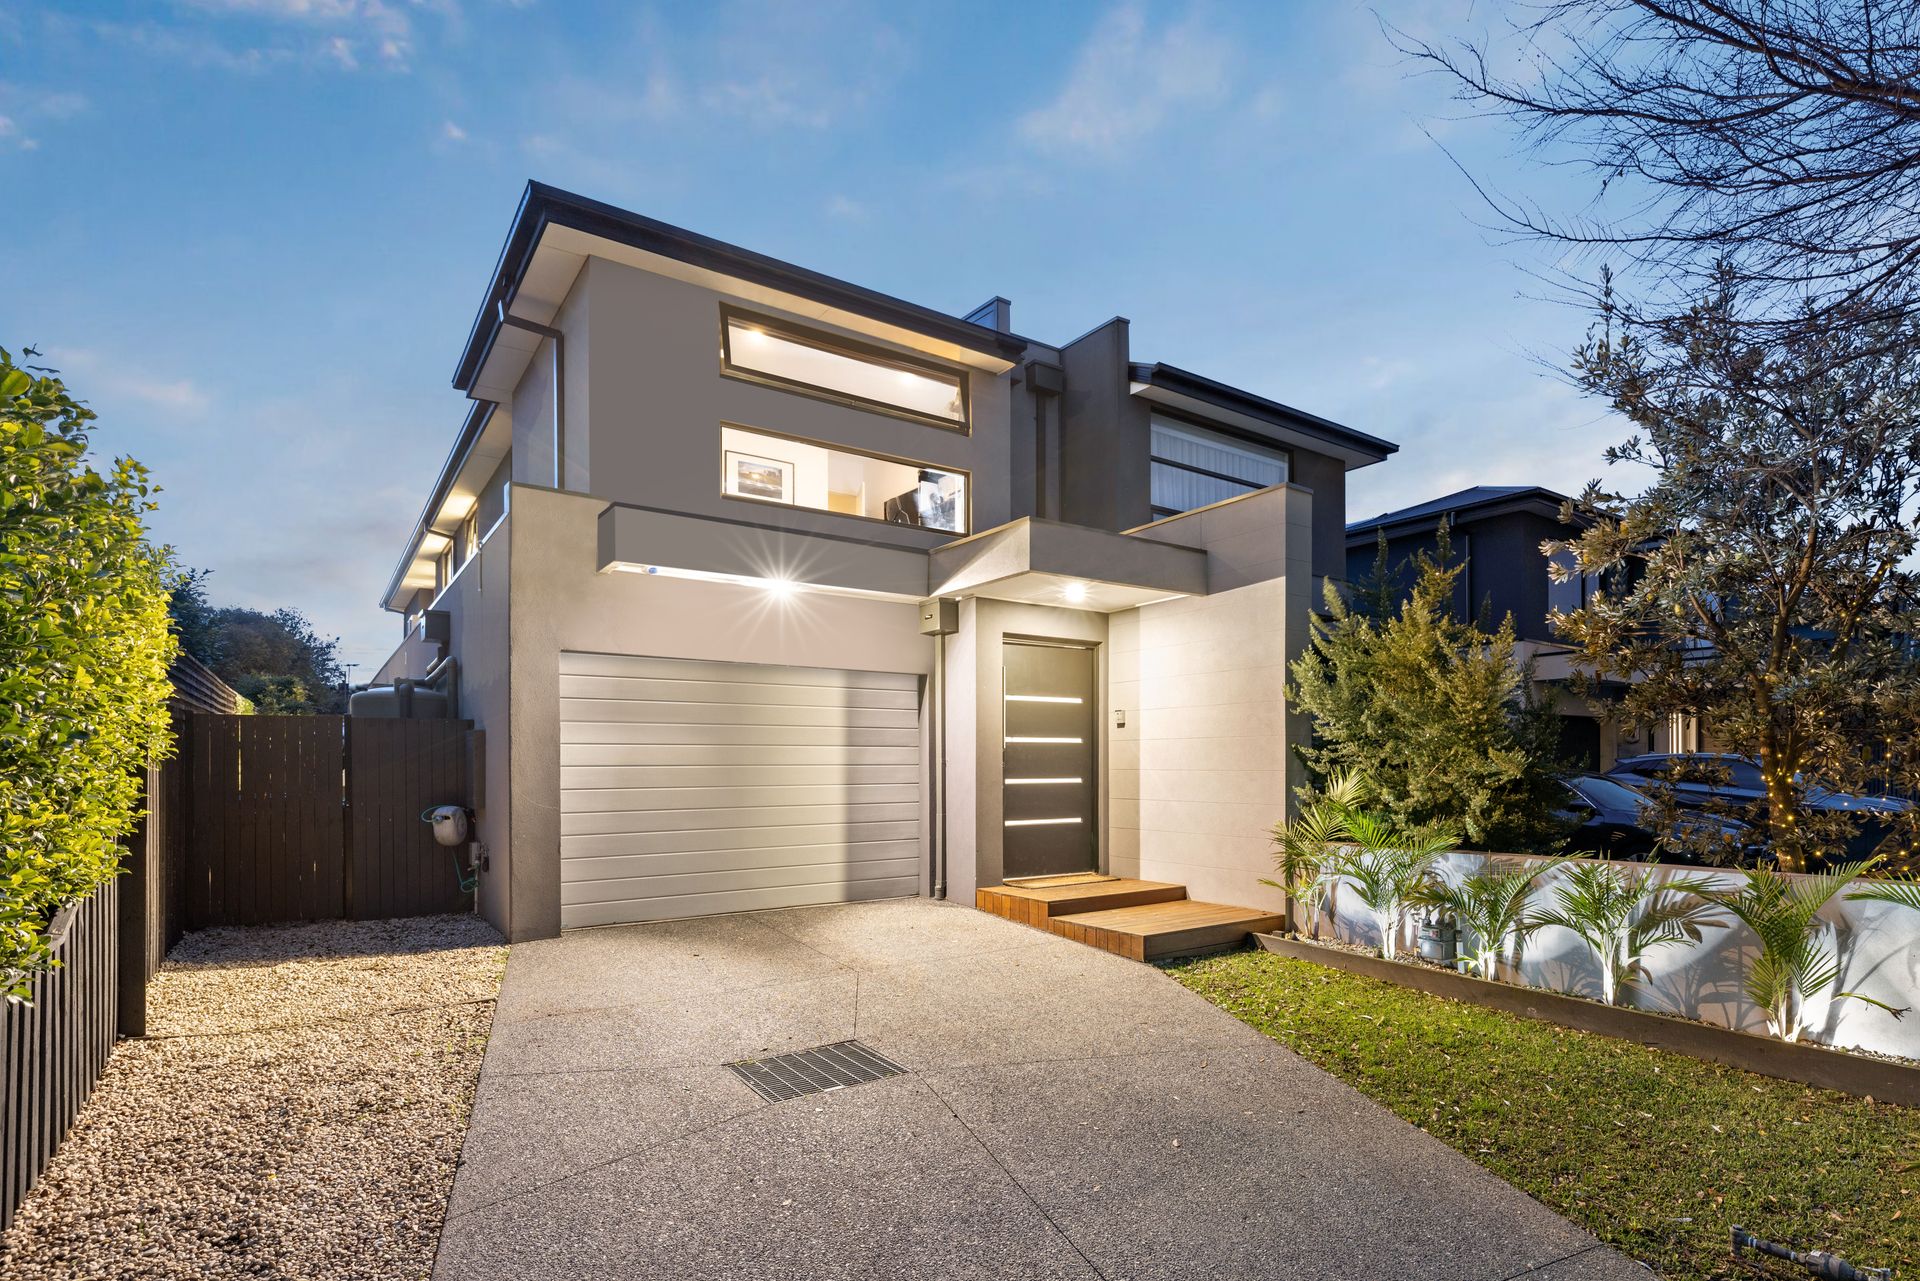
Masterfully crafted with an unwavering focus on quality, space and sophistication, this exceptional four-bedroom, three-and-a-half-bathroom residence delivers contemporary living at its finest in a prized Highett address. Peacefully positioned yet steps from every lifestyle convenience, it offers a perfect blend of low-maintenance ease and high-end indulgence, ideal for discerning families, professionals, and investors alike.
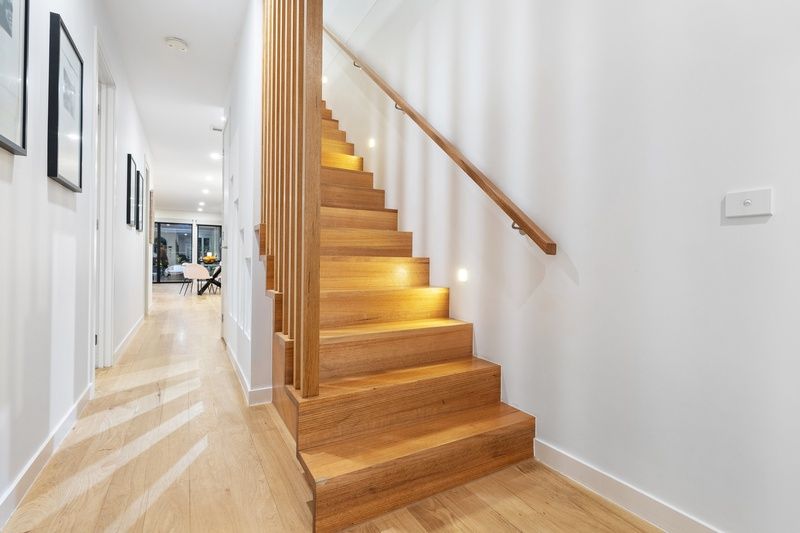
From the moment you step inside, a sense of calm and quiet prevails-thanks to the thoughtfully designed layout, zoned living, and double-glazed windows throughout all bedrooms. Engineered floating floors lead you past a spacious guest suite complete with its own walk-in robe and private ensuite, making it ideal for guests, in-laws, or multigenerational living. A separate powder room and full-sized laundry add practical convenience, while a clever internal entry via the remote car garage ensures everyday functionality is met with seamless design.
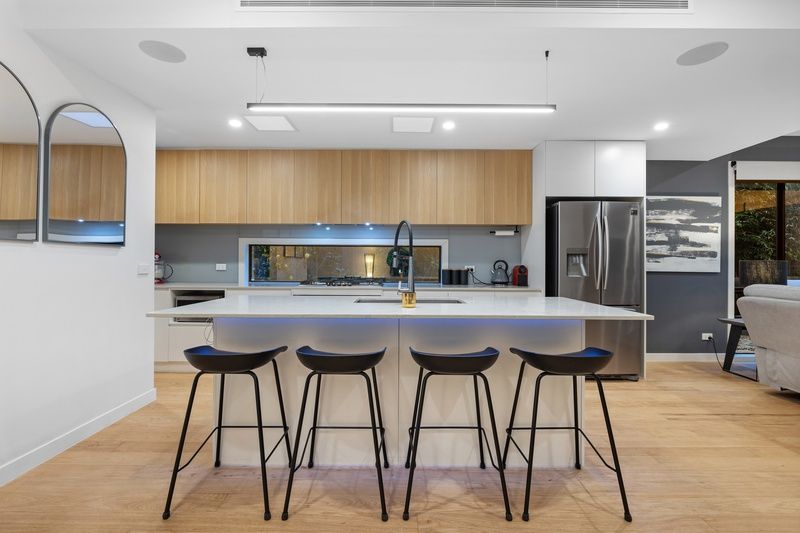
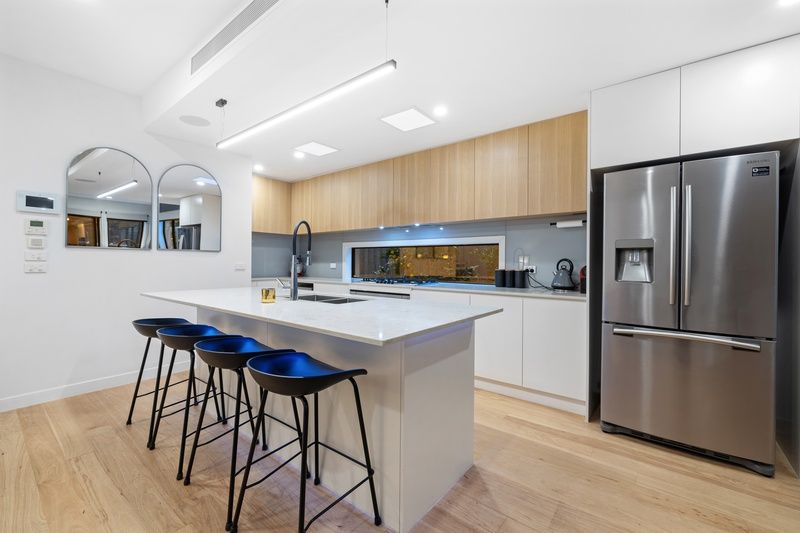
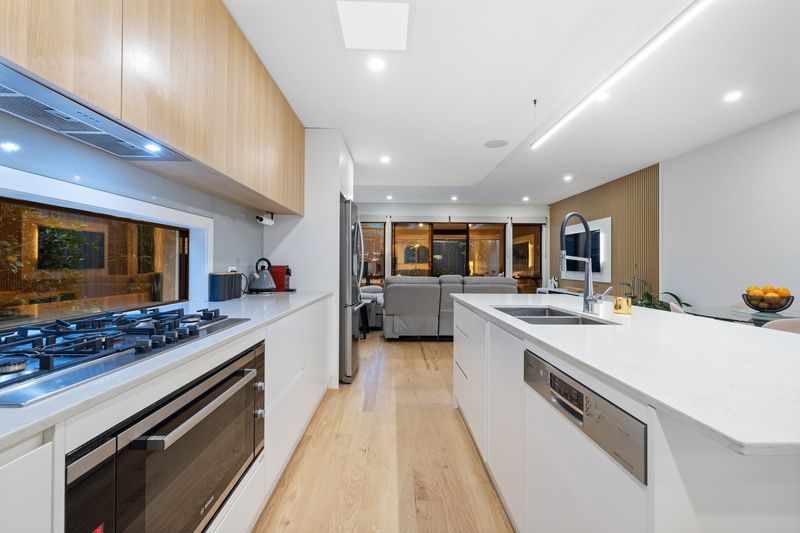
At the heart of the home, the open-plan kitchen, dining, and living domain is both expansive and elegant. With soaring proportions and natural light streaming through wide glass sliders, this inviting space is an entertainer's dream. The gourmet kitchen is fitted with a full suite of premium Bosch appliances, soft-close cabinetry, stone benchtops, and a striking island breakfast bar-perfectly poised for family meals or weekend gatherings.
Step outside to a spectacular alfresco zone under a Stratco-covered deck complete with built-in outdoor heaters, offering year-round entertaining with total privacy. Whether you're hosting large celebrations or enjoying a quiet evening under the stars, this outdoor retreat delivers the perfect balance of style and functionality.
Upstairs, a second living space or retreat provides additional flexibility for families, ideal as a media room, kids' lounge or quiet study zone. The luxurious main bedroom suite is a true sanctuary, featuring plush carpet, a generous walk-in robe, and a stunning ensuite, oversized shower, and designer tiling. Two additional bedrooms, each with built-in robes and share a sleek central bathroom appointed with a bath, floating vanity, and premium tapware.
Additional appointments include ducted and zoned reverse-cycle heating and refrigerated cooling, ensuring climate control comfort all year round. LED lighting, high-quality window furnishings, a rainwater tank, and ample storage throughout further underscore the home's intelligent design and commitment to effortless modern living.
Located in a tranquil, family-friendly street, this home places you within easy walking distance of Highett Station, local parks, vibrant cafes, and an array of shopping options including Highett Village and Southland. Excellent public and private schools are within close reach, while easy access to Bayside's stunning beaches and arterial roads ensures an effortless city commute.
PLEASE NOTE:
*Every precaution has been taken to establish the accuracy of the above information but does not constitute any representation by the vendor or agent.
* Photo ID required at all open for inspections