Sold

14A Fuge Street,
Highett 3190, Victoria

4 bedrooms
2 bathrooms
2 car spaces
Townhouse

$1,500,000


Property details

Hamptons Style Haven in the Heart of Highett

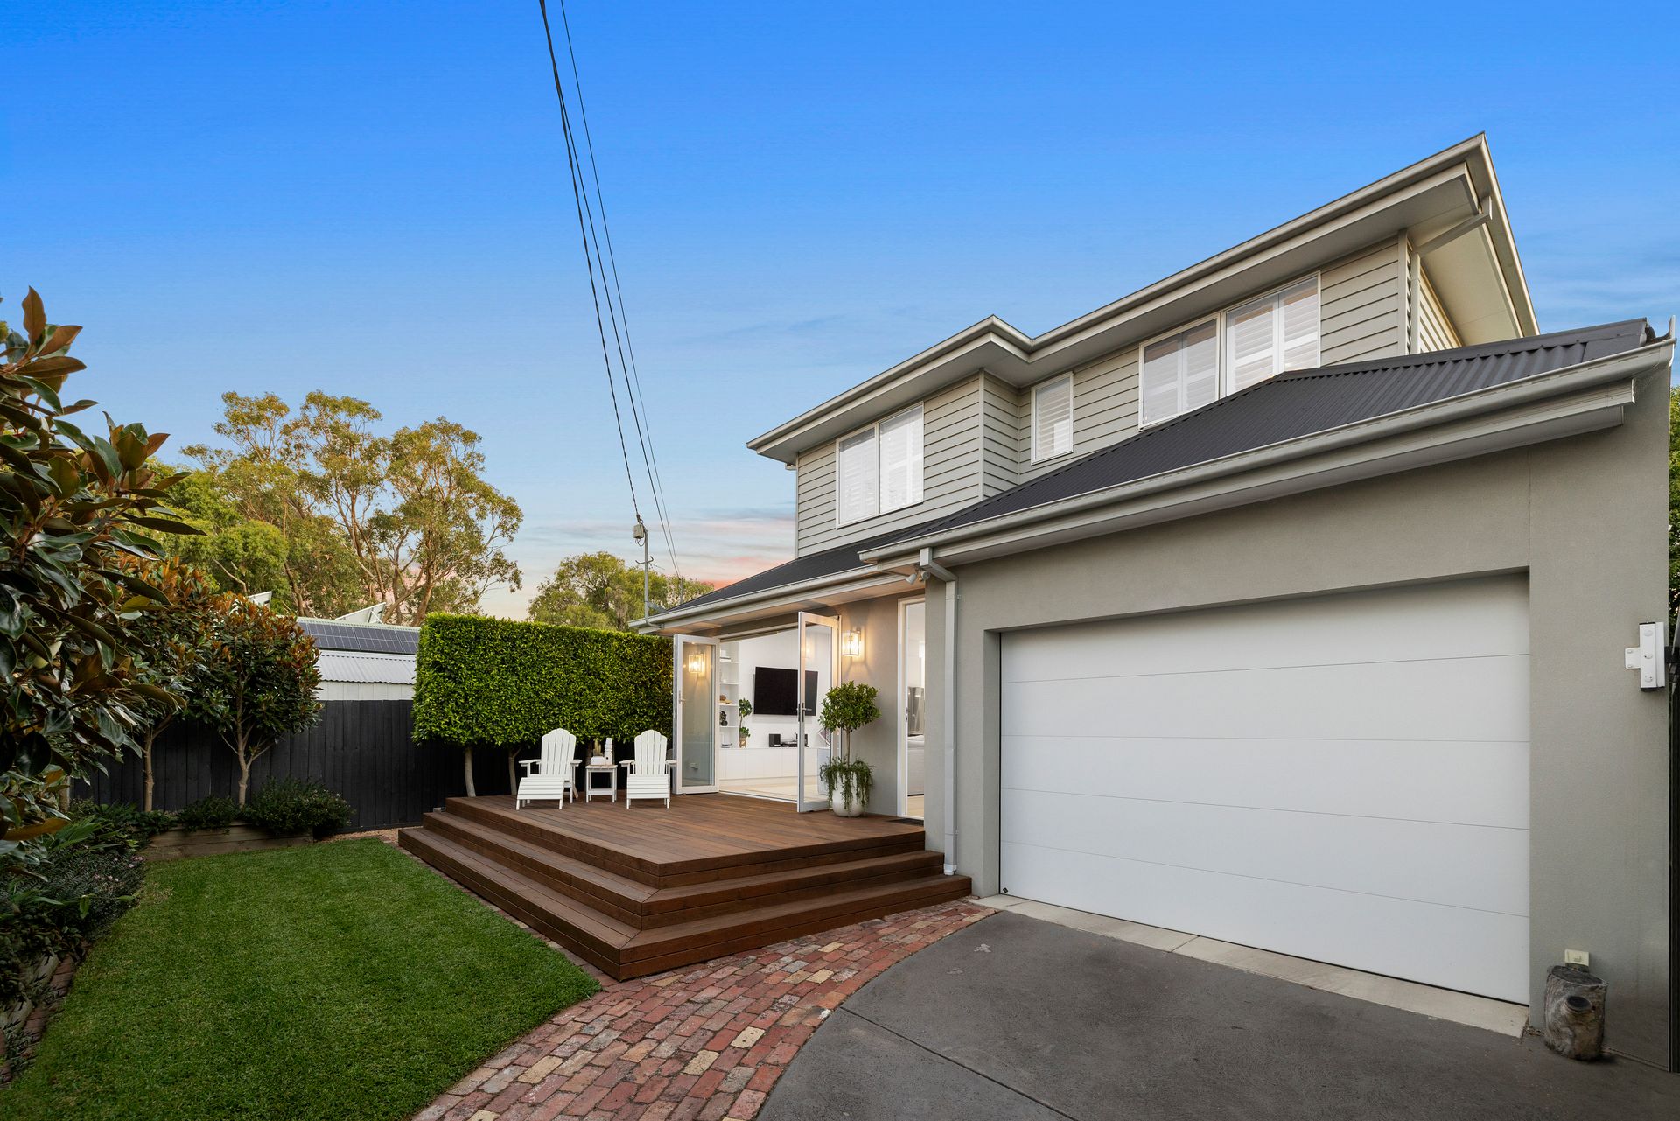
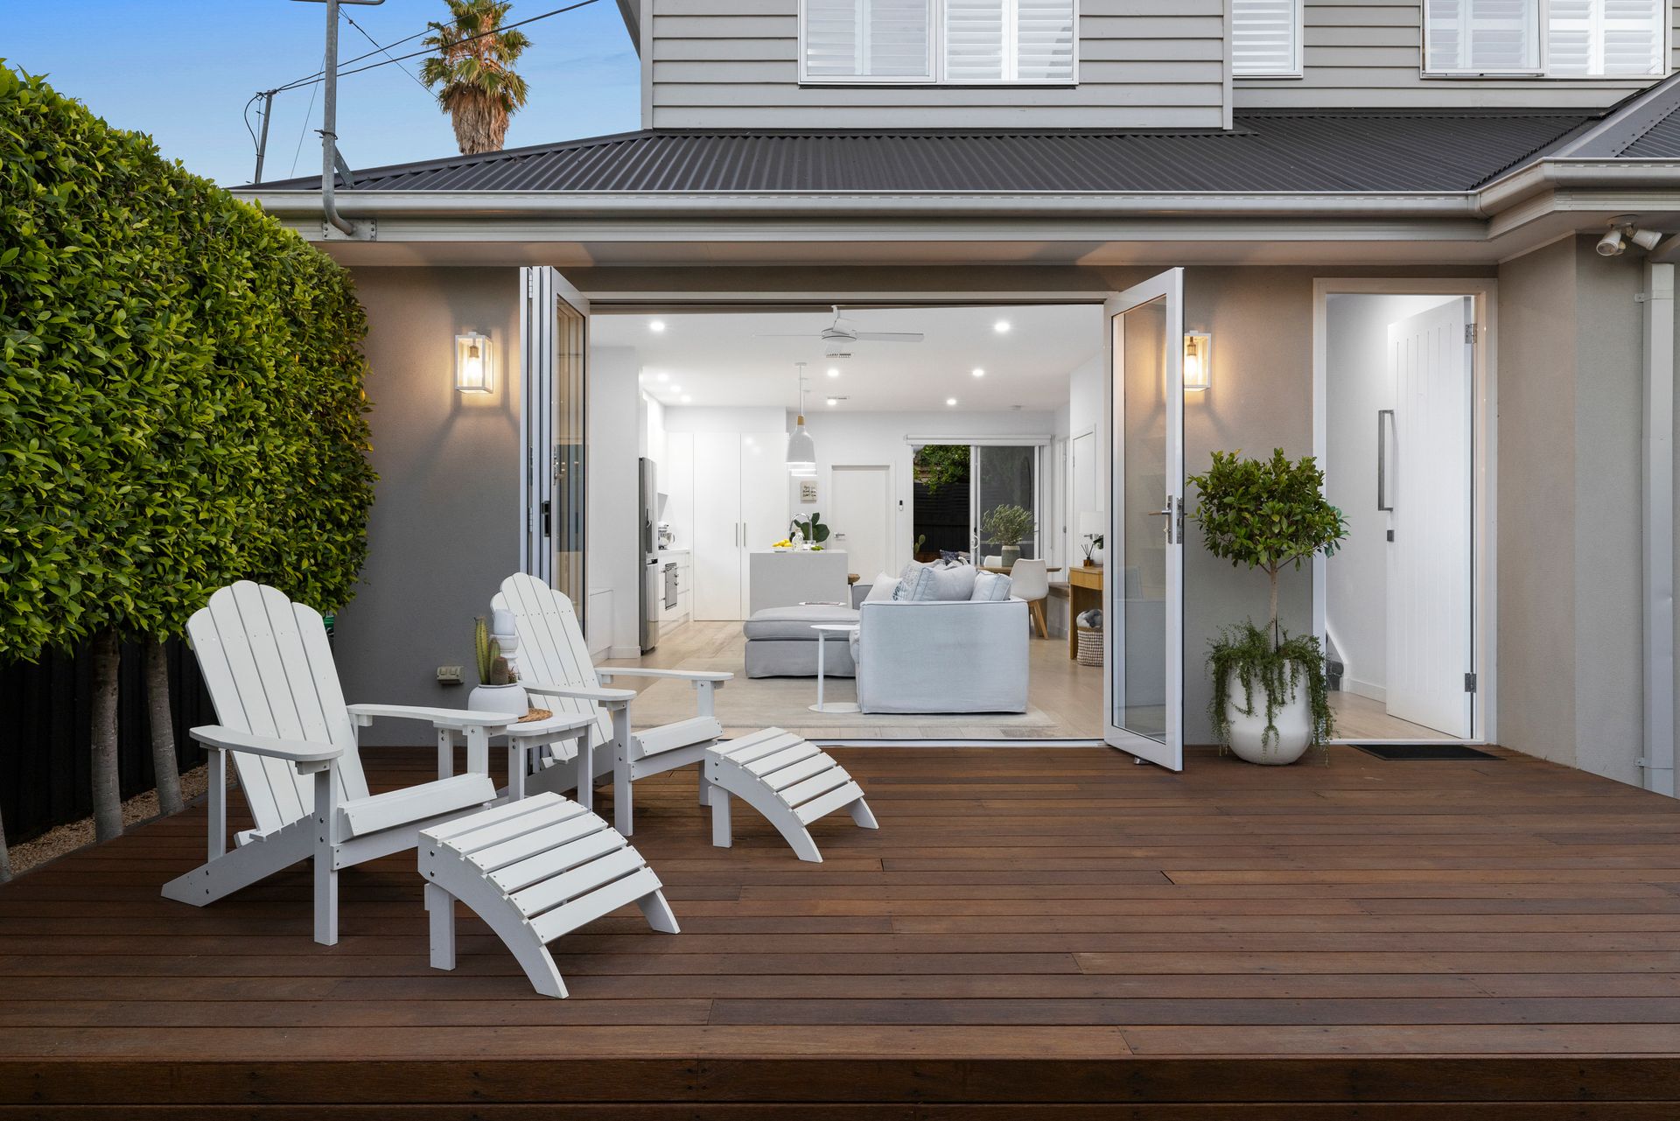
Nestled on a sought-after street near Peterson Reserve, this stunning freestanding, street-front home offers the perfect blend of modern comfort and unbeatable convenience. Boasting an adaptable design with up to four bedrooms, two stunning bathrooms, and multiple living zones, this home is crafted to suit any lifestyle.

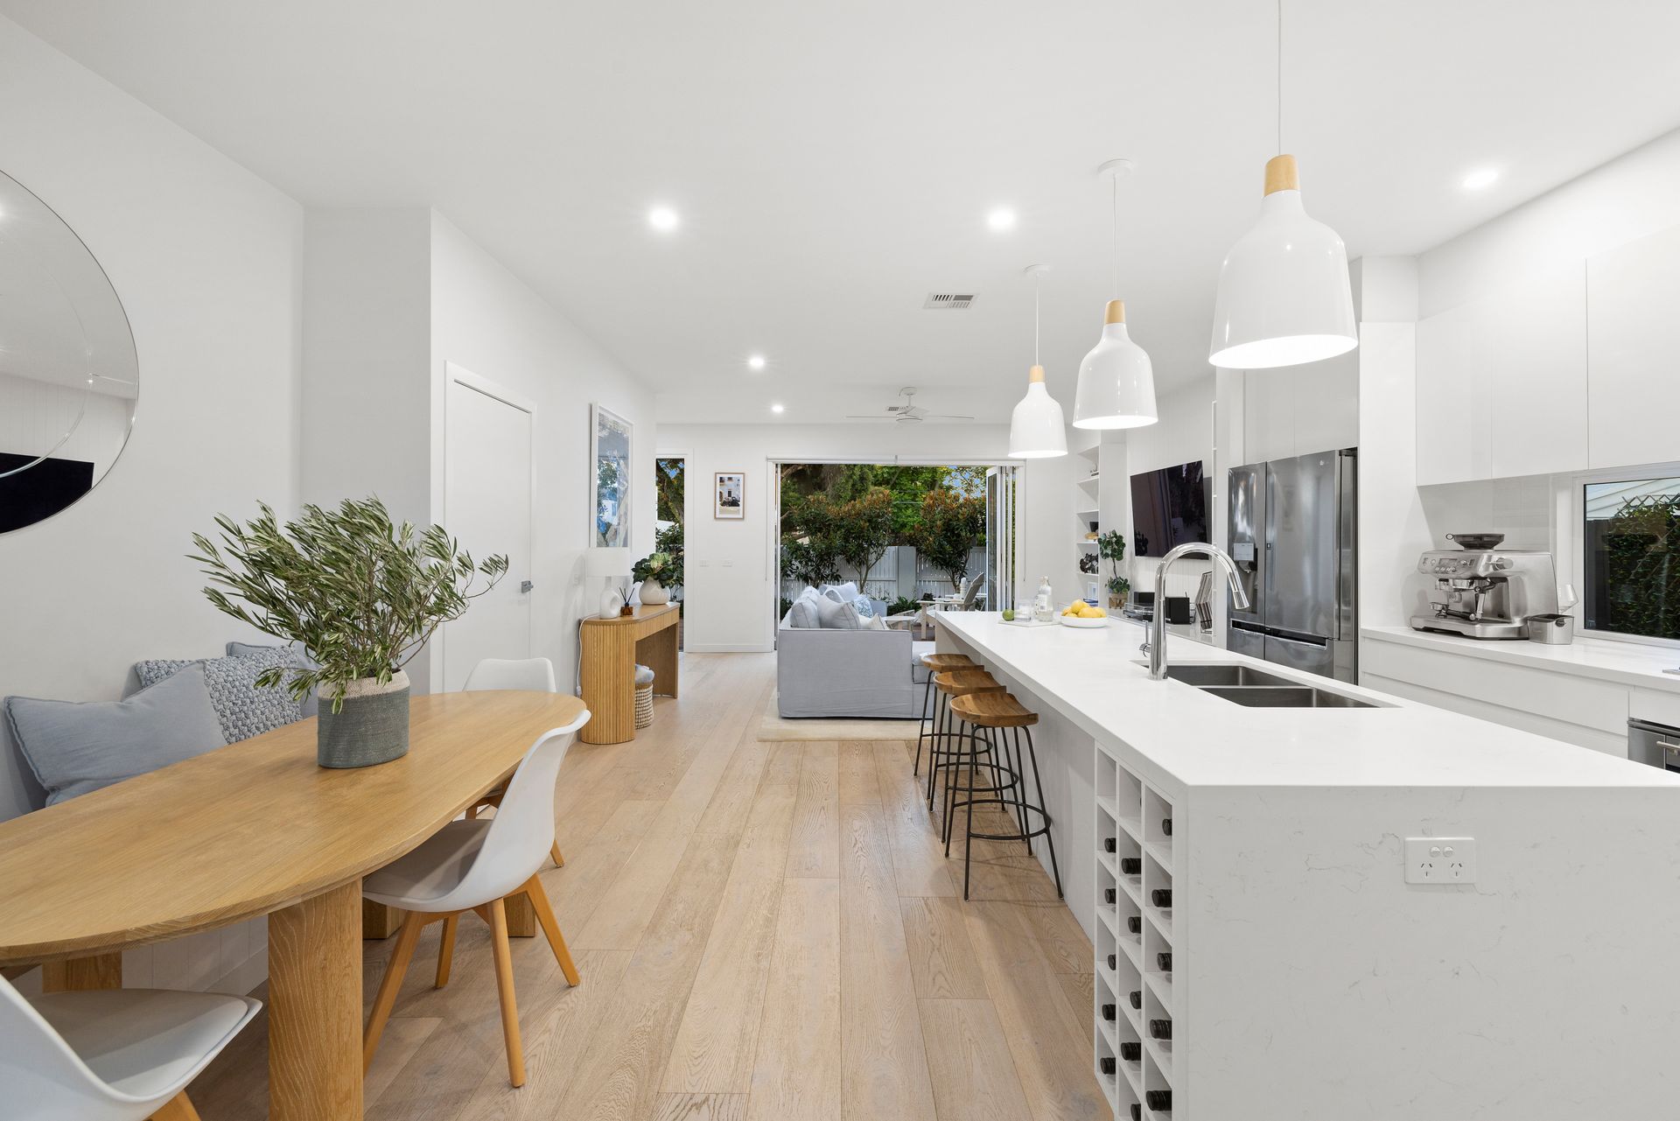
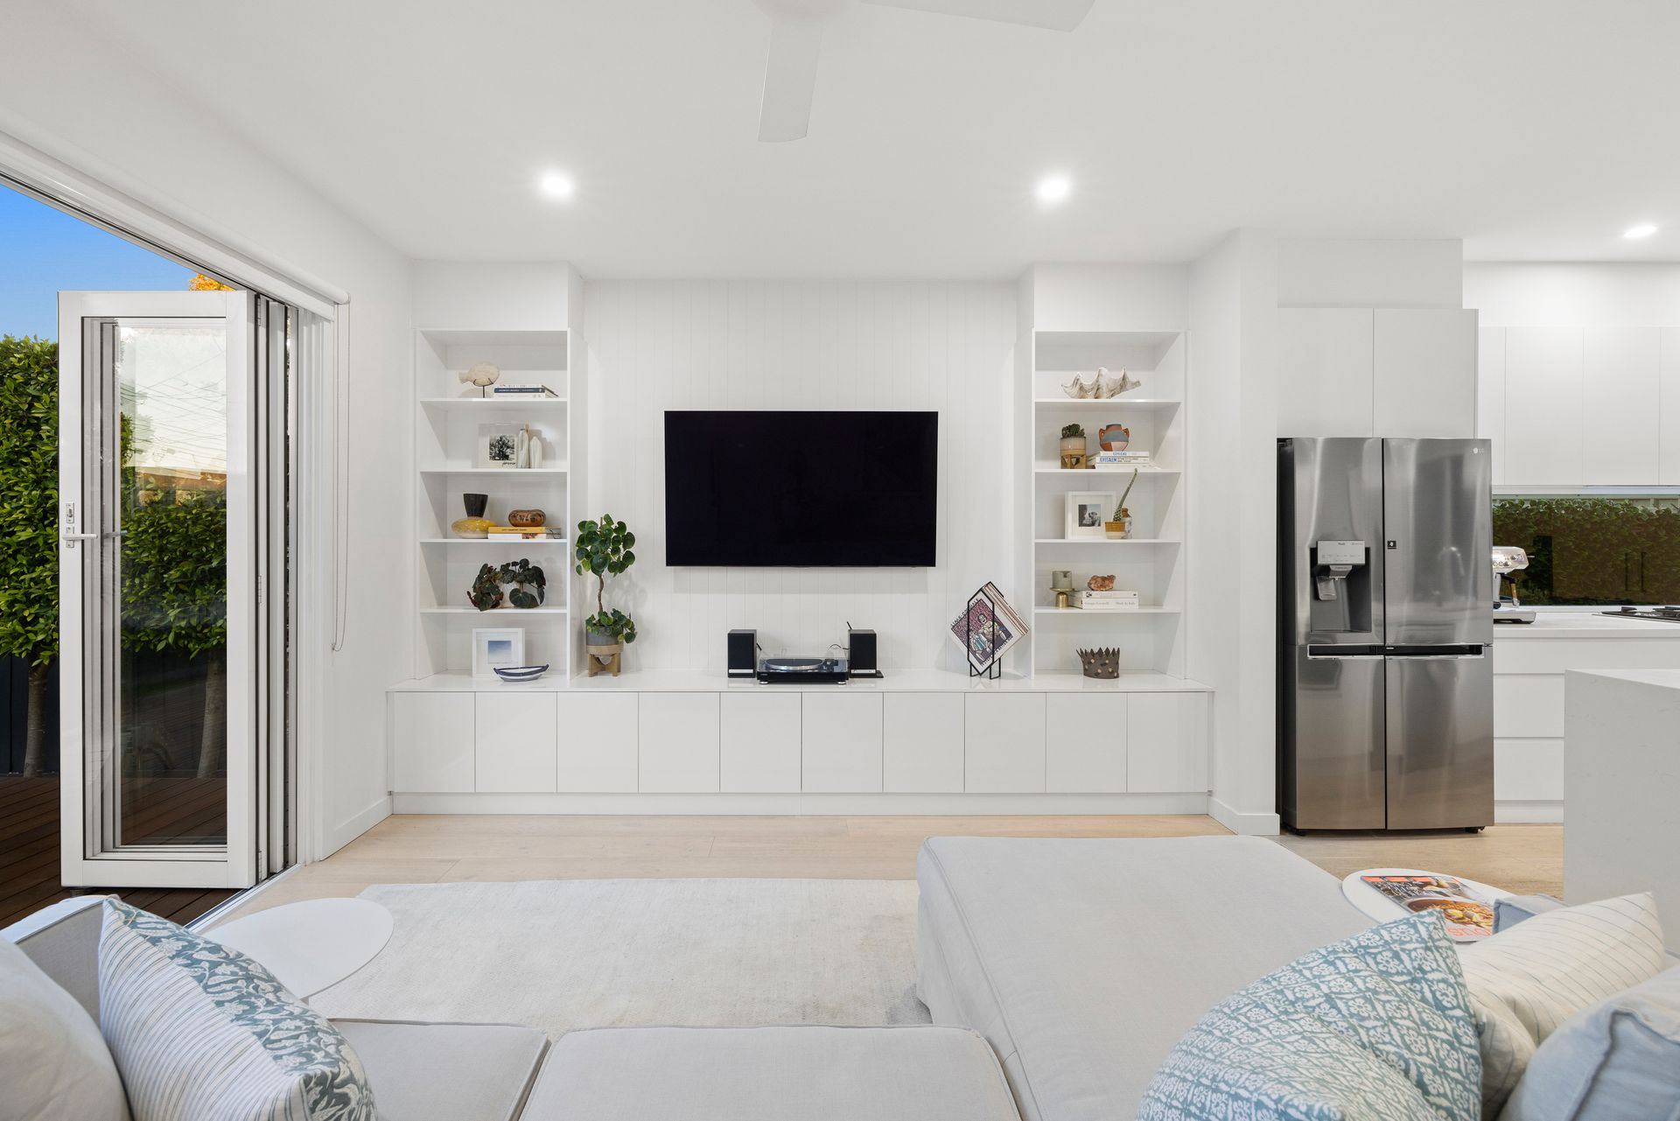
Enjoy the flexibility of a truly modern floorplan with choices of a master suite on either level and light-filled open-plan central hub that flows seamlessly outdoors to both north & south facing decks ensuring that you can live a life of luxury through each and every season.

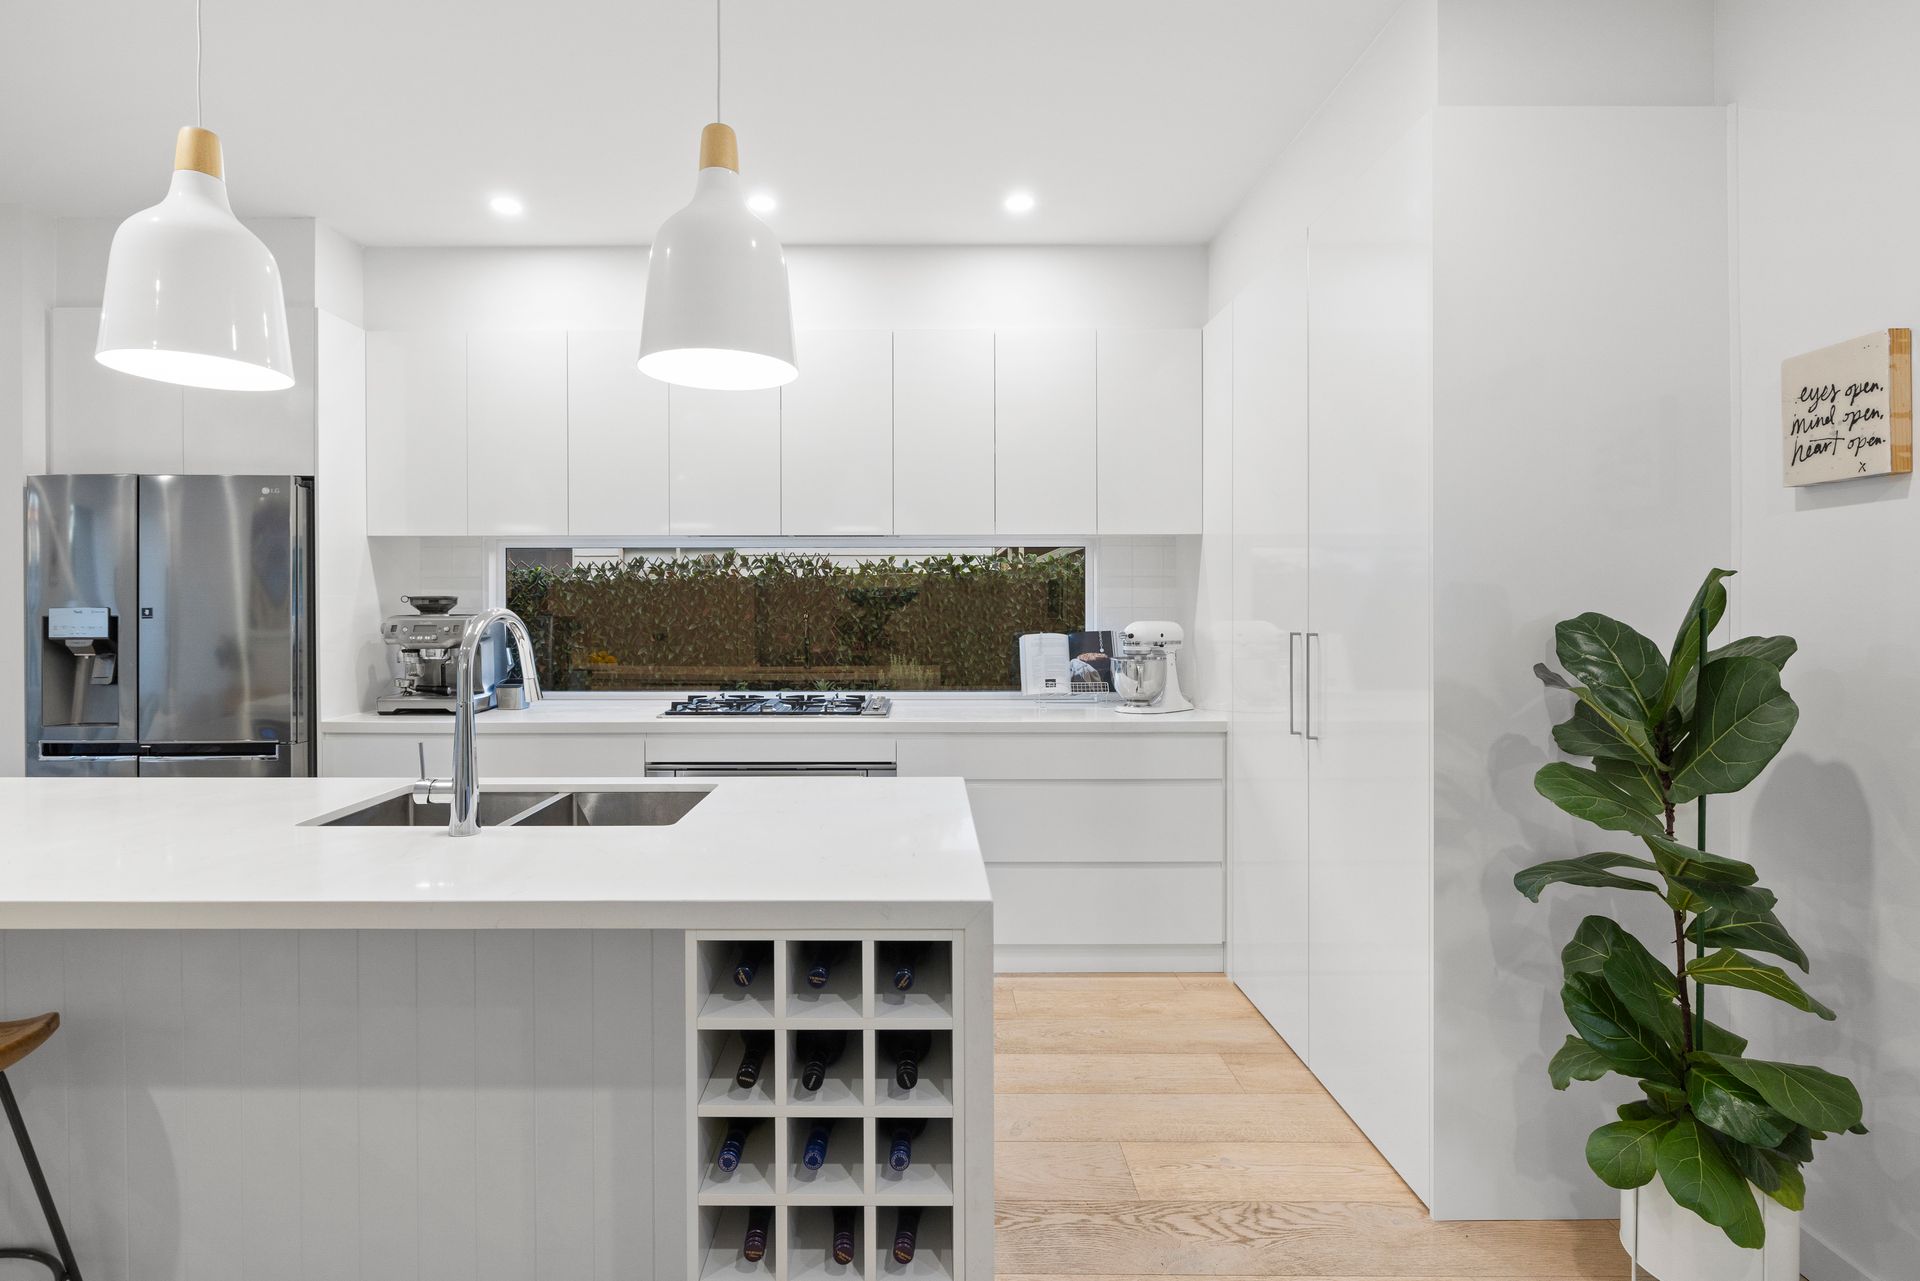
The state-of-the-art kitchen is a chef's dream, featuring premium Smeg appliances, a stone-topped dining bench, and spacious pantry. Luxurious fully tiled bathrooms, one with a semi-freestanding bath, and thoughtfully designed powder rooms add a touch of elegance. With oak floors, plantation shutters, sculptural ceiling fans, and ample storage, the home is both stylish and functional.

Outside, the private grounds are an entertainer's paradise, complete with an oversized auto-garage, secure gated entry, elevated decking, a kid-friendly lawn, and a decked rear yard with retractable awning & built-in bench seating. Strategically designed to maximise storage in every part of the home, the addition of a rear garden shed simply seals the deal.

The location is truly unmatched. Just steps from Peterson Reserve, a short stroll to the Little Elephant Café, and mere moments from St Agnes Primary School, Highett's buzzing hospitality strip, Sandringham's charming beachside village, and the stunning Bayside beaches.

This is more than just a home - it's a lifestyle perfectly positioned for families seeking quality, convenience, and coastal charm.

PLEASE NOTE:
*Every precaution has been taken to establish the accuracy of the above information but does not constitute any representation by the vendor or agent.
* Photo ID required at all open for inspections

All information about the property has been provided to Ray White by third parties. Ray White has not verified the information and does not warrant its accuracy or completeness. Parties should make and rely on their own enquiries in relation to the property.

Due diligence checklist for home and residential property buyers.


Explore the area


School catchments

  • St Agnes' School Primary Prep-6 Catholic 0.25km
  • Moorabbin Primary School Primary Prep-6 Government 1.0km
  • Sandringham East Primary School Primary Prep-6 Government 1.3km
  • Firbank Grammar School - Sandringham Campus Combined Independent 1.7km
  • Sandringham Primary School Primary Prep-6 Government 1.8km

Nearest schools, measured in a straight line from the property. Provided as a guide only; check catchment and enrolment eligibility with the school. School data © ACARA, licensed under CC BY 4.0.


Find out how much home loan repayments will be

It’s important to understand repayment amounts before you apply for a home loan. A Loan Market broker can compare over 100 lenders to find the right loan for you. Use the Loan Market calculator to get a better indication of repayments.

Loan Market Pty Ltd | Australian Credit Licence 390222. All interest rates stated must include "p.a." and the relevant Comparison Rate in full.



Back to top