Sold

61 Southern Road,
Heidelberg Heights 3081, Victoria

4 bedrooms
3 bathrooms
1 car space
239m² land size
Townhouse

Price withheld


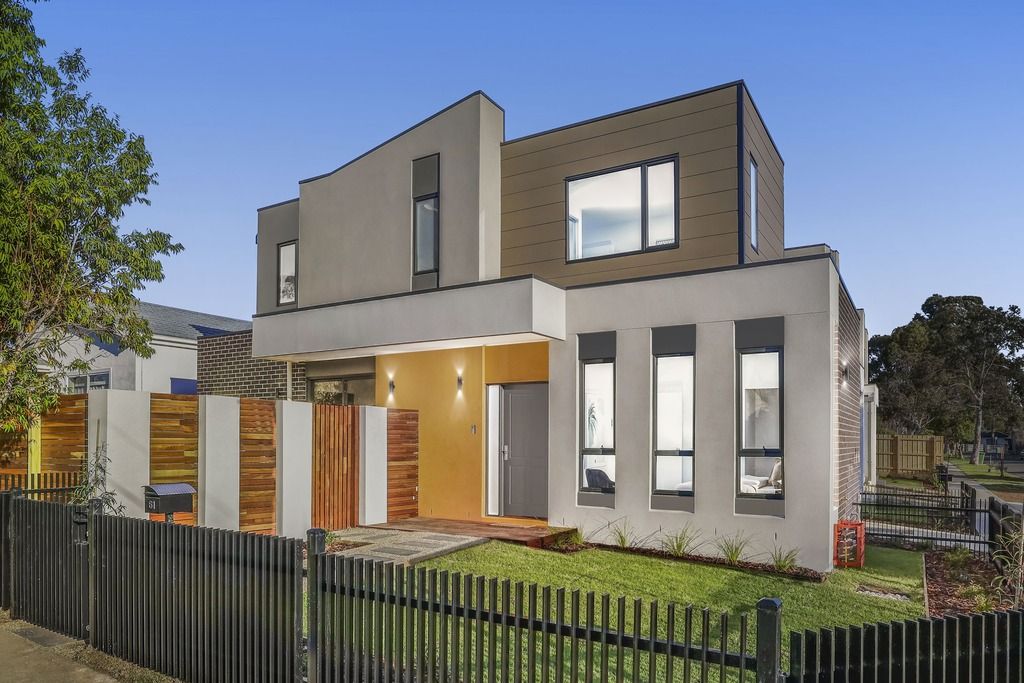
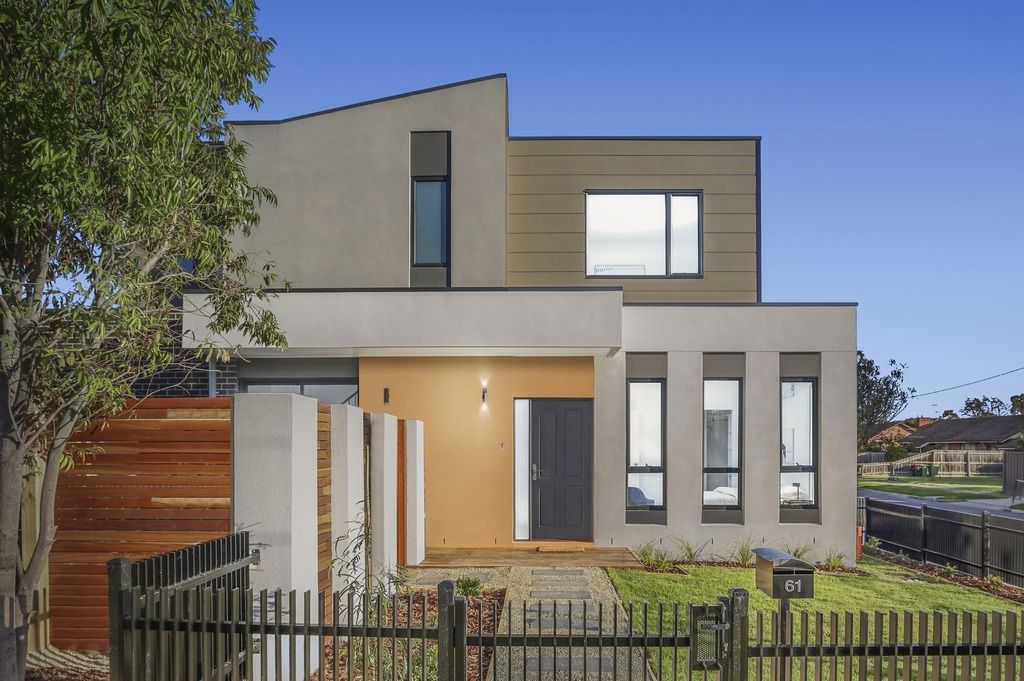
BRIGHT, BEAUTIFUL AND BRAND NEW

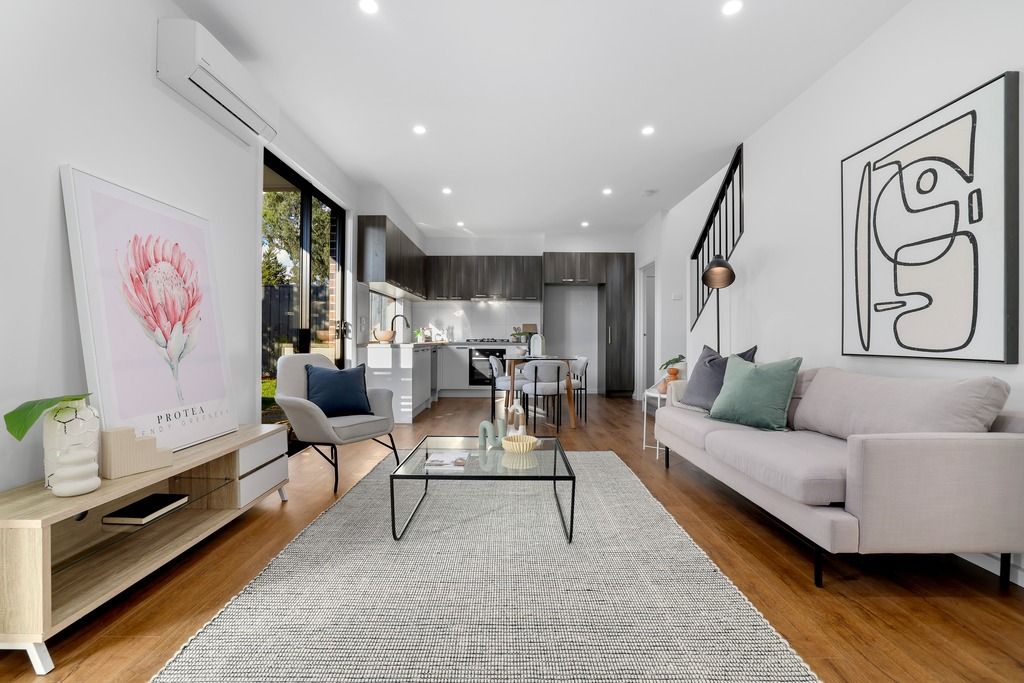
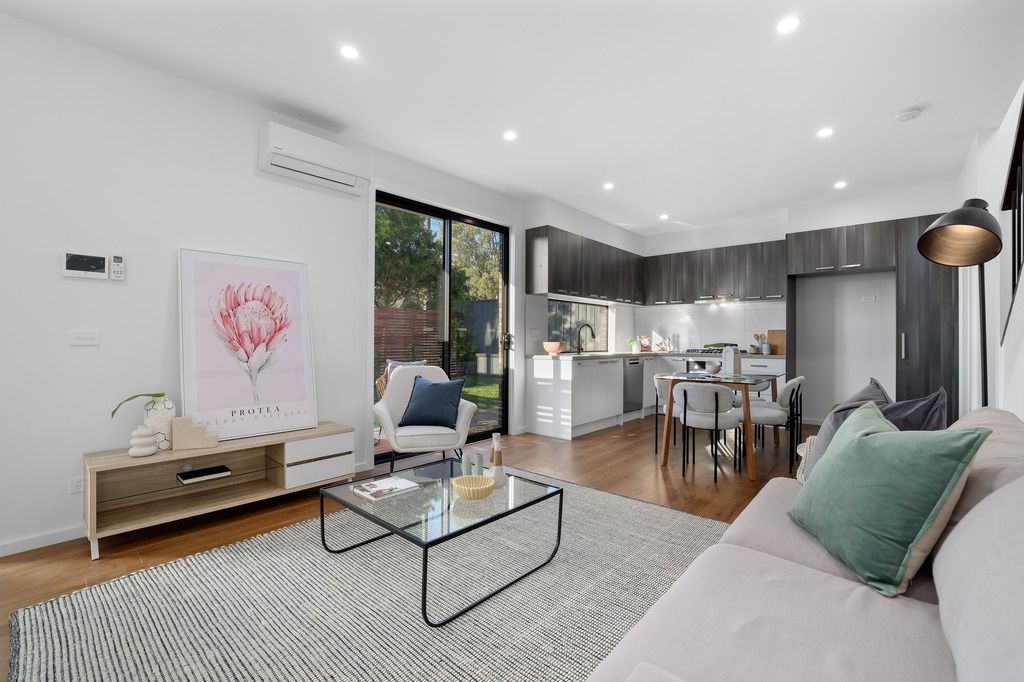
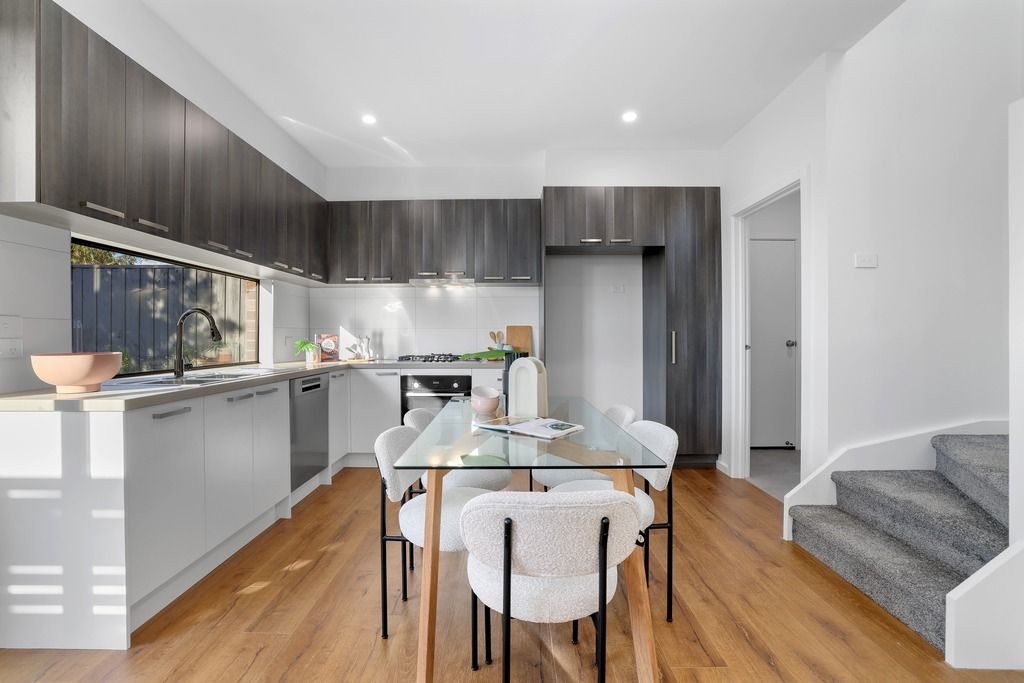
Basking in northerly sunshine, this brand-new home combines luxury and convenience, with easy driveway access via Keats St. From the moment you arrive, you'll be captivated by its stylish design. The bright living, dining, and kitchen areas feature sleek floorboards, stone benches, Blum soft-close cabinetry, and Bosch appliances, including a gas stove, oven, and dishwasher. Seamlessly blending indoor and outdoor living, sliding doors open to a north-facing courtyard with a decked area and lawn, perfect for families with young children and pets. The ground floor also includes a guest bedroom with a walk-in robe and an ensuite effect two-way bathroom, plus a separate spacious laundry with a stone workbench. Upstairs, you'll find three additional robed bedrooms, the master with a walk-in robe and ensuite plus two with mirrored built-in robes. A third bathroom with a toilet completes the upper level. The home is superbly appointed with floor-to-ceiling porcelain tiles in all bathrooms, stone benches throughout, Panasonic split system heating/air conditioning, high ceilings on the ground floor, video intercom entry, LED downlights, double-glazed windows, under-stair storage, a garage with internal access, and covered driveway parking.

Conveniently located within walking distance to Rosanna Station, Northland Shopping Centre, Malahang Reserve Playground, North Heidelberg Sporting Club, and the Austin Hospital major medical precinct. Childcare and Kindergarten is just at the corner of Southern Rd and Waiora Rd, and you're within easy reach of St Pius Primary, Rosanna Primary, Our Lady of Mercy College, Charles La Trobe College, Ivanhoe Grammar, and Ivanhoe Girls' Grammar School, with easy access to major arterials.

Key Features:
• On it's own title & no owners corporation.
• Modern townhouse design with multiple living and bathroom options.
• Living areas and spacious garden maximally utilizing northern sunlights.
• Downstairs guest/4th bedroom or study option with ensuite, north-facing.
• Walk-in robe and second ensuite in the upstairs main bedroom.
• Central bathroom upstairs serving two additional north-facing bedrooms.
• Floor-to-ceiling porcelain tiles and stone benchtops throughout.
• Disability accessible downstairs bathroom.

Photo ID required at all open for inspections

All information about the property has been provided to Ray White by third parties. Ray White has not verified the information and does not warrant its accuracy or completeness. Parties should make and rely on their own enquiries in relation to the property.

Due diligence checklist for home and residential property buyers.


Explore the area


School catchments

  • St Pius X School Primary Prep-6 Catholic 0.74km
  • Charles La Trobe P-12 College-Olympic Village Primary Campus Combined Government 1.1km
  • Rosanna Primary School Primary Prep-6 Government 1.2km
  • Charles La Trobe P-12 College Combined Prep-12 Government 1.6km
  • Charles La Trobe P-12 College-Deaf Facility Combined Government 1.7km

Nearest schools, measured in a straight line from the property. Provided as a guide only; check catchment and enrolment eligibility with the school. School data © ACARA, licensed under CC BY 4.0.


Find out how much home loan repayments will be

It’s important to understand repayment amounts before you apply for a home loan. A Loan Market broker can compare over 100 lenders to find the right loan for you. Use the Loan Market calculator to get a better indication of repayments.

Loan Market Pty Ltd | Australian Credit Licence 390222. All interest rates stated must include "p.a." and the relevant Comparison Rate in full.


Back to top