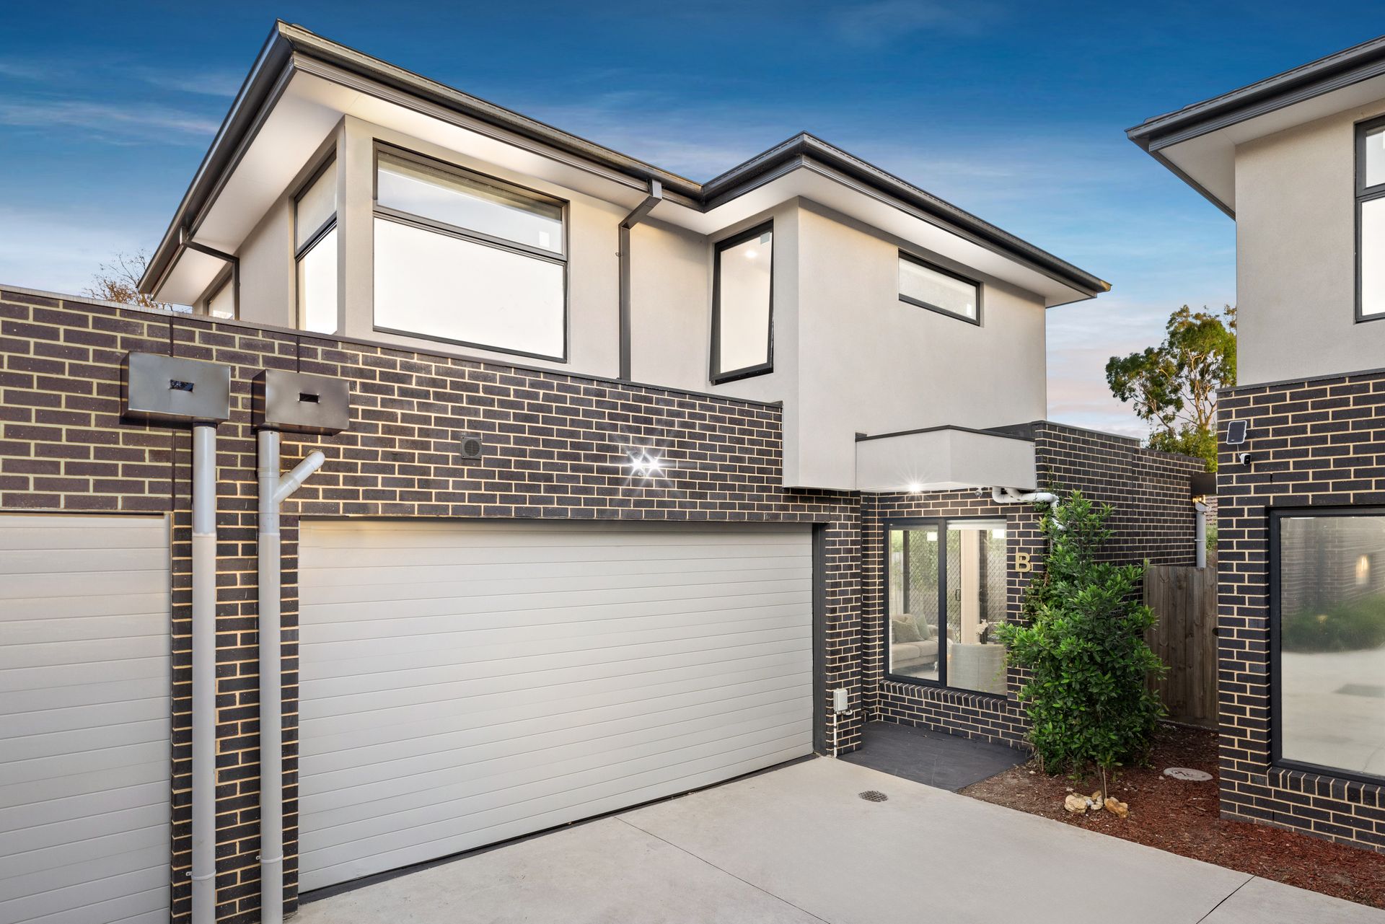
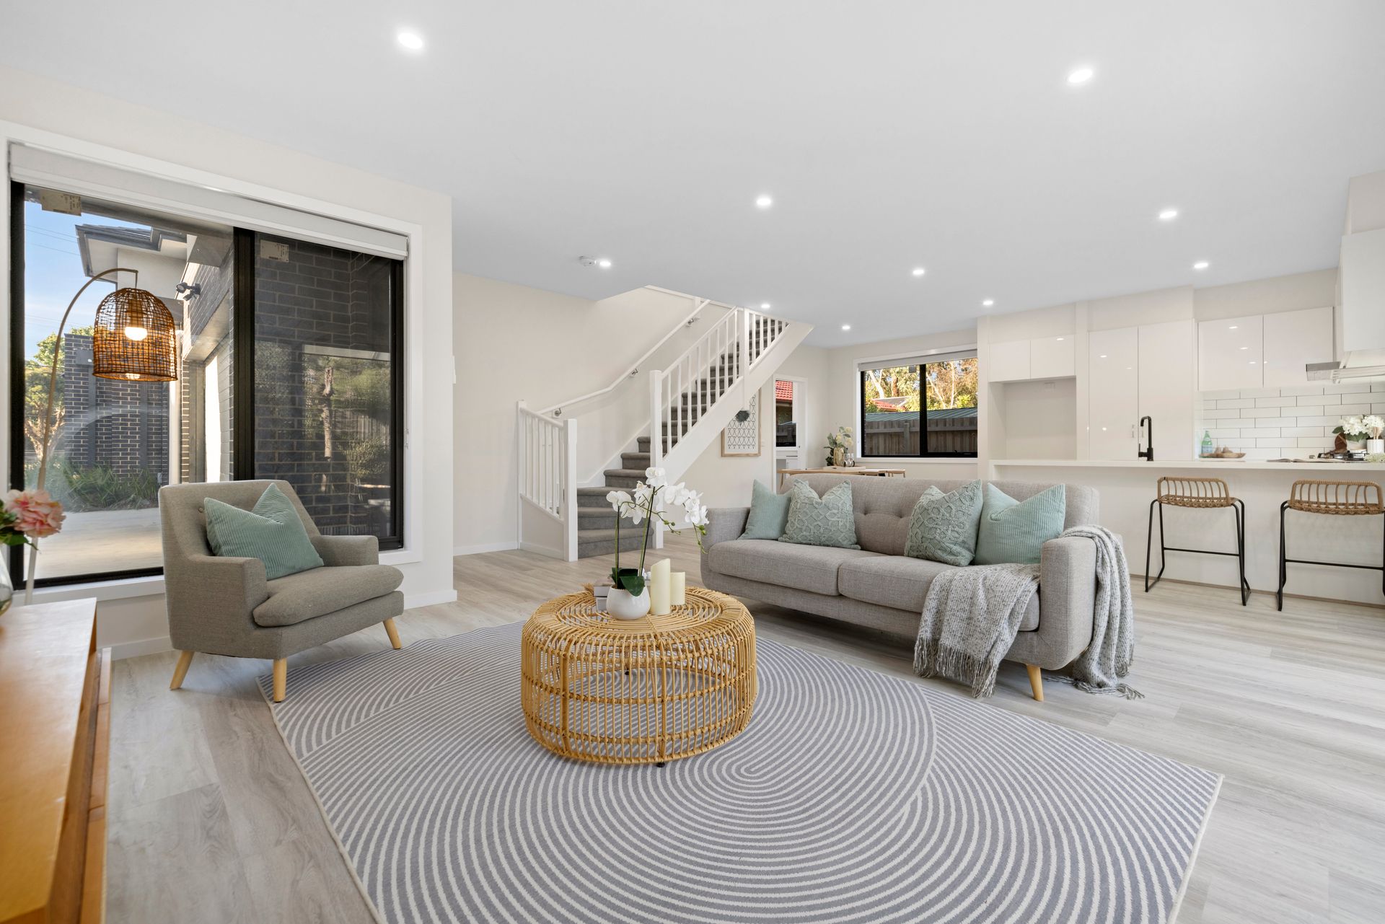
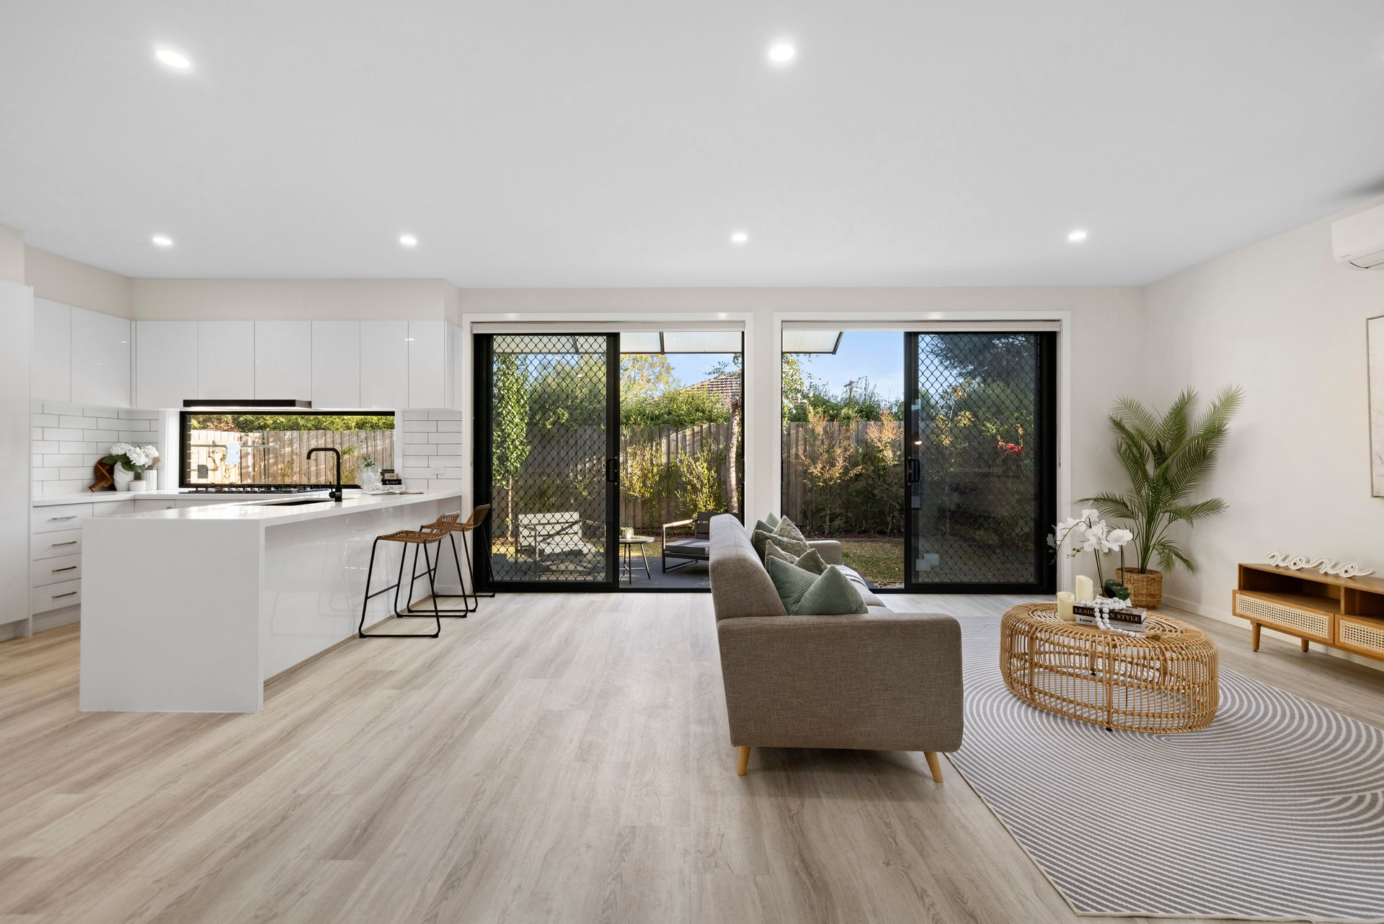
Designed for effortless living, this immaculate 3-bedroom, 2-bathroom townhouse blends contemporary elegance with low-maintenance ease, offering a seamless indoor-outdoor lifestyle.
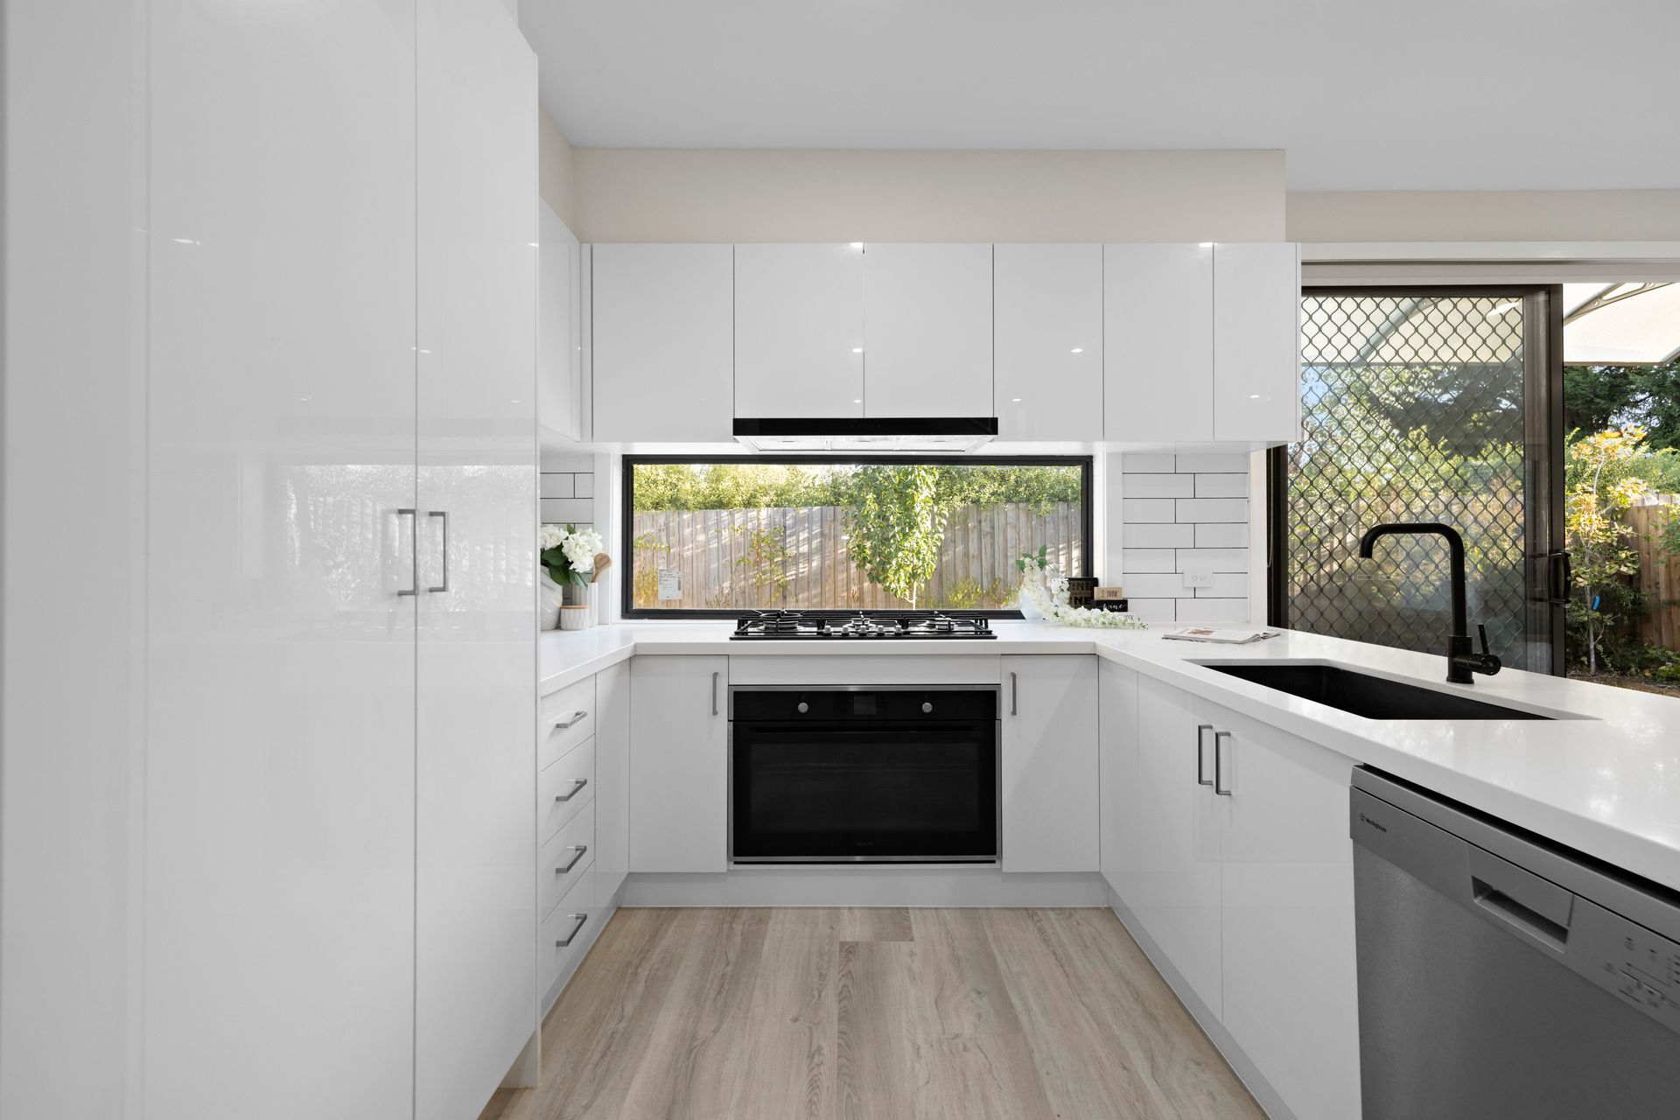
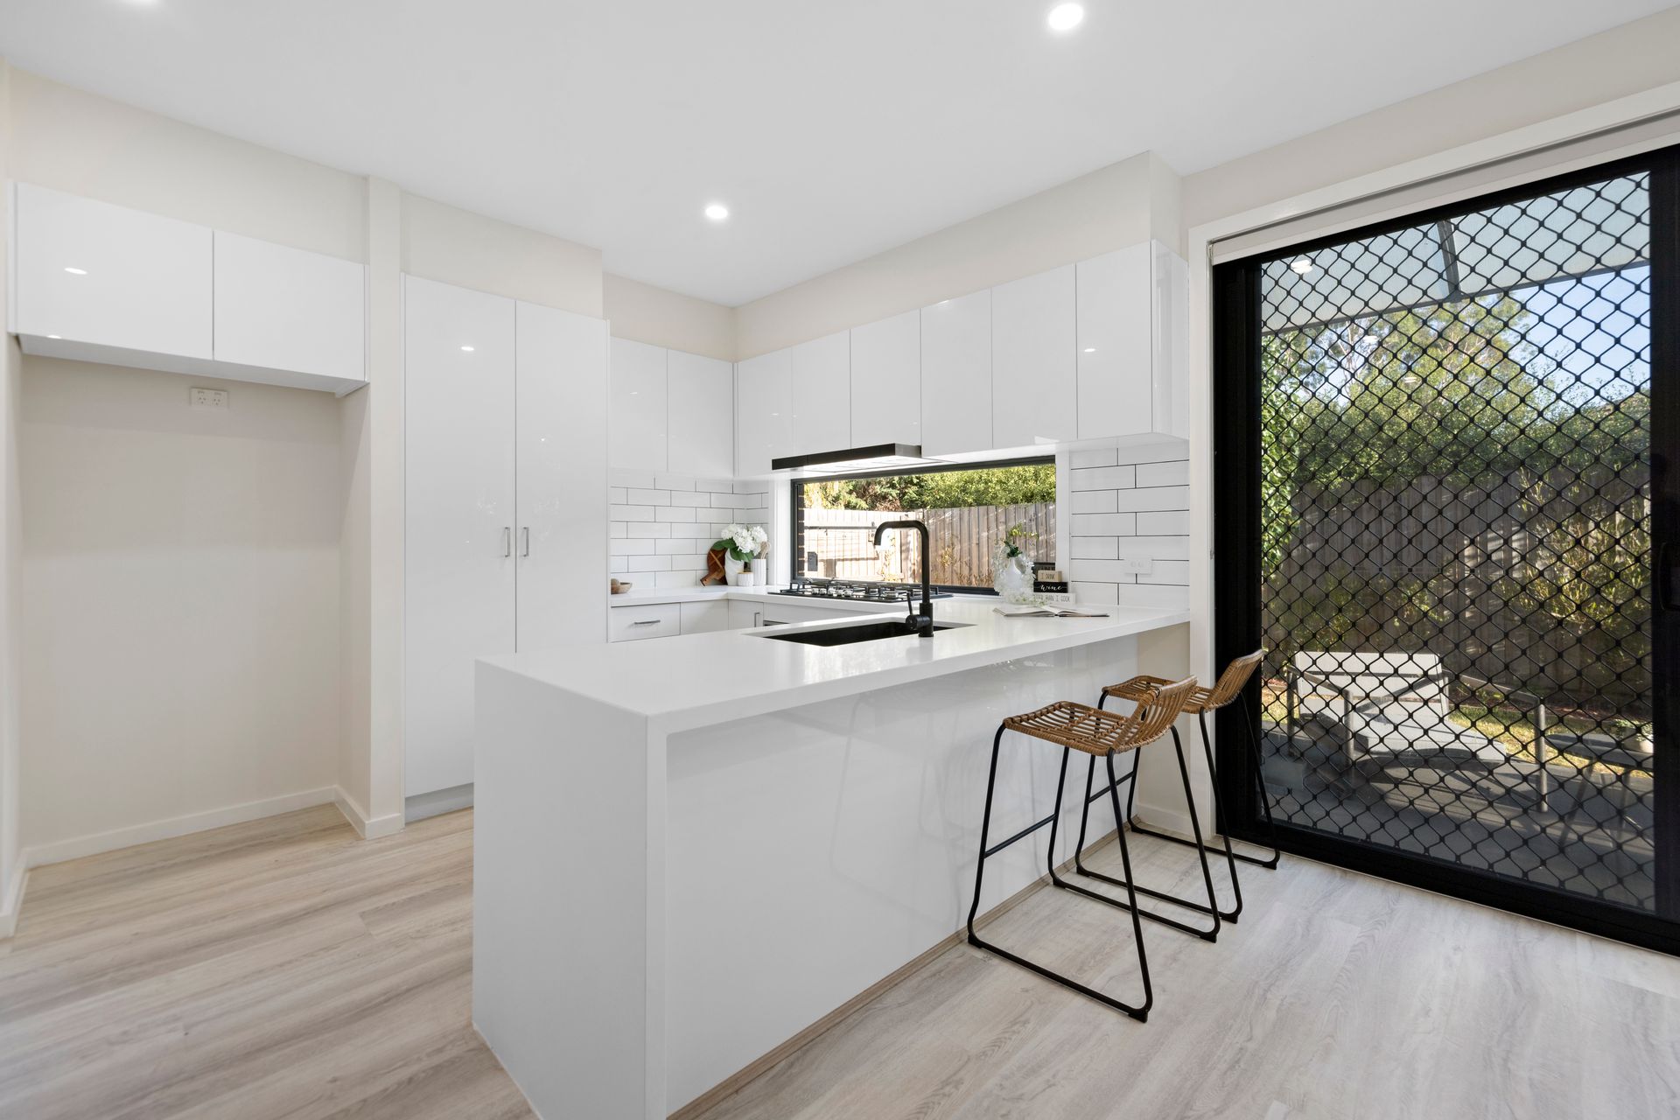
Step inside to warm timber flooring, LED downlights, and a sunlit open-plan design, where the spacious kitchen, meals, and family area create the perfect space to gather, entertain, and unwind. The gourmet kitchen impresses with a waterfall stone benchtop, striking black granite sink, Devanti 5-burner gas cooktop, Inalto electric oven, and Westinghouse dishwasher, all designed to enhance functionality and style.
Large glass doors invite natural light and open onto the paved patio and pergola-cover, extending the living space outdoors for relaxed dining or effortless entertaining. The low-maintenance backyard, complete with a water tank, ensures you spend more time enjoying your home and less time on upkeep.
Upstairs, the lavish master suite is a private retreat, complete with a double stone vanity, face-level storage, and a large walk-in shower. Two additional generously sized bedrooms offer built-in storage and are serviced by the stylish main bathroom, featuring a long vanity, black-framed shower, and a luxurious soaking bath. A separate WC and full laundry enhance everyday practicality, ensuring seamless functionality for the entire household.
Security and convenience are paramount, with an electric front door lock, CCTV for the entrance and backyard, and a double garage with a storage nook and internal access.
Enjoy a lifestyle of ease and connectivity, with walking distance to Aquinas College, Aquanation, Heathmont College, and Marlborough Primary School, plus easy access to Eastland, Costco Ringwood, Bayswater Station, Mountain High Shopping Centre, Ringwood Public Golf Course, Proclamation Park, Heathmont Reserve, and the M3 Eastlink for a seamless city commute.
Features:
3 bedrooms
2 bathrooms
Laundry
Separate WC
Storage nook in garage
Double car garage with internal access
Open plan kitchen, meals and family
Devanti 5 burner gas cooktop
Westinghouse dishwasher
Inalto Electric oven
Waterfall stone benchtop
Split systems in bedrooms and living space
LED Downlights
CCTV for entrance and backyard
Timber flooring throughout
Water tank
Pergola
Electric door front door lock
4000L Water Tank + Pump for irrigation and toilet flushing