Sold
4/8 Lisson Grove,
Hawthorn 3122, Victoria
Price withheld
Property Price StatementProperty details
-
Agents
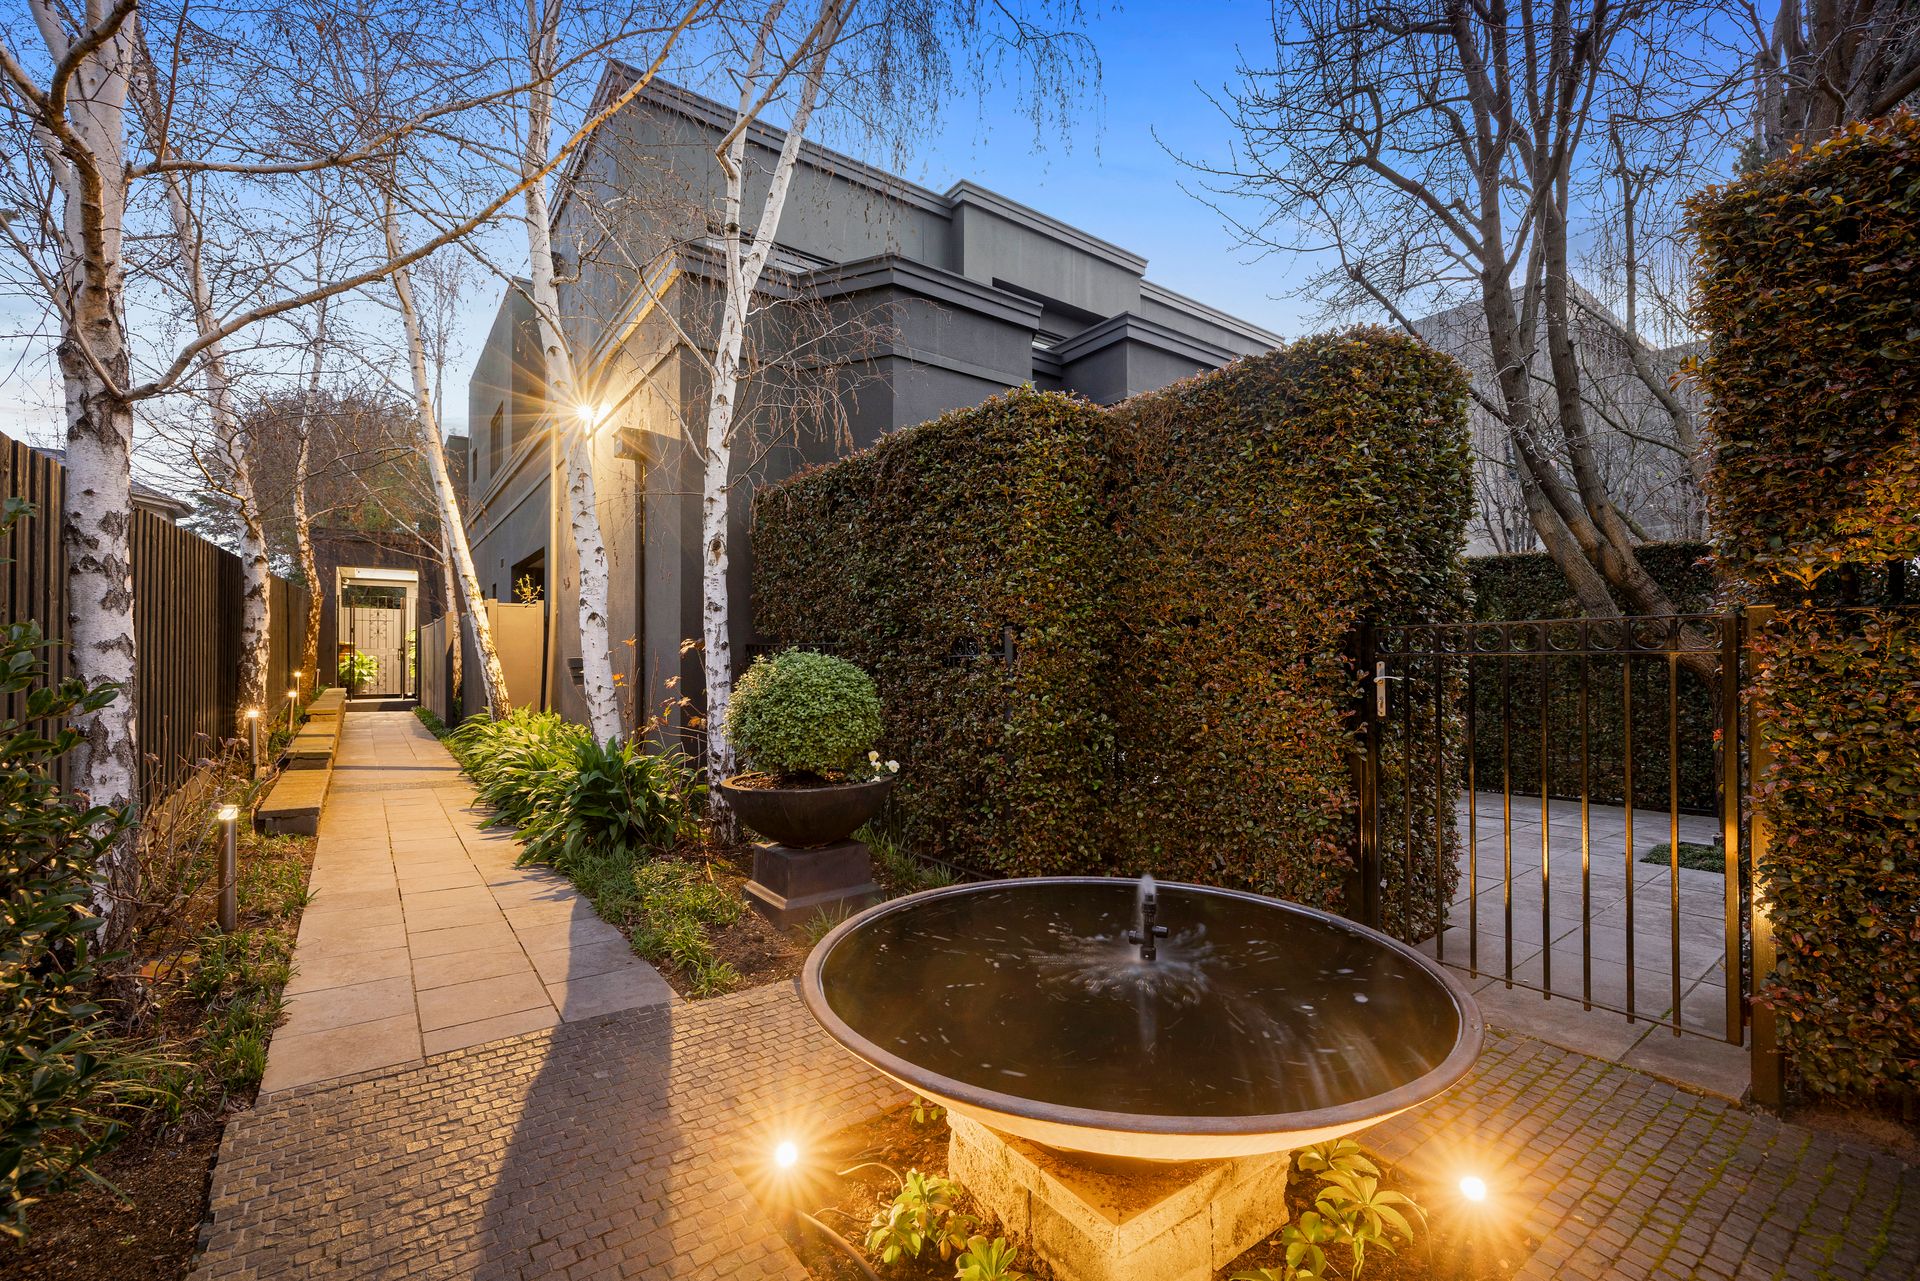
Divine Luxury Design For Easy Living
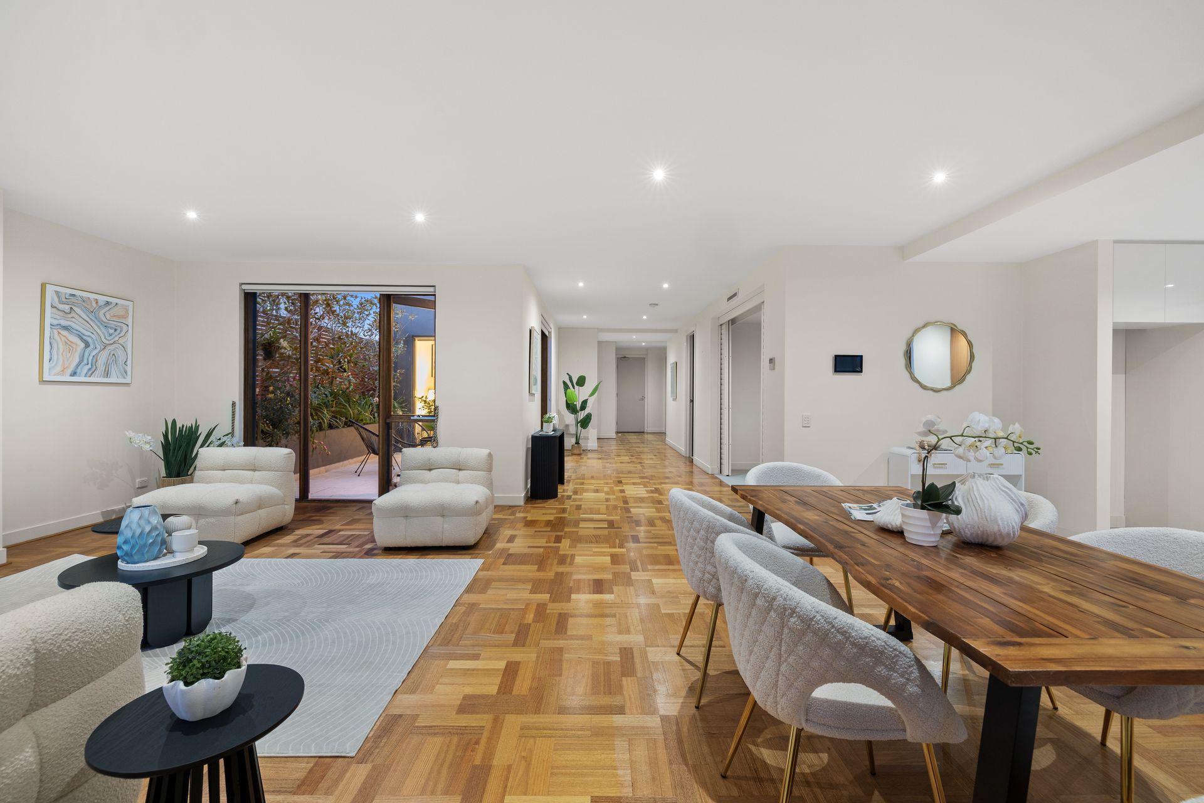
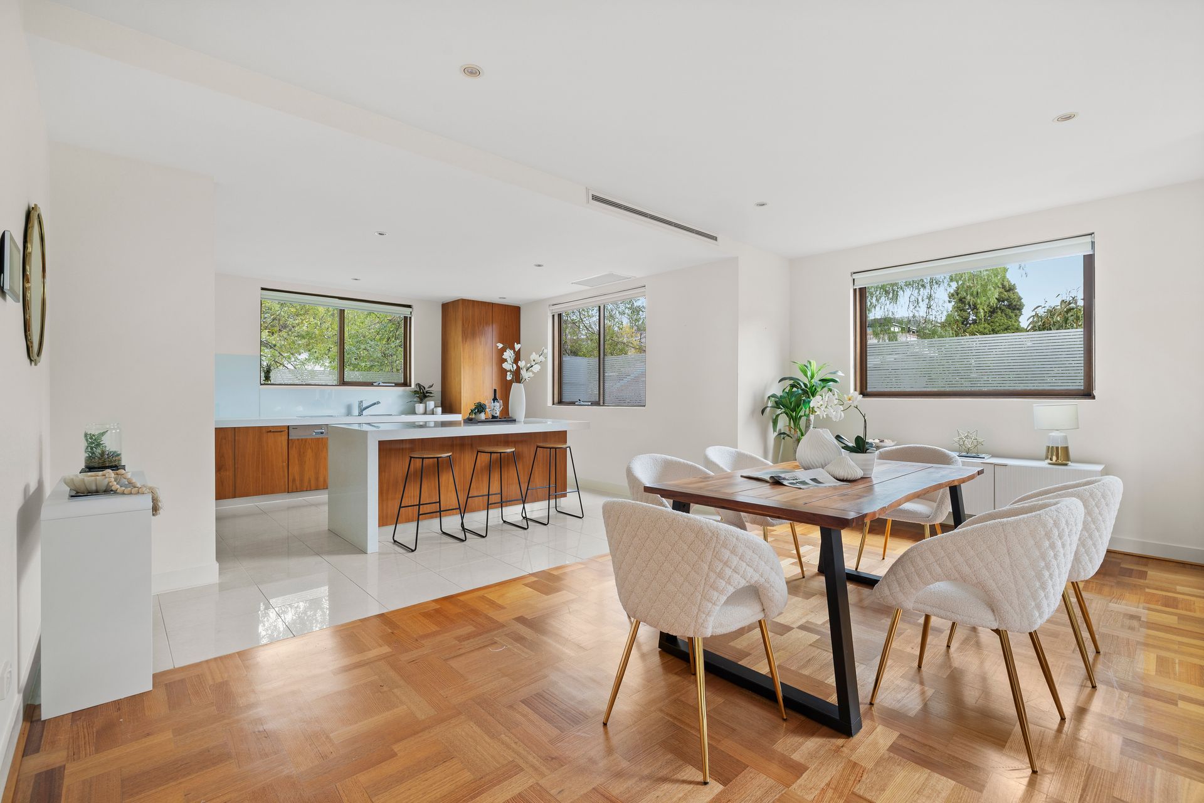
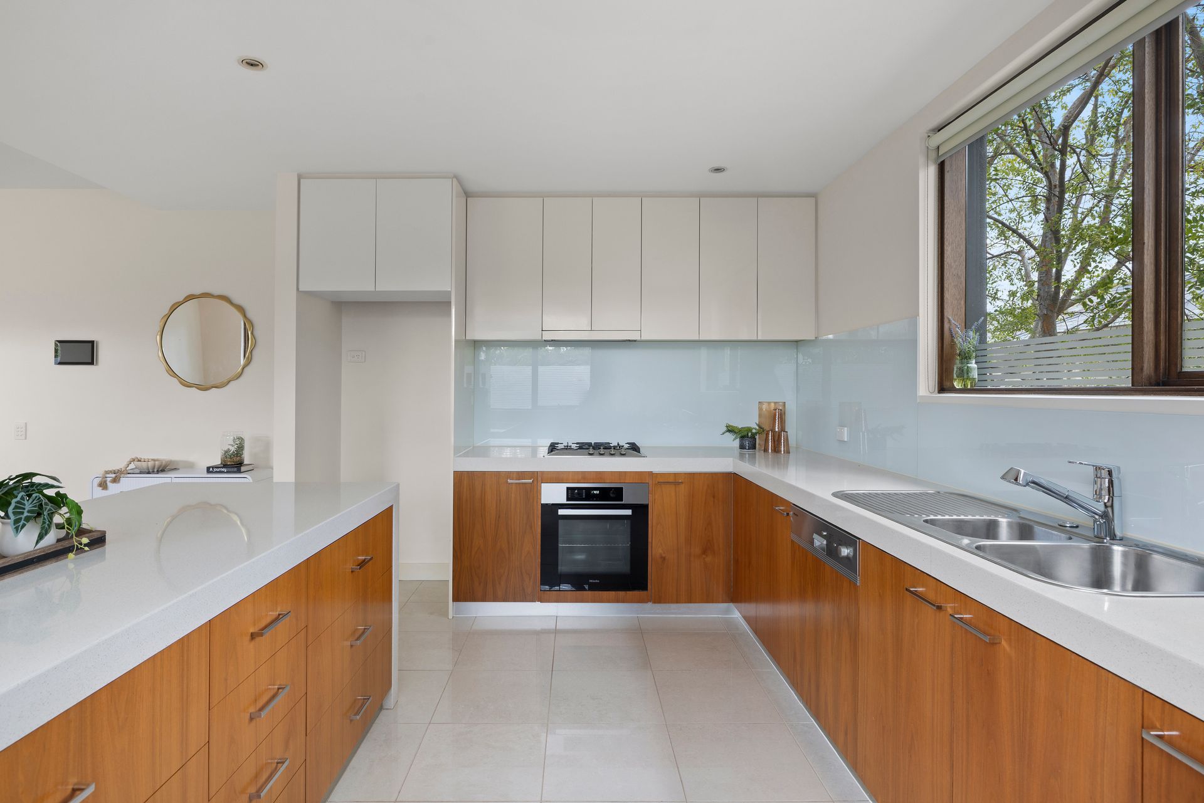
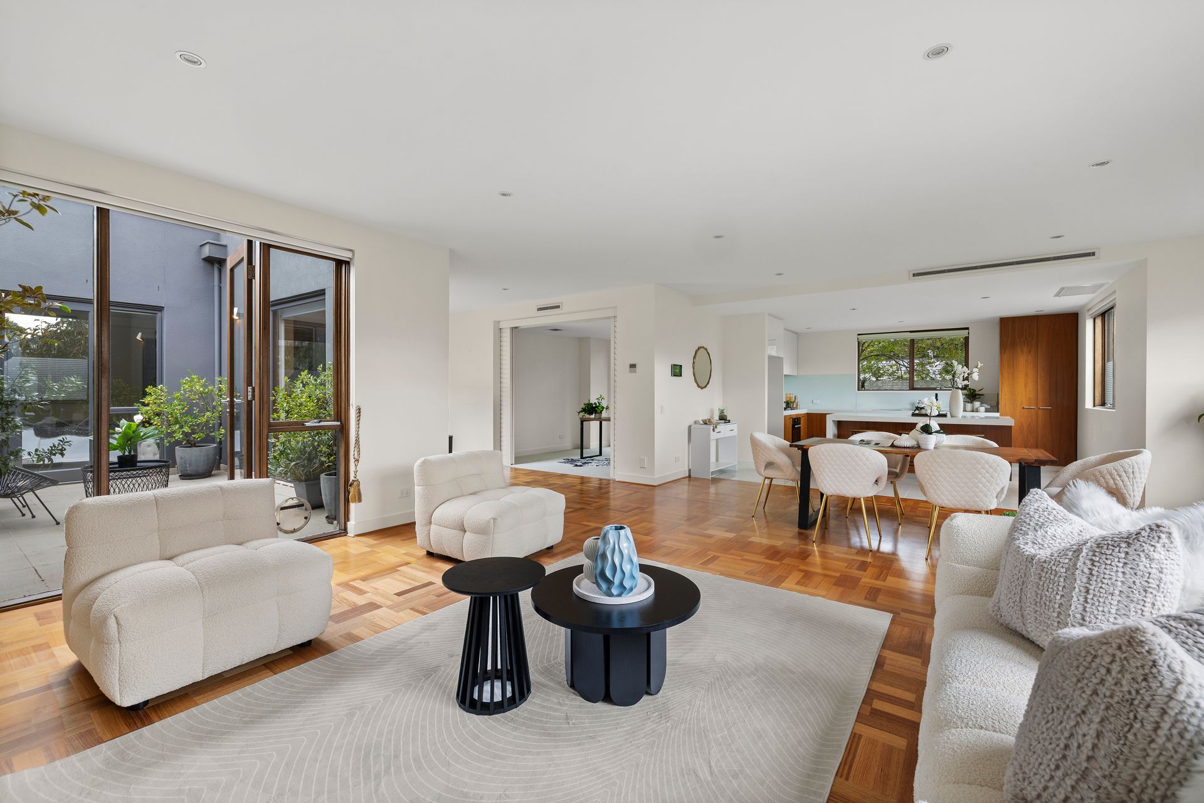
On either side of a wide, window-lined hall, two beautifully spacious bedrooms open to two independent terraces, one featuring extensive built-in robes and an ensuite with bath and walk-in shower, the king-size main suite featuring a walk-in robe with fitted storage and lavish double ensuite. A second living domain with terrace access provides third bedroom or study flexibility, complementing substantial open plan living and dining spaces that feature a gas fireplace as a focal point and indoor/outdoor access to the central entertaining terrace. Here, a statement kitchen, the envy of many a luxury home, has been designed for multiple cooks, gourmet gatherings and fabulous entertaining, its sophisticated spaces equipped with Miele appliances, extensive pantry and drawer storage, plenty of bench space and a broad feature entertaining island.
Sunny and bright with a powder room, dedicated laundry, fully tiled bathrooms, ducted heating/cooling, ducted vacuum, extensive built-in storage, quality stone counter tops, solid timber cabinetry, video intercom security, lift access, a storage cage and side-by-side basement parking.
In a tranquil garden development, walk to Glenferrie and Riversdale Road trams, City-bound trains, off-leash Fairview Park, the Yarra and its bike trails, Scotch College, Glenferrie Primary, community services and local institution Renaissance IGA supermarket. Easily access other leading private schools and esteemed Melbourne Girls' College with Glenferrie shopping and dining, Kooyong Lawn Tennis Club, the MCG, CBD and Monash Freeway/Citylink available within minutes.
All information about the property has been provided to Ray White by third parties. Ray White has not verified the information and does not warrant its accuracy or completeness. Parties should make and rely on their own enquiries in relation to the property.
Due diligence checklist for home and residential property buyers.
Explore the area
School catchments
- Erasmus Primary School Primary Prep-6 Independent 0.36km
- SEDA College (Victoria) - FFV Burnley Secondary Independent 0.58km
- SEDA College (Victoria) - FFV Burnley 2 Secondary Independent 0.58km
- SEDA College (Victoria) - Netball Burnley Secondary Independent 0.58km
- St Joseph's School Primary Prep-6 Catholic 0.61km
- Glenferrie Primary School Primary Prep-6 Government 0.63km
- Strathcona Baptist Girls' Grammar - Hawthorn Campus Combined Independent 0.72km
- Scotch College Combined Prep-12 Independent 0.93km
- St Kevin's College - Glendalough Combined Catholic 0.96km
- St Kevin's College Combined Prep-12 Catholic 1.0km
- Hawthorn West Primary School Primary Prep-6 Government 1.1km
- Swinburne Senior Secondary College-Camberwell Road Campus Secondary Government 1.1km
- Melbourne Girls College Secondary 7-12 Government 1.2km
- Swinburne Senior Secondary College Secondary 11-12 Government 1.2km
- SEDA College (Victoria) - Hawthorn Talented Player Program (TPP) Secondary Independent 1.3km
- St Catherine's School Combined Prep-12 Independent 1.4km
- Xavier College Combined Prep-12 Catholic 1.4km
- Methodist Ladies' College Combined Prep-12 Independent 1.6km
- Trinity Grammar School Kew Combined Prep-12 Independent 2.0km
- Ruyton Girls' School Combined Prep-12 Independent 2.0km
- Trinity Catholic School Primary Prep-6 Catholic 2.1km
- Auburn South Primary School Primary Prep-6 Government 2.1km
Nearest schools, measured in a straight line from the property. Provided as a guide only; check catchment and enrolment eligibility with the school. School data © ACARA, licensed under CC BY 4.0.
Find out how much home loan repayments will be
It’s important to understand repayment amounts before you apply for a home loan. A Loan Market broker can compare over 100 lenders to find the right loan for you. Use the Loan Market calculator to get a better indication of repayments.
Loan Market Pty Ltd | Australian Credit Licence 390222. All interest rates stated must include "p.a." and the relevant Comparison Rate in full.
Photos
Floorplan
Contact Mike Beardsley
Mike Beardsley
4/8 Lisson Grove, Hawthorn VIC 3122

Request a callback
Mike Beardsley
4/8 Lisson Grove, Hawthorn VIC 3122