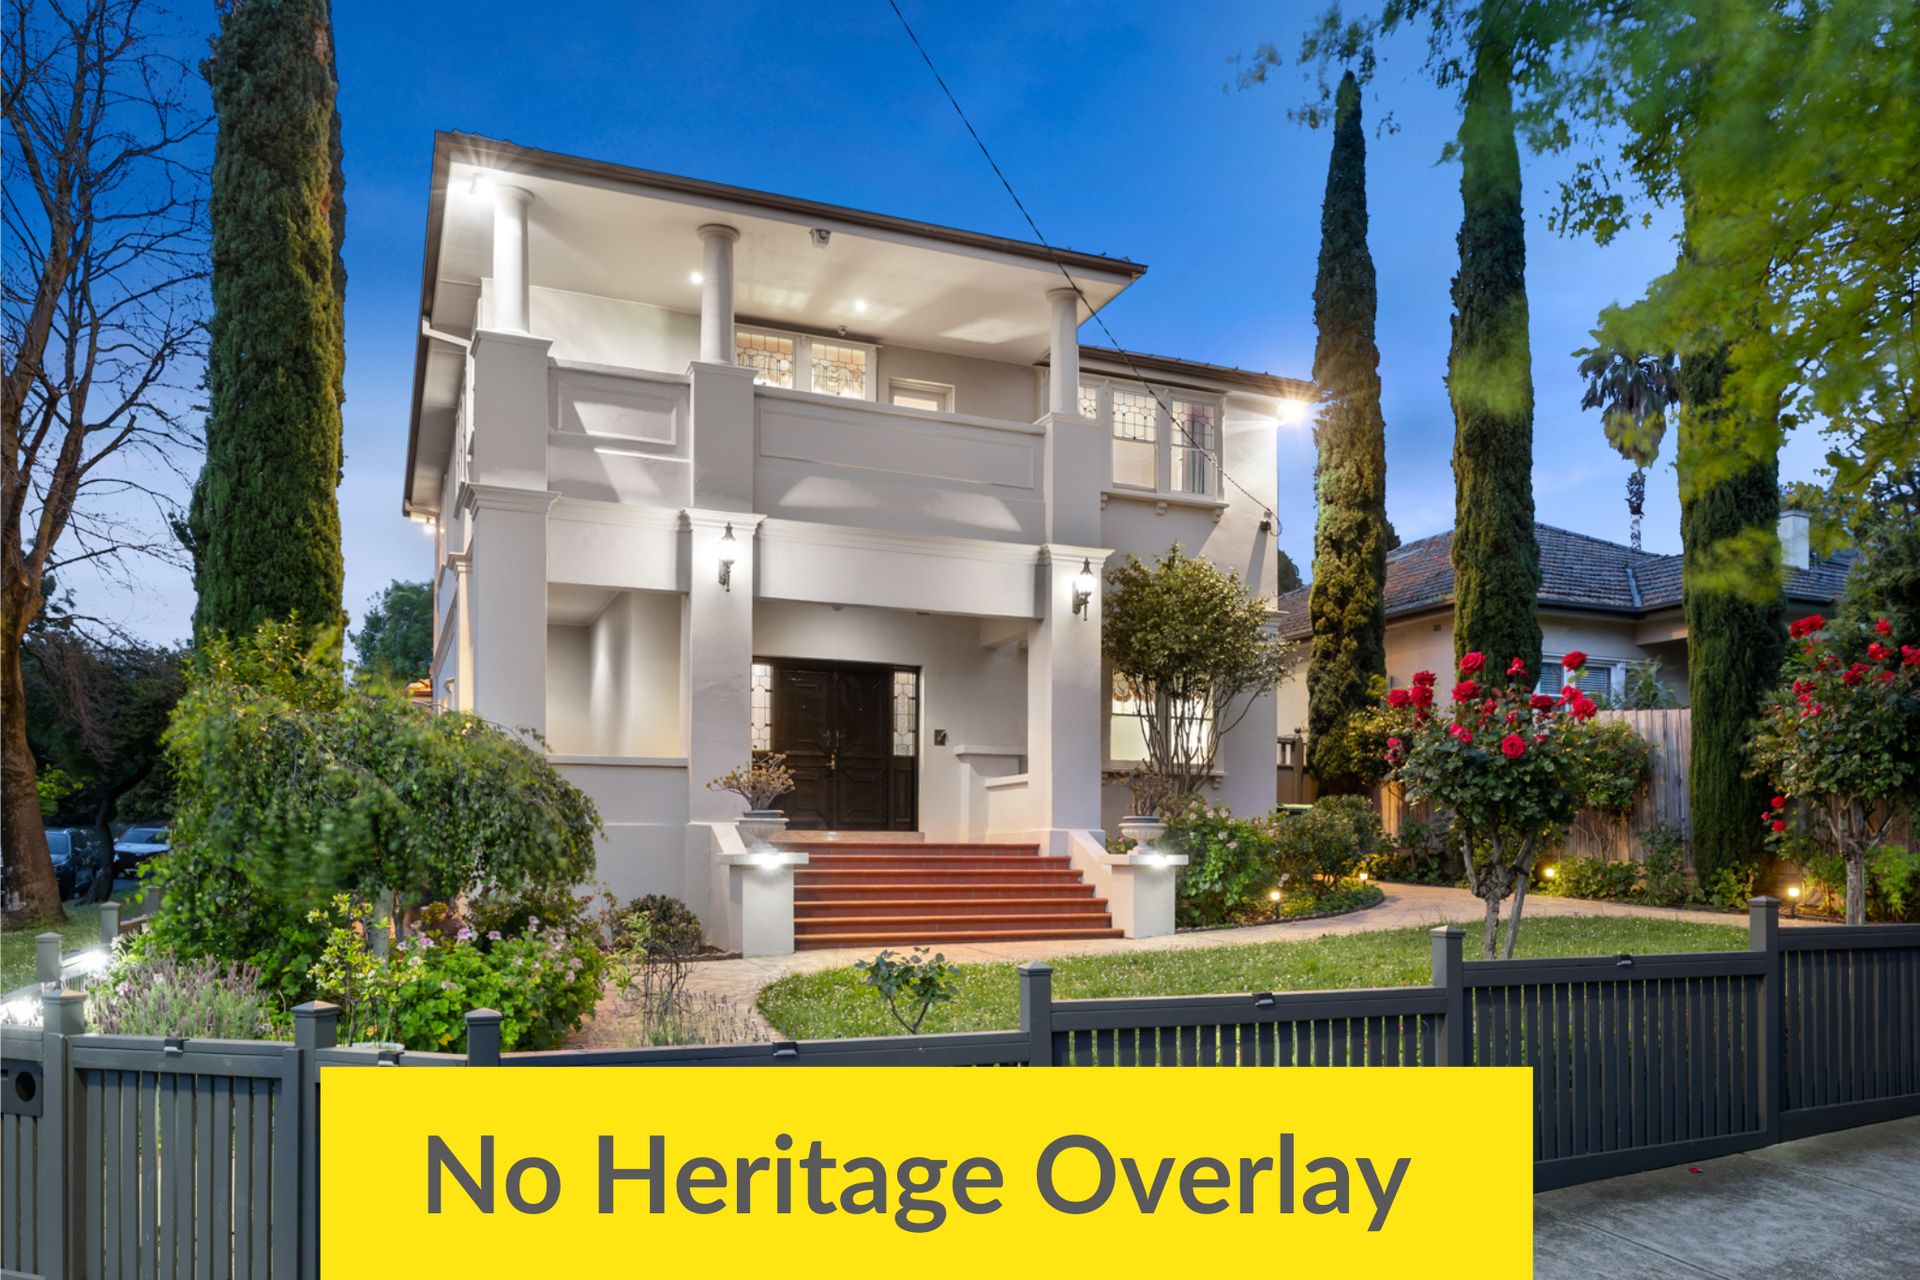
Discover this stunning transformation of a 1930 Art Deco, double-brick corner residence on Pleasant Road. Once a modest single-storey home, it now stands as a luxurious double-storey mansion, merging period charm with contemporary elegance. Upon entering through solid timber doors adorned with leadlight glass, you're welcomed by a grand foyer with granite floors and a crystal chandelier. A custom-designed geometric staircase, with wrought iron balustrades crafted by Slattery and Acquroff, lends a remarkable architectural feature to the space.
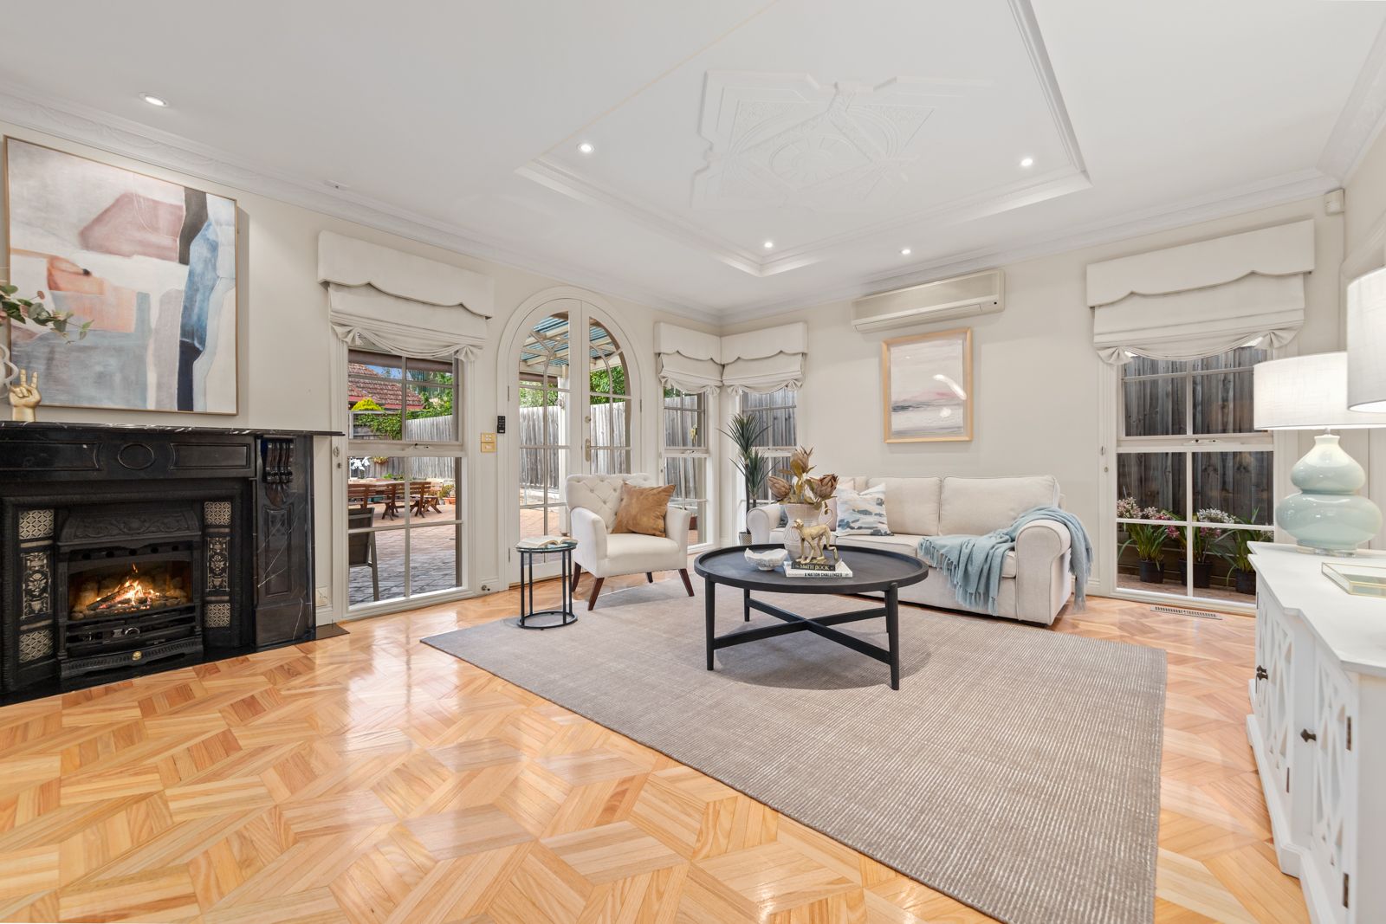
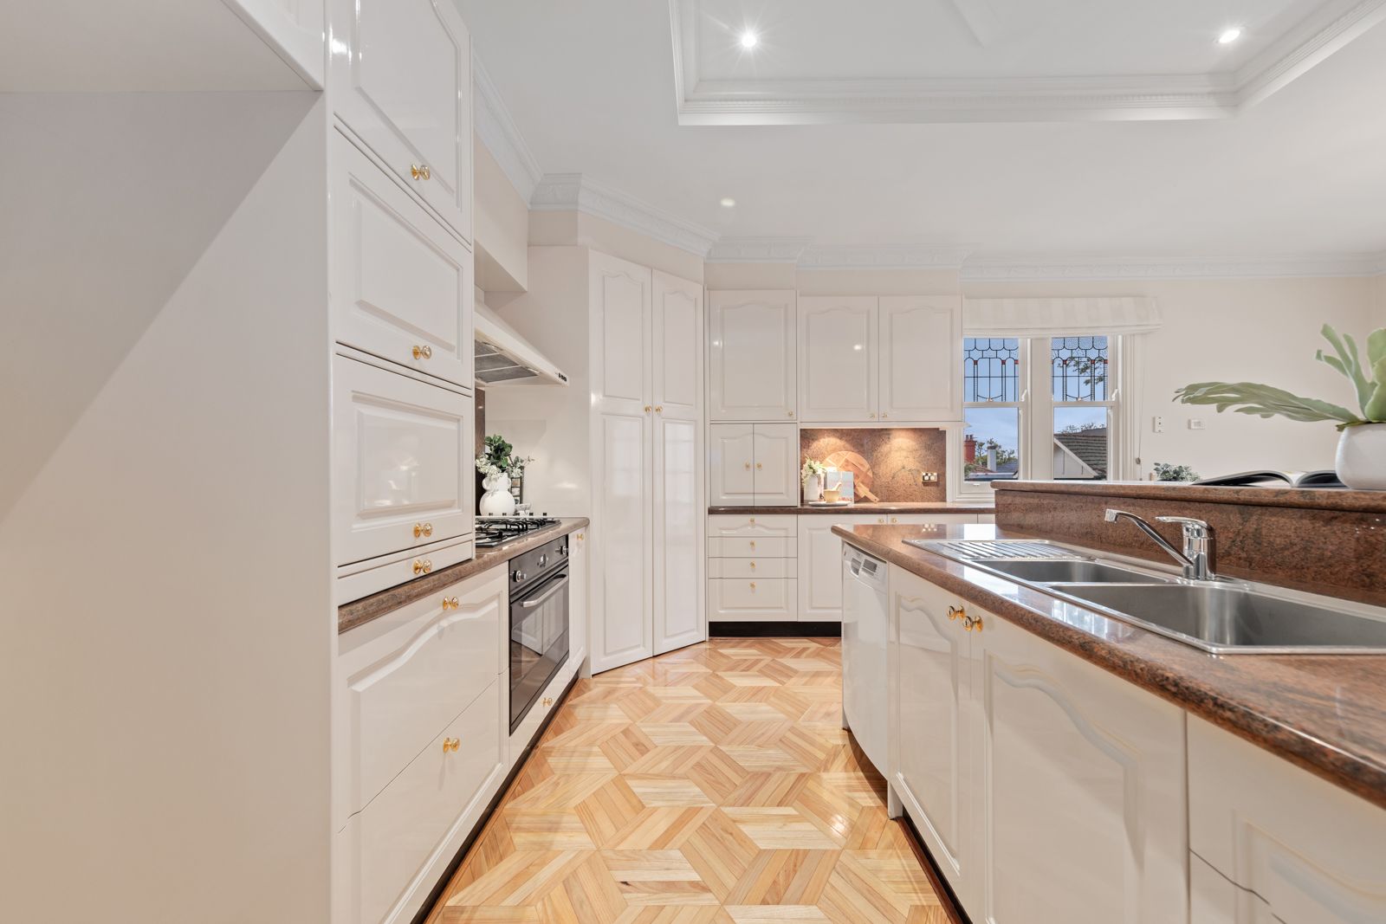
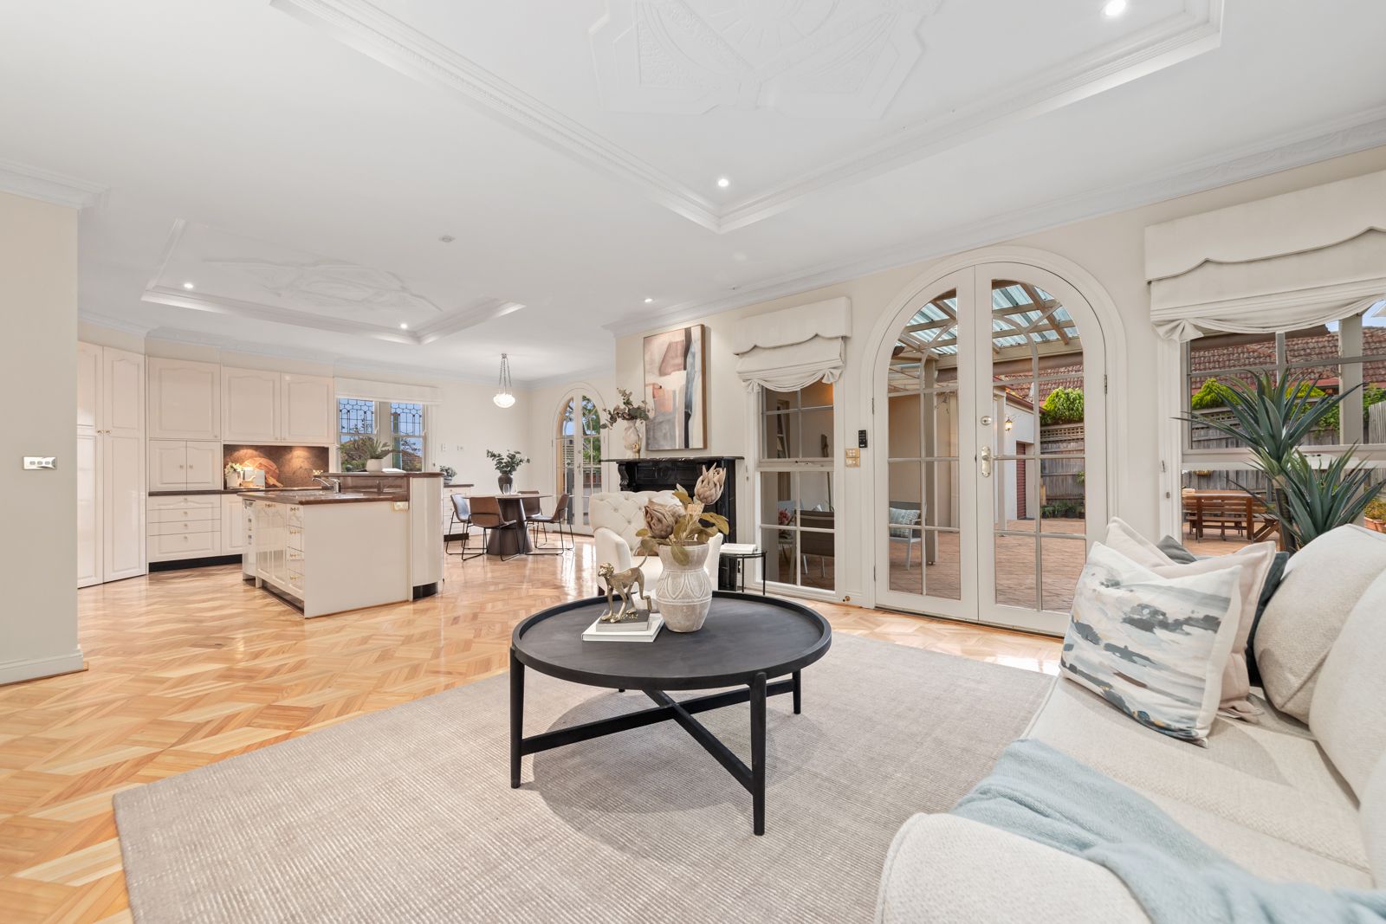
The arched entrance reveals the formal lounge and dining rooms, both retaining original Art Deco ceilings, cornices, and leadlight windows. The formal dining room includes an antique-style marble fireplace with a fan-forced open-fire gas heating system by Schots, creating a warm, inviting ambiance. Double French glass doors lead to a spacious family room and gourmet kitchen, complete with granite countertops, European appliances, a high-powered Qasair rangehood, a walk-in pantry, and ample storage.
The family room and adjacent meals area boast Tasmanian Oak parquet flooring, a second Schots Wonder Fire heater, and split system air conditioning. Step outside to two private, north-facing courtyards perfect for year-round entertaining, equipped with an undercover pergola, outdoor heaters, and sound system wiring.
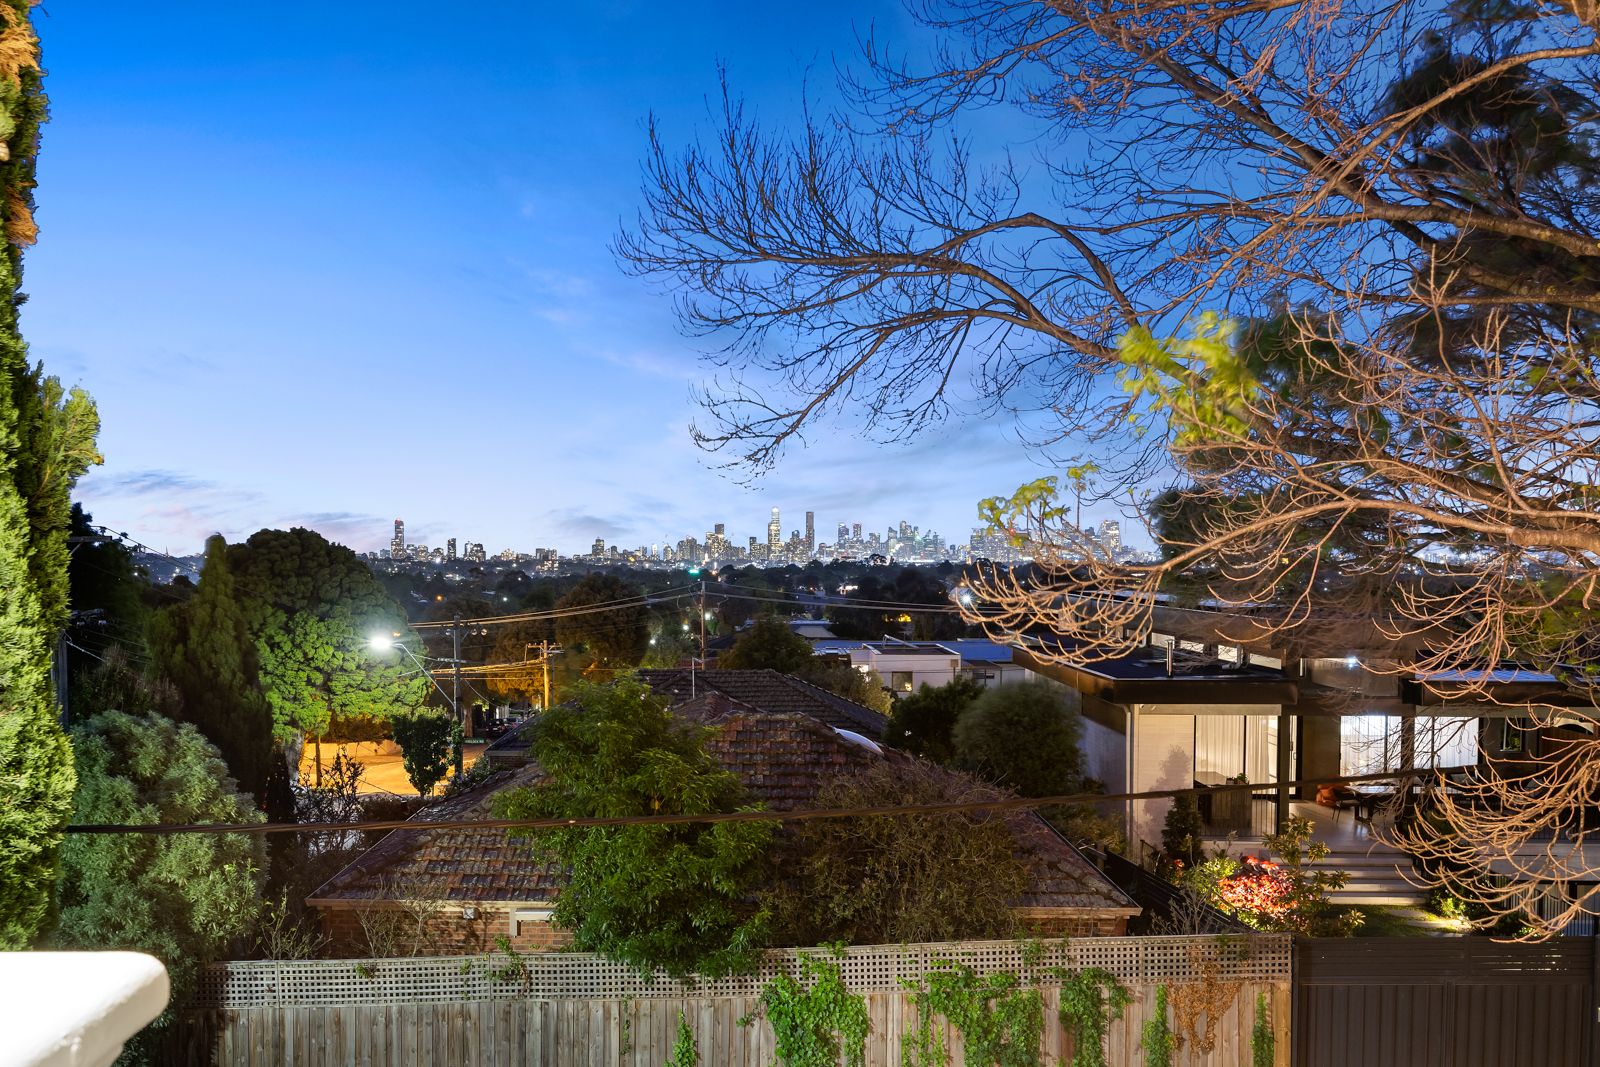
One of the home's highlights is its spectacular Melbourne city skyline view, visible from the master suite, verandah, and even the guest bathroom. The master bedroom features a large walk-in robe, a luxury ensuite with a spa overlooking the city, granite vanity, and gold-plated fixtures. All bathrooms in the home reflect this same high standard of finish, and the downstairs guest bedroom includes a semi-ensuite.
The upstairs retreat, pre-wired for surround sound, offers flexibility as a movie theatre, children's playroom, or study. Comfort is ensured year-round with reverse-cycle heating and cooling in all bedrooms and a zoned ducted heating system. An intercom, security system, and wool sisal carpeting add to the home's appeal, while leadlight windows, including custom reproductions, enhance its timeless elegance.
The property includes two lock-up garages and additional secure parking for a third car or boat. Located steps from Camberwell Junction, you'll have easy access to vibrant cafes, fine dining, cinemas, and multiple public transport options, with connections to the CBD and elite schools.
Photo ID required for all open inspection.