Sold

17 Arjun Avenue,
HARKNESS 3337, Victoria

4 bedrooms
2 bathrooms
2 car spaces
660m² land size
House

$560,000

Property Price Statement

Property details

Modern Family Living with Multiple Living Zones & Quality Finishes

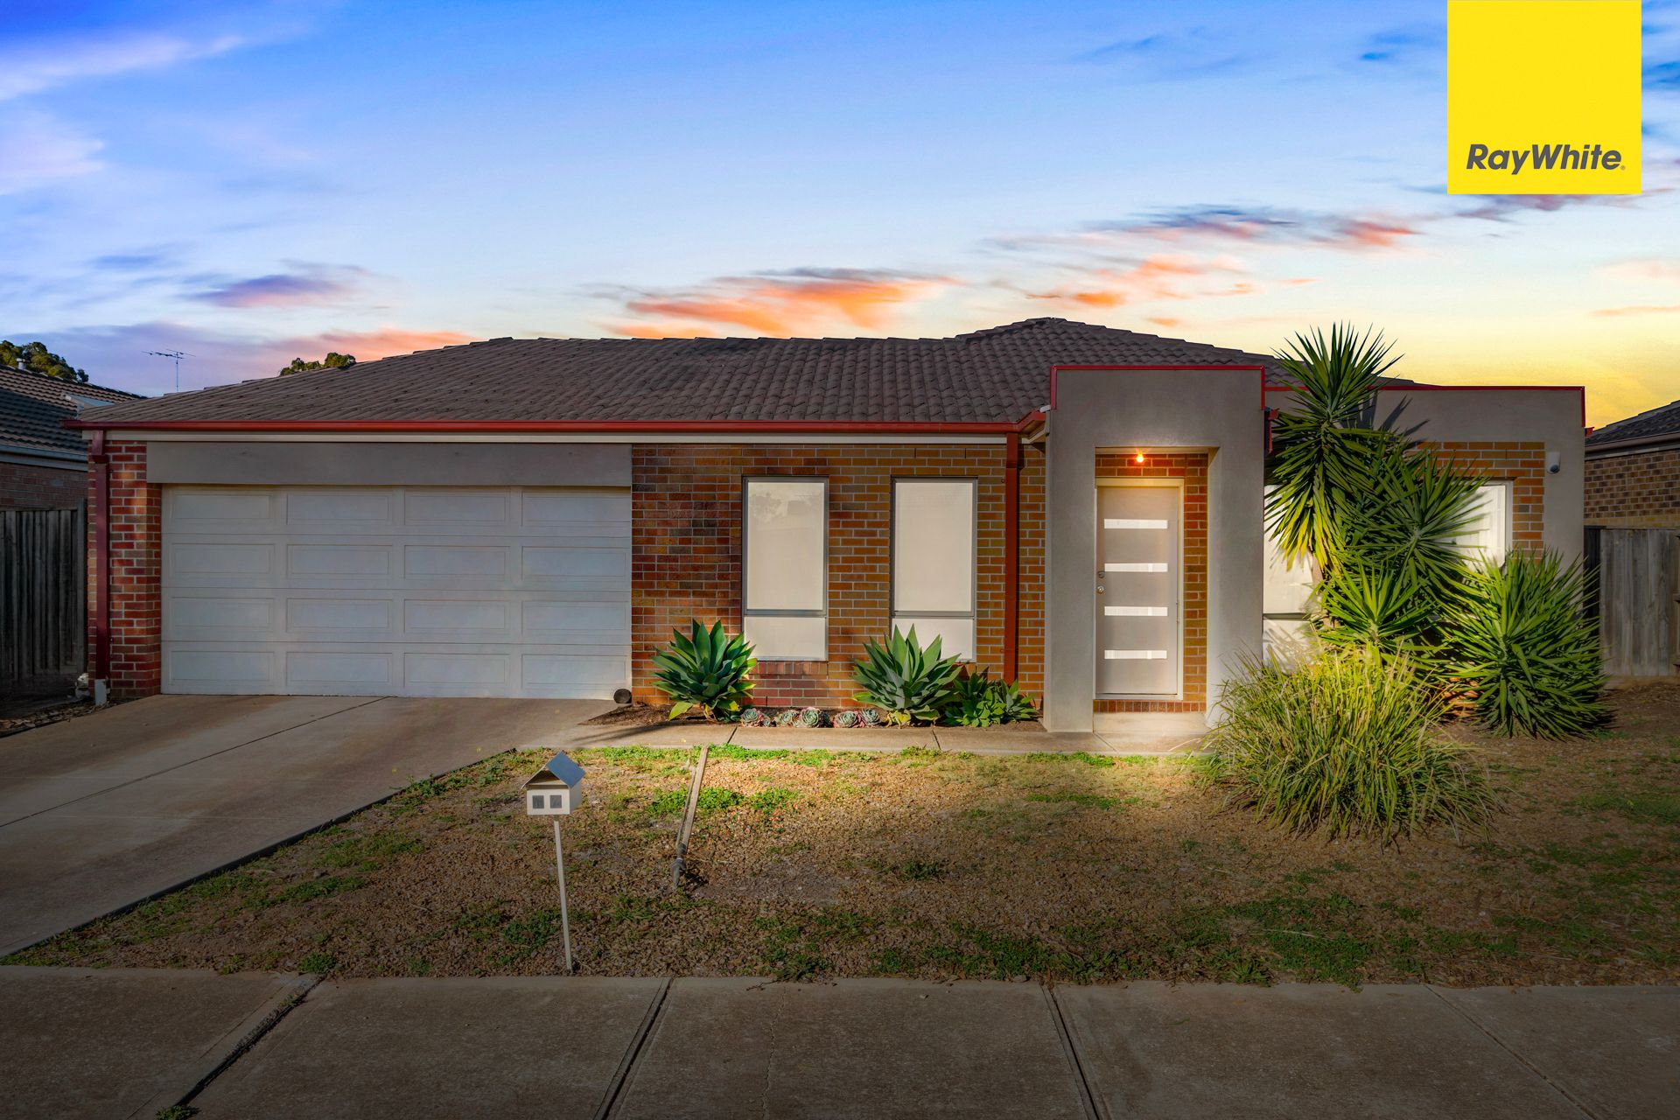
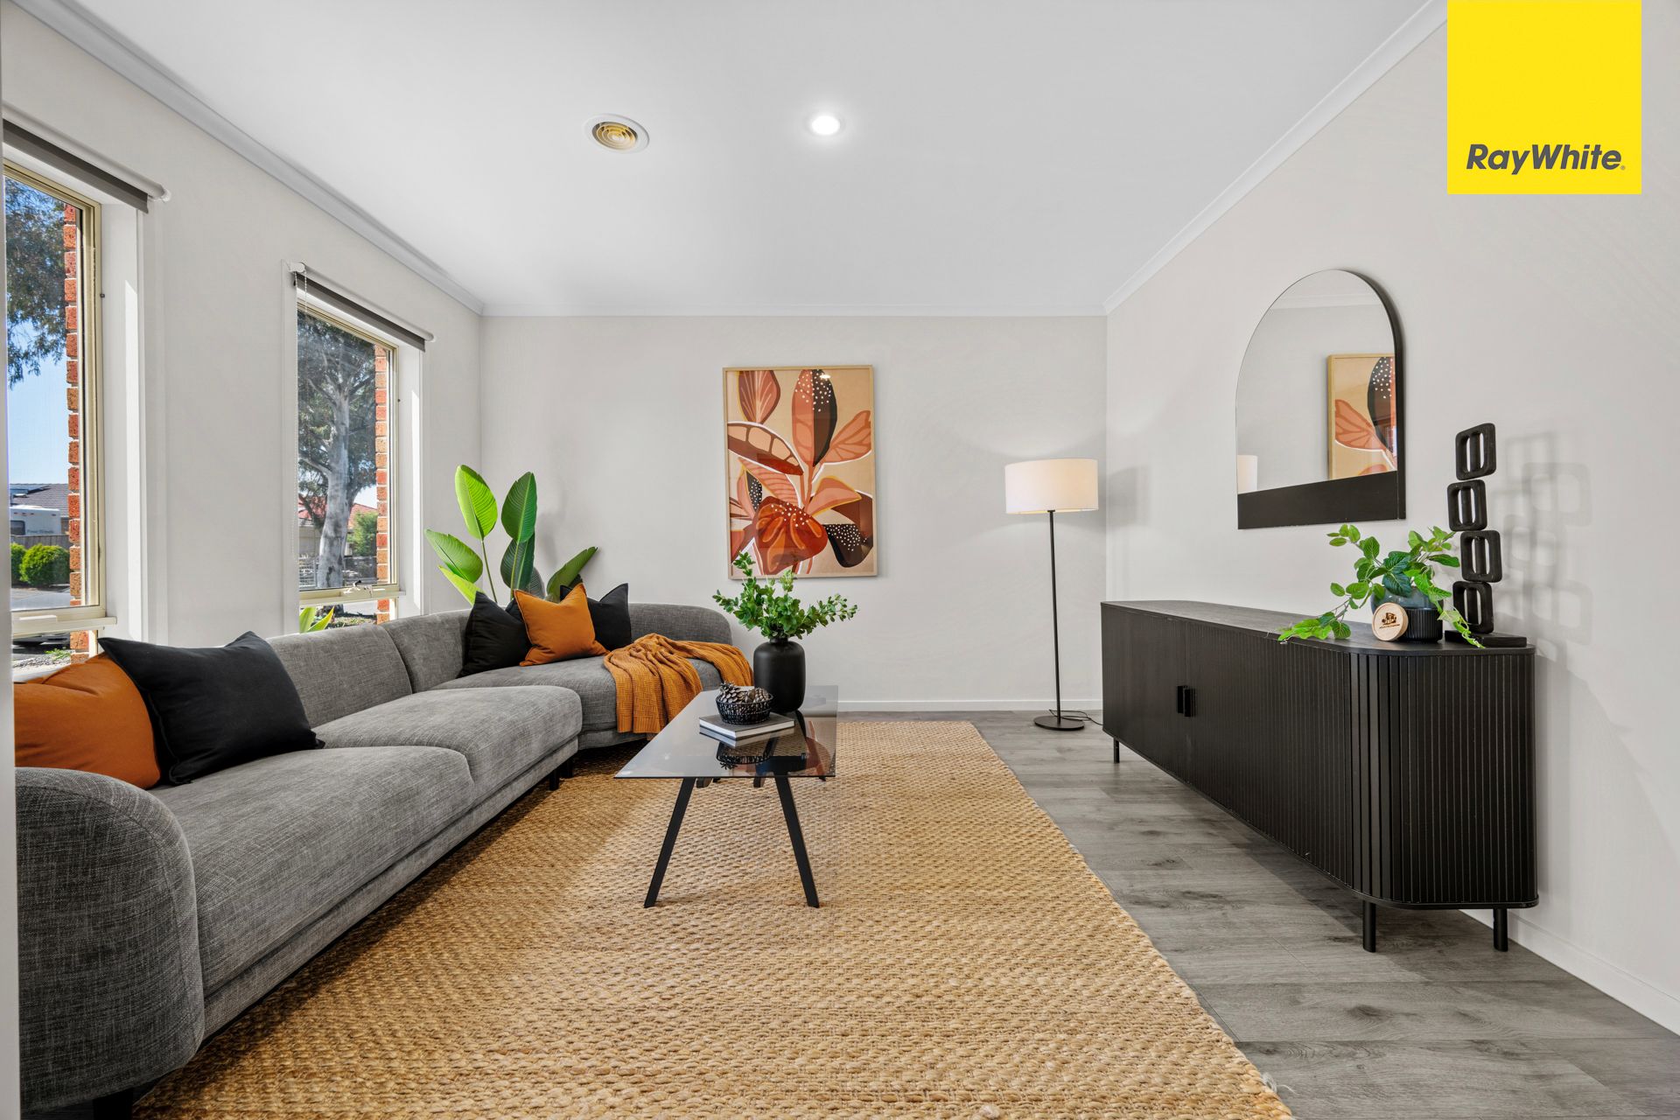
Perfectly positioned in the growing suburb of Harkness, 17 Arjun Avenue presents an outstanding opportunity for first-home buyers, families, and investors alike. This well-designed four-bedroom home offers a practical floorplan with multiple living zones, combining comfort, functionality, and modern finishes to suit today's lifestyle.

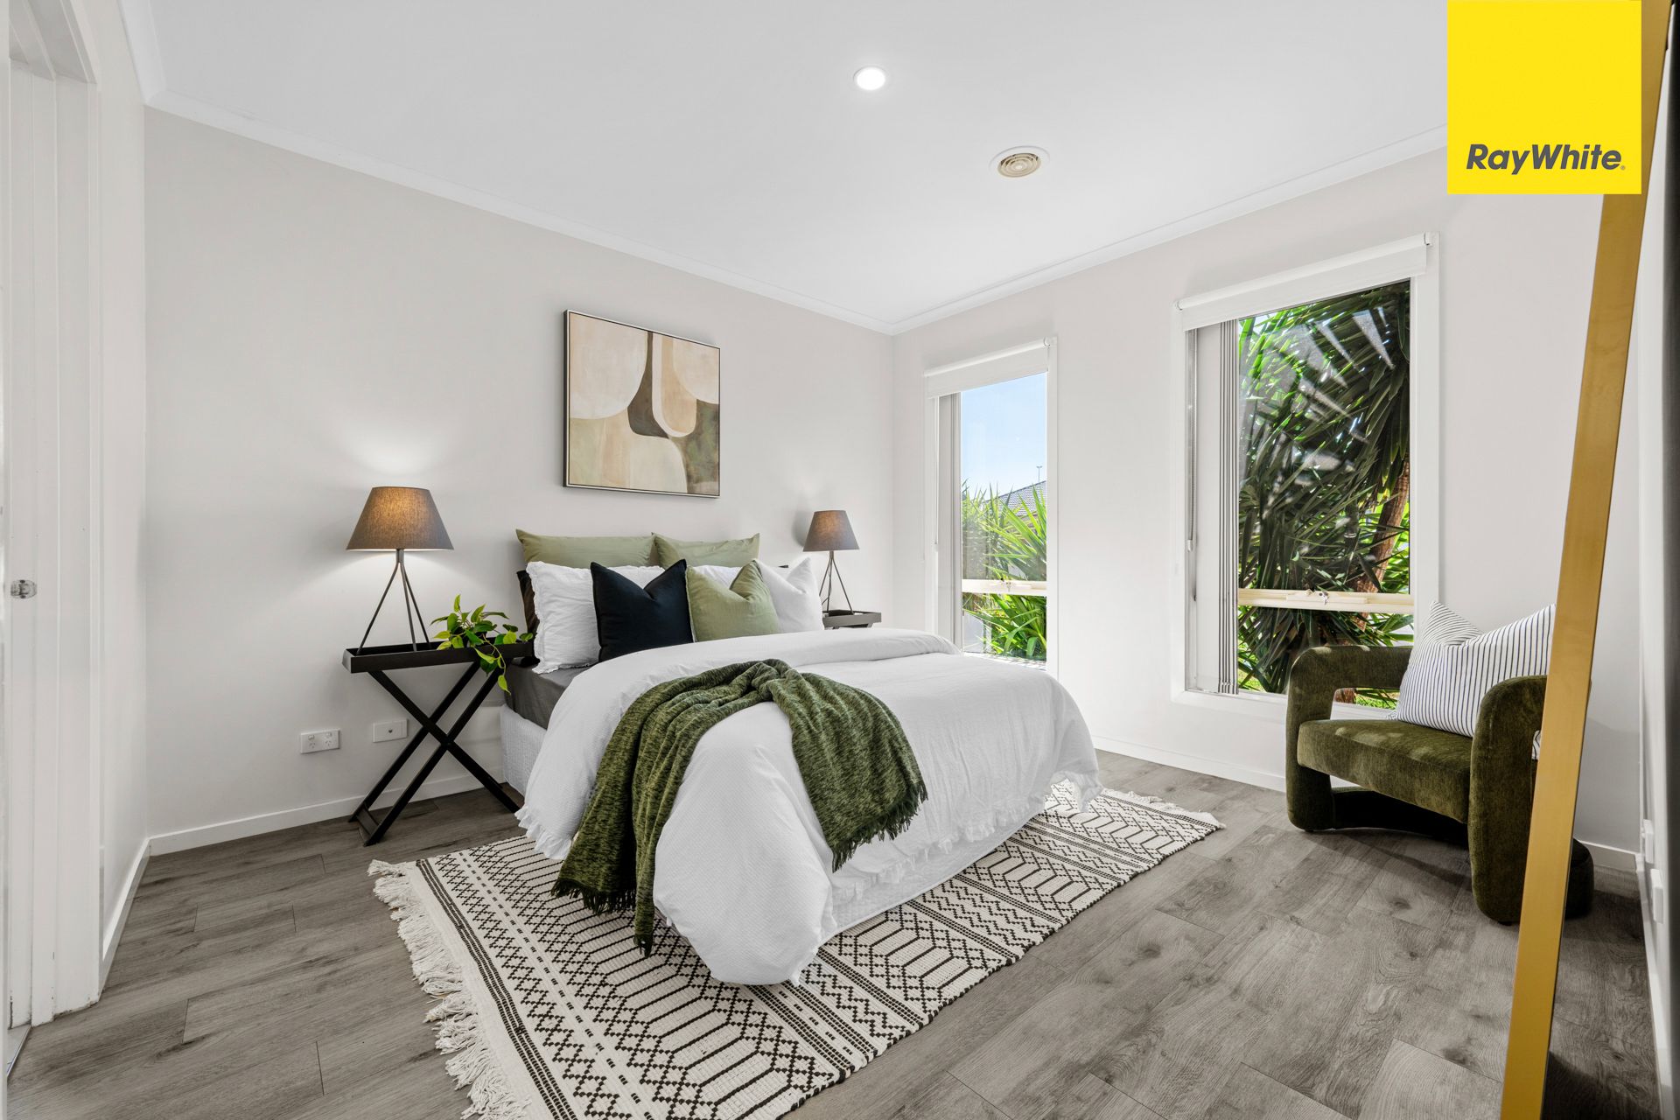
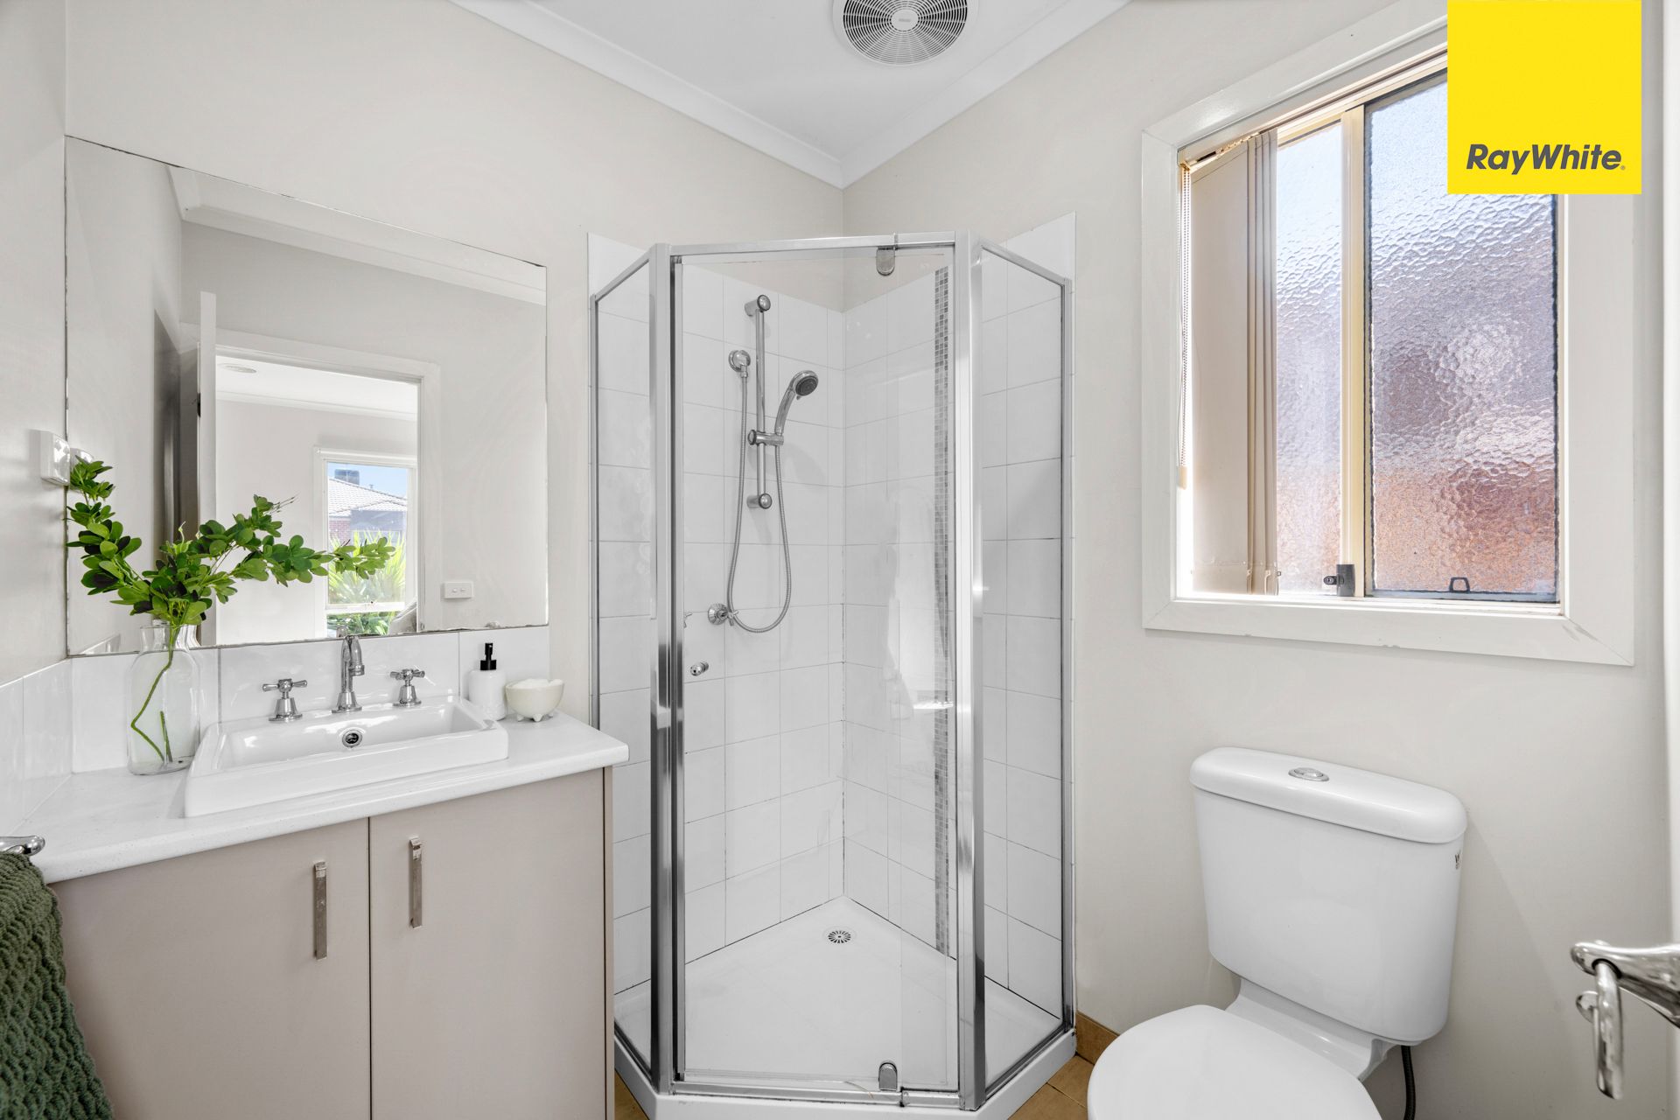
The spacious master bedroom features a walk-in robe and private ensuite, while the remaining three bedrooms are fitted with built-in robes and are serviced by a central bathroom complete with a bathtub. Floorboards throughout all bedrooms add warmth and style, while tiled flooring through the living areas, kitchen, laundry, and bathrooms provides a low-maintenance finish.

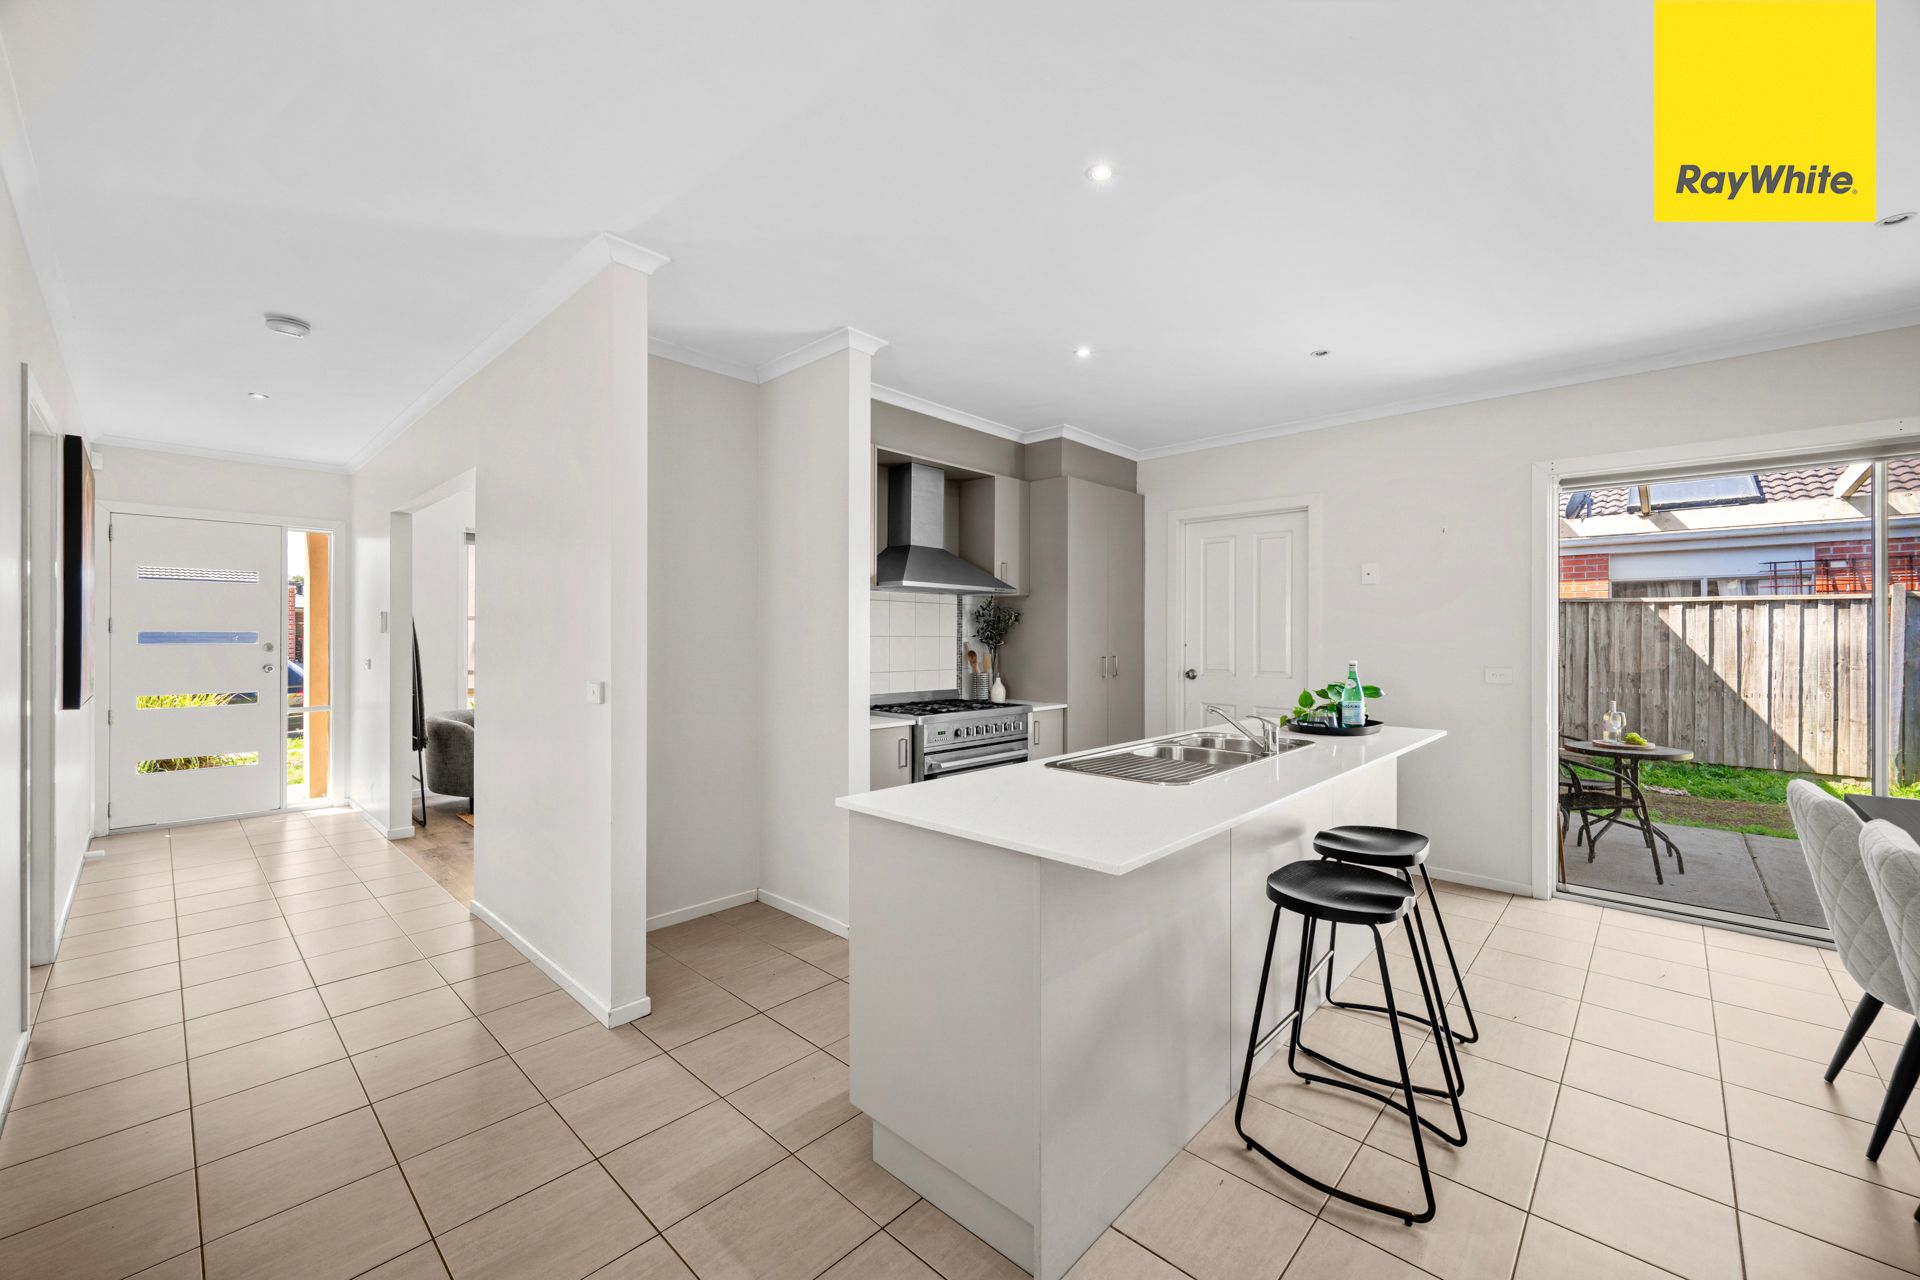
At the heart of the home, the contemporary kitchen is equipped with a 20mm stone benchtop, 900mm stainless steel appliances, tiled splashback, and a generous side pantry, overlooking the open-plan dining and family area. Ducted heating throughout and a split-system air conditioner in the main living area ensure year-round comfort for the whole family.

Completing the home is a double remote garage with convenient rear roller door access to the backyard, making it ideal for extra vehicle access, trailers, or entertaining. Located close to schools, parks, shopping centres, public transport, and major road links, this is a fantastic opportunity to secure a quality home in one of Harkness' most sought-after pockets.

Photo ID Required for All Property Inspections

Please refer to the link below for the most recent Due Diligence Checklist:
https://bit.ly/RWDue_Diligence

Please refer to the link below for Ray White's Collection Notice:
https://bit.ly/RWPrivacyNotice

DISCLAIMER: All dimensions are approximate. The details provided are for general information purposes only and do not constitute any representation by the vendor or real estate agent. This document has been prepared solely for marketing purposes. While every effort has been made to ensure the accuracy of the information, we do not accept responsibility for any errors. Prospective buyers should conduct their own inquiries to verify the information provided.

All information about the property has been provided to Ray White by third parties. Ray White has not verified the information and does not warrant its accuracy or completeness. Parties should make and rely on their own enquiries in relation to the property.

Due diligence checklist for home and residential property buyers.


Explore the area


School catchments

  • Arnolds Creek Primary School Primary Prep-6 Government 0.54km
  • St Catherine of Siena School Primary Prep-6 Catholic 1.0km
  • Wedge Park Primary School Primary Prep-6 Government 1.0km
  • OneSchool Global Vic Combined 3-12 Independent 1.8km
  • OneSchool Global Vic - Melton Centre Combined Independent 1.8km

Nearest schools, measured in a straight line from the property. Provided as a guide only; check catchment and enrolment eligibility with the school. School data © ACARA, licensed under CC BY 4.0.


Find out how much home loan repayments will be

It’s important to understand repayment amounts before you apply for a home loan. A Loan Market broker can compare over 100 lenders to find the right loan for you. Use the Loan Market calculator to get a better indication of repayments.

Loan Market Pty Ltd | Australian Credit Licence 390222. All interest rates stated must include "p.a." and the relevant Comparison Rate in full.


Back to top