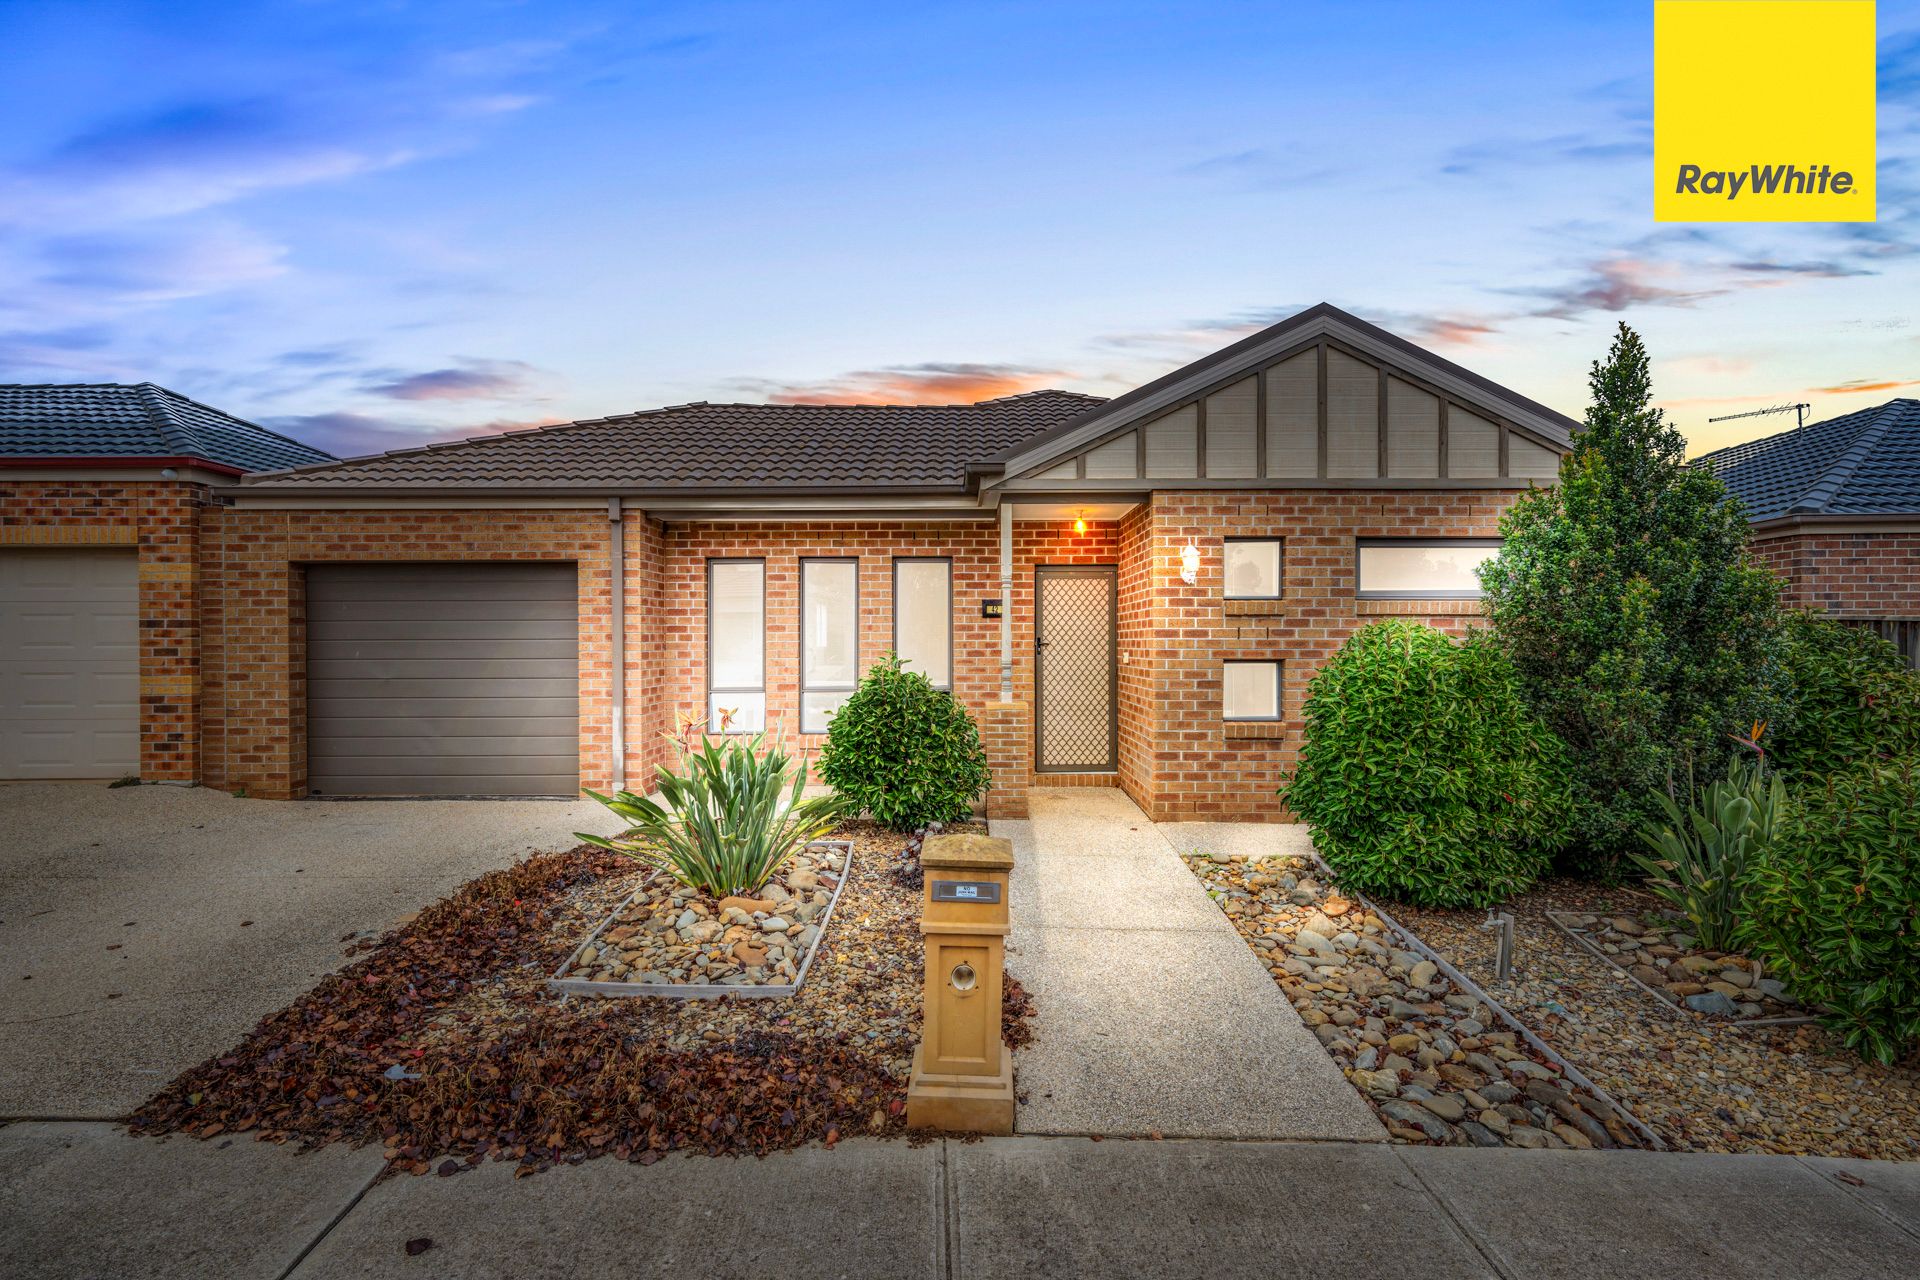
Positioned in a desirable pocket of Harkness, 42 Gallery Avenue presents an outstanding opportunity for first home buyers, growing families and investors seeking a well-designed home that combines comfort, practicality and modern style. Expertly built by Exclusive Homes, this quality residence offers a functional floorplan with generous living spaces and thoughtful design throughout, ensuring effortless everyday living.
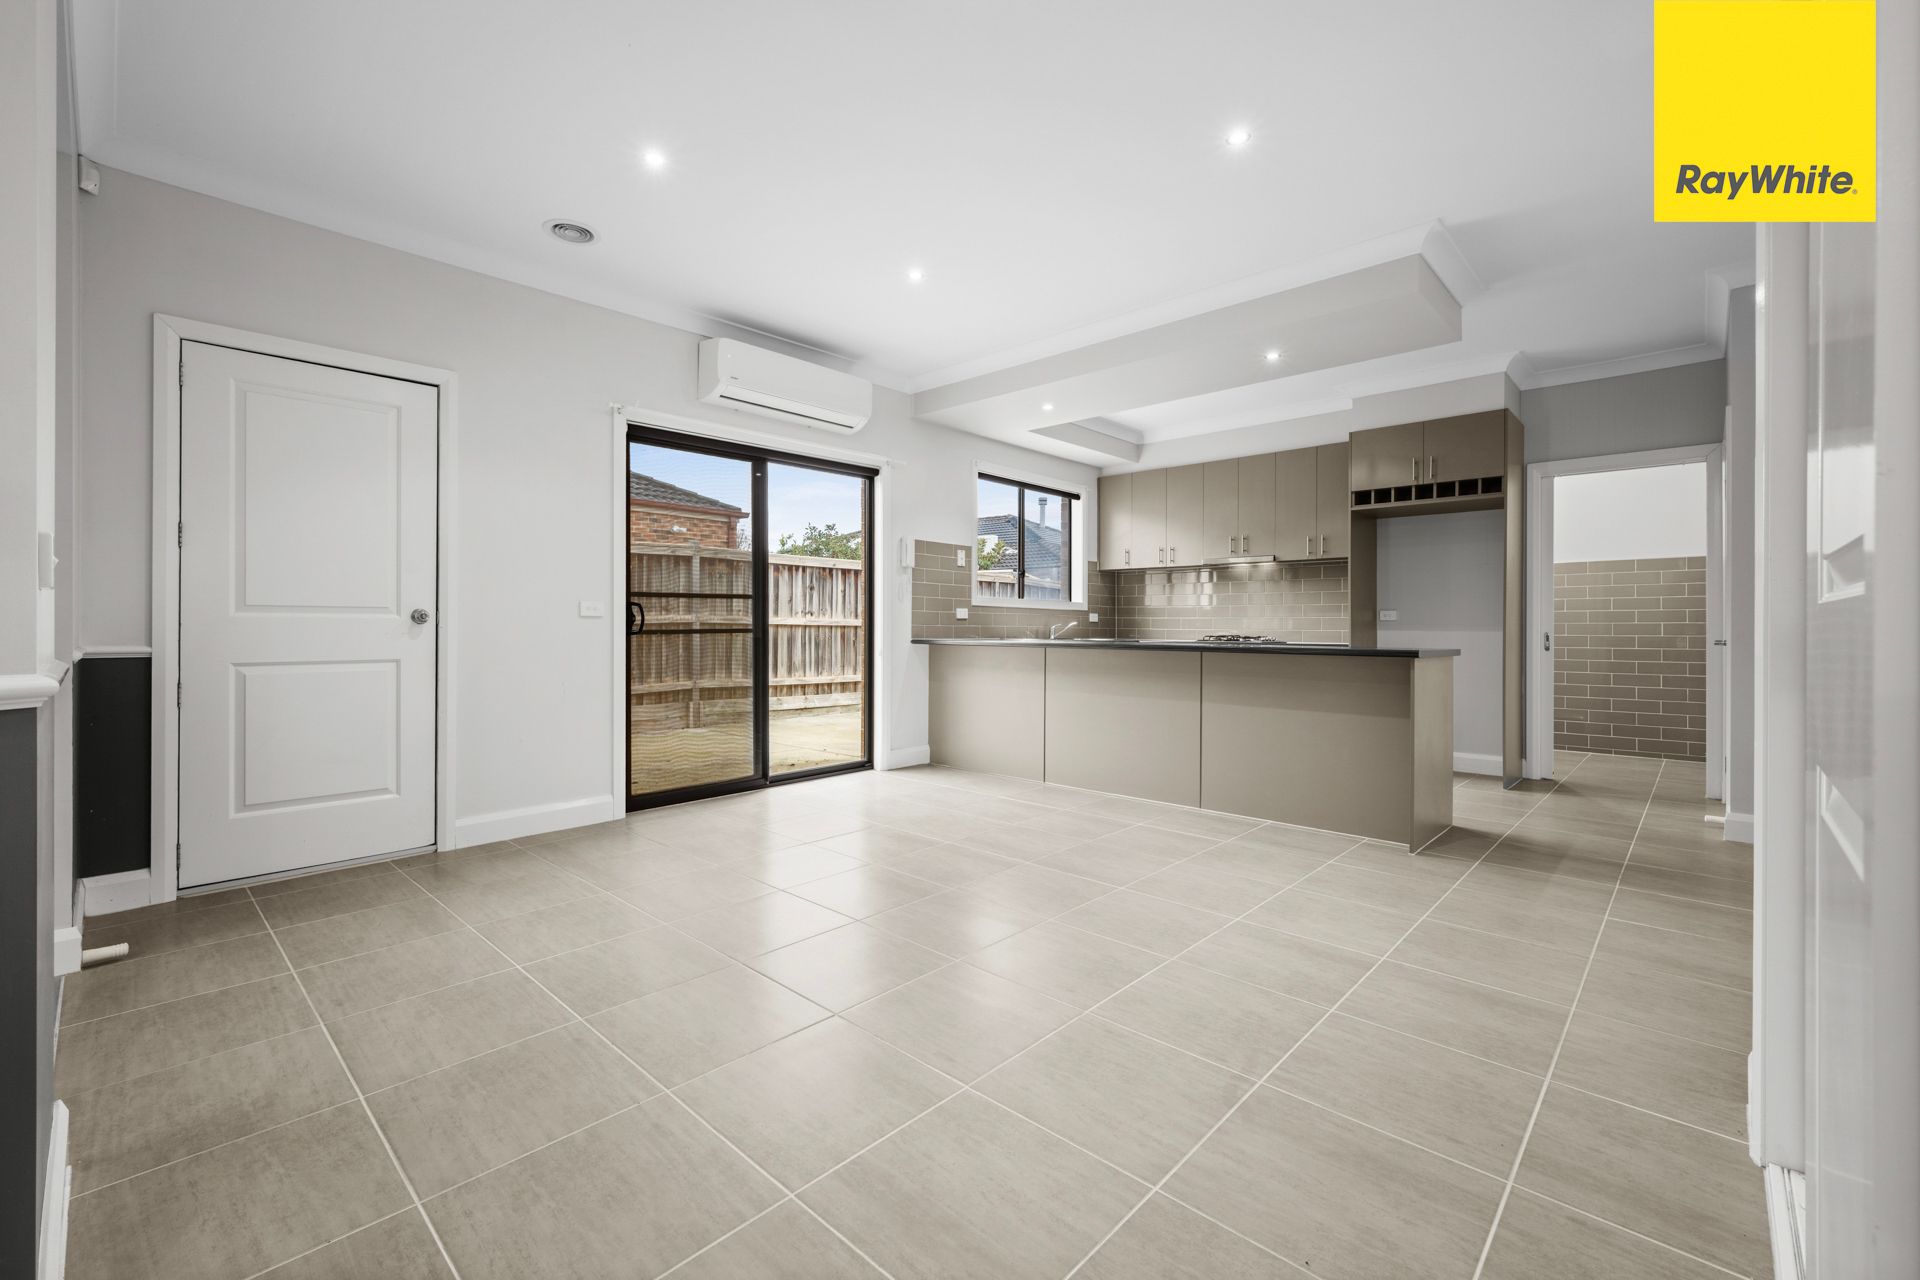
Upon entry, you're welcomed into a light-filled front living room, creating the perfect space to relax or entertain guests. Flowing through the home, the spacious open-plan meals area seamlessly connects with the well-appointed kitchen, complete with ample bench space, breakfast bar seating, quality appliances and excellent storage. Positioned adjacent to the kitchen, the laundry offers convenient external access, further enhancing the home's practical layout.
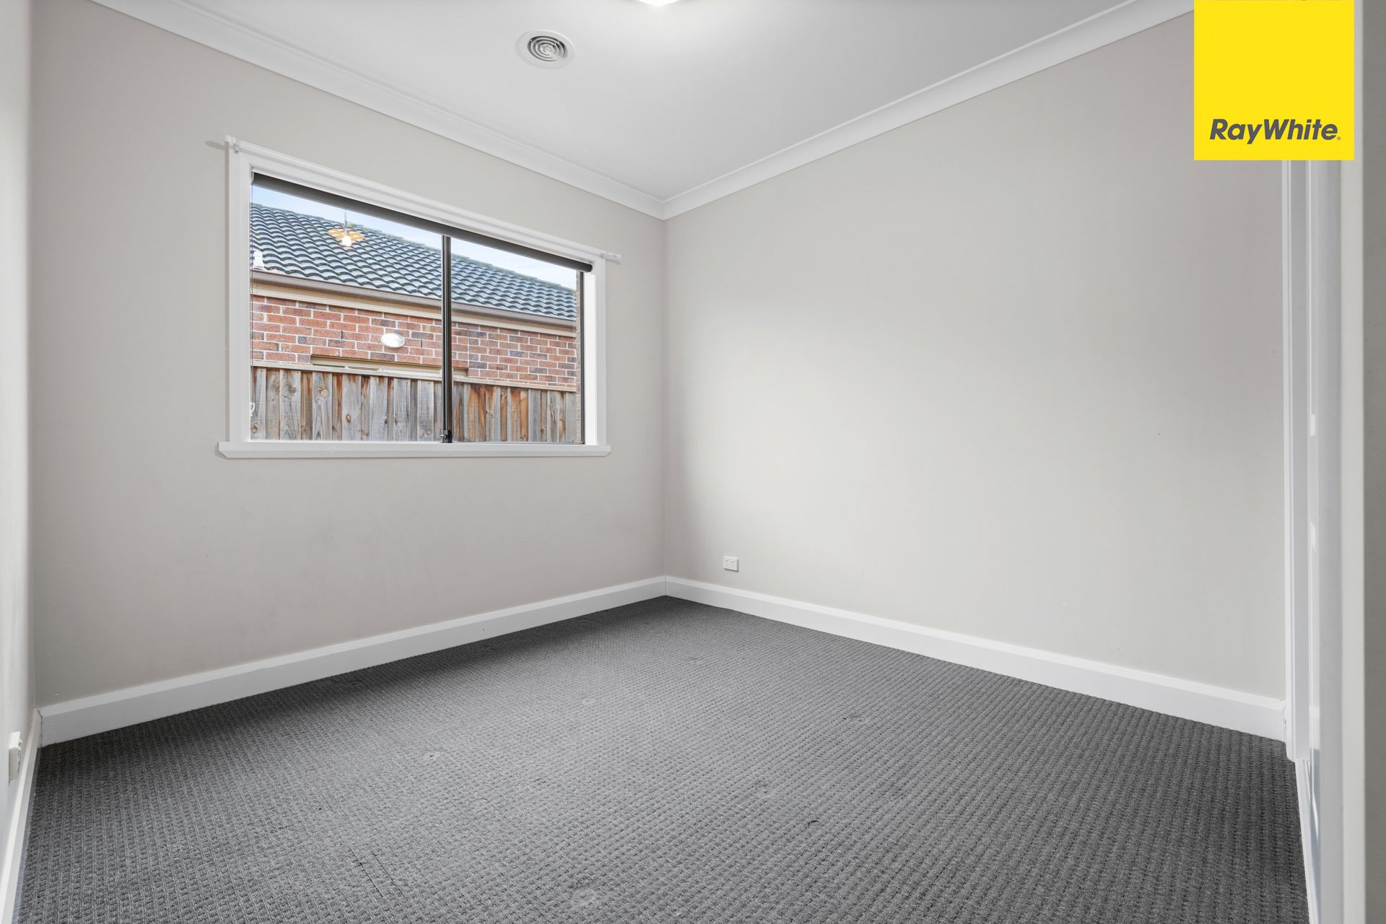
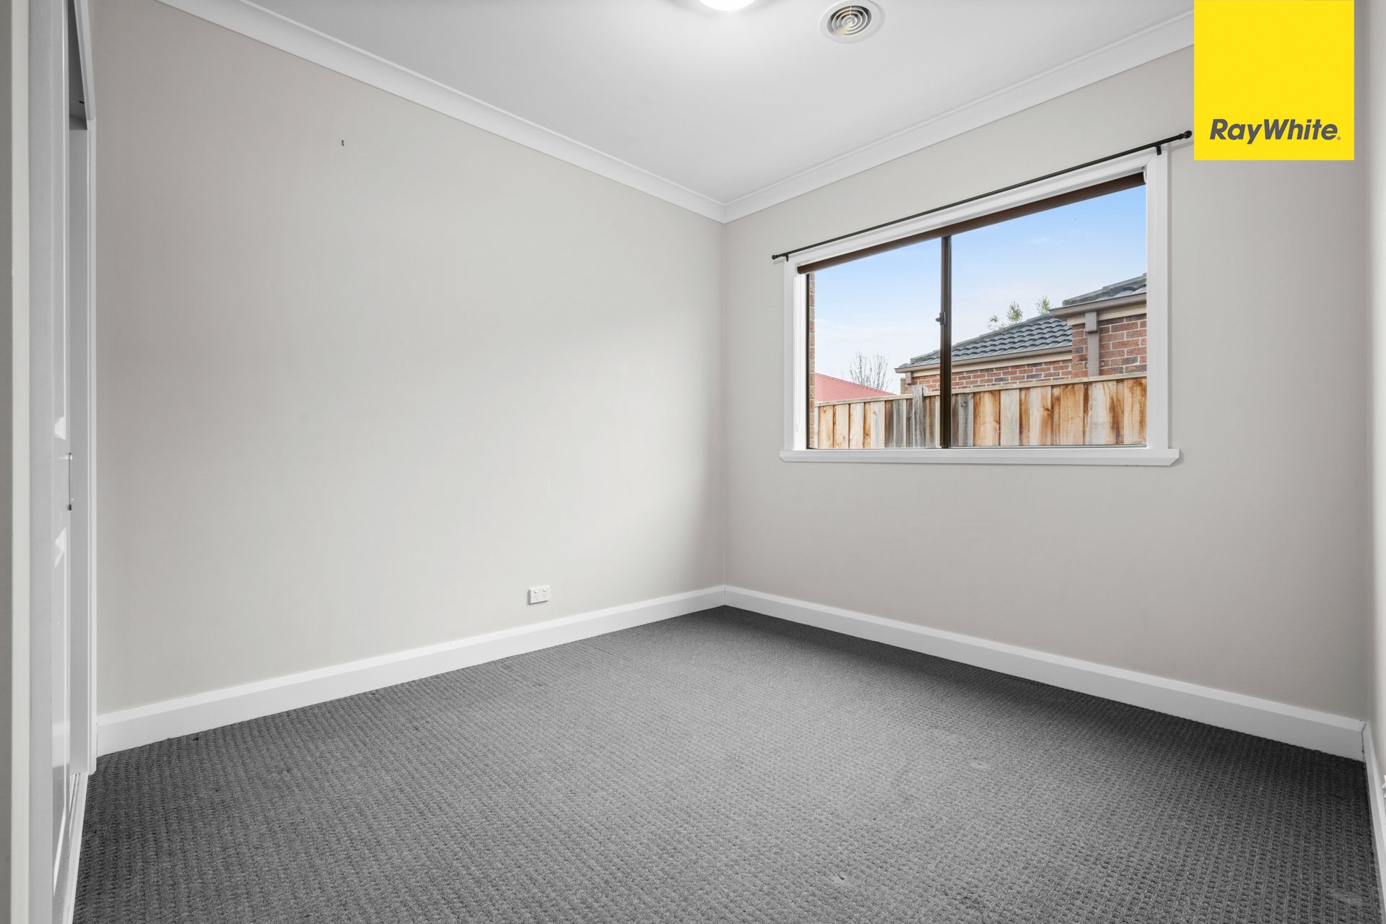
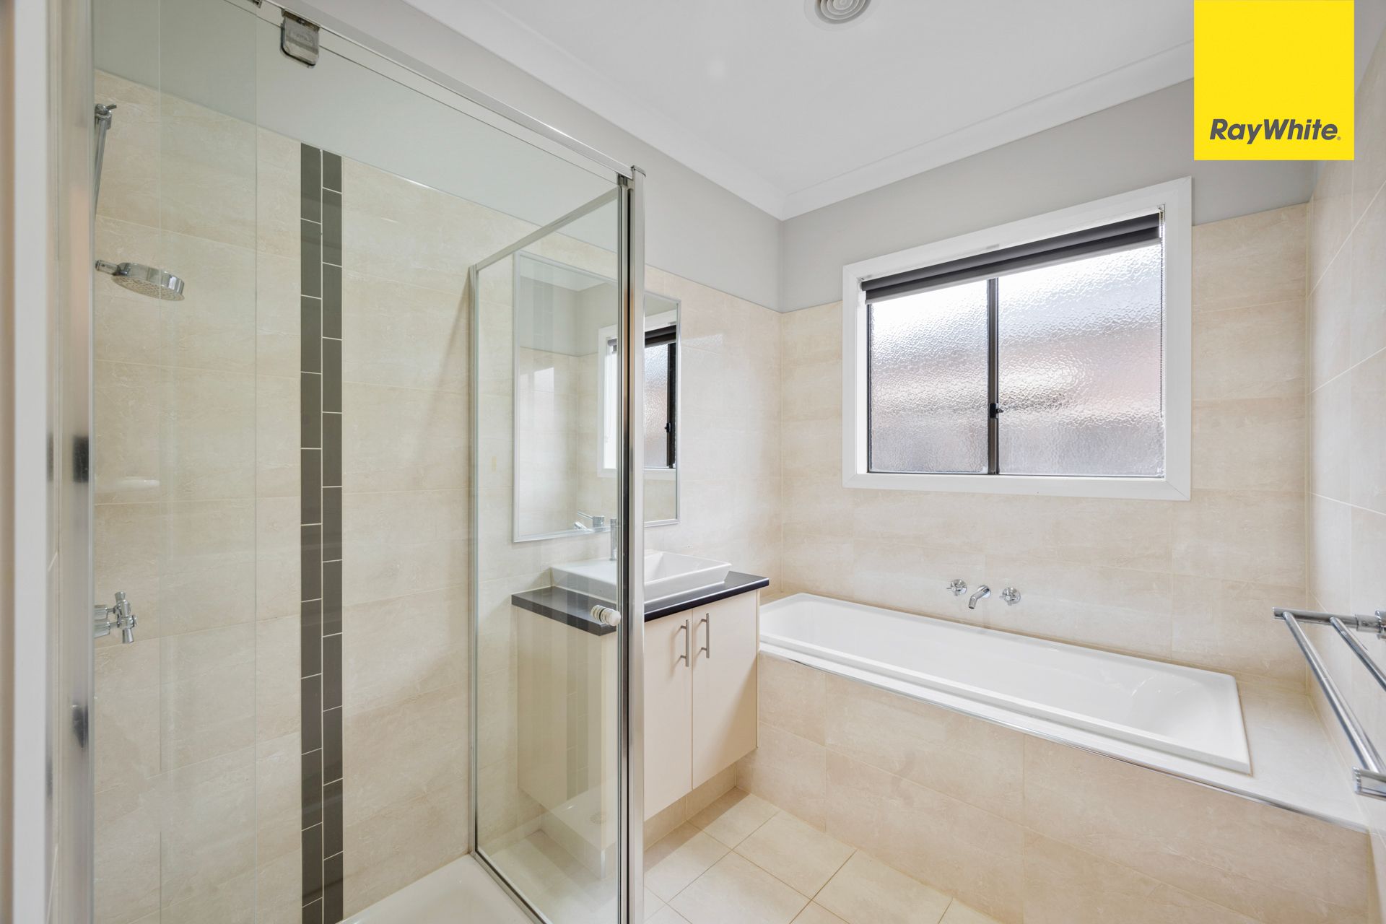
The accommodation comprises three generously sized bedrooms, each fitted with built-in robes, while the master suite is privately positioned at the front of the home and features a walk-in robe and its own ensuite. The remaining bedrooms are serviced by a central family bathroom complete with a bathtub, separate shower and separate toilet, providing convenience for busy households. Additional linen storage throughout the hallway further adds to the home's functionality.
Completing the package is a secure single-car garage with internal access, while the low-maintenance layout makes this property ideal for a wide range of buyers. Combining quality craftsmanship from Exclusive Homes, multiple living zones and a practical floorplan, 42 Gallery Avenue delivers an exceptional lifestyle opportunity in a convenient and family-friendly location close to schools, shopping centres, parklands and public transport.
Photo ID Required for All Property Inspections
Please refer to the link below for the most recent Due Diligence Checklist:
https://bit.ly/RWDue_Diligence
Please refer to the link below for Ray White's Collection Notice:
https://bit.ly/RWzrivacyNotice
DISCLAIMER: All dimensions are approximate. The details provided are for general information purposes only and do not constitute any representation by the vendor or real estate agent. This document has been prepared solely for marketing purposes. While every effort has been made to ensure the accuracy of the information, we do not accept responsibility for any errors. Prospective buyers should conduct their own inquiries to verify the information provided.