Sold

18 Stableford Chase,
HARKNESS 3337, Victoria

4 bedrooms
2 bathrooms
3 car spaces
1,071m² land size
House

Price withheld

Property Price Statement

Property details

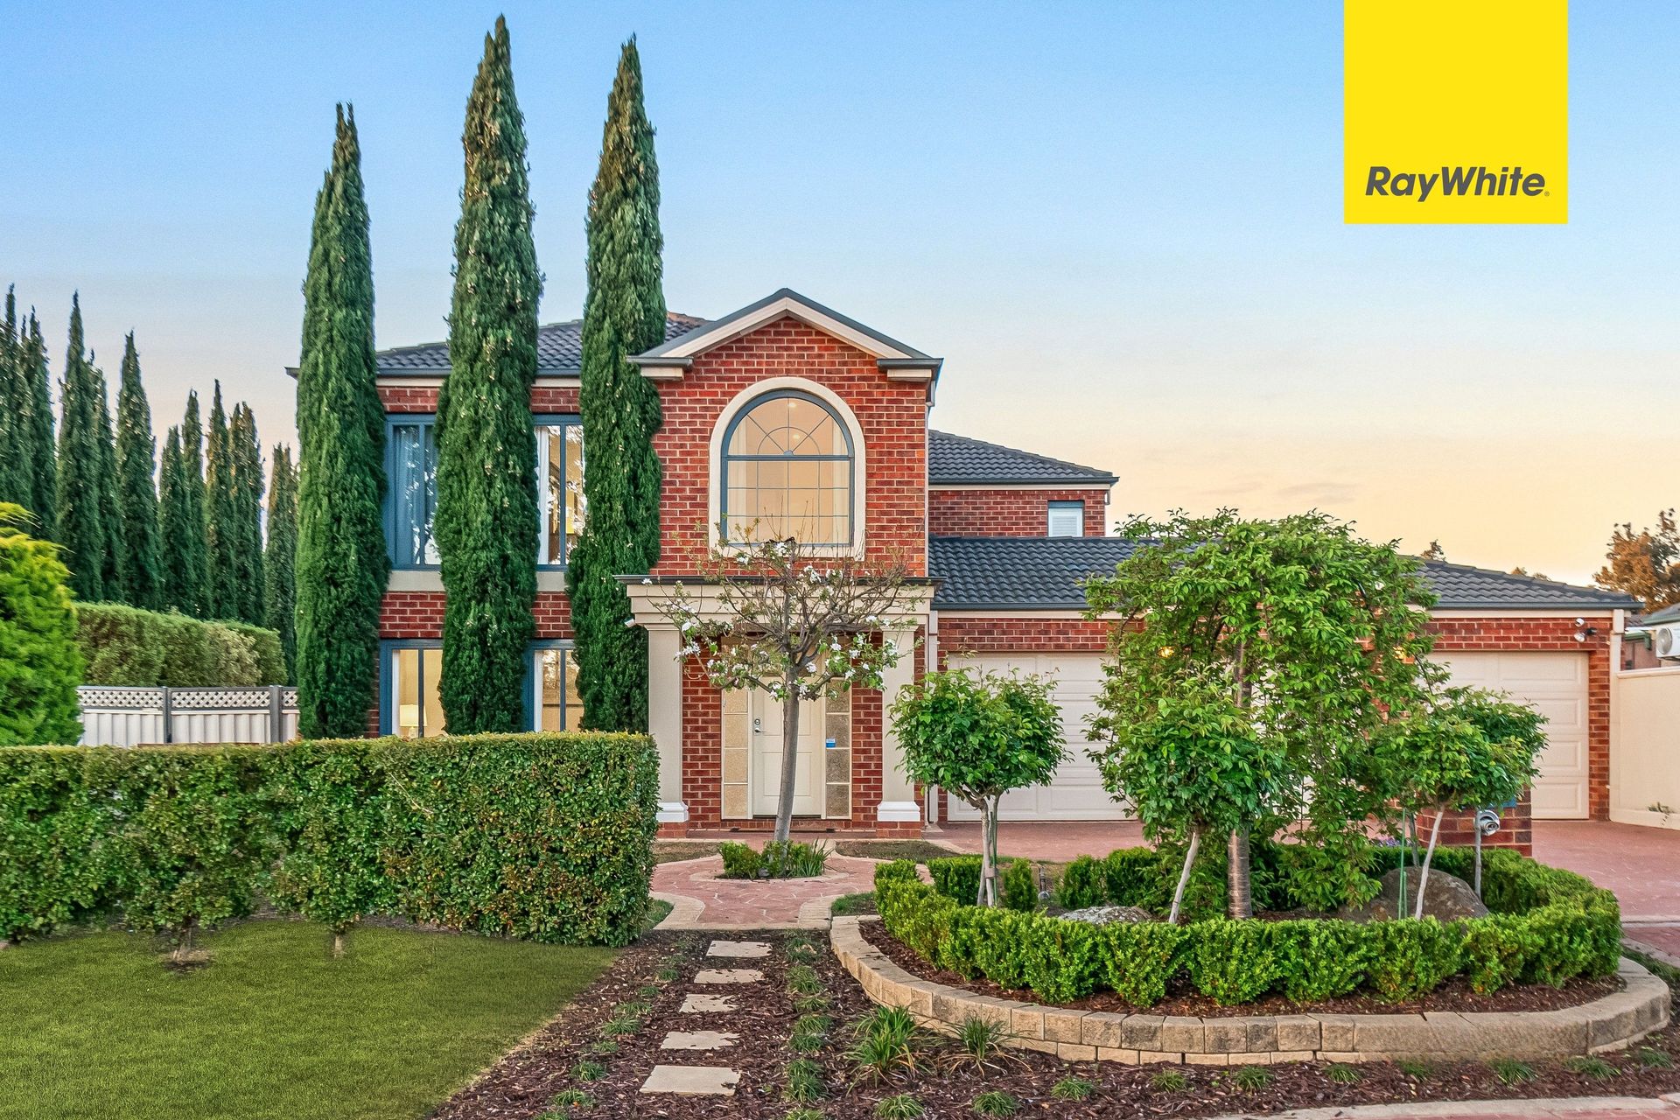
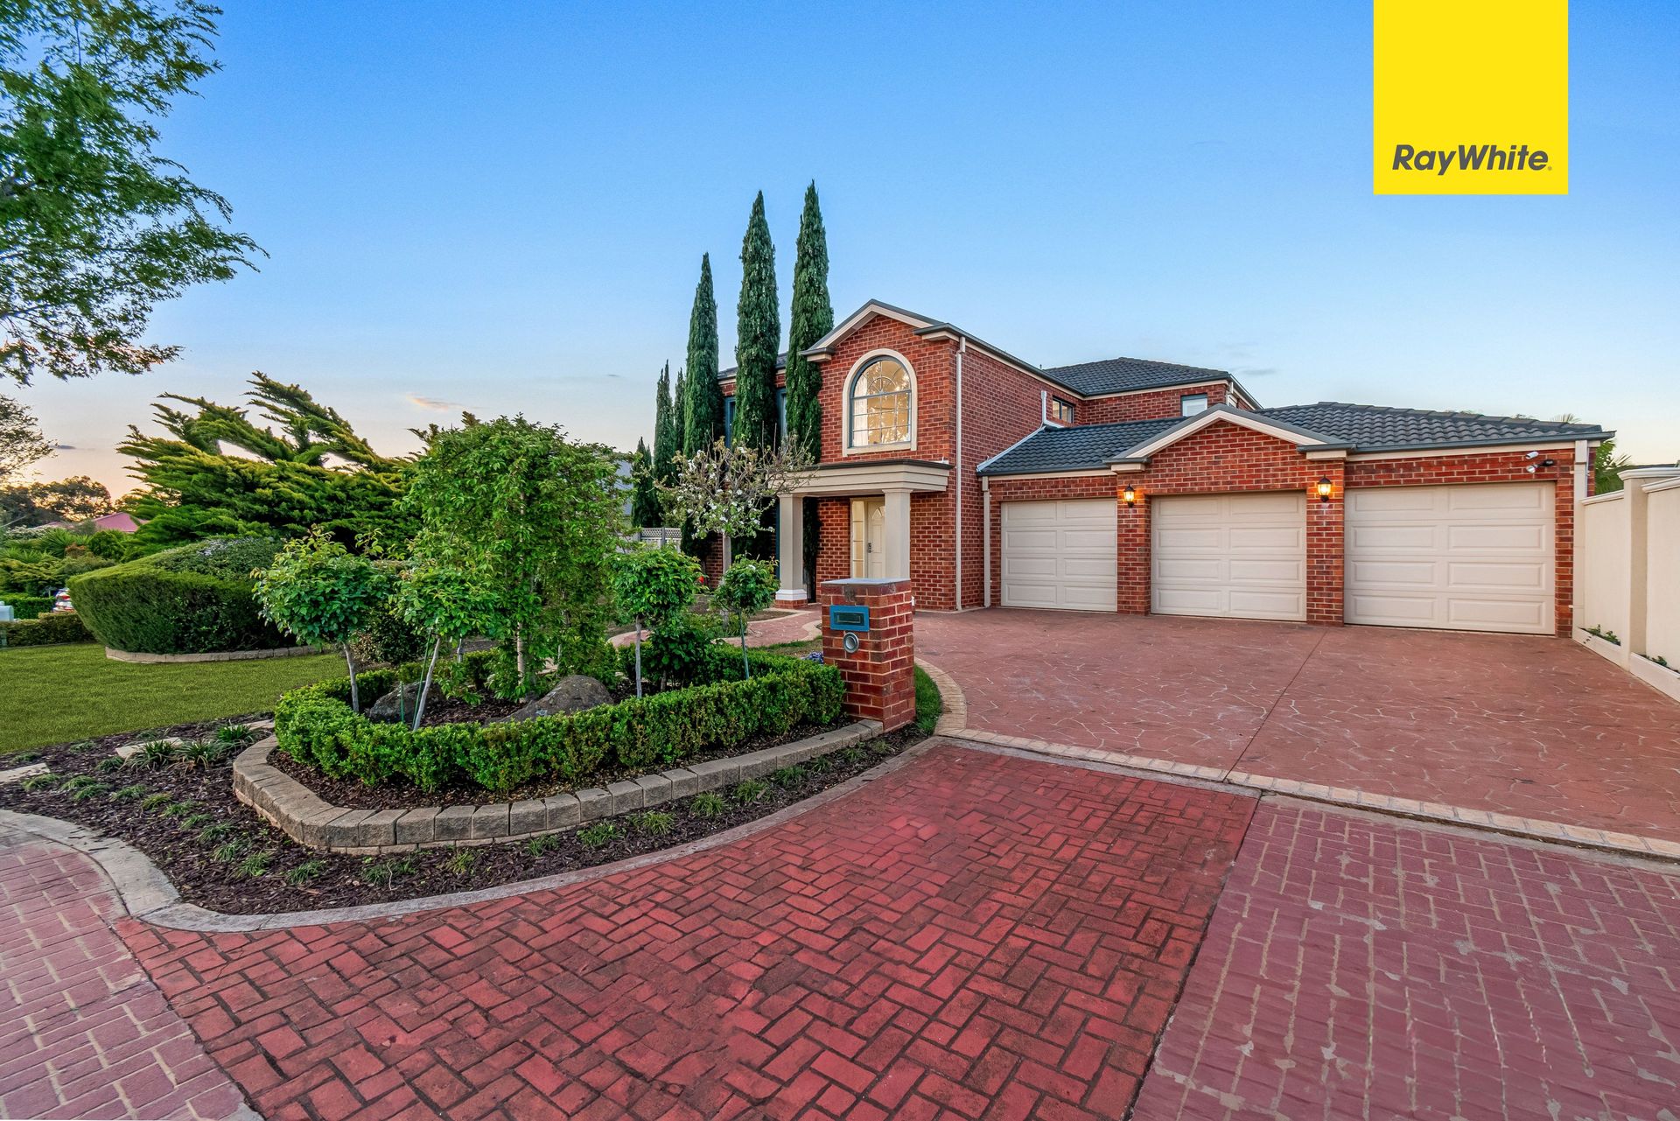
1071m2 ALLOTMENT (APPROX) WITH DRIVE THROUGH ACCESS IN THE EXCLUSIVE SOVEREIGN GARDENS ESTATE

Positioned in the highly sought-after Sovereign Gardens Estate, this exceptional family residence offers space, style, and an unbeatable lifestyle in a prime location close to schools, shops, parks, public transport, and all essential amenities. Set on a substantial 1,071m² (approx.) allotment, this home delivers the perfect balance of modern living and expansive outdoor enjoyment in one of Harkness' most desirable pockets.

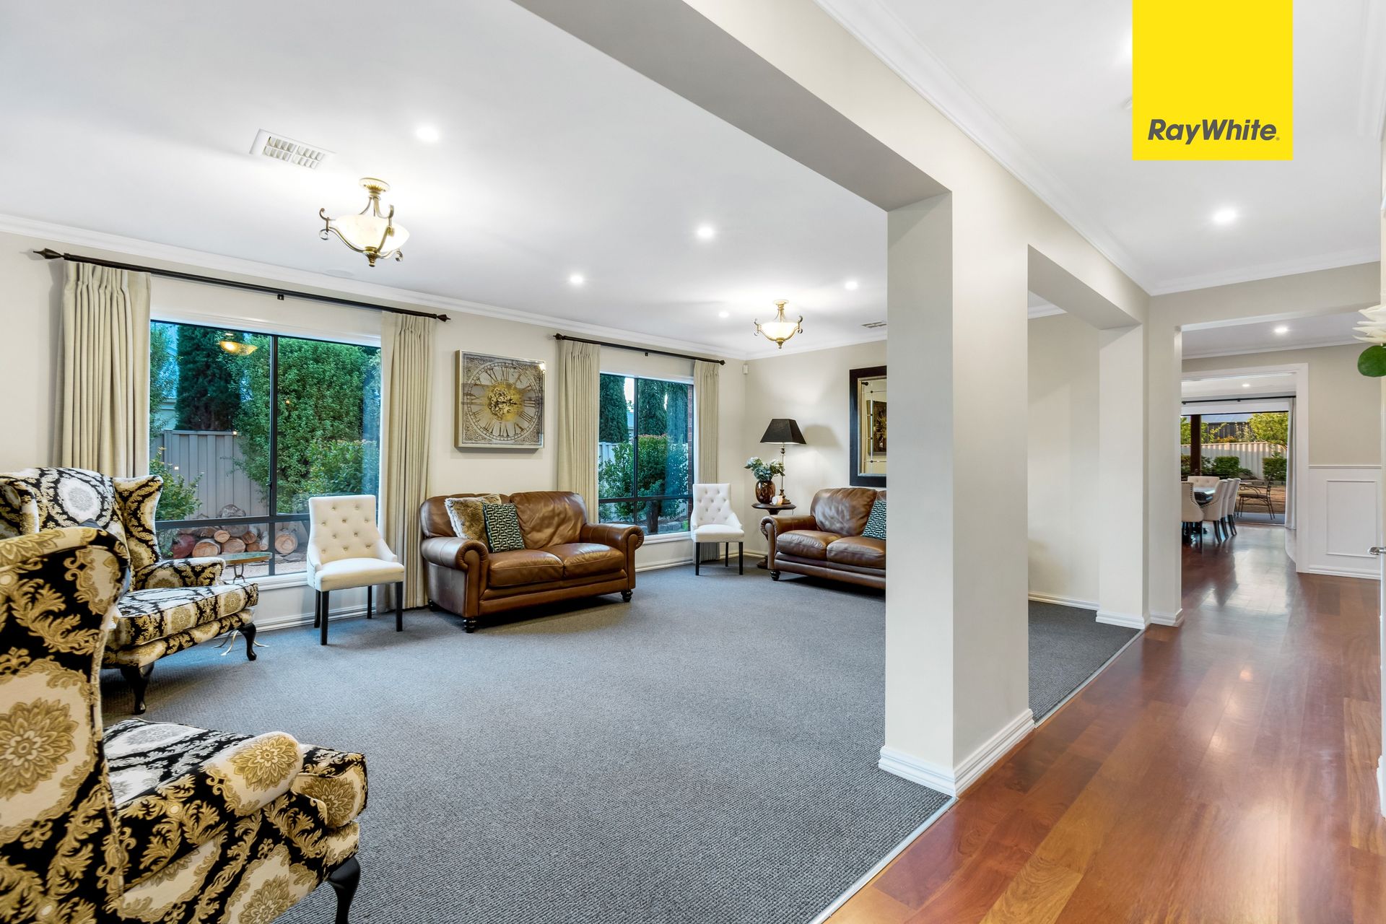
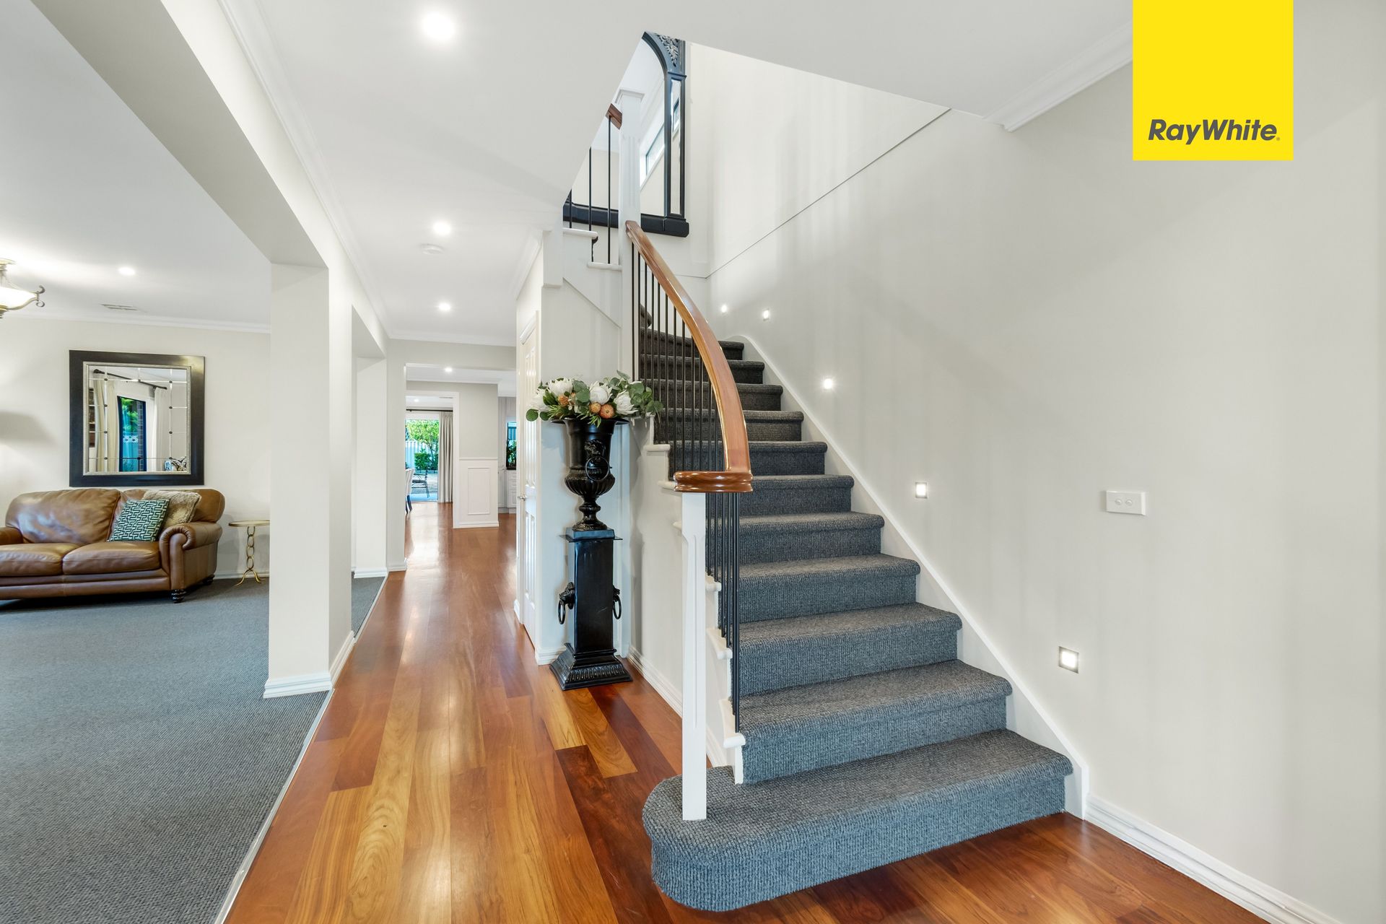
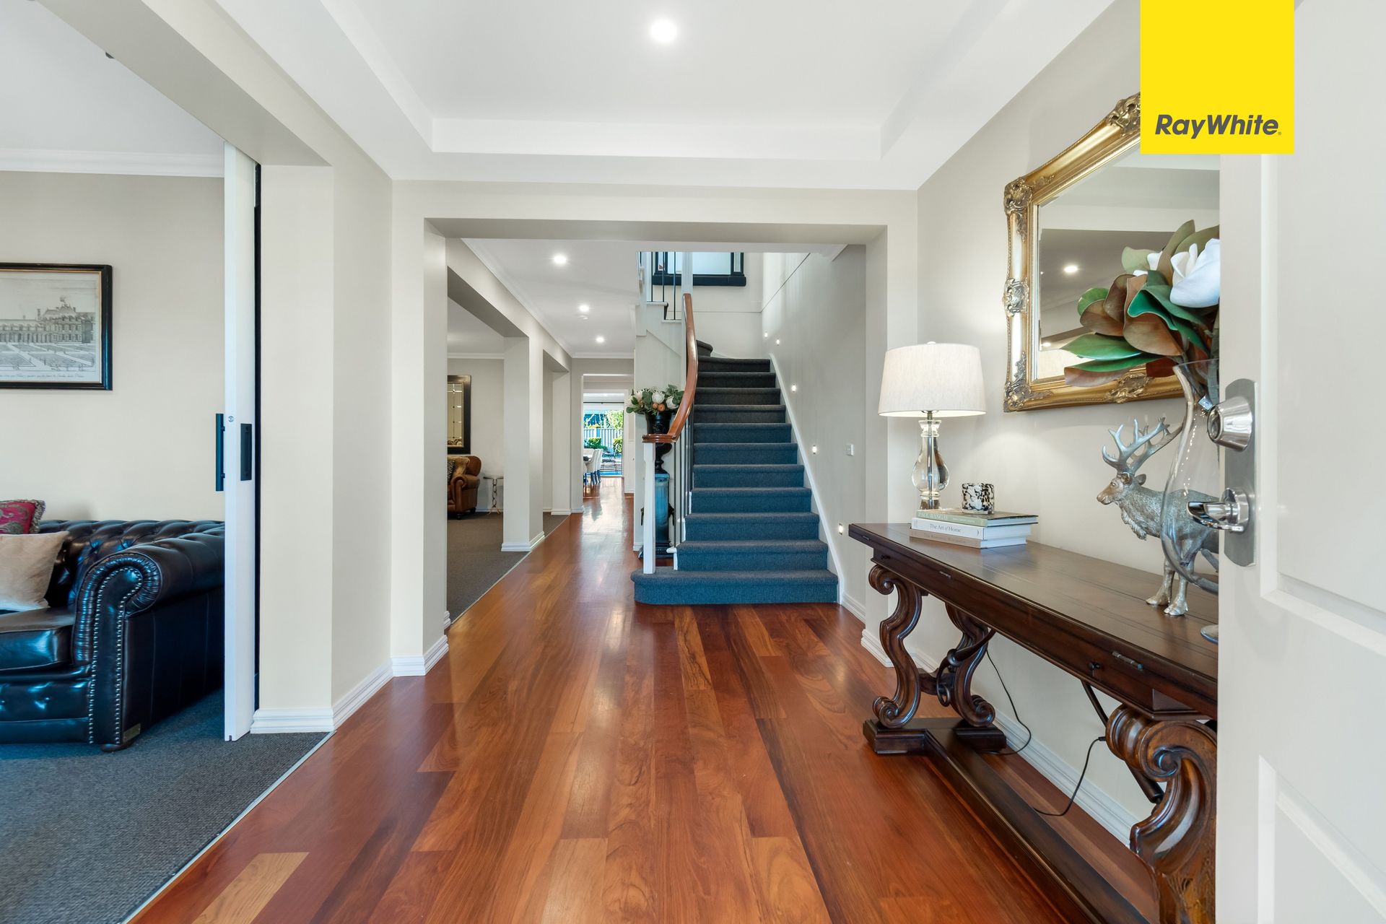
Step inside to discover a thoughtfully designed floorplan featuring multiple living zones, ideal for families of all sizes. The heart of the home is complemented by modern finishes throughout, creating a sleek and contemporary feel, while generous living and dining areas ensure there is plenty of space to relax or entertain. Comfort is assured year-round with ducted heating and cooling throughout, making everyday living effortless in every season.

Upstairs accommodation is equally impressive, offering well-proportioned bedrooms including a spacious master retreat complete with walk-in robe and ensuite. Additional bedrooms are serviced by a central bathroom and a dedicated upstairs living area, perfect for kids, guests, or a quiet retreat away from the main living zones.

Outside is where this property truly shines. Designed for entertainers, the home boasts a massive outdoor entertaining area ideal for hosting family gatherings and celebrations, complemented by drive-through access - perfect for additional vehicle storage, trailers, boats, or easy access to the rear yard. With an expansive backyard offering endless potential, this is a rare opportunity to secure a large-block lifestyle home in an elite estate - one not to be missed.

Photo ID Required for All Property Inspections

Please refer to the link below for the most recent Due Diligence Checklist:
https://bit.ly/RWDue_Diligence

Please refer to the link below for Ray White's Collection Notice:
https://bit.ly/RW_PrivacyNotice

DISCLAIMER: All dimensions are approximate. The details provided are for general information purposes only and do not constitute any representation by the vendor or real estate agent. This document has been prepared solely for marketing purposes. While every effort has been made to ensure the accuracy of the information, we do not accept responsibility for any errors. Prospective buyers should conduct their own inquiries to verify the information provided.

All information about the property has been provided to Ray White by third parties. Ray White has not verified the information and does not warrant its accuracy or completeness. Parties should make and rely on their own enquiries in relation to the property.

Due diligence checklist for home and residential property buyers.


Explore the area


School catchments

  • Wedge Park Primary School Primary Prep-6 Government 0.57km
  • St Catherine of Siena School Primary Prep-6 Catholic 0.74km
  • Arnolds Creek Primary School Primary Prep-6 Government 1.0km
  • Melton West Primary School Primary Prep-6 Government 1.6km
  • OneSchool Global Vic Combined 3-12 Independent 1.8km

Nearest schools, measured in a straight line from the property. Provided as a guide only; check catchment and enrolment eligibility with the school. School data © ACARA, licensed under CC BY 4.0.


Find out how much home loan repayments will be

It’s important to understand repayment amounts before you apply for a home loan. A Loan Market broker can compare over 100 lenders to find the right loan for you. Use the Loan Market calculator to get a better indication of repayments.

Loan Market Pty Ltd | Australian Credit Licence 390222. All interest rates stated must include "p.a." and the relevant Comparison Rate in full.


Back to top