Ray White & Arun Mahajan Proudly Present - 24 Parris Avenue, Harkness
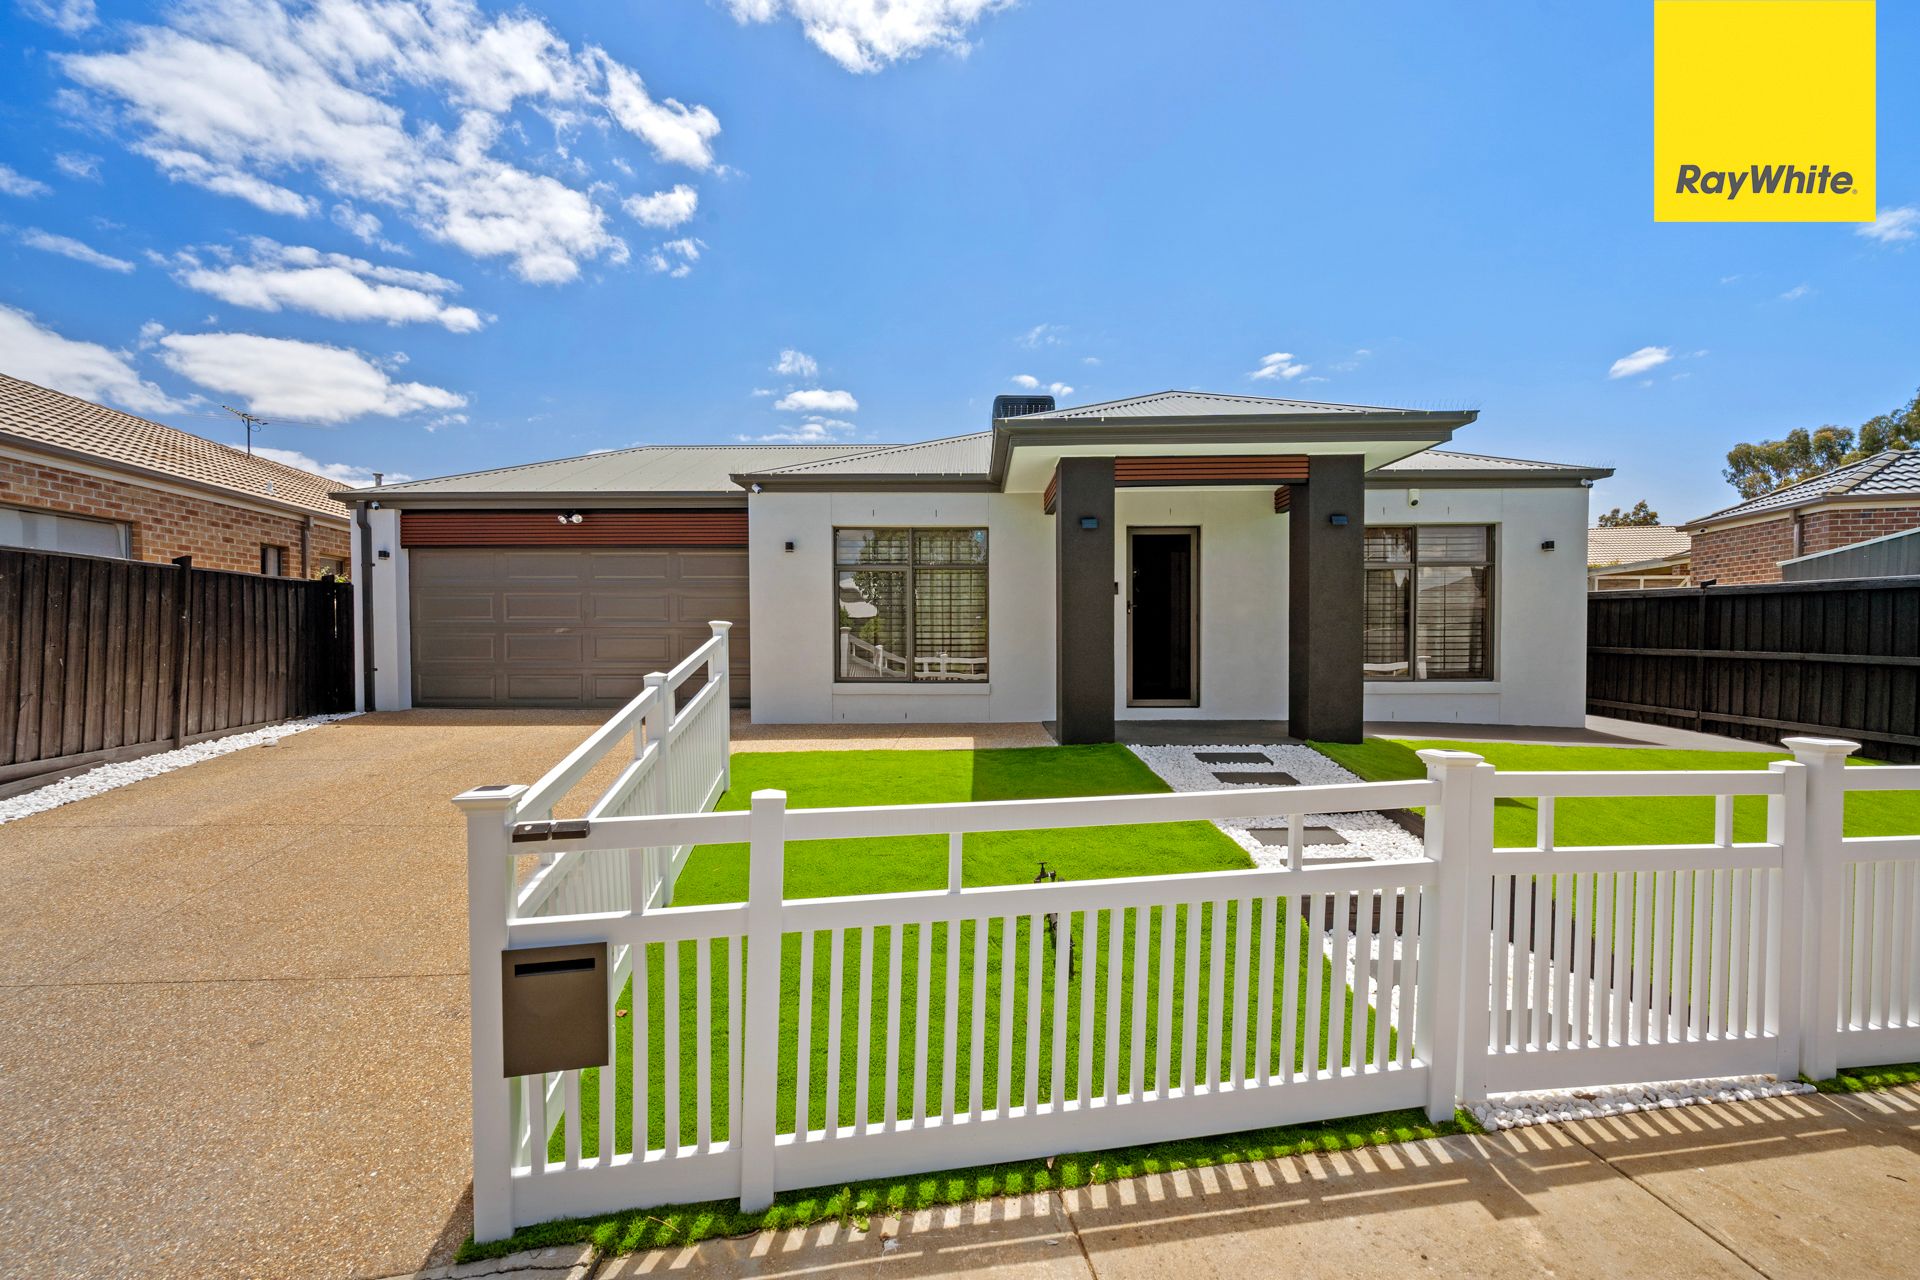
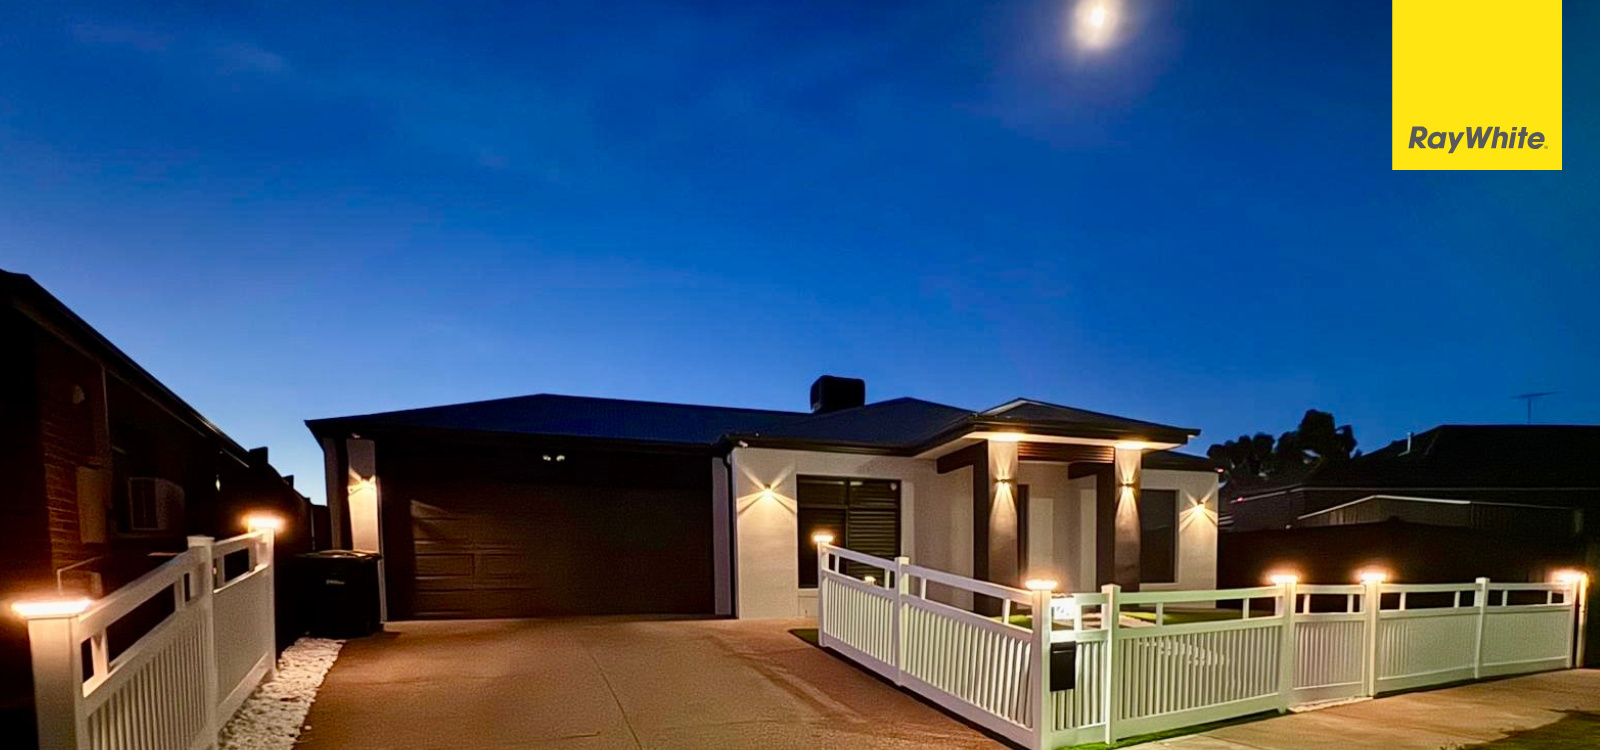
Step into refined modern living at its finest. Positioned in one of Harkness's most family-friendly and fast-growing pockets, 24 Parris Avenue delivers an exceptional blend of space, smart technology, and contemporary elegance, all set on a generous approx. 640m² allotment.
Designed with functionality and modern living in mind, this home offers multiple living zones, smart home technology, and exceptional outdoor access, making it a standout opportunity you don't want to miss.
3 Bedrooms | 2 Living Areas | 2 Car Garage (Drive-Thru Access) | Smart Home (Alexa) | Electric Fireplace | Refrigerated Cooling & Ducted Heating | Security Cameras | Solar Panels | Approx. 640m²
Luxury Features That Define This Home
Grand Open-Plan Living with Designer Ambience
The expansive open-plan living and dining area forms the heart of the home and is enhanced by a stunning electric fireplace that creates warmth, atmosphere, and a striking focal point, making it perfect for cosy evenings or stylish entertaining.
3 Elegant Bedrooms
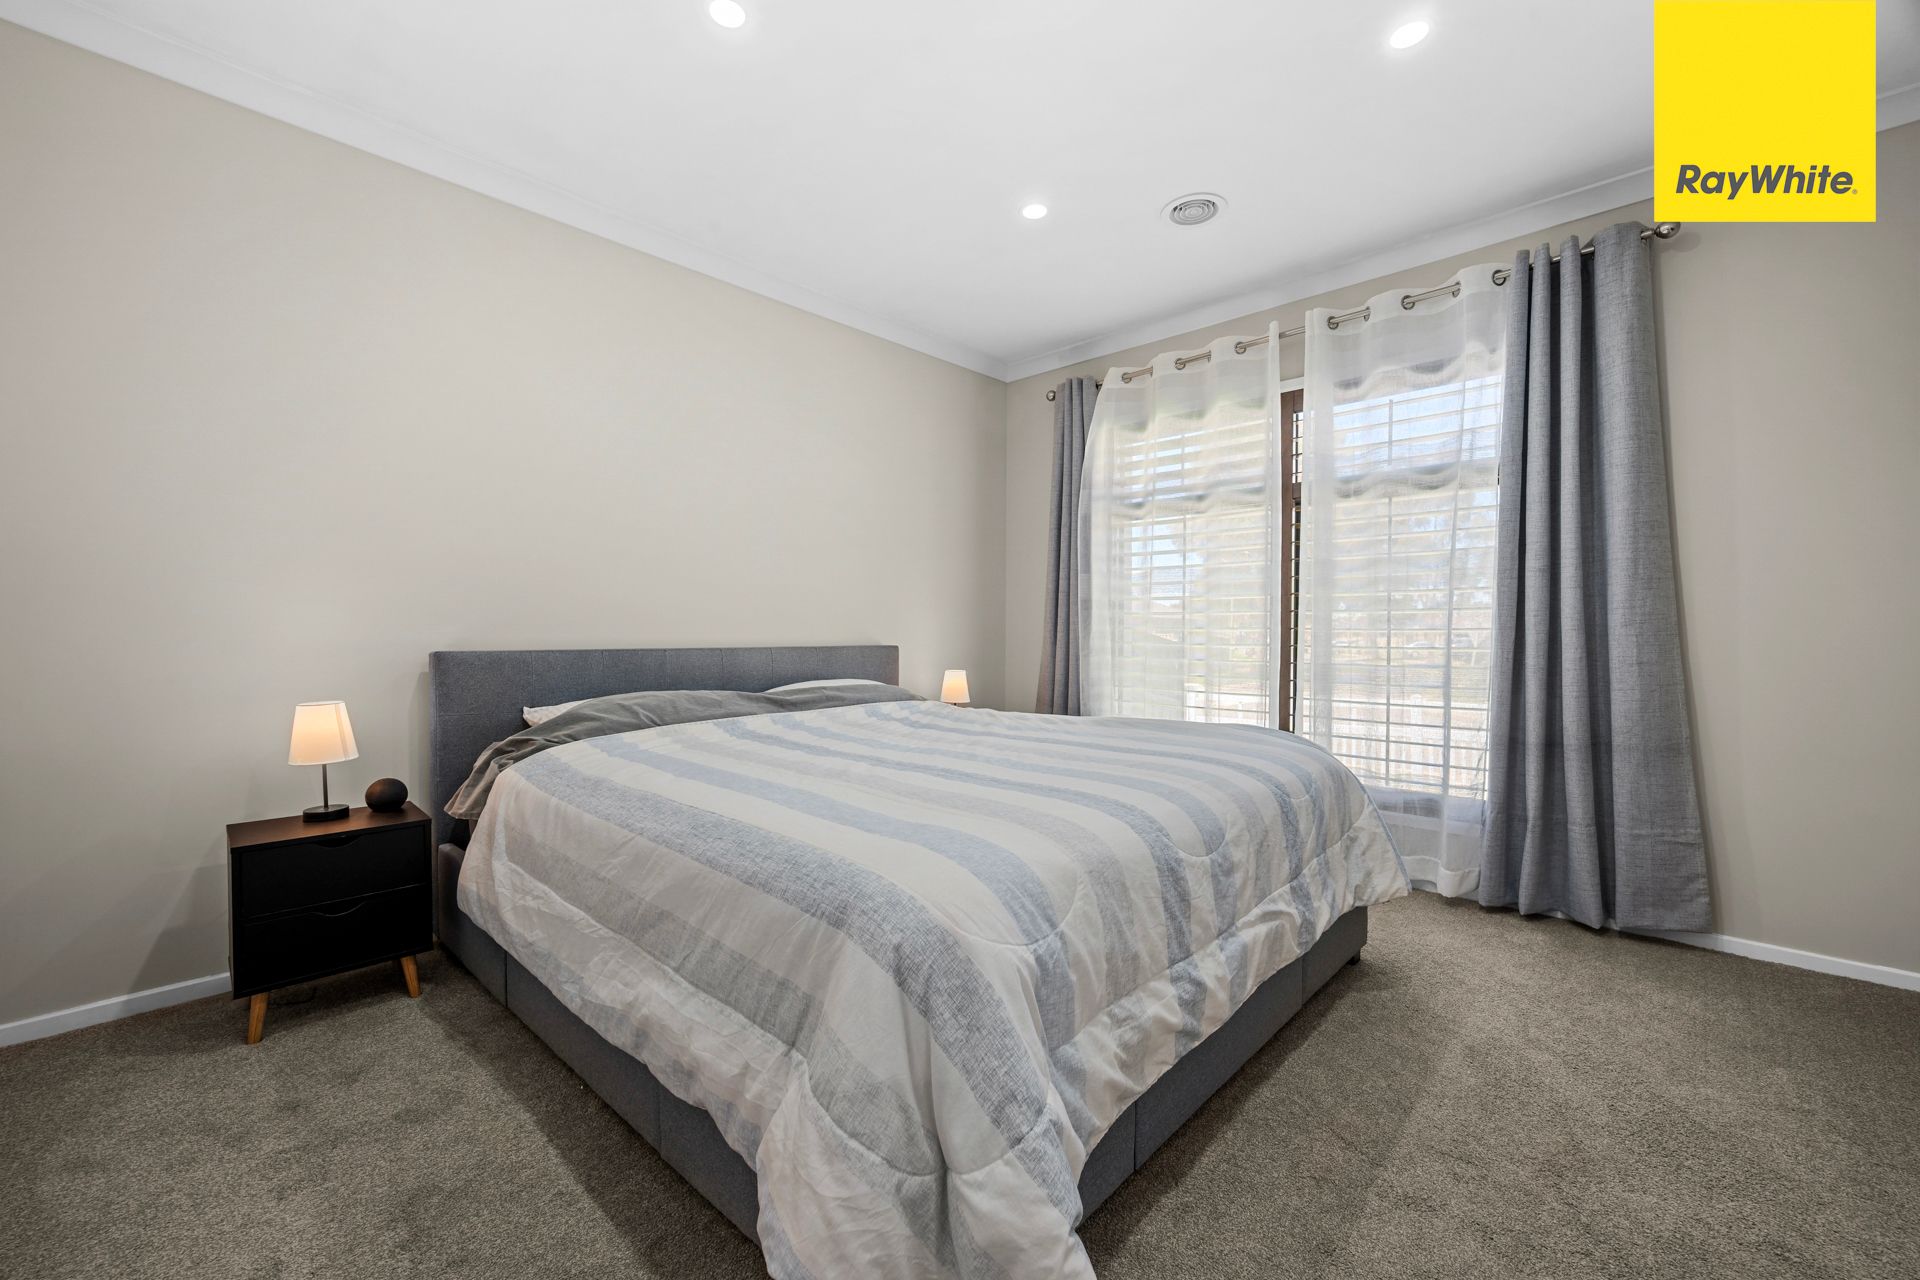
Each bedroom is generously proportioned and designed for comfort and tranquility. The master suite offers a private retreat and provides a peaceful escape from the day with refined finishes and a calming atmosphere.
2 Versatile Living Zones
Two separate living areas allow for versatile luxury and flexibility, ideal for a private theatre, formal lounge, executive home office, or family retreat, catering effortlessly to modern lifestyles.
Designer Kitchen - The Centrepiece of the Home
The kitchen is both stylish and practical, featuring quality appliances, ample storage, and a seamless connection to the main living zones, making it a true entertainer's hub.
Smart Home Innovation Powered by Alexa
Enjoy next-level convenience with integrated smart home features powered by Alexa, delivering effortless control and modern functionality at your fingertips.
Year-Round Comfort & Energy Efficiency
Premium climate control is provided through refrigerated cooling and ducted heating, ensuring comfort throughout every season. The addition of solar panels further enhances energy efficiency and helps reduce ongoing household costs.
Security & Peace of Mind
Security cameras have been thoughtfully installed to offer added safety and reassurance, ideal for modern family living.
Double Garage with Rare Drive-Thru Backyard Access
A rare and highly desirable feature, the double garage includes drive-thru access to the backyard and is perfect for additional vehicles, boats, trailers, or future enhancements.
Expansive Outdoor Space on Approx. 640m²
The generous backyard presents a blank canvas for luxury outdoor living, whether it's entertaining, landscaped gardens, or future alfresco additions. The space is both functional and full of potential.
An Elevated Harkness Lifestyle
Located within a prestigious and rapidly evolving Harkness enclave, this home enjoys close proximity to quality schools, parklands, shopping precincts, and public transport. The suburb continues to attract discerning buyers seeking space, growth, and a strong community feel, making this address as smart an investment as it is a lifestyle choice.
Why This Home Is Truly Special
This residence is not just beautifully designed but thoughtfully curated for modern luxury living. With premium inclusions, smart technology, energy efficiency, security, expansive land, and an elegant aesthetic, 24 Parris Avenue offers a rare opportunity to secure a high-end home in a tightly held Harkness location.
Luxury, lifestyle, and location perfectly aligned.
For Private Viewings & Further Information
Contact Arun Mahajan on 0470 226 036 to arrange a private inspection and experience this exceptional property firsthand.
(Photo ID required at all inspections)
DISCLAIMER: Every precaution has been taken to establish the accuracy of the above information. All stated dimensions are approximate only. Particulars are for general information only and do not constitute any representation on the part of the vendor or agent. Some images may be virtually staged and may not include furniture shown.
Due Diligence Checklist: http://www.consumer.vic.gov.au/duediligencechecklist