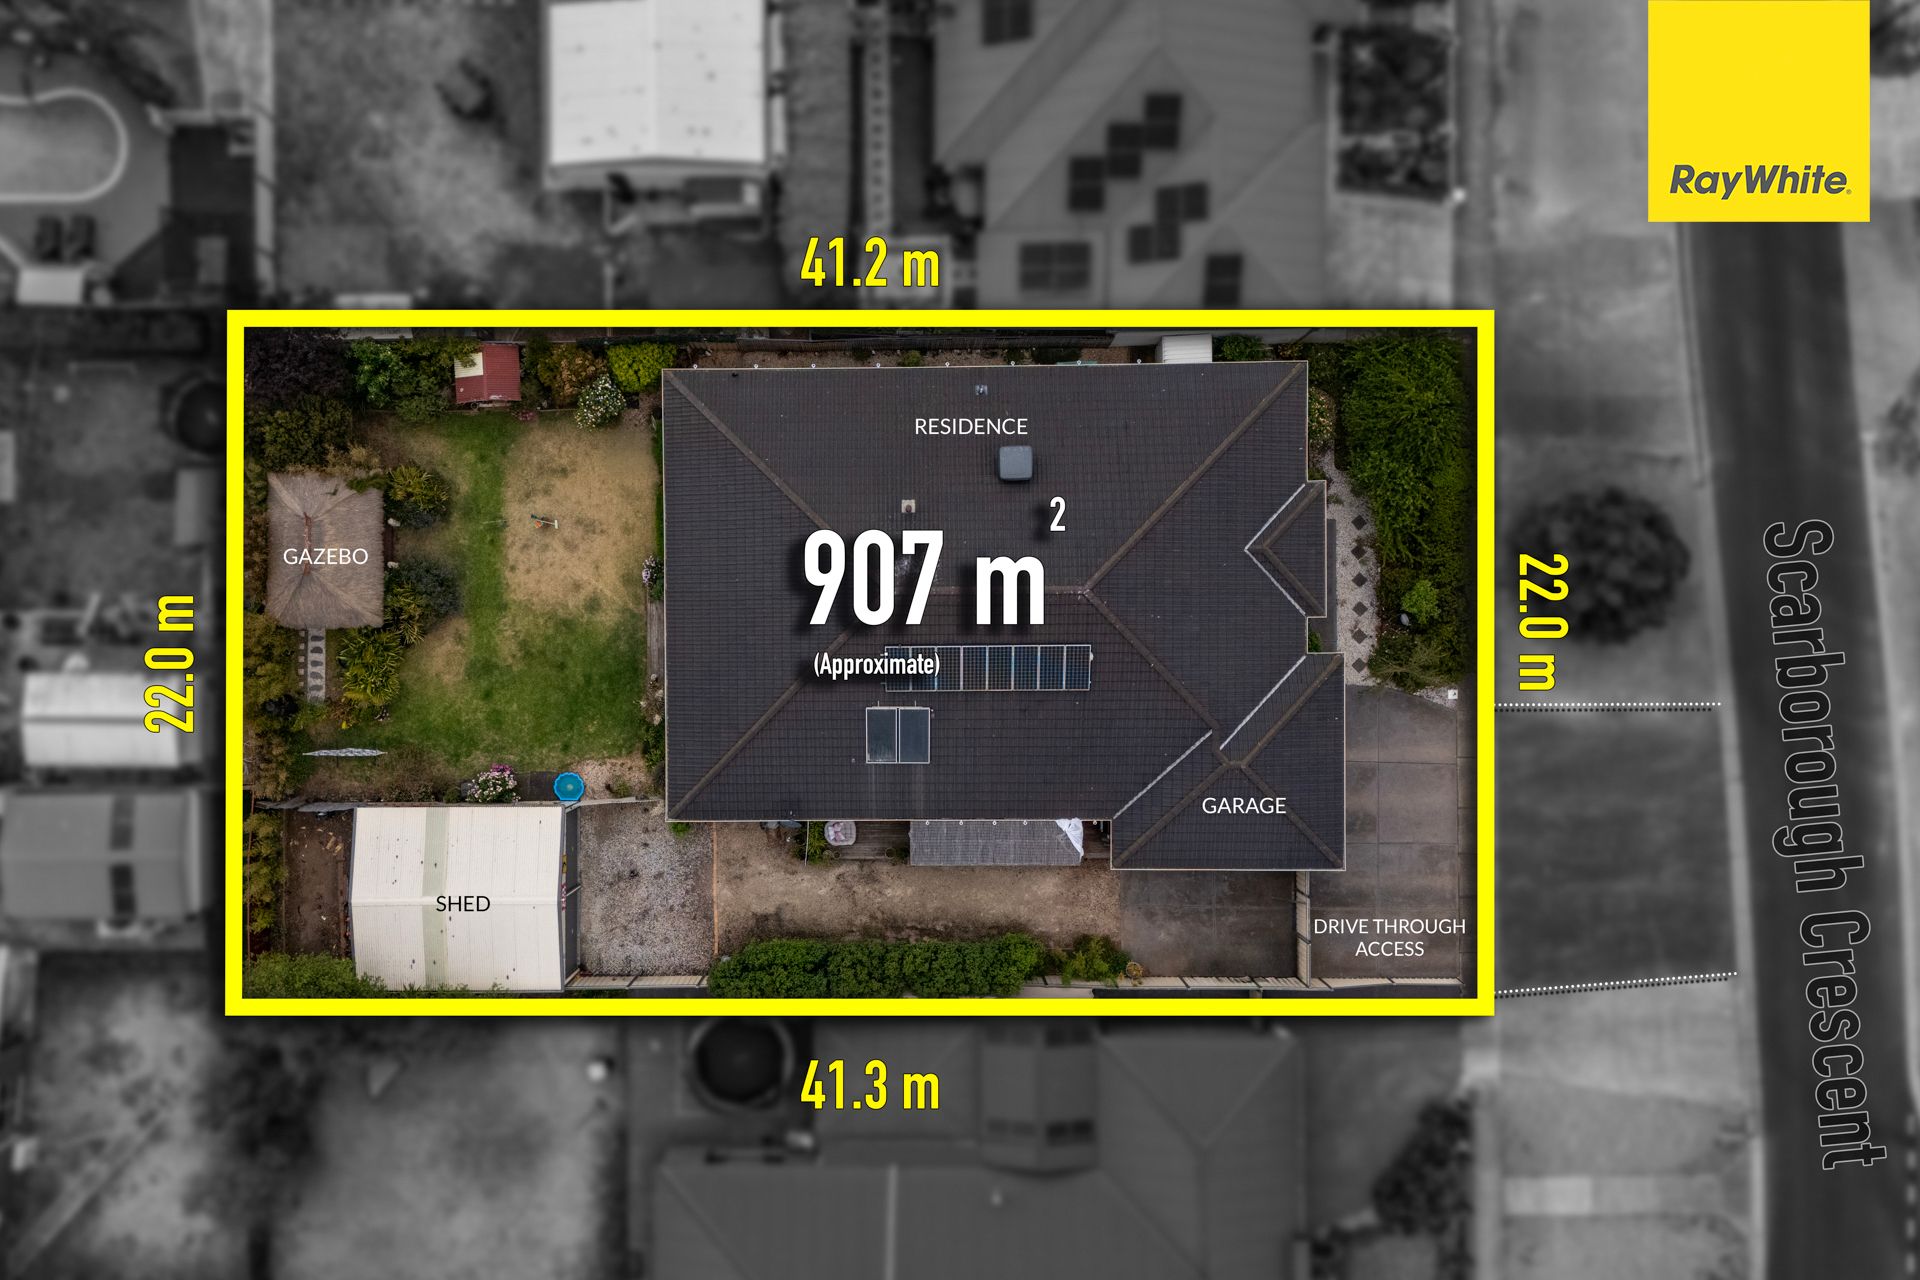
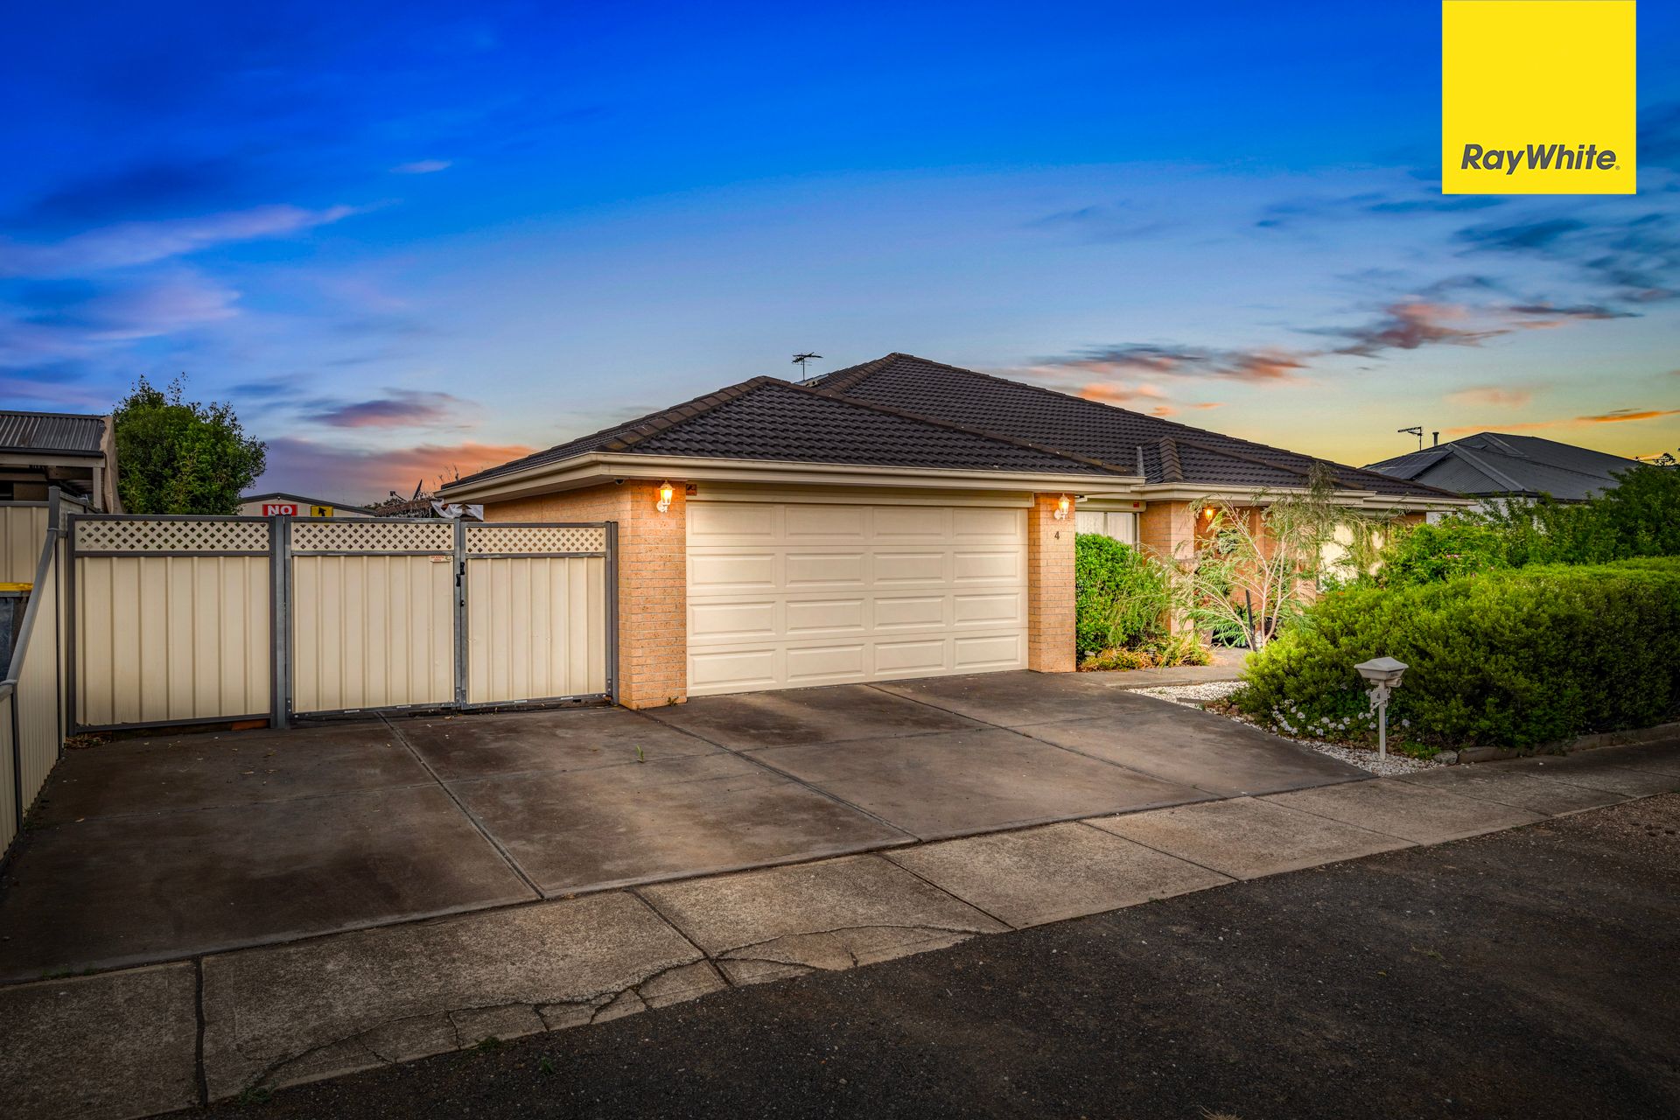
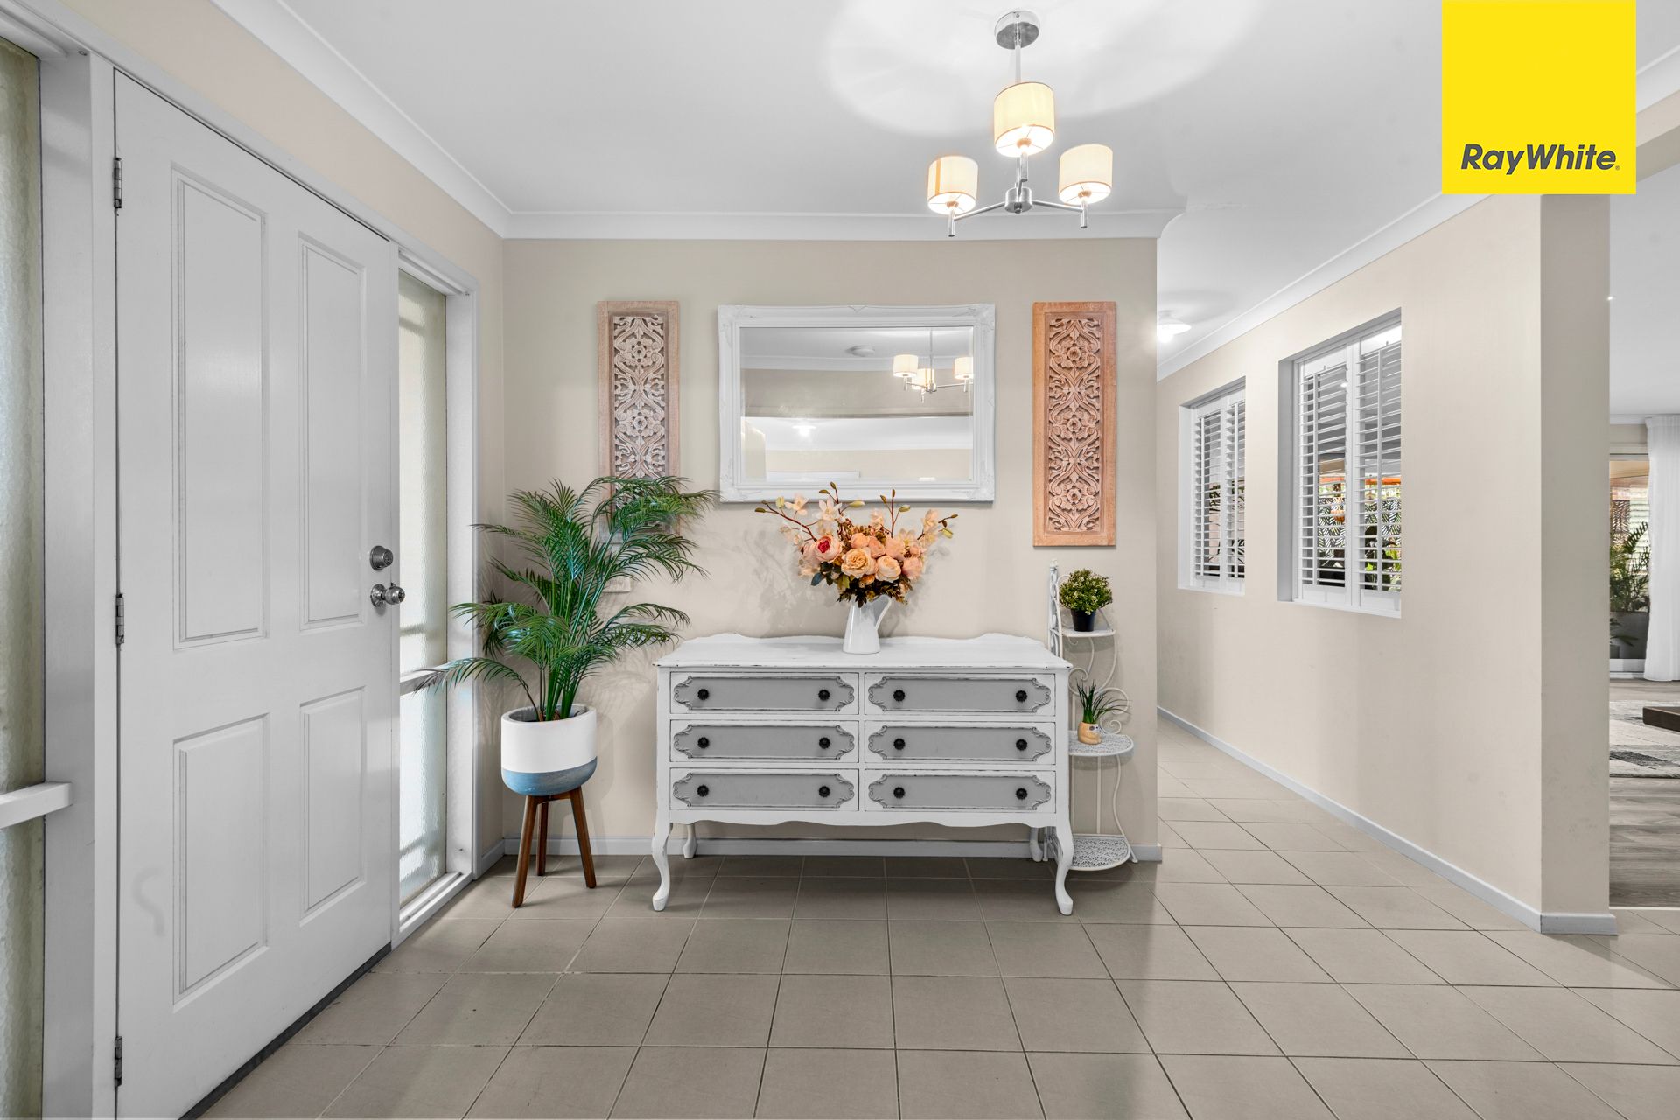
Located in the highly sought-after area of Harkness, this versatile 4-bedroom home on a generous 907m² (approx.) block offers a blend of modern comfort and functional living. With the potential to convert the study or theatre room into a fifth bedroom, this residence is ideal for growing families or those seeking extra space.
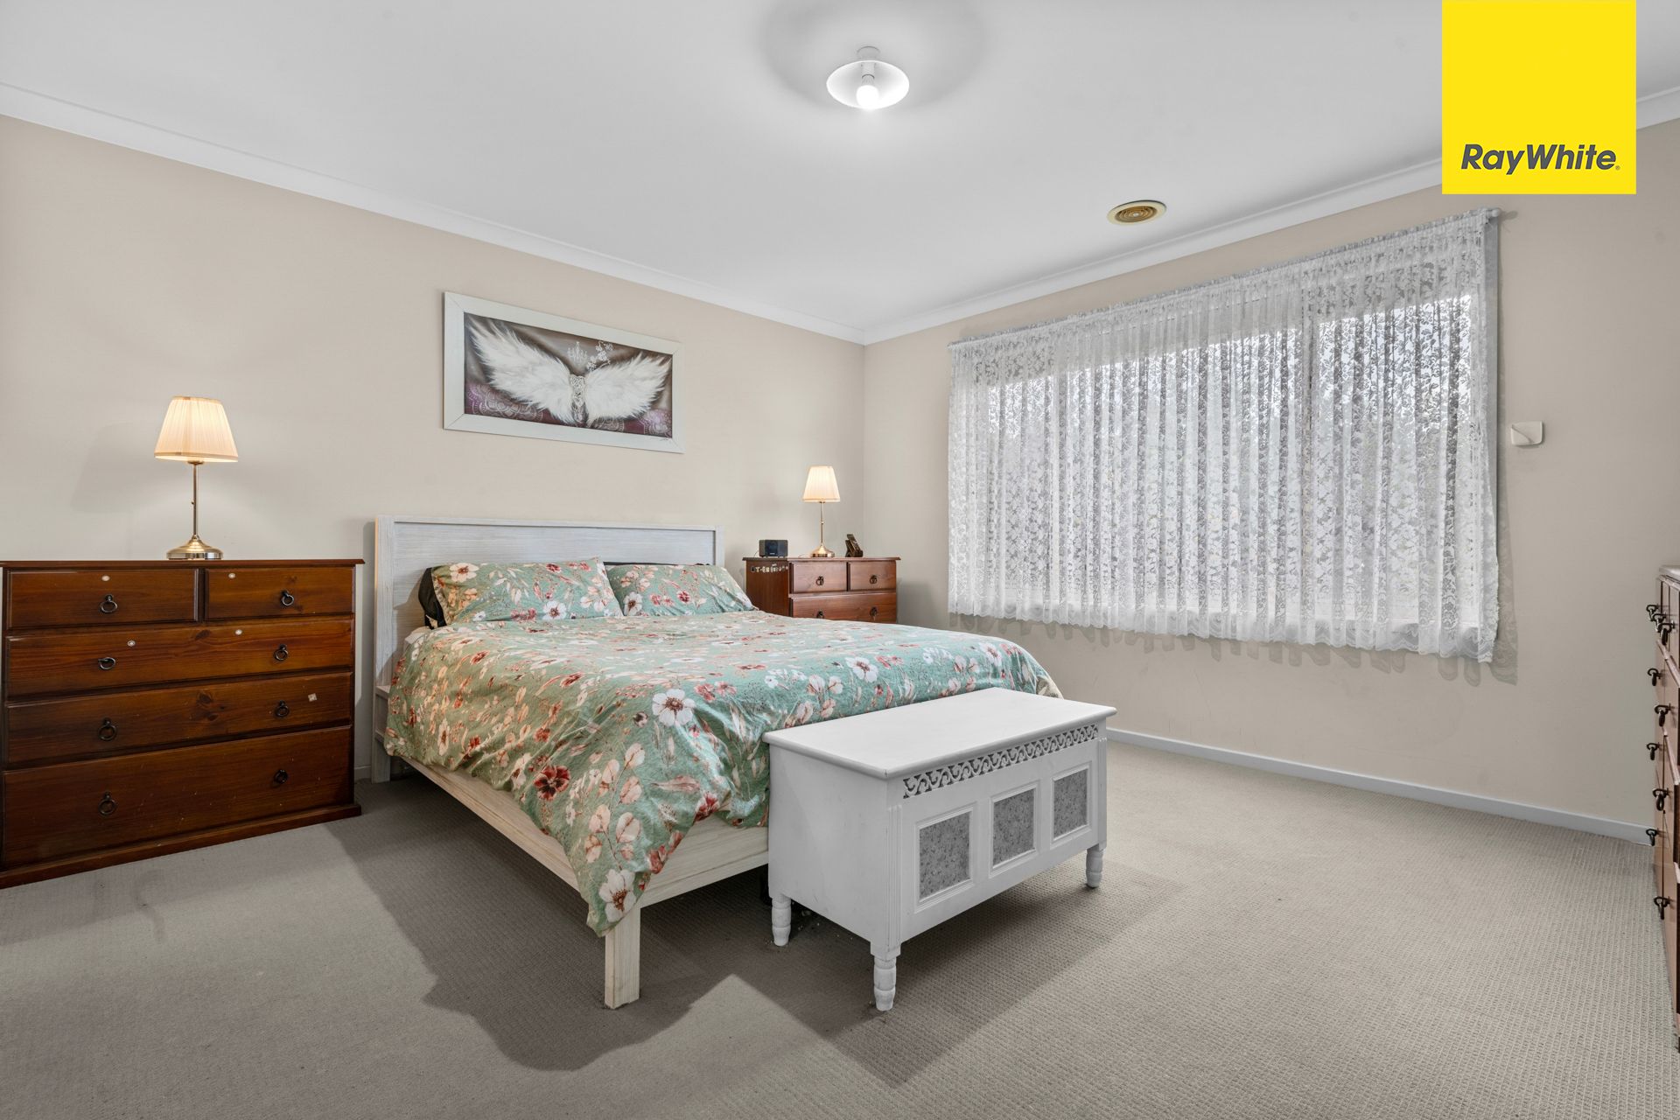
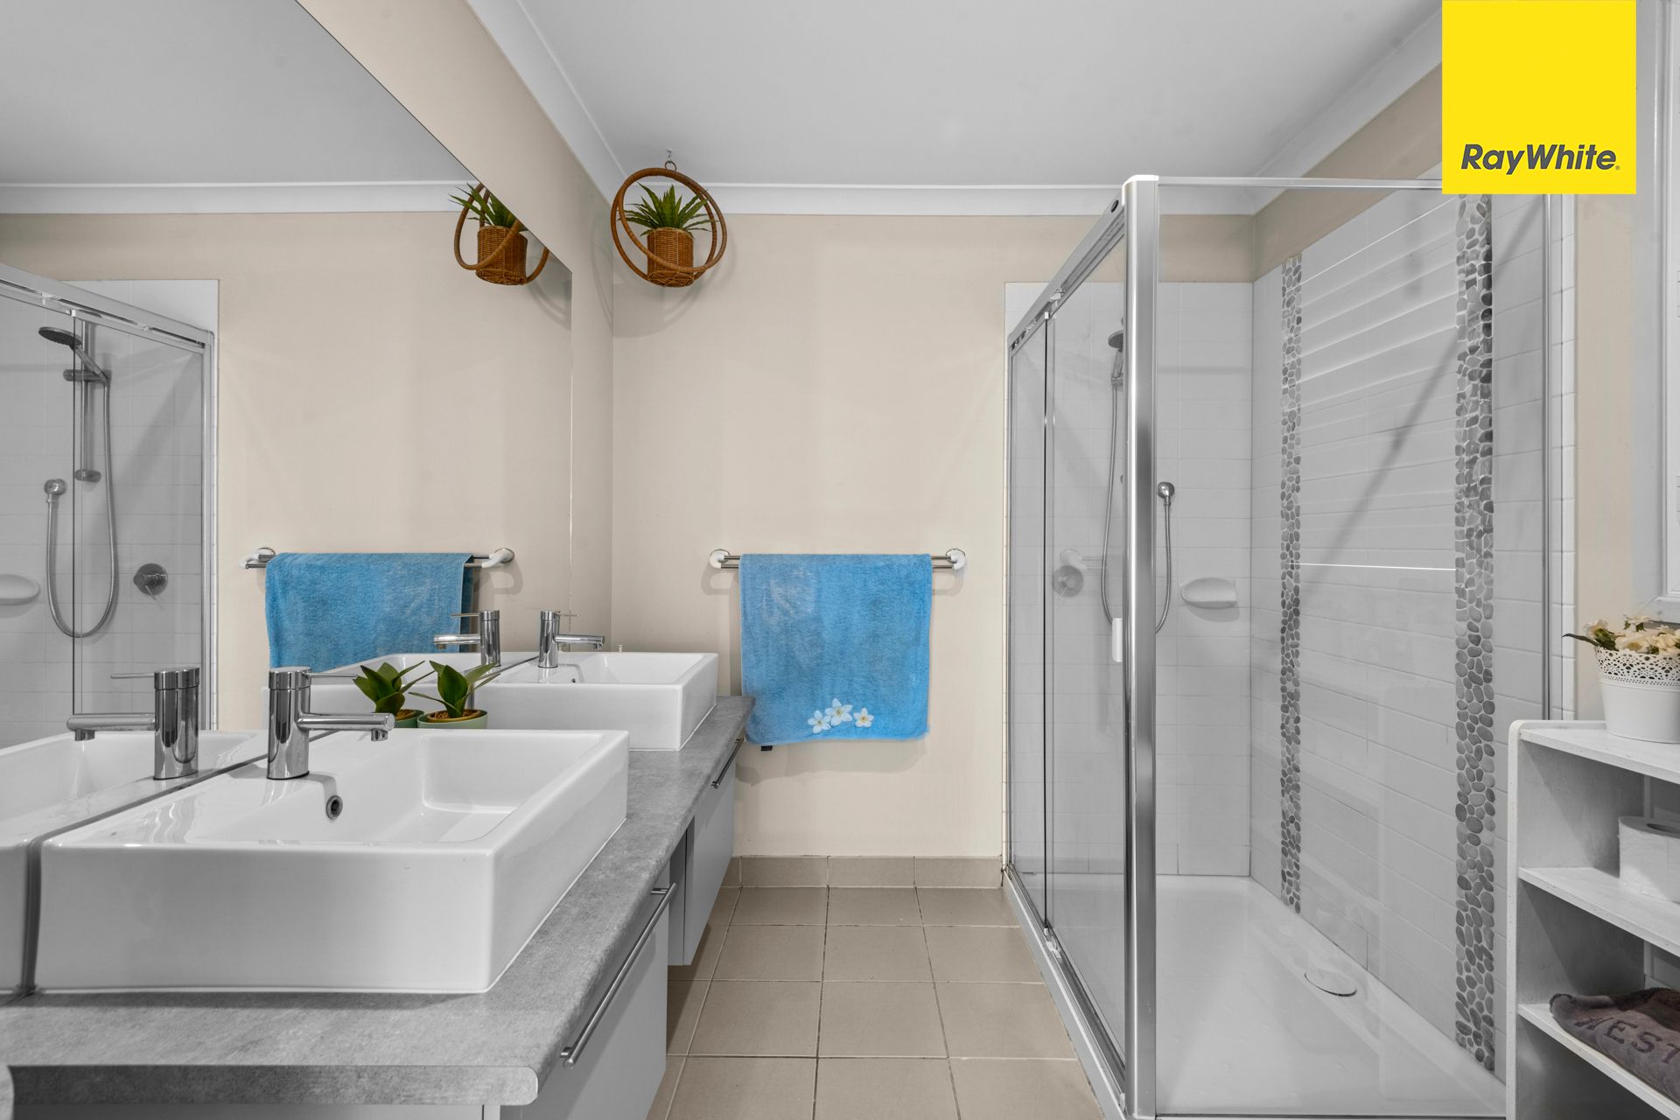
The master bedroom features a generously sized walk-in robe and a stylish ensuite complete with a double vanity, adding a touch of luxury. The open-plan living area flows seamlessly into the alfresco, creating the perfect setting for indoor-outdoor entertaining. Additional features include ducted heating, evaporative cooling, and elegant plantation shutters.
The expansive backyard provides ample space for relaxation or play, while the large shed/workshop with side access offers excellent storage or workspace opportunities. Situated just moments away from Melton Primary School, Woodgrove Shopping Centre, and essential amenities, this home provides a lifestyle of convenience, comfort, and style.
Main Features:
4 bedrooms, with potential for a 5th using the theatre or study
Master bedroom with a generous walk-in robe and ensuite featuring double vanity
Spacious 907m² (approx.) block with side access to a large shed/workshop
Open-plan living area connecting to a covered alfresco
Ducted heating and evaporative cooling throughout
Plantation shutters for a sophisticated touch
Separate study and theatre room for added versatility
Large backyard with ample space for family activities
Prime location near schools, shopping centres, and essential services
This property offers an outstanding opportunity to secure a spacious and versatile family home in a fantastic location.
Photo ID Required for All Property Inspections
Please refer to the link below for the most recent Due Diligence Checklist:
https://bit.ly/RWDue_Diligence
Please refer to the link below for Ray White's Collection Notice:
https://bit.ly/RW_PrivacyNotice
DISCLAIMER: All dimensions are approximate. The details provided are for general information purposes only and do not constitute any representation by the vendor or real estate agent. This document has been prepared solely for marketing purposes. While every effort has been made to ensure the accuracy of the information, we do not accept responsibility for any errors. Prospective buyers should conduct their own inquiries to verify the information provided.